Soho
SRI VENKATESWARA CONSTRUCTIONS · Hyderabad · RERA P02500010436
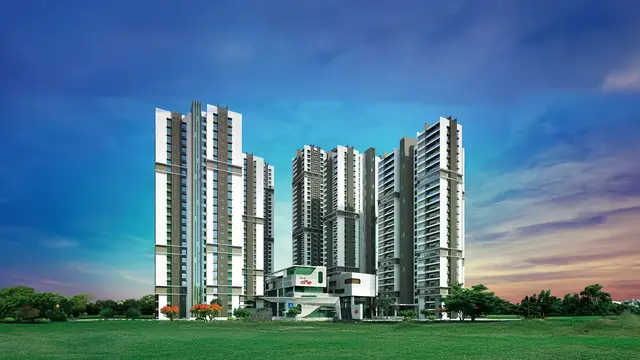
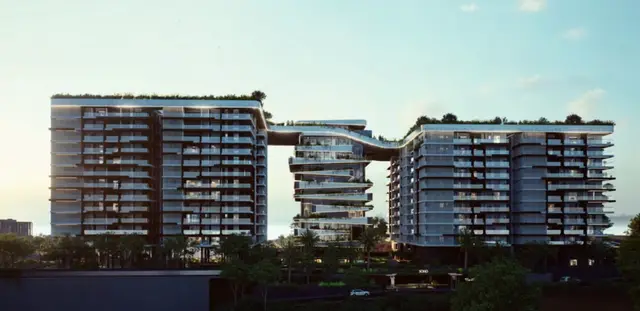
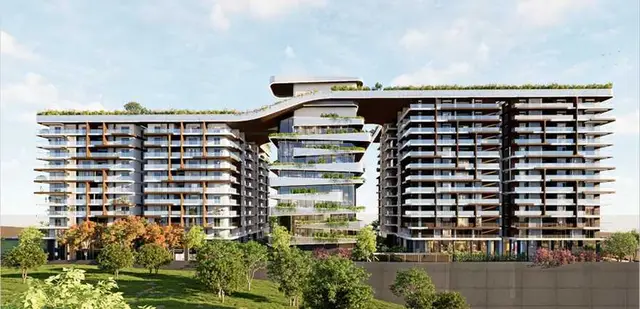
SOHO is a residential apartment project in Shaikpet revenue village, Shaikpet mandal, Hyderabad district. It is being developed by the registered promoter, SRI VENKATESWARA CONSTRUCTIONS, a partnership. The RERA filing records a total area of 15,580.82 sq.m, 3 proposed building units, and 119 4BHK homes; the GHMC permit identifies BLOCK A, BLOCK B and Amenity - 3, with 3 common basements in each and differing upper-floor configurations. The TG-RERA registration number is P02500010436, and the proposed and revised completion date is 01/04/2031.
More from Sri Venkateswara Constructions · 2 projects →
01What we found
Read from TG-RERA filings, approvals, land and registration records and court records. A court case is counted only when the court record states this project's survey number with its village, or names the project.
02Check before you pay
8 items to check before you pay, 3 high - from the title chain, court records and approvals, each with what to ask the builder or your advocate. An item may not be a problem with the project: records can be incomplete.
1. Project at a glance
Project identity
| Field | Record |
|---|---|
| Registered project name | SOHO. RERA record |
| Project type / phase | Residential apartment project; phase or separately registered portion is not specified in the supplied record. RERA record RERA filing |
| TG-RERA registration | P02500010436; Form C states validity from 01/12/2025 to 01/12/2030. Registration validity is distinct from the project completion date. RERA record Approvals record |
| Registered promoter | SRI VENKATESWARA CONSTRUCTIONS, identified in the RERA record as a partnership. RERA record RERA filing Corporate record |
| RERA status | The project record labels it On-Going Project. The supplied registration certificate records the registration dates above; it does not establish construction progress or occupancy certification. RERA record RERA filing |
Land and geographic identity
| Field | Record |
|---|---|
| Locality / village | Shaikpet / Shaikpet revenue village. The registration certificate gives the project location as Shaikpet, Hyderabad, 500034. RERA record |
| Mandal / district / PIN | Shaikpet mandal; Hyderabad district; 500034. RERA record RERA filing |
| Project survey identifier | Survey No. 403 (old Survey No. 129), also rendered in the RERA certificate as 403(OLD SURVEY NO 129). RERA record Land records |
| Registered area and related plan figures | The RERA filing states total area 15,580.82 sq.m, area affected by road widening/FTL of tanks/nala widening 666.88 sq.m, and net area 14,913.94 sq.m. The GHMC permit and filed plan state gross plot area 15,580.74 sq.m and net plot area 14,327.29 sq.m. RERA filing Land records |
| Boundaries as filed | East: 30FT WIDE ROAD; west: GOVERNMENT LAND PART OF PLOT NO 19; north: PART OF PLOT NO 19 BELONGING TO THE VENDEE; south: LAND LEFT BY THE VENDOR BESIDE NALA. RERA filing |
| Road / nala deductions in GHMC plan | Road-affected area 666.88 sq.m; nala-widening area 582.01 sq.m. |
Development identity
| Field | Record |
|---|---|
| Sanctioning authority | Greater Hyderabad Municipal Corporation (GHMC). Approvals record |
| Principal building permit | 2041/GHMC/SWBP/KHB1/2025, approved 01/12/2025; file no. 000150/GHMC/00137/SWBP/KHB1/2025. Approvals record |
| Approved buildings and floors | Three buildings are identified: BLOCK A—3 common basements, ground floor and 9 floors; BLOCK B—3 common basements, 1 stilt and 10 floors; Amenity - 3—3 common basements, 1 stilt and 8 floors. |
| Approved built-up area | Filed plan states proposed BUA 58,484.17 sq.m excluding parking and 93,647.72 sq.m including parking. These are distinct plan figures. |
| RERA-filed building count and units | RERA filing states 3 total building units and 3 proposed building units; the unit record lists 119 4BHK homes plus an AMENITIES row of 8 units, which is not homes for sale. The GHMC permit extract separately records 112 dwelling units. RERA filing RERA unit table RERA unit table |
| Parking in filed plan | The plan states 406.00 car parking spaces and visitor parking area 2,119.35 sq.m (required 1,792.64 sq.m). It also identifies basement/stilt parking areas. |
Offering and status
| Field | Record |
|---|---|
| Homes offered in the RERA unit table | 4BHK, 119 units; filed saleable area 410.42 sq.m per unit. Portal counts show 0 booked and 119 available, but the source record has no as-of date, so these counts are indicative. RERA unit table RERA unit table |
| Other unit-table entry | AMENITIES, 8 units; treated as common-area/amenity space, not homes available for purchase. RERA unit table RERA unit table |
| Completion timeline | RERA header gives proposed and revised completion 01/04/2031. The GHMC permit states construction to be completed before 01/12/2030; these are distinct records and dates, not a single completion date. RERA record |
| Construction stage | RERA filing labels the project On-Going; the supplied data does not provide a verified site-progress percentage or tower-wise construction status. RERA record RERA filing |
| Occupancy / completion certificate | The permit extraction says completion is not certified and requires an occupancy certificate before occupation. No project OC is supplied. |
2. The project story
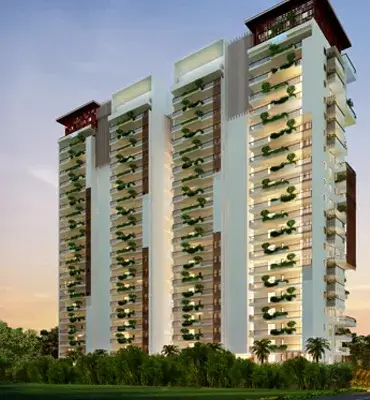
SOHO is registered with TG-RERA as a residential apartment project at Shaikpet, Hyderabad, on the parcel identified as Survey No. 403 (old Survey No. 129). The GHMC building permit describes three blocks: two residential blocks and one amenity block, with three common basement levels and differing upper-floor arrangements. RERA record Land records
The RERA unit table records 119 four-bedroom homes and lists 8 amenity units separately; the amenity row is not a home offering. The RERA portal snapshot indicates no homes booked and 119 available, but does not state when that count was captured. The project is labelled On-Going, while the supplied evidence does not establish independent site progress or completion of any block. No occupancy certificate is included; the permit requires one before occupation. RERA unit table RERA unit table RERA record
3. Master plan, architecture & building design
The GHMC building permit and filed plan identify a gross plot area of 15,580.74 sq.m and net plot area of 14,327.29 sq.m. The plan records 58,484.17 sq.m proposed BUA excluding parking and 93,647.72 sq.m including parking; these figures are reported separately and are not saleable or carpet areas. The permit lists 37,282.9 sq.m total parking area.
| Building | Filed use | Sanctioned floor configuration | Height stated in permit extraction |
|---|---|---|---|
| BLOCK A | Residential | 3 common basements + ground floor + 9 floors | 30.0 m |
| BLOCK B | Residential | 3 common basements + 1 stilt + 10 floors | 29.4 m |
| Amenity - 3 | Amenity | 3 common basements + 1 stilt + 8 floors | 28.2 m |
The filed plan describes the Amenity - 3 building as having 3,812.05 sq.m net BUA and BLOCK B as having 27,515.02 sq.m net BUA; it lists BLOCK A ground-floor residential area 2,407.39 sq.m and upper-floor residential area 24,749.71 sq.m. The supplied plan extract does not provide a complete building-footprint or detailed circulation/entrance schedule for all three buildings.
The plan includes tot-lots and green strips, and identifies internal roads and footpaths as provided in the RERA amenities schedule. No independent site verification of these areas or their completion is supplied. RERA amenities
4. Homes, configurations & floor plans
The RERA unit table records 119 4BHK homes, each with filed saleable area 410.42 sq.m. The RERA portal’s booked/available counts are indicative because the supplied record has no count date. Drawing-based carpet measurements are software measurements from the filed plan, not RERA disclosures; the dataset cautions that the drawings require review. RERA unit table RERA unit table Floor plans RERA unit details
| Configuration | Units | Booked | Available | RERA saleable area | Measured carpet area | Loading (if supplied) |
|---|---|---|---|---|---|---|
| 4BHK | 119 | 0 | 119 | 410.42 sq.m per unit | Software-measured range 288.0–369.3 sq.m; median 322.4 sq.m (31 measured designs) | 21%, as supplied with the drawing measurement |
RERA unit table RERA unit table Floor plans RERA unit details
The measurement dataset also contains a 3BHK drawing category, with 3 measured designs and software-measured carpet area 270.4–270.8 sq.m (median 270.8 sq.m). It is not a configuration recorded in the supplied RERA unit table, so no RERA unit count, booking count or saleable area is established for it here. Floor plans RERA unit details
A sample measured 4BHK plan identifies bedrooms, living/dining, toilets, dress rooms, lobby and a servant room; the extraction does not establish that this sample layout applies to every 4BHK. The RERA-filed saleable area and software-measured carpet area are different measures; buyers should verify the drawing measurement against the relevant unit’s approved plan. RERA unit details Floor plans
5. Parking & vehicle circulation
The filed GHMC plan states 406 car parking spaces, 37,282.9 sq.m total parking area, and visitor parking area proposed 2,119.35 sq.m. It identifies three common basements and stilt levels in BLOCK B and Amenity - 3; the permit says approved cellar and stilt areas are to be used exclusively for vehicle parking. The supplied record does not establish unit-wise parking allocation, accessible-bay counts, two-wheeler spaces, EV charger locations or exclusive ownership of any drawn bay.
The plan also states 2,514.91 sq.m net parking area in BLOCK B’s stilt floor and 464.86 sq.m net parking area for Amenity - 3. No verified spaces-per-home ratio is supplied.
6. Amenities, recreation & open spaces
The RERA amenities schedule marks the following infrastructure categories as available, but shows 0% progress for each. “Available” in the filed schedule does not establish that a facility is completed or independently verified. RERA amenities
| Description / size | Amenity - 3 is identified as an amenity building. The filed plan lists multipurpose hall, yoga and meditation, banquet hall, guest room, office and society-office, reading and waiting lounges, board games, spa and pool-service room. |
|---|---|
| Declared progress / verified status | Plan/RERA-listed; completion not established. |
| Description / size | Swimming pool, temporary swimming pool and pool deck are listed in the filed plan. |
|---|---|
| Declared progress / verified status | Plan-listed; completion not established. |
| Description / size | Tot-lot 1 105.07 sq.m; tot-lot 2 599.25 sq.m; tot-lot 3 265.47 sq.m; tot-lot 4 589.48 sq.m. Green strips: 393.34 sq.m, 168.69 sq.m and 31.5 sq.m. The GHMC permit lists tot-lot area 1,559.27 sq.m. |
|---|---|
| Declared progress / verified status | Plan-listed; permit says tot-lot is to be fenced and maintained as greenery before OC. |
| Description / size | Community buildings, internal roads and footpaths, street lighting and solid-waste management/disposal are marked “YES” in the RERA amenities schedule. |
|---|---|
| Evidence source | RERA amenities |
| Declared progress / verified status | RERA-listed at 0% progress; completion not established. |
The amenity schedule also lists water supply, sewerage/STP, storm-water drains, sewage treatment and disposal, rainwater harvesting, energy management, fire protection, electrical meter room/sub-station/receiving station and recreational open space; service details are summarised under utilities. RERA amenities
7. Utilities, building services & safety
| Evidence in the supplied record | Water supply and water conservation/rainwater harvesting are marked “YES” in the RERA amenities schedule. The permit requires a rainwater-harvesting structure and the plan identifies one rainwater-harvesting pit. |
|---|---|
| Status limitation | No source, storage or treatment capacity is provided; completion is not verified. RERA amenities |
| Evidence in the supplied record | Sewerage, storm-water drains and treatment/disposal of sewage and sullage are marked “YES”; the filed plan lists an STP. |
|---|---|
| Status limitation | No capacity, reuse volume or verified commissioning information is supplied. RERA amenities |
| Evidence in the supplied record | The RERA schedule lists an electrical meter room, sub-station/receiving station; the permit requires transformer space. The filed plan identifies an electrical room and DG shaft. |
|---|---|
| Status limitation | No transformer, generator or backup capacity is supplied. RERA amenities |
| Evidence in the supplied record | Building-services conditions list lifts among services to be executed under qualified technical supervision. |
|---|---|
| Status limitation | Lift number, capacity and service-lift provision are not supplied. |
| Evidence in the supplied record | Fire protection and fire safety are marked “YES” in the RERA amenities schedule. The permit requires an occupancy Fire NOC before OC. |
|---|---|
| Status limitation | No project OC or occupancy Fire NOC is supplied. RERA amenities |
| Evidence in the supplied record | Solid-waste management and disposal are marked “YES”; the permit requires a garbage house within the premises. |
|---|---|
| Status limitation | No waste-management capacity or completed-facility verification is supplied. Security-system details are not established in the RERA amenity schedule. RERA amenities |
| Evidence in the supplied record | No specific accessibility design or accessible circulation details are supplied. |
|---|---|
| Status limitation | Not disclosed in the supplied evidence. |
8. Location, access & connectivity
The registered location is Shaikpet, Hyderabad, 500034, in Shaikpet revenue village and mandal, Hyderabad district. The filed building permit describes the site as Survey No. 403 (old Survey No. 129), Plot No. 19, at Road No. 10, Banjara Hills, Hyderabad, and identifies an 18 mt. road width.
The supplied location data gives a cadastral parcel-centroid coordinate of 17.41528, 78.35459 and records the Financial District (Nanakramguda) at 1.2 km. No other independently measured access distances, public-transport routes or travel times are supplied. Location record
9. Developer & development status
The registered promoter is SRI VENKATESWARA CONSTRUCTIONS, a partnership, with GSTIN 36AEJFS6081A1Z1. The RERA record lists KADIYALA SUBBARAO as authorised signatory. The promoter address on the project record is PLOT NO 19, 2ND FLOOR, GREEN TECH SQUARE PH 3, SERILINGAMPALLY, SHAIKPET, Hyderabad, 500034; entity type is recorded as partnership in the promoter-information fields. Corporate record Parties record RERA filing RERA filing
The project is labelled On-Going in the RERA record. The Form C certificate gives registration validity through 01/12/2030; the RERA header gives proposed and revised completion 01/04/2031, while the GHMC permit states completion before 01/12/2030. These are separate regulatory and project-record dates. The supplied material contains no verified construction-progress percentage, tower-wise progress update or occupancy certificate. RERA record
10. Approvals, official records & documents
| Reference / scope | Form C; SOHO; P02500010436; validity 01/12/2025–01/12/2030. |
|---|
| Reference / scope | 2041/GHMC/SWBP/KHB1/2025, approved 01/12/2025; file no. 000150/GHMC/00137/SWBP/KHB1/2025; three buildings and stated building configurations. |
|---|
| Reference / scope | Plan extract with site-area, BUA, parking, tot-lots, green strips, uses and building parameters. |
|---|
| Reference / scope | The permit requires commencement and completion notices and an occupancy certificate before occupation. The supplied permit extraction says completion is not certified; no OC is supplied. |
|---|
| Reference / scope | Promoter affidavit dated 04-12-2025, including a completion undertaking of 01/12/2030. |
|---|
| Reference / scope | Title search report and sale-deed/title documents are filed; this overview does not assess title sufficiency. |
|---|
| Reference / scope | Shaikpet, Hyderabad, 500034; Survey No. 403(OLD SURVEY NO 129). |
|---|
1. Project at a glance
Project identity
Registered project name: SOHO.
Project type / phase: Residential apartment project; phase or separately registered portion is not specified in the supplied record.
TG-RERA registration: P02500010436; Form C states validity from 01/12/2025 to 01/12/2030. Registration validity is distinct from the project completion date.
Registered promoter: SRI VENKATESWARA CONSTRUCTIONS, identified in the RERA record as a partnership.
RERA status: The project record labels it On-Going Project. The supplied registration certificate records the registration dates above; it does not establish construction progress or occupancy certification.
Land and geographic identity
Locality / village: Shaikpet / Shaikpet revenue village. The registration certificate gives the project location as Shaikpet, Hyderabad, 500034.
Mandal / district / PIN: Shaikpet mandal; Hyderabad district; 500034.
Project survey identifier: Survey No. 403 (old Survey No. 129), also rendered in the RERA certificate as 403(OLD SURVEY NO 129).
Registered area and related plan figures: The RERA filing states total area 15,580.82 sq.m, area affected by road widening/FTL of tanks/nala widening 666.88 sq.m, and net area 14,913.94 sq.m. The GHMC permit and filed plan state gross plot area 15,580.74 sq.m and net plot area 14,327.29 sq.m.
Boundaries as filed: East: 30FT WIDE ROAD; west: GOVERNMENT LAND PART OF PLOT NO 19; north: PART OF PLOT NO 19 BELONGING TO THE VENDEE; south: LAND LEFT BY THE VENDOR BESIDE NALA.
Road / nala deductions in GHMC plan: Road-affected area 666.88 sq.m; nala-widening area 582.01 sq.m.
Development identity
Sanctioning authority: Greater Hyderabad Municipal Corporation (GHMC).
Principal building permit: 2041/GHMC/SWBP/KHB1/2025, approved 01/12/2025; file no. 000150/GHMC/00137/SWBP/KHB1/2025.
Approved buildings and floors: Three buildings are identified: BLOCK A—3 common basements, ground floor and 9 floors; BLOCK B—3 common basements, 1 stilt and 10 floors; Amenity - 3—3 common basements, 1 stilt and 8 floors.
Approved built-up area: Filed plan states proposed BUA 58,484.17 sq.m excluding parking and 93,647.72 sq.m including parking. These are distinct plan figures.
RERA-filed building count and units: RERA filing states 3 total building units and 3 proposed building units; the unit record lists 119 4BHK homes plus an AMENITIES row of 8 units, which is not homes for sale. The GHMC permit extract separately records 112 dwelling units.
Parking in filed plan: The plan states 406.00 car parking spaces and visitor parking area 2,119.35 sq.m (required 1,792.64 sq.m). It also identifies basement/stilt parking areas.
Offering and status
Homes offered in the RERA unit table: 4BHK, 119 units; filed saleable area 410.42 sq.m per unit. Portal counts show 0 booked and 119 available, but the source record has no as-of date, so these counts are indicative.
Other unit-table entry: AMENITIES, 8 units; treated as common-area/amenity space, not homes available for purchase.
Completion timeline: RERA header gives proposed and revised completion 01/04/2031. The GHMC permit states construction to be completed before 01/12/2030; these are distinct records and dates, not a single completion date.
Construction stage: RERA filing labels the project On-Going; the supplied data does not provide a verified site-progress percentage or tower-wise construction status.
Occupancy / completion certificate: The permit extraction says completion is not certified and requires an occupancy certificate before occupation. No project OC is supplied.
2. The project story
SOHO is registered with TG-RERA as a residential apartment project at Shaikpet, Hyderabad, on the parcel identified as Survey No. 403 (old Survey No. 129). The GHMC building permit describes three blocks: two residential blocks and one amenity block, with three common basement levels and differing upper-floor arrangements.
The RERA unit table records 119 four-bedroom homes and lists 8 amenity units separately; the amenity row is not a home offering. The RERA portal snapshot indicates no homes booked and 119 available, but does not state when that count was captured. The project is labelled On-Going, while the supplied evidence does not establish independent site progress or completion of any block. No occupancy certificate is included; the permit requires one before occupation.
3. Master plan, architecture & building design
The GHMC building permit and filed plan identify a gross plot area of 15,580.74 sq.m and net plot area of 14,327.29 sq.m. The plan records 58,484.17 sq.m proposed BUA excluding parking and 93,647.72 sq.m including parking; these figures are reported separately and are not saleable or carpet areas. The permit lists 37,282.9 sq.m total parking area.
| Building | Filed use | Sanctioned floor configuration | Height stated in permit extraction |
|---|---|---|---|
| BLOCK A | Residential | 3 common basements + ground floor + 9 floors | 30.0 m |
| BLOCK B | Residential | 3 common basements + 1 stilt + 10 floors | 29.4 m |
| Amenity - 3 | Amenity | 3 common basements + 1 stilt + 8 floors | 28.2 m |
The filed plan describes the Amenity - 3 building as having 3,812.05 sq.m net BUA and BLOCK B as having 27,515.02 sq.m net BUA; it lists BLOCK A ground-floor residential area 2,407.39 sq.m and upper-floor residential area 24,749.71 sq.m. The supplied plan extract does not provide a complete building-footprint or detailed circulation/entrance schedule for all three buildings.
The plan includes tot-lots and green strips, and identifies internal roads and footpaths as provided in the RERA amenities schedule. No independent site verification of these areas or their completion is supplied.
4. Homes, configurations & floor plans
The RERA unit table records 119 4BHK homes, each with filed saleable area 410.42 sq.m. The RERA portal’s booked/available counts are indicative because the supplied record has no count date. Drawing-based carpet measurements are software measurements from the filed plan, not RERA disclosures; the dataset cautions that the drawings require review.
| Configuration | Units | Booked | Available | RERA saleable area | Measured carpet area | Loading (if supplied) |
|---|---|---|---|---|---|---|
| 4BHK | 119 | 0 | 119 | 410.42 sq.m per unit | Software-measured range 288.0–369.3 sq.m; median 322.4 sq.m (31 measured designs) | 21%, as supplied with the drawing measurement |
The measurement dataset also contains a 3BHK drawing category, with 3 measured designs and software-measured carpet area 270.4–270.8 sq.m (median 270.8 sq.m). It is not a configuration recorded in the supplied RERA unit table, so no RERA unit count, booking count or saleable area is established for it here.
A sample measured 4BHK plan identifies bedrooms, living/dining, toilets, dress rooms, lobby and a servant room; the extraction does not establish that this sample layout applies to every 4BHK. The RERA-filed saleable area and software-measured carpet area are different measures; buyers should verify the drawing measurement against the relevant unit’s approved plan.
5. Parking & vehicle circulation
The filed GHMC plan states 406 car parking spaces, 37,282.9 sq.m total parking area, and visitor parking area proposed 2,119.35 sq.m. It identifies three common basements and stilt levels in BLOCK B and Amenity - 3; the permit says approved cellar and stilt areas are to be used exclusively for vehicle parking. The supplied record does not establish unit-wise parking allocation, accessible-bay counts, two-wheeler spaces, EV charger locations or exclusive ownership of any drawn bay.
The plan also states 2,514.91 sq.m net parking area in BLOCK B’s stilt floor and 464.86 sq.m net parking area for Amenity - 3. No verified spaces-per-home ratio is supplied.
6. Amenities, recreation & open spaces
The RERA amenities schedule marks the following infrastructure categories as available, but shows 0% progress for each. “Available” in the filed schedule does not establish that a facility is completed or independently verified.
| Description / size | Amenity - 3 is identified as an amenity building. The filed plan lists multipurpose hall, yoga and meditation, banquet hall, guest room, office and society-office, reading and waiting lounges, board games, spa and pool-service room. |
|---|---|
| Declared progress / verified status | Plan/RERA-listed; completion not established. |
| Description / size | Swimming pool, temporary swimming pool and pool deck are listed in the filed plan. |
|---|---|
| Declared progress / verified status | Plan-listed; completion not established. |
| Description / size | Tot-lot 1 105.07 sq.m; tot-lot 2 599.25 sq.m; tot-lot 3 265.47 sq.m; tot-lot 4 589.48 sq.m. Green strips: 393.34 sq.m, 168.69 sq.m and 31.5 sq.m. The GHMC permit lists tot-lot area 1,559.27 sq.m. |
|---|---|
| Declared progress / verified status | Plan-listed; permit says tot-lot is to be fenced and maintained as greenery before OC. |
| Description / size | Community buildings, internal roads and footpaths, street lighting and solid-waste management/disposal are marked “YES” in the RERA amenities schedule. |
|---|---|
| Declared progress / verified status | RERA-listed at 0% progress; completion not established. |
The amenity schedule also lists water supply, sewerage/STP, storm-water drains, sewage treatment and disposal, rainwater harvesting, energy management, fire protection, electrical meter room/sub-station/receiving station and recreational open space; service details are summarised under utilities.
7. Utilities, building services & safety
| Evidence in the supplied record | Water supply and water conservation/rainwater harvesting are marked “YES” in the RERA amenities schedule. The permit requires a rainwater-harvesting structure and the plan identifies one rainwater-harvesting pit. |
|---|---|
| Status limitation | No source, storage or treatment capacity is provided; completion is not verified. |
| Evidence in the supplied record | Sewerage, storm-water drains and treatment/disposal of sewage and sullage are marked “YES”; the filed plan lists an STP. |
|---|---|
| Status limitation | No capacity, reuse volume or verified commissioning information is supplied. |
| Evidence in the supplied record | The RERA schedule lists an electrical meter room, sub-station/receiving station; the permit requires transformer space. The filed plan identifies an electrical room and DG shaft. |
|---|---|
| Status limitation | No transformer, generator or backup capacity is supplied. |
| Evidence in the supplied record | Building-services conditions list lifts among services to be executed under qualified technical supervision. |
|---|---|
| Status limitation | Lift number, capacity and service-lift provision are not supplied. |
| Evidence in the supplied record | Fire protection and fire safety are marked “YES” in the RERA amenities schedule. The permit requires an occupancy Fire NOC before OC. |
|---|---|
| Status limitation | No project OC or occupancy Fire NOC is supplied. |
| Evidence in the supplied record | Solid-waste management and disposal are marked “YES”; the permit requires a garbage house within the premises. |
|---|---|
| Status limitation | No waste-management capacity or completed-facility verification is supplied. Security-system details are not established in the RERA amenity schedule. |
| Evidence in the supplied record | No specific accessibility design or accessible circulation details are supplied. |
|---|---|
| Status limitation | Not disclosed in the supplied evidence. |
8. Location, access & connectivity
The registered location is Shaikpet, Hyderabad, 500034, in Shaikpet revenue village and mandal, Hyderabad district. The filed building permit describes the site as Survey No. 403 (old Survey No. 129), Plot No. 19, at Road No. 10, Banjara Hills, Hyderabad, and identifies an 18 mt. road width.
The supplied location data gives a cadastral parcel-centroid coordinate of 17.41528, 78.35459 and records the Financial District (Nanakramguda) at 1.2 km. No other independently measured access distances, public-transport routes or travel times are supplied.
9. Developer & development status
The registered promoter is SRI VENKATESWARA CONSTRUCTIONS, a partnership, with GSTIN 36AEJFS6081A1Z1. The RERA record lists KADIYALA SUBBARAO as authorised signatory. The promoter address on the project record is PLOT NO 19, 2ND FLOOR, GREEN TECH SQUARE PH 3, SERILINGAMPALLY, SHAIKPET, Hyderabad, 500034; entity type is recorded as partnership in the promoter-information fields.
The project is labelled On-Going in the RERA record. The Form C certificate gives registration validity through 01/12/2030; the RERA header gives proposed and revised completion 01/04/2031, while the GHMC permit states completion before 01/12/2030. These are separate regulatory and project-record dates. The supplied material contains no verified construction-progress percentage, tower-wise progress update or occupancy certificate.
10. Approvals, official records & documents
| Reference / scope | Form C; SOHO; P02500010436; validity 01/12/2025–01/12/2030. |
|---|
| Reference / scope | 2041/GHMC/SWBP/KHB1/2025, approved 01/12/2025; file no. 000150/GHMC/00137/SWBP/KHB1/2025; three buildings and stated building configurations. |
|---|
| Reference / scope | Plan extract with site-area, BUA, parking, tot-lots, green strips, uses and building parameters. |
|---|
| Reference / scope | The permit requires commencement and completion notices and an occupancy certificate before occupation. The supplied permit extraction says completion is not certified; no OC is supplied. |
|---|
| Reference / scope | Promoter affidavit dated 04-12-2025, including a completion undertaking of 01/12/2030. |
|---|
| Reference / scope | Title search report and sale-deed/title documents are filed; this overview does not assess title sufficiency. |
|---|
| Reference / scope | Shaikpet, Hyderabad, 500034; Survey No. 403(OLD SURVEY NO 129). |
|---|
Frequently asked questions
Is SOHO registered with Telangana RERA?
Yes. SOHO is registered with the Telangana Real Estate Regulatory Authority as P02500010436; the registration status is On-Going Project.
Who is the developer of SOHO?
The promoter named in the RERA registration is SRI VENKATESWARA CONSTRUCTIONS.
Where is SOHO located?
SOHO is in SHAIKPET, Hyderabad, Telangana (500034).
When will SOHO be completed?
The promoter's proposed date of completion filed with RERA is 01/04/2031. This is the promoter's declaration, not a guarantee.
More projects in Sheikpet