Nanda Blossom
NANDA INFRA · Rangareddy · RERA P02400004206
NANDA BLOSSOM is a residential apartment project in KOTHAPET, Saroornagar Mandal, Ranga Reddy District. The registered promoter developing it is NANDA INFRA, identified as a partnership. The project covers 520.06 sq. m and comprises one residential building with 1 Stilt + 5 upper floors and 10 homes: five 2BHK and five 3BHK, with RERA-filed saleable areas of 126.53 sq. m and 166.66 sq. m, respectively. Its TG-RERA registration is P02400004206, and the proposed completion date is 10-02-2025.
More from Nanda Infra · 2 projects →
01What we found
Read from TG-RERA filings, approvals, land and registration records and court records. A court case is counted only when the court record states this project's survey number with its village, or names the project.
02Check before you pay
11 items to check before you pay, 3 high - from the title chain, court records and approvals, each with what to ask the builder or your advocate. An item may not be a problem with the project: records can be incomplete.
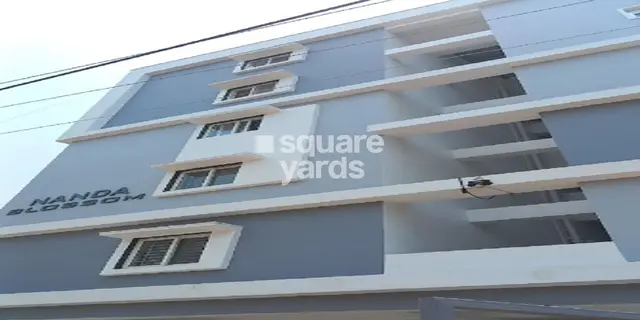
1. Project at a glance
Project identity
| Field | Record |
|---|---|
| Registered project name | NANDA BLOSSOM RERA record |
| Project type | Residential apartment project RERA record |
| Phase / registered portion | No phase name is supplied. The registration covers the project identified at Plot Nos. 1 and 2, Survey No. 9/1/F. |
| TG-RERA registration | P02400004206 |
| Registration validity | Certificate states validity from 14/03/2022 to 10/02/2025; it records that extension would require Authority action. The supplied certificate records no extension. Registration validity is distinct from the project’s completion undertaking and from occupancy certification. |
| Registered promoter | NANDA INFRA; the project record identifies it as a partnership. RERA record Corporate record |
| RERA status | The supplied registration certificate records that registration was granted under section 5. Current registration status beyond the stated validity period is not established by the supplied records. |
Land and geographic identity
| Field | Record |
|---|---|
| Locality | KOTHAPET; the filed site is described as Alkapuri / Alkapuri Colony. RERA record RERA filing |
| Revenue village | Saroornagar appears in the building permit; the project filing identifies Alkapuri as village. The supplied records do not establish whether these are the same revenue-village designation. RERA record RERA filing |
| Mandal / district / PIN | Saroornagar / Ranga Reddy / 500035. RERA record |
| Survey number and subdivision | 9/1/F. Land records |
| Plot numbers | 1 AND 2. RERA filing |
| Site area | Project filing: total and net area 520.06 sq. m. Building permit: plot area 520.06 sq. m, road-affected area 0.0 sq. m, nala-affected area 0.0 sq. m, and net plot area 517.61 sq. m. RERA filing |
| Boundaries in project filing | East: YADAVNAFAR CO-OP HOUSING SOCIETY LAND; west: 40 FT WIDE ROAD; north: 30 FT WIDE ROAD; south: PLOT NO 3. RERA filing |
| Building-permit site description | Plot Nos. 1 and 2, Alkapuri colony, Saroornagar Mandal, Rangareddy District. |
Development identity
| Field | Record |
|---|---|
| Sanctioning authority | Greater Hyderabad Municipal Corporation (GHMC). |
| Principal building approval | Building Permit Order 2116/GHMC/LBN/2022-BP, approved 10 February 2022. The permit also records file number 004712/GHMC/2591/LBN2/2021-BP. Approvals record |
| Approved building | One residential building, sanctioned as 1 Stilt + 5 upper floors; stated building height 15.00 m. |
| Approved area figures | Permit records residential upper-floor area 1,235.60 sq. m, stilt area 245.52 sq. m, and total parking area 257.8 (the permit field does not state a unit for this parking figure). These are distinct permit figures; the supplied record does not identify them as carpet or saleable area. |
| Building / unit count | One building. The project filing records 10 total units; the building permit extract does not state a unit count. RERA unit table |
| Parking levels / counts | Stilt parking is specified in the sanction conditions; cellar parking is referenced as subject to the approved plan, but the supplied extract does not establish a cellar level or give parking-space counts. |
Offering and status
| Field | Record |
|---|---|
| RERA-filed configurations | 2BHK and 3BHK. RERA unit table |
| RERA-filed saleable areas | 2BHK: 126.53 sq. m; 3BHK: 166.66 sq. m. RERA unit table |
| Portal booking figures | 2BHK: 5 units, 2 booked and 3 available; 3BHK: 5 units, 0 booked and 5 available. The portal record supplies no as-of date, so these counts are indicative. RERA unit table |
| Construction stage | No independent site-progress assessment is supplied. The RERA filing’s status is “New Project”; this is not evidence of current construction progress. RERA record RERA unit table |
| Completion dates | The Form B declaration and building permit state completion by 10-02-2025. No revised completion date is supplied. |
| Occupancy / completion certificate | No occupancy or completion certificate is supplied. The permit requires an occupancy certificate before occupation. |
2. The project story
NANDA BLOSSOM is registered as a residential apartment project on Plot Nos. 1 and 2 in Survey No. 9/1/F, in the KOTHAPET / Alkapuri area, Saroornagar, Ranga Reddy District. The GHMC permit describes one residential building with a stilt level and five upper floors. RERA record Land records
The TG-RERA filing lists ten homes: five 2BHK and five 3BHK. Its portal booking record lists two booked 2BHK units and no booked 3BHK units, but does not provide an as-of date. The registration certificate and permit give a completion date of 10 February 2025; the supplied material does not establish construction progress or confirm completion. No occupancy certificate is included. RERA unit table
3. Master plan, architecture & building design
The building permit sanctions a single residential building on Plot Nos. 1 and 2 as 1 Stilt + 5 upper floors, with a stated height of 15.00 m. It records plot area of 520.06 sq. m, net plot area of 517.61 sq. m, residential upper-floor area of 1,235.60 sq. m, and stilt area of 245.52 sq. m. These are the areas stated in the permit, not RERA-filed carpet or saleable areas.
The permit specifies setbacks of 3.5 m at the front, rear and both sides. It also requires tree planting around the site and a fenced tot-lot maintained as greenery. The supplied extract does not provide a readable floor-by-floor plan or enough detail to establish building footprint, flats per floor, lift or stair configuration, entry/exit arrangement, internal circulation, or the extent of common or open space.
The RERA-filed unit data gives saleable area by configuration. Separately, software measurement of the supplied plan drawing reports a measured 2BHK carpet-area range; this is drawing-based measurement, not a RERA disclosure, and is flagged for review. No measured 3BHK carpet area is supplied. RERA unit table Floor plans
4. Homes, configurations & floor plans
| Configuration | Units | Booked | Available | RERA saleable area | Measured carpet area | Loading (if supplied) |
|---|---|---|---|---|---|---|
| 2BHK | 5 | 2 | 3 | 126.53 sq. m | 83.4–84.2 sq. m; median 83.8 sq. m (software-measured from drawings; review noted) | 34% (drawing-measurement record) |
| 3BHK | 5 | 0 | 5 | 166.66 sq. m | Not supplied | Not supplied |
RERA saleable area and drawing-measured carpet area are different measures. The supplied drawing-measurement record notes that saleable area includes a share of common areas; it also identifies the 2BHK balcony and utility as excluded from the measured carpet area. A sample measured 2BHK plan labels a living/dining room, kitchen, two bedrooms, two toilets, a wash area, balcony and utility. These room labels and measurements are software-derived from the drawing, not RERA-filed disclosures. RERA unit table RERA unit details Floor plans
Booking and availability counts are as last read from the TG-RERA portal; no as-of date is supplied, so they should be treated as indicative. RERA unit table
5. Parking & vehicle circulation
The GHMC permit records a stilt level and a Total Parking Area: 257.8; the supplied permit extract does not state the unit for that figure or give the number of parking spaces. Its conditions say that cellar and stilt areas approved for parking must be used exclusively for vehicle parking and not partitioned or repurposed. The extract does not establish that a cellar is part of the sanctioned building configuration.
The project filing lists a 3BHK configuration as mortgaged and 2BHK units as not mortgaged; this is not a parking-allocation record. The supplied documents do not establish resident or visitor bay counts, accessible spaces, EV charging, parking allotments to particular units, or vehicle-entry and driveway arrangements. RERA unit table RERA unit table
6. Amenities, recreation & open spaces
The GHMC permit conditions and RERA amenity record identify the following provisions. Status percentages are RERA-recorded figures, not independent verification of completion.
| Facility | Description / size | Evidence source | Declared progress / verified status |
|---|---|---|---|
| Green strip / tot-lot | Permit requires a fenced tot-lot maintained as greenery; no size supplied | RERA amenities | RERA amenity record: 100%; independent completion verification not supplied |
| Internal roads and footpaths | No dimensions supplied | RERA amenities | RERA amenity record: 100%; independent completion verification not supplied |
| Street lighting | No quantity or specification supplied | RERA amenities | RERA amenity record: 100%; independent completion verification not supplied |
| Community buildings | No facility or area specified | RERA amenities | RERA amenity record: 0% |
| Aggregate recreational open space | No area specified | RERA amenities | RERA amenity record: 0% |
A third-party listing names a clubhouse, swimming pool, gym, children’s play area and security features; these are vendor-listed claims, not established here as GHMC-sanctioned or delivered facilities. Promoter website
7. Utilities, building services & safety
The GHMC permit requires construction of 3 rainwater-harvesting pits, provision of space for a transformer, and a garbage house within the premises. It also requires public amenities such as water and electricity connections to be provided only on production of an occupancy certificate. These are permit conditions; the supplied material does not verify installation or operational status.
The RERA amenity record marks water supply, sewerage (chamber, lines, septic tank, STP), water conservation/rainwater harvesting, and an electrical meter room/sub-station/receiving station at 100%. It records storm-water drains, treatment and disposal of sewage and sullage, solid-waste management and disposal, energy management, and fire-protection/fire-safety requirements at 0%. These percentages are filing data, not independent inspection findings. RERA amenities
The permit requires fire-safety provisions in accordance with the stated building-code requirements and a fire NOC before issuance of an occupancy certificate. It also requires services including sanitation, plumbing, fire safety, lifts and electrical installations to be carried out under qualified technical supervision. The supplied documents do not establish lift count or capacity, water source or storage capacity, STP capacity, power-backup capacity, fire-system installation, CCTV, security arrangements, or accessibility features.
8. Location, access & connectivity
The registered project location is KOTHAPET, with the site described as Alkapuri / Alkapuri Colony, Saroornagar, Ranga Reddy District, Telangana, PIN 500035. The GHMC permit describes the site as being in Saroornagar Mandal and Saroornagar Village. The project filing separately records Alkapuri as village; the supplied records do not resolve the revenue-village designation. RERA record RERA filing
The project filing records a 40 FT WIDE ROAD to the west and a 30 FT WIDE ROAD to the north. A location record gives the nearest sampled Outer Ring Road interchange as approximately 21.3 km; this is a location-data measurement, not a promoter travel-time claim. A third-party listing names Ramakrishnapuram as a nearby landmark but supplies no distances. RERA filing Location record Promoter website
9. Developer & development status
The registered promoter is NANDA INFRA, identified in the project record as a partnership. The project record gives GSTIN 36AAPFN5406N1ZQ. A listed authorized signatory is GOUTHAM BURUGU. The registration certificate gives the promoter-office field as “Village: Mandal: District: Hyderabad, Pin: 500013,” without village or mandal details. No official website or contact details are supplied. Corporate record Parties record
The Form B declaration, signed by NANDA INFRA and naming P. VENKATESHWAR RAO as promoter, undertakes completion by 10-02-2025 and includes declarations about project funds, approvals and allottee treatment. These are promoter declarations. The permit identifies NANDA INFRA as the owners’ D.A.G.P.A. holder and states that the permission does not confer ownership rights.
The supplied records do not establish current construction progress, a revised completion date, or an occupancy certificate for the building. The registration certificate records validity through 10/02/2025 and no extension in the supplied certificate.
10. Approvals, official records & documents
| Details | Form C registration P02400004206, issued 14/03/2022 to NANDA BLOSSOM; validity stated through 10/02/2025 |
|---|
| Details | Building Permit Order 2116/GHMC/LBN/2022-BP, dated 10 February 2022; file number 004712/GHMC/2591/LBN2/2021-BP |
|---|---|
| Source | Approvals record |
| Details | Approved Layout No. / LRS Proceeding No. / Subdivision No. C/GHMC/022781/2020 |
|---|
| Details | 708/2022, dated 31 January 2022; permit describes the second floor, extent 129.25 m², as handed over in favour of GHMC |
|---|
| Details | Promoter declaration dated 2 March 2022; states completion by 10-02-2025 |
|---|
| Details | TG-RERA document entry requests a layout approval or stamped plan, but no extracted layout drawing is supplied |
|---|
| Details | Not present in the supplied records |
|---|---|
| Source | Document index |
The supplied evidence includes no occupancy certificate or independent confirmation of construction progress.
1. Project at a glance
Project identity
Registered project name: NANDA BLOSSOM
Project type: Residential apartment project
Phase / registered portion: No phase name is supplied. The registration covers the project identified at Plot Nos. 1 and 2, Survey No. 9/1/F.
TG-RERA registration: P02400004206
Registration validity: Certificate states validity from 14/03/2022 to 10/02/2025; it records that extension would require Authority action. The supplied certificate records no extension. Registration validity is distinct from the project’s completion undertaking and from occupancy certification.
Registered promoter: NANDA INFRA; the project record identifies it as a partnership.
RERA status: The supplied registration certificate records that registration was granted under section 5. Current registration status beyond the stated validity period is not established by the supplied records.
Land and geographic identity
Locality: KOTHAPET; the filed site is described as Alkapuri / Alkapuri Colony.
Revenue village: Saroornagar appears in the building permit; the project filing identifies Alkapuri as village. The supplied records do not establish whether these are the same revenue-village designation.
Mandal / district / PIN: Saroornagar / Ranga Reddy / 500035.
Survey number and subdivision: 9/1/F.
Plot numbers: 1 AND 2.
Site area: Project filing: total and net area 520.06 sq. m. Building permit: plot area 520.06 sq. m, road-affected area 0.0 sq. m, nala-affected area 0.0 sq. m, and net plot area 517.61 sq. m.
Boundaries in project filing: East: YADAVNAFAR CO-OP HOUSING SOCIETY LAND; west: 40 FT WIDE ROAD; north: 30 FT WIDE ROAD; south: PLOT NO 3.
Building-permit site description: Plot Nos. 1 and 2, Alkapuri colony, Saroornagar Mandal, Rangareddy District.
Development identity
Sanctioning authority: Greater Hyderabad Municipal Corporation (GHMC).
Principal building approval: Building Permit Order 2116/GHMC/LBN/2022-BP, approved 10 February 2022. The permit also records file number 004712/GHMC/2591/LBN2/2021-BP.
Approved building: One residential building, sanctioned as 1 Stilt + 5 upper floors; stated building height 15.00 m.
Approved area figures: Permit records residential upper-floor area 1,235.60 sq. m, stilt area 245.52 sq. m, and total parking area 257.8 (the permit field does not state a unit for this parking figure). These are distinct permit figures; the supplied record does not identify them as carpet or saleable area.
Building / unit count: One building. The project filing records 10 total units; the building permit extract does not state a unit count.
Parking levels / counts: Stilt parking is specified in the sanction conditions; cellar parking is referenced as subject to the approved plan, but the supplied extract does not establish a cellar level or give parking-space counts.
Offering and status
RERA-filed configurations: 2BHK and 3BHK.
RERA-filed saleable areas: 2BHK: 126.53 sq. m; 3BHK: 166.66 sq. m.
Portal booking figures: 2BHK: 5 units, 2 booked and 3 available; 3BHK: 5 units, 0 booked and 5 available. The portal record supplies no as-of date, so these counts are indicative.
Construction stage: No independent site-progress assessment is supplied. The RERA filing’s status is “New Project”; this is not evidence of current construction progress.
Completion dates: The Form B declaration and building permit state completion by 10-02-2025. No revised completion date is supplied.
Occupancy / completion certificate: No occupancy or completion certificate is supplied. The permit requires an occupancy certificate before occupation.
2. The project story
NANDA BLOSSOM is registered as a residential apartment project on Plot Nos. 1 and 2 in Survey No. 9/1/F, in the KOTHAPET / Alkapuri area, Saroornagar, Ranga Reddy District. The GHMC permit describes one residential building with a stilt level and five upper floors.
The TG-RERA filing lists ten homes: five 2BHK and five 3BHK. Its portal booking record lists two booked 2BHK units and no booked 3BHK units, but does not provide an as-of date. The registration certificate and permit give a completion date of 10 February 2025; the supplied material does not establish construction progress or confirm completion. No occupancy certificate is included.
3. Master plan, architecture & building design
The building permit sanctions a single residential building on Plot Nos. 1 and 2 as 1 Stilt + 5 upper floors, with a stated height of 15.00 m. It records plot area of 520.06 sq. m, net plot area of 517.61 sq. m, residential upper-floor area of 1,235.60 sq. m, and stilt area of 245.52 sq. m. These are the areas stated in the permit, not RERA-filed carpet or saleable areas.
The permit specifies setbacks of 3.5 m at the front, rear and both sides. It also requires tree planting around the site and a fenced tot-lot maintained as greenery. The supplied extract does not provide a readable floor-by-floor plan or enough detail to establish building footprint, flats per floor, lift or stair configuration, entry/exit arrangement, internal circulation, or the extent of common or open space.
The RERA-filed unit data gives saleable area by configuration. Separately, software measurement of the supplied plan drawing reports a measured 2BHK carpet-area range; this is drawing-based measurement, not a RERA disclosure, and is flagged for review. No measured 3BHK carpet area is supplied.
4. Homes, configurations & floor plans
| Configuration | Units | Booked | Available | RERA saleable area | Measured carpet area | Loading (if supplied) |
|---|---|---|---|---|---|---|
| 2BHK | 5 | 2 | 3 | 126.53 sq. m | 83.4–84.2 sq. m; median 83.8 sq. m (software-measured from drawings; review noted) | 34% (drawing-measurement record) |
| 3BHK | 5 | 0 | 5 | 166.66 sq. m | Not supplied | Not supplied |
RERA saleable area and drawing-measured carpet area are different measures. The supplied drawing-measurement record notes that saleable area includes a share of common areas; it also identifies the 2BHK balcony and utility as excluded from the measured carpet area. A sample measured 2BHK plan labels a living/dining room, kitchen, two bedrooms, two toilets, a wash area, balcony and utility. These room labels and measurements are software-derived from the drawing, not RERA-filed disclosures.
Booking and availability counts are as last read from the TG-RERA portal; no as-of date is supplied, so they should be treated as indicative.
5. Parking & vehicle circulation
The GHMC permit records a stilt level and a Total Parking Area: 257.8; the supplied permit extract does not state the unit for that figure or give the number of parking spaces. Its conditions say that cellar and stilt areas approved for parking must be used exclusively for vehicle parking and not partitioned or repurposed. The extract does not establish that a cellar is part of the sanctioned building configuration.
The project filing lists a 3BHK configuration as mortgaged and 2BHK units as not mortgaged; this is not a parking-allocation record. The supplied documents do not establish resident or visitor bay counts, accessible spaces, EV charging, parking allotments to particular units, or vehicle-entry and driveway arrangements.
6. Amenities, recreation & open spaces
The GHMC permit conditions and RERA amenity record identify the following provisions. Status percentages are RERA-recorded figures, not independent verification of completion.
| Facility | Description / size | Evidence source | Declared progress / verified status |
|---|---|---|---|
| Green strip / tot-lot | Permit requires a fenced tot-lot maintained as greenery; no size supplied | RERA amenity record: 100%; independent completion verification not supplied | |
| Internal roads and footpaths | No dimensions supplied | RERA amenity record: 100%; independent completion verification not supplied | |
| Street lighting | No quantity or specification supplied | RERA amenity record: 100%; independent completion verification not supplied | |
| Community buildings | No facility or area specified | RERA amenity record: 0% | |
| Aggregate recreational open space | No area specified | RERA amenity record: 0% |
A third-party listing names a clubhouse, swimming pool, gym, children’s play area and security features; these are vendor-listed claims, not established here as GHMC-sanctioned or delivered facilities.
7. Utilities, building services & safety
The GHMC permit requires construction of 3 rainwater-harvesting pits, provision of space for a transformer, and a garbage house within the premises. It also requires public amenities such as water and electricity connections to be provided only on production of an occupancy certificate. These are permit conditions; the supplied material does not verify installation or operational status.
The RERA amenity record marks water supply, sewerage (chamber, lines, septic tank, STP), water conservation/rainwater harvesting, and an electrical meter room/sub-station/receiving station at 100%. It records storm-water drains, treatment and disposal of sewage and sullage, solid-waste management and disposal, energy management, and fire-protection/fire-safety requirements at 0%. These percentages are filing data, not independent inspection findings.
The permit requires fire-safety provisions in accordance with the stated building-code requirements and a fire NOC before issuance of an occupancy certificate. It also requires services including sanitation, plumbing, fire safety, lifts and electrical installations to be carried out under qualified technical supervision. The supplied documents do not establish lift count or capacity, water source or storage capacity, STP capacity, power-backup capacity, fire-system installation, CCTV, security arrangements, or accessibility features.
8. Location, access & connectivity
The registered project location is KOTHAPET, with the site described as Alkapuri / Alkapuri Colony, Saroornagar, Ranga Reddy District, Telangana, PIN 500035. The GHMC permit describes the site as being in Saroornagar Mandal and Saroornagar Village. The project filing separately records Alkapuri as village; the supplied records do not resolve the revenue-village designation.
The project filing records a 40 FT WIDE ROAD to the west and a 30 FT WIDE ROAD to the north. A location record gives the nearest sampled Outer Ring Road interchange as approximately 21.3 km; this is a location-data measurement, not a promoter travel-time claim. A third-party listing names Ramakrishnapuram as a nearby landmark but supplies no distances.
9. Developer & development status
The registered promoter is NANDA INFRA, identified in the project record as a partnership. The project record gives GSTIN 36AAPFN5406N1ZQ. A listed authorized signatory is GOUTHAM BURUGU. The registration certificate gives the promoter-office field as “Village: Mandal: District: Hyderabad, Pin: 500013,” without village or mandal details. No official website or contact details are supplied.
The Form B declaration, signed by NANDA INFRA and naming P. VENKATESHWAR RAO as promoter, undertakes completion by 10-02-2025 and includes declarations about project funds, approvals and allottee treatment. These are promoter declarations. The permit identifies NANDA INFRA as the owners’ D.A.G.P.A. holder and states that the permission does not confer ownership rights.
The supplied records do not establish current construction progress, a revised completion date, or an occupancy certificate for the building. The registration certificate records validity through 10/02/2025 and no extension in the supplied certificate.
10. Approvals, official records & documents
| Record | Details | Source |
|---|---|---|
| TG-RERA registration certificate | Form C registration P02400004206, issued 14/03/2022 to NANDA BLOSSOM; validity stated through 10/02/2025 | |
| GHMC building permit | Building Permit Order 2116/GHMC/LBN/2022-BP, dated 10 February 2022; file number 004712/GHMC/2591/LBN2/2021-BP | |
| Additional number recorded in permit | Approved Layout No. / LRS Proceeding No. / Subdivision No. C/GHMC/022781/2020 | |
| Surrendered-floor registration noted in permit | 708/2022, dated 31 January 2022; permit describes the second floor, extent 129.25 m², as handed over in favour of GHMC | |
| Form B declaration | Promoter declaration dated 2 March 2022; states completion by 10-02-2025 | |
| Project layout-plan filing | TG-RERA document entry requests a layout approval or stamped plan, but no extracted layout drawing is supplied | |
| Occupancy / completion certificate | Not present in the supplied records |
The supplied evidence includes no occupancy certificate or independent confirmation of construction progress.
Frequently asked questions
Is NANDA BLOSSOM registered with Telangana RERA?
Yes. NANDA BLOSSOM is registered with the Telangana Real Estate Regulatory Authority as P02400004206; the registration status is New Project.
Who is the developer of NANDA BLOSSOM?
The promoter named in the RERA registration is NANDA INFRA.
Where is NANDA BLOSSOM located?
NANDA BLOSSOM is in KOTHAPET, Alkapuri, Saroornagar, Rangareddy, Telangana (500035).
When will NANDA BLOSSOM be completed?
The promoter's proposed date of completion filed with RERA is 10/02/2025. This is the promoter's declaration, not a guarantee.
More projects in Alkapuri