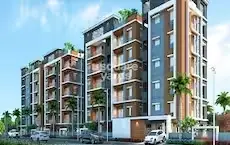
Laxmi Ganapathy Nivas-1
ASHTALAKSHMI DEVELOPERS · Rangareddy · RERA P02400008010
LAXMI GANAPATHY NIVAS-1 is a residential apartment project in Alkapuri Colony, Saroornagar Mandal, Ranga Reddy District. The registered promoter developing it is ASHTALAKSHMI DEVELOPERS. The project has a land area of 453.68 sq.m and one building with 1 Stilt + 5 upper floors, comprising 10 3BHK units. Its TG-RERA registration number is P02400008010, and the proposed completion date is 05/01/2027.
More from Ashtalakshmi Developers · 2 projects →
01What we found
Read from TG-RERA filings, approvals, land and registration records and court records. A court case is counted only when the court record states this project's survey number with its village, or names the project.
02Check before you pay
6 items to check before you pay, 3 high - from the title chain, court records and approvals, each with what to ask the builder or your advocate. An item may not be a problem with the project: records can be incomplete.
1. Project at a glance
Project identity
| Item | Project record |
|---|---|
| Registered name | LAXMI GANAPATHY NIVAS-1 RERA record |
| Project type / phase | Residential apartment project; TG-RERA records it as a New Project. No separate phase name is disclosed. RERA record RERA filing |
| TG-RERA registration | P02400008010 RERA record |
| Registration validity | 03/04/2024 to 05/01/2027, unless extended by the Authority. This is registration validity, not an occupancy certificate. RERA record |
| Registered promoter | ASHTALAKSHMI DEVELOPERS RERA record Corporate record |
| RERA status | Registered; the certificate requires quarterly updates. The supplied record gives the registration dates but does not establish an occupancy/completion certificate. RERA record |
Land and geographic identity
| Item | Project record |
|---|---|
| Locality / address description | Alkapuri Colony, Road No. 1, forming part of the layout of Vimalananda Co-operative Housing Society Ltd.; RERA address also identifies Ward No. 11. RERA filing |
| Revenue village | Saroornagar Village is stated in the building-permit and layout-plan extracts. The RERA project record separately gives Alkapuri as village/locality. RERA filing |
| Mandal / district / PIN | Saroornagar Mandal; Ranga Reddy District; 500035. RERA record |
| Project survey number(s) | Sy. No. 10. No subdivision is stated in the supplied project identity or plan extract. RERA record RERA filing |
| Registered site extent | 545 Sq.Yards or 455.67 Sq.Mtrs., as stated for Sale Deed No. 6272/2023 in the filed title record. Land records |
| Sanctioned plot / net area | 453.68 sq.m (the permit records plot area and net plot area as 453.68 Sq. Mtrs.; road- and nala-affected areas are each recorded as 0.0). |
| RERA land-area fields | Total area and net area both recorded as 453.68 sq.m. RERA filing |
| Boundaries in RERA filing | East: others plot; West: 40FT WIDE ROAD; North: PLOT NO 7 SOUTHERN PART NORTH SIDE; South: others plot. RERA filing |
Development identity
| Item | Project record |
|---|---|
| Sanctioning authority | Greater Hyderabad Municipal Corporation (GHMC). Approvals record |
| Principal building permit | 5118/GHMC/LBN/2024-BP, approved 05 January, 2024; file no. 012466/GHMC/6140/LBN2/2023-BP. Approvals record |
| Other approval references on permit | Approved Layout No. / LRS Proceeding No. / Sub division No. G2/BP/340/2004; TDR DRC No. 02902/TDR/2023. Approvals record |
| Approved built-up area | 1,234.55 Sq.Mt. residential upper-floor area; the layout-plan extract states total proposed built-up area excluding parking of 1234.55 and including parking of 1469.55. These are different filed measures. |
| Building configuration | One proposed residential building, 1 Stilt + 5 upper floors. |
| Floor / unit arrangement in layout-plan extract | First through fifth floors: 2 units per floor; 10 units stated in total. |
| Parking provision in permit records | Stilt parking floor; permit extract records total parking area 235 and stilt parking floor area 219.97 Sq.Mt.; layout-plan extract records stilt floor parking area 235.00. No parking-space count is supplied. |
| Units | 10 sanctioned in the layout-plan extract and 10 recorded in the TG-RERA unit data. RERA unit table |
Offering and status
| Item | Project record |
|---|---|
| RERA-filed configuration | 3BHK, 10 units; filed saleable area 75.48 sq.m per recorded configuration. RERA unit table RERA unit details |
| Booked / available | 0 booked; 10 available in the portal data supplied. The portal record has no as-of date, so counts are indicative rather than a live inventory confirmation. RERA unit table RERA unit details |
| Completion dates | GHMC permit: construction to be completed before 05 January, 2027. Form B promoter declaration: completion by 05/01/2027. These are completion undertakings/deadlines, not registration validity or proof of completion. |
| Construction stage | The supplied data does not establish a site-verified construction stage. TG-RERA amenity/infrastructure progress entries are all shown as 0%. RERA amenities |
| Occupancy / completion certificate | No issued occupancy or completion certificate is supplied. The GHMC permit states an occupancy certificate is required before occupation. |
2. The project story
LAXMI GANAPATHY NIVAS-1 is a registered residential apartment project in Alkapuri Colony, in the Saroornagar area of Ranga Reddy District. The filed GHMC permit and layout-plan extract describe one building on Sy. No. 10, with a stilt level and five residential upper floors. The layout-plan extract identifies two units on each upper floor, for 10 units in all. RERA record RERA filing
The RERA unit record lists ten 3BHK homes, none booked and all ten available in the supplied portal data; the booking figures have no recorded as-of date. RERA unit table RERA unit details The GHMC permit and promoter’s Form B declaration set a completion deadline of 05 January 2027. The documents supplied do not establish construction progress through independent site inspection, nor do they include an occupancy certificate; the portal’s infrastructure-progress entries are recorded at 0%. RERA amenities
3. Master plan, architecture & building design
The filed building-permit material describes a single residential building on a sanctioned plot/net plot area of 453.68 Sq. Mtrs., with a stated total height of 19.35mt. in the layout-plan extract. The permit extract separately records “Height of the Building 14.5”; its supplied text does not further explain the measurement basis.
The layout-plan extract gives a total proposed built-up area excluding parking of 1234.55 and including parking of 1469.55. The permit extract records residential upper floors of five and an area of 1,234.55 Sq.Mt., plus one stilt parking floor. These figures describe the filed approval record; no FSI-counted area or carpet-area schedule is provided.
The plan’s stated arrangement is two units on each of the first through fifth floors. The supplied extracts do not provide reliable details of flat-by-flat layouts, lift or stair counts, internal circulation, landscaped-area dimensions, or a phase-wise building arrangement. The permit and layout-plan extracts list a transformer space, rainwater-harvesting structure, garbage house, generator, emergency lighting and fire-fighting provisions as plan/utility items; that listing does not establish installation or completion.
4. Homes, configurations & floor plans
The TG-RERA record lists ten 3BHK units with filed saleable area of 75.48 sq.m each, 0 booked and 10 available in the supplied portal data. The count has no as-of date. RERA unit table RERA unit details
| Configuration | Units | Booked | Available | RERA saleable area | Measured carpet area | Loading (if supplied) |
|---|---|---|---|---|---|---|
| 3BHK | 10 | 0 | 10 | 75.48 sq.m | Not established | Not supplied |
The supplied drawing-measurement record reports no measured flat designs for the 3BHK configuration. Accordingly, no software-measured carpet area or room dimensions can be reported. Saleable area is the RERA-filed figure; a carpet-area measurement is not available here, and the supplied evidence does not quantify common-area loading. Floor plans RERA unit details
5. Parking & vehicle circulation
The GHMC permit records a stilt parking floor and total parking area of 235; its stilt parking floor area is separately recorded as 219.97 Sq.Mt. The layout-plan extract states stilt floor parking area 235.00 and says the approved stilt parking must be used exclusively for vehicle parking, without partition walls or rolling shutters. No number of car or two-wheeler spaces, visitor or accessible spaces, parking allocation to individual units, or ramp and driveway details are supplied.
The permit also states that mortgaged built-up area may be registered only after an occupancy certificate is produced; the RERA unit record marks the configuration as mortgaged. The supplied material does not establish an individual unit’s parking allotment or exclusive parking ownership. RERA unit table
6. Amenities, recreation & open spaces
The TG-RERA progress data lists 14 site infrastructure and amenity categories, each at 0%. The approved-plan extracts also identify certain building utilities and plan conditions; these records should not be read as confirmation that the facilities have been installed or are operational. RERA amenities
| Description / size | No size or facility detail supplied |
|---|---|
| Evidence source | TG-RERA amenity progress record RERA amenities |
| Declared progress / verified status | 0%; completion not independently verified |
| Description / size | No area, equipment or capacity supplied; plan conditions refer to a tot-lot and peripheral greenery |
|---|---|
| Evidence source | TG-RERA amenity progress record RERA amenities; GHMC plan conditions |
| Declared progress / verified status | 0% in portal record; no independent completion evidence |
| Description / size | Plan condition requires periphery planting and maintenance of the tot-lot as greenery before occupancy certificate; dimensions are not supplied |
|---|---|
| Evidence source | GHMC plan conditions; TG-RERA amenity progress record RERA amenities |
| Declared progress / verified status | 0% in portal record; delivery not independently verified |
| Description / size | Plan extract requires a garbage house within the premises; no size or capacity supplied |
|---|---|
| Evidence source | GHMC plan conditions; TG-RERA amenity progress record RERA amenities |
| Declared progress / verified status | Portal category 0%; completion not independently verified |
7. Utilities, building services & safety
The filed GHMC plan extract lists a transformer space, generator, emergency lighting, rainwater-harvesting percolation pit, garbage house, hose reel/down corner, automatic sprinkler system and fire-fighting installations. It also records an underground static water storage tank capacity of 20775.00 Ltrs. and a terrace tank capacity of 25,000 lits; a separate amenities/utilities line describes an underground static tank capacity of 25,000 lits. No operating status or verified installation evidence is supplied.
The building-permit record requires an occupancy Fire NOC from the Director (EV&DM) before an occupancy certificate is issued. The layout-plan conditions state that an occupancy certificate is compulsory before occupation and that public water and electricity connections will be provided only on production of an occupancy certificate. The supplied material does not give lift count or capacity, sewerage treatment capacity, water source, backup capacity, accessible routes, CCTV or access-control specifications.
8. Location, access & connectivity
The registered project location is Alkapuri, Saroornagar, Ranga Reddy, PIN 500035. The layout-plan extract further describes the site as Alkapuri Colony, Road No. 1, forming part of the Vimalananda Co-operative Housing Society Ltd. layout; the RERA filing gives the address as Ward No. 11. RERA record RERA filing
The RERA boundary record identifies a 40FT WIDE ROAD on the west. The layout-plan extract refers to an 18 mt. road width and records 9.88, without further contextual explanation in the supplied extract. The only supplied measured-distance entry is an approximate 21.3 km to the nearest sampled Outer Ring Road interchange. The supplied record does not provide a verified public-transport description or additional verified travel distances. RERA filing Location record
9. Developer & development status
The TG-RERA registered promoter is ASHTALAKSHMI DEVELOPERS, identified in the supplied corporate record as a partnership. Its GSTIN is 36ACDFA1944Q1Z2. The project record lists the promoter address as Road No. 8, Alkapuru Colony, Ward No. 11, Saroornagar, Ranga Reddy, 500035. Corporate record Parties record
The supplied partnership deed extract identifies Gourishetty Satish, Gourishetty Padma, Gourishetty Aravind and Gourishetty Shiva Teja as partners; Gourishetty Satish is identified as authorized signatory. Parties record The promoter’s Form B declaration undertakes completion by 05/01/2027. The supplied evidence does not establish an independently verified construction stage, completion, or issued occupancy certificate. RERA amenities
10. Approvals, official records & documents
| Record | Supplied evidence |
|---|---|
| TG-RERA registration | Form C certificate for LAXMI GANAPATHY NIVAS-1, registration P02400008010; validity 03/04/2024–05/01/2027 unless extended. |
| GHMC building permit | Permit 5118/GHMC/LBN/2024-BP, approved 05 January, 2024; file 012466/GHMC/6140/LBN2/2023-BP; sanctions one residential building, 1 stilt + 5 upper floors. |
| Layout-plan / approval document | TG-RERA file entry 384884 contains a layout-plan extract and plan conditions, including unit and floor arrangement; a separate layout approval letter is not established in the supplied data. |
| Title and land records on file | Sale deed/title material and advocate’s title-search report are listed in the project file; the RERA parcel is Sy. No. 10. |
| Promoter declaration | Form B affidavit-cum-declaration dated 10-01-2024, including the promoter’s completion undertaking. |
| Occupancy / completion certificate | No issued certificate is included in the supplied project evidence. GHMC permit conditions require an occupancy certificate before occupation. |
1. Project at a glance
Project identity
Registered name: LAXMI GANAPATHY NIVAS-1
Project type / phase: Residential apartment project; TG-RERA records it as a New Project. No separate phase name is disclosed.
TG-RERA registration: P02400008010
Registration validity: 03/04/2024 to 05/01/2027, unless extended by the Authority. This is registration validity, not an occupancy certificate.
Registered promoter: ASHTALAKSHMI DEVELOPERS
RERA status: Registered; the certificate requires quarterly updates. The supplied record gives the registration dates but does not establish an occupancy/completion certificate.
Land and geographic identity
Locality / address description: Alkapuri Colony, Road No. 1, forming part of the layout of Vimalananda Co-operative Housing Society Ltd.; RERA address also identifies Ward No. 11.
Revenue village: Saroornagar Village is stated in the building-permit and layout-plan extracts. The RERA project record separately gives Alkapuri as village/locality.
Mandal / district / PIN: Saroornagar Mandal; Ranga Reddy District; 500035.
Project survey number(s): Sy. No. 10. No subdivision is stated in the supplied project identity or plan extract.
Registered site extent: 545 Sq.Yards or 455.67 Sq.Mtrs., as stated for Sale Deed No. 6272/2023 in the filed title record.
Sanctioned plot / net area: 453.68 sq.m (the permit records plot area and net plot area as 453.68 Sq. Mtrs.; road- and nala-affected areas are each recorded as 0.0).
RERA land-area fields: Total area and net area both recorded as 453.68 sq.m.
Boundaries in RERA filing: East: others plot; West: 40FT WIDE ROAD; North: PLOT NO 7 SOUTHERN PART NORTH SIDE; South: others plot.
Development identity
Sanctioning authority: Greater Hyderabad Municipal Corporation (GHMC).
Principal building permit: 5118/GHMC/LBN/2024-BP, approved 05 January, 2024; file no. 012466/GHMC/6140/LBN2/2023-BP.
Other approval references on permit: Approved Layout No. / LRS Proceeding No. / Sub division No. G2/BP/340/2004; TDR DRC No. 02902/TDR/2023.
Approved built-up area: 1,234.55 Sq.Mt. residential upper-floor area; the layout-plan extract states total proposed built-up area excluding parking of 1234.55 and including parking of 1469.55. These are different filed measures.
Building configuration: One proposed residential building, 1 Stilt + 5 upper floors.
Floor / unit arrangement in layout-plan extract: First through fifth floors: 2 units per floor; 10 units stated in total.
Parking provision in permit records: Stilt parking floor; permit extract records total parking area 235 and stilt parking floor area 219.97 Sq.Mt.; layout-plan extract records stilt floor parking area 235.00. No parking-space count is supplied.
Units: 10 sanctioned in the layout-plan extract and 10 recorded in the TG-RERA unit data.
Offering and status
RERA-filed configuration: 3BHK, 10 units; filed saleable area 75.48 sq.m per recorded configuration.
Booked / available: 0 booked; 10 available in the portal data supplied. The portal record has no as-of date, so counts are indicative rather than a live inventory confirmation.
Completion dates: GHMC permit: construction to be completed before 05 January, 2027. Form B promoter declaration: completion by 05/01/2027. These are completion undertakings/deadlines, not registration validity or proof of completion.
Construction stage: The supplied data does not establish a site-verified construction stage. TG-RERA amenity/infrastructure progress entries are all shown as 0%.
Occupancy / completion certificate: No issued occupancy or completion certificate is supplied. The GHMC permit states an occupancy certificate is required before occupation.
2. The project story
LAXMI GANAPATHY NIVAS-1 is a registered residential apartment project in Alkapuri Colony, in the Saroornagar area of Ranga Reddy District. The filed GHMC permit and layout-plan extract describe one building on Sy. No. 10, with a stilt level and five residential upper floors. The layout-plan extract identifies two units on each upper floor, for 10 units in all.
The RERA unit record lists ten 3BHK homes, none booked and all ten available in the supplied portal data; the booking figures have no recorded as-of date. The GHMC permit and promoter’s Form B declaration set a completion deadline of 05 January 2027. The documents supplied do not establish construction progress through independent site inspection, nor do they include an occupancy certificate; the portal’s infrastructure-progress entries are recorded at 0%.
3. Master plan, architecture & building design
The filed building-permit material describes a single residential building on a sanctioned plot/net plot area of 453.68 Sq. Mtrs., with a stated total height of 19.35mt. in the layout-plan extract. The permit extract separately records “Height of the Building 14.5”; its supplied text does not further explain the measurement basis.
The layout-plan extract gives a total proposed built-up area excluding parking of 1234.55 and including parking of 1469.55. The permit extract records residential upper floors of five and an area of 1,234.55 Sq.Mt., plus one stilt parking floor. These figures describe the filed approval record; no FSI-counted area or carpet-area schedule is provided.
The plan’s stated arrangement is two units on each of the first through fifth floors. The supplied extracts do not provide reliable details of flat-by-flat layouts, lift or stair counts, internal circulation, landscaped-area dimensions, or a phase-wise building arrangement. The permit and layout-plan extracts list a transformer space, rainwater-harvesting structure, garbage house, generator, emergency lighting and fire-fighting provisions as plan/utility items; that listing does not establish installation or completion.
4. Homes, configurations & floor plans
The TG-RERA record lists ten 3BHK units with filed saleable area of 75.48 sq.m each, 0 booked and 10 available in the supplied portal data. The count has no as-of date.
| Configuration | Units | Booked | Available | RERA saleable area | Measured carpet area | Loading (if supplied) |
|---|---|---|---|---|---|---|
| 3BHK | 10 | 0 | 10 | 75.48 sq.m | Not established | Not supplied |
The supplied drawing-measurement record reports no measured flat designs for the 3BHK configuration. Accordingly, no software-measured carpet area or room dimensions can be reported. Saleable area is the RERA-filed figure; a carpet-area measurement is not available here, and the supplied evidence does not quantify common-area loading.
5. Parking & vehicle circulation
The GHMC permit records a stilt parking floor and total parking area of 235; its stilt parking floor area is separately recorded as 219.97 Sq.Mt. The layout-plan extract states stilt floor parking area 235.00 and says the approved stilt parking must be used exclusively for vehicle parking, without partition walls or rolling shutters. No number of car or two-wheeler spaces, visitor or accessible spaces, parking allocation to individual units, or ramp and driveway details are supplied.
The permit also states that mortgaged built-up area may be registered only after an occupancy certificate is produced; the RERA unit record marks the configuration as mortgaged. The supplied material does not establish an individual unit’s parking allotment or exclusive parking ownership.
6. Amenities, recreation & open spaces
The TG-RERA progress data lists 14 site infrastructure and amenity categories, each at 0%. The approved-plan extracts also identify certain building utilities and plan conditions; these records should not be read as confirmation that the facilities have been installed or are operational.
| Description / size | No size or facility detail supplied |
|---|---|
| Evidence source | TG-RERA amenity progress record |
| Declared progress / verified status | 0%; completion not independently verified |
| Description / size | No area, equipment or capacity supplied; plan conditions refer to a tot-lot and peripheral greenery |
|---|---|
| Evidence source | TG-RERA amenity progress record; GHMC plan conditions |
| Declared progress / verified status | 0% in portal record; no independent completion evidence |
| Description / size | Plan condition requires periphery planting and maintenance of the tot-lot as greenery before occupancy certificate; dimensions are not supplied |
|---|---|
| Evidence source | GHMC plan conditions; TG-RERA amenity progress record |
| Declared progress / verified status | 0% in portal record; delivery not independently verified |
| Description / size | Plan extract requires a garbage house within the premises; no size or capacity supplied |
|---|---|
| Evidence source | GHMC plan conditions; TG-RERA amenity progress record |
| Declared progress / verified status | Portal category 0%; completion not independently verified |
7. Utilities, building services & safety
The filed GHMC plan extract lists a transformer space, generator, emergency lighting, rainwater-harvesting percolation pit, garbage house, hose reel/down corner, automatic sprinkler system and fire-fighting installations. It also records an underground static water storage tank capacity of 20775.00 Ltrs. and a terrace tank capacity of 25,000 lits; a separate amenities/utilities line describes an underground static tank capacity of 25,000 lits. No operating status or verified installation evidence is supplied.
The building-permit record requires an occupancy Fire NOC from the Director (EV&DM) before an occupancy certificate is issued. The layout-plan conditions state that an occupancy certificate is compulsory before occupation and that public water and electricity connections will be provided only on production of an occupancy certificate. The supplied material does not give lift count or capacity, sewerage treatment capacity, water source, backup capacity, accessible routes, CCTV or access-control specifications.
8. Location, access & connectivity
The registered project location is Alkapuri, Saroornagar, Ranga Reddy, PIN 500035. The layout-plan extract further describes the site as Alkapuri Colony, Road No. 1, forming part of the Vimalananda Co-operative Housing Society Ltd. layout; the RERA filing gives the address as Ward No. 11.
The RERA boundary record identifies a 40FT WIDE ROAD on the west. The layout-plan extract refers to an 18 mt. road width and records 9.88, without further contextual explanation in the supplied extract. The only supplied measured-distance entry is an approximate 21.3 km to the nearest sampled Outer Ring Road interchange. The supplied record does not provide a verified public-transport description or additional verified travel distances.
9. Developer & development status
The TG-RERA registered promoter is ASHTALAKSHMI DEVELOPERS, identified in the supplied corporate record as a partnership. Its GSTIN is 36ACDFA1944Q1Z2. The project record lists the promoter address as Road No. 8, Alkapuru Colony, Ward No. 11, Saroornagar, Ranga Reddy, 500035.
The supplied partnership deed extract identifies Gourishetty Satish, Gourishetty Padma, Gourishetty Aravind and Gourishetty Shiva Teja as partners; Gourishetty Satish is identified as authorized signatory. The promoter’s Form B declaration undertakes completion by 05/01/2027. The supplied evidence does not establish an independently verified construction stage, completion, or issued occupancy certificate.
10. Approvals, official records & documents
TG-RERA registration: Form C certificate for LAXMI GANAPATHY NIVAS-1, registration P02400008010; validity 03/04/2024–05/01/2027 unless extended.
GHMC building permit: Permit 5118/GHMC/LBN/2024-BP, approved 05 January, 2024; file 012466/GHMC/6140/LBN2/2023-BP; sanctions one residential building, 1 stilt + 5 upper floors.
Layout-plan / approval document: TG-RERA file entry 384884 contains a layout-plan extract and plan conditions, including unit and floor arrangement; a separate layout approval letter is not established in the supplied data.
Title and land records on file: Sale deed/title material and advocate’s title-search report are listed in the project file; the RERA parcel is Sy. No. 10.
Promoter declaration: Form B affidavit-cum-declaration dated 10-01-2024, including the promoter’s completion undertaking.
Occupancy / completion certificate: No issued certificate is included in the supplied project evidence. GHMC permit conditions require an occupancy certificate before occupation.
Frequently asked questions
Is LAXMI GANAPATHY NIVAS-1 registered with Telangana RERA?
Yes. LAXMI GANAPATHY NIVAS-1 is registered with the Telangana Real Estate Regulatory Authority as P02400008010; the registration status is New Project.
Who is the developer of LAXMI GANAPATHY NIVAS-1?
The promoter named in the RERA registration is ASHTALAKSHMI DEVELOPERS.
Where is LAXMI GANAPATHY NIVAS-1 located?
LAXMI GANAPATHY NIVAS-1 is in WARD NO11, Alkapuri, Saroornagar, Rangareddy, Telangana (500035).
When will LAXMI GANAPATHY NIVAS-1 be completed?
The promoter's proposed date of completion filed with RERA is 05/05/2027. This is the promoter's declaration, not a guarantee.
More projects in Alkapuri