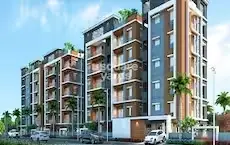
Laxmi Ganapathy Nivas-2
ASHTALAKSHMI DEVELOPERS · Rangareddy · RERA P02400007841
LAXMI GANAPATHY NIVAS-2 is a residential apartment project in Alkapuri, Saroornagar (M), Ranga Reddy District. The registered promoter is ASHTALAKSHMI DEVELOPERS, partnership. The project covers 380.90 sq.m and comprises one residential building with 1 Stilt + 5 upper floors and 10 apartments: 5 2BHK and 5 3BHK. It is registered under TG-RERA number P02400007841, with proposed completion on 05/05/2027.
More from Ashtalakshmi Developers · 2 projects →
01What we found
Read from TG-RERA filings, approvals, land and registration records and court records. A court case is counted only when the court record states this project's survey number with its village, or names the project.
02Check before you pay
9 items to check before you pay, 3 high - from the title chain, court records and approvals, each with what to ask the builder or your advocate. An item may not be a problem with the project: records can be incomplete.
1. Project at a glance
Project identity
| Field | Record |
|---|---|
| Registered project name | LAXMI GANAPATHY NIVAS-2 RERA record |
| Project type / phase | Residential apartment project; phase or separately named registered portion is not disclosed. RERA record RERA filing |
| TG-RERA registration number | P02400007841 RERA record Approvals record |
| Registration validity | Certificate states validity from 14/03/2024 to 05/01/2027, unless extended by the Authority. The registration record captured on 2026-09-10 15:24:54 lists the same dates. Approvals record |
| Registered promoter / entity type | ASHTALAKSHMI DEVELOPERS, partnership. RERA record RERA filing Corporate record |
| RERA status | New Project in the project record; registered. RERA record RERA filing |
Land and geographic identity
| Field | Record |
|---|---|
| Locality / PIN | Alkapuri / Alkapuri Colony, Road No. 1; 500035. RERA record RERA filing |
| Revenue village / mandal / district | Alkapuri is the village recorded in the RERA identity fields; the filed building permit identifies SAROOR NAGAR (V) / Saroornagar, Saroornagar (M) / Saroornagar, Ranga Reddy District. RERA record RERA filing |
| Survey number(s) | Survey No. 10; no subdivision is disclosed in the project identity. Land records |
| Plot description | Plot No. 7: “7 SOUTHERN PART NORTH SIDE AND 7 NORTHERN PART” in the RERA land fields; the filed plan describes Plot No. 7 Northern Part and Plot No. 7 Southern Part (North Side). RERA filing |
| Site extent | RERA-recorded total and net area: 380.90 sq.m. The building-permit extraction records plot and net plot area as 380.9 sq.m, with road-affected and nala-affected area each 0.0 sq.m. RERA filing |
| Boundaries | East: OTHERS PLOT; West: 40FT WIDE ROAD; North: OTHERS PLOT; South: PLOT NO 7 SOUTHERN PART SOUTH SIDE. RERA filing |
| Nearby/project road information in filed plan | Plan identifies 8.50 mt. and 18 mt. road width; it also describes the site as abutting an 18 mt. road. |
Development identity
| Field | Record |
|---|---|
| Sanctioning authority | Greater Hyderabad Municipal Corporation (GHMC), through LB Nagar Zone. Approvals record |
| Principal building approval | Building Permit Order 5119/GHMC/LBN/2024-BP, approved 05 January 2024. The filed record also lists file numbers TS/067930/2023 and 012464/GHMC/6138/LBN2/2023-BP. Approvals record |
| Approved layout reference | G1/BP/393/95 is identified as the approved layout number in the building-permit record; the layout lookup status is not independently confirmed in the supplied records. Approvals record HMDA |
| Approved area | Building-permit extraction: residential upper-floor area 1,082.50 Sq.Mt.; stilt area 190.59 Sq.Mt.; total parking area 204.6. The filed plan separately states total proposed built-up area excluding parking 1082.50, including parking 1287.10, and parking area 204.60. These are the respective figures as recorded in the documents. RERA filing |
| Building / floors | One residential building: 1 Stilt + 5 upper floors; filed plan lists 216.50 sq.m for each of the first through fifth floors. |
| Height | Filed plan records 19.35mt., 17.25 mt. from GL, and 14.50 mt. Excluding Stilt Floor; the building-permit extraction lists height 14.5. |
| Units | Sanctioned plan: 10; RERA unit record: 10 across one block/building. RERA unit table |
| Parking | Stilt parking area is recorded as 204.60 in the filed plan; the building-permit extraction lists total parking area 204.6. Parking-space count and unit-by-unit allocation are not disclosed in the supplied data. |
Offering and status
| Field | Record |
|---|---|
| Configurations | 2BHK: 5 units; 3BHK: 5 units. RERA unit table |
| RERA saleable area | 2BHK: 120.77 sq.m; 3BHK: 148.64 sq.m. RERA unit table |
| Booked / available | Portal-derived counts read as 0 booked / 5 available for each configuration, or 0 / 10 overall. The booking record has no as-of date, so these figures are indicative. RERA unit table |
| Construction stage | Not established by supplied site-progress evidence. RERA amenity progress entries are all recorded as 0%; these are portal-recorded progress values, not independent site verification. RERA amenities |
| Completion date | Project record lists proposed completion 05/05/2027. The Form C certificate records registration validity ending 05/01/2027; registration validity and the proposed completion date are separate record fields. RERA record |
| Occupancy / completion certificate | No occupancy or completion certificate is supplied. The GHMC permit requires a completion notice and occupancy certificate before occupation. Document index |
2. The project story
LAXMI GANAPATHY NIVAS-2 is recorded with TG-RERA as a residential apartment project in Alkapuri, Saroornagar, on Survey No. 10. The filed building plan describes a single building on the Plot No. 7 portions identified in the plan, with a stilt level and five upper residential floors. RERA record RERA filing
The registered offering comprises ten apartments: five 2BHK and five 3BHK. The RERA portal’s latest supplied inventory read shows all ten as available, but has no booking as-of date. The project’s proposed completion date is 05/05/2027; the supplied evidence does not establish current construction progress or an issued occupancy certificate. RERA unit table RERA record RERA amenities
3. Master plan, architecture & building design
The GHMC building-permit order authorizes one residential building comprising 1 Stilt + 5 upper floors. The filed plan records 380.90 sq.m site area, 1082.50 total proposed built-up area excluding parking, 1287.10 including parking, and 204.60 parking area. The permit extraction separately identifies 1,082.50 Sq.Mt. as residential upper-floor area and 190.59 Sq.Mt. as stilt area; these are document-specific labels and are not interchangeable area measures.
The building-permit extraction gives front, rear and side setbacks as 3, 2, 2 and 2, respectively. The filed plan lists first- through fifth-floor areas at 216.50 each. The supplied extracted records do not establish a detailed floor-by-floor arrangement of lifts, stairs, entrances, exits, internal circulation or common-area distribution.
The plan requires the stilt parking area to be used exclusively for vehicle parking, identifies a tot-lot condition, and includes provisions for a transformer space, garbage house, rainwater-harvesting structure and peripheral greenery. The permit extraction records “Tot Lot NA,” so the supplied records do not establish a confirmed tot-lot provision.
4. Homes, configurations & floor plans
RERA records ten apartments, split equally between 2BHK and 3BHK. The saleable areas below are RERA-filed. Carpet areas and loading figures are software measurements from the filed floor-plan drawings, not RERA disclosures; the source flags the measurements for review. Saleable area and measured carpet area are different measures: the supplied drawing analysis notes that saleable area includes the home’s share of common areas, while utility is excluded from its carpet-area measurement. RERA unit table RERA unit details Floor plans
| Configuration | Units | Booked | Available | RERA saleable area | Measured carpet area | Loading |
|---|---|---|---|---|---|---|
| 2BHK | 5 | 0 | 5 | 120.77 sq.m | 78.9–82.6 sq.m; median 82.6 sq.m | 32% |
| 3BHK | 5 | 0 | 5 | 148.64 sq.m | 95.1–99.6 sq.m; median 99.6 sq.m | 33% |
The drawing measurement records three designs measured for each configuration. For one measured 2BHK plan, the supplied room schedule identifies a hall, dining/kitchen, two bedrooms, two toilets and a utility; for one measured 3BHK plan, it identifies a hall, kitchen, dining area, three bedrooms, three toilets and a utility. These room measurements are drawing-derived and should be checked against the approved drawings. RERA unit details Floor plans
5. Parking & vehicle circulation
The filed plan records 204.60 as parking area and describes stilt parking; the building-permit extraction states total parking area 204.6. The permit condition says the stilt parking approved in the plan must be used exclusively for vehicle parking, without partition walls or rolling shutters. No supplied record gives the number of car or two-wheeler spaces, visitor or accessible parking provision, or legally documented parking allocation to individual apartments.
The filed plan includes an Electric Vehicle Charging Infrastructure condition for parking places, but the supplied evidence does not confirm installed charging points or their number. Ramp, driveway, vehicle-entry and pedestrian-separation details are not established in the supplied extracts.
6. Amenities, recreation & open spaces
The RERA amenity record lists 14 categories, each with 0% progress. These are recorded progress fields, not independent confirmation of site conditions. The filed plan and building permit contain project conditions or listed provisions as noted below. RERA amenities
| Description / size | Filed plan requires a tot-lot to be fenced and maintained as greenery; permit extraction records “Tot Lot NA.” No area or completed facility is established. |
|---|---|
| Declared progress / verified status | RERA green strip/tot-lot/park category: 0%; not independently verified. RERA amenities |
| Description / size | Filed plan requires a strip of greenery around the site and tree plantation. |
|---|---|
| Declared progress / verified status | RERA green strip/tot-lot/park category: 0%; not independently verified. RERA amenities |
| Description / size | Listed as an amenity category; no specific facility or size is supplied. |
|---|---|
| Evidence source | RERA amenities |
| Declared progress / verified status | 0%; not independently verified. |
| Description / size | Listed as an amenity category; no dimensions or site-status evidence supplied. |
|---|---|
| Evidence source | RERA amenities |
| Declared progress / verified status | 0%; not independently verified. |
| Description / size | Listed as an amenity category; no fixture count or site-status evidence supplied. |
|---|---|
| Evidence source | RERA amenities |
| Declared progress / verified status | 0%; not independently verified. |
The vendor listing also advertises a swimming pool, gym and clubhouse, but these are promoter-marketed/third-party claims and are not established as sanctioned or delivered facilities in the supplied project documents. Promoter website
7. Utilities, building services & safety
| Service | Supplied evidence |
|---|---|
| Water | The filed plan lists water supply and specifies a separate underground static water-storage tank and separate terrace tank, each with a stated capacity of 25,000 lits. The permit requires a rainwater-harvesting pit; its extraction records 1 pit. Installed status is not established. |
| Sewerage and drainage | RERA amenity categories include sewerage, treatment/disposal of sewage and sullage, and storm-water drains, each at 0% progress. No project-specific STP capacity or completion evidence is supplied. RERA amenities |
| Electrical and backup | The filed plan lists electricity connections, a transformer space, generator, emergency lighting and electrical wiring/installation. The supplied evidence does not give capacities or confirm installation. |
| Fire and life safety | The filed plan lists firefighting installations, hose reel, down corner and automatic sprinkler system; the building permit states that an Occupancy Fire NOC is to be obtained from the Director (EV&DM) before issue of an occupancy certificate. No issued Fire NOC or installed-system verification is supplied. |
| Vertical transportation | The filed plan refers to lifts as services to be executed under qualified technical supervision, but the supplied extracts do not state a lift count, capacity or installation status. |
| Waste and security | The filed plan requires a garbage house within the premises. RERA categories for solid-waste management and disposal are at 0%. No project-specific CCTV, access-control or security-system evidence is supplied. RERA amenities |
| Digital connectivity and EV | The filed plan includes broadband/digital-connectivity infrastructure and EV-charging requirements. Installation and capacity are not established. |
| Accessibility | The supplied project extracts do not establish accessible routes, ramps or other project-specific accessibility features. Document index |
8. Location, access & connectivity
The registered location is Alkapuri, Saroornagar, Ranga Reddy District, PIN 500035. The filed layout-plan description places the site in Alkapuri Colony, Road No. 1, forming part of the Vimalananda Co-operative Housing Society layout; the building-permit extraction identifies SAROOR NAGAR (V), Saroornagar (M), Rangareddy District. RERA record
The filed plan identifies road widths of 8.50 mt. and 18 mt. road width. The supplied location data gives the nearest sampled Outer Ring Road interchange at approximately 21.3 km; this is a sampled distance, not a travel-time claim. No verified public-transport route or project-specific distance to other landmarks is supplied. Location record
9. Developer & development status
The registered promoter is ASHTALAKSHMI DEVELOPERS, recorded as a partnership, with GSTIN 36ACDFA1944Q1Z2. The RERA record lists Gourishetty Satish as authorized signatory and Gourishetty Padma, Gourishetty Shiva Teja and Gourishetty Aravind as partners. The listed promoter address is Road No. 8, Alkapuri Colony, Saroornagar, Ranga Reddy, 500035. RERA filing Corporate record Parties record RERA filing
The supplied evidence does not provide an independently verified site-progress report. The project record proposes completion by 05/05/2027; no occupancy or completion certificate is supplied. The Form C certificate records project registration validity through 05/01/2027, unless extended by the Authority. RERA record Document index
10. Approvals, official records & documents
| Identifier / date | P02400007841; validity stated as 14/03/2024–05/01/2027 |
|---|---|
| What the supplied record establishes | Form C registration for LAXMI GANAPATHY NIVAS-2 with Ashtalakshmi Developers as promoter. |
| Identifier / date | 5119/GHMC/LBN/2024-BP, approved 05 January 2024 |
|---|---|
| What the supplied record establishes | Permit for one residential building comprising 1 Stilt + 5 upper floors, with stated conditions. |
| Identifier / date | TS/067930/2023; layout reference G1/BP/393/95 |
|---|---|
| What the supplied record establishes | Filed plan identifies Survey No. 10, the project site and proposed building configuration. The supplied HMDA layout-lookup record is unavailable for independent portal confirmation. HMDA |
| Identifier / date | Sale-deed/title-report documents 384921, 384922, 384923, 397232; Form B 384996 |
|---|---|
| What the supplied record establishes | Project-filed title materials and promoter declaration. These are document-index references; their substantive title review belongs in the Land & Title section. Document index |
| Identifier / date | Allotment letter 384999; agreement-for-sale template 384998 |
|---|---|
| What the supplied record establishes | Filed templates; the supplied extraction notes blank allottee/project-unit details in the agreement template. Document index |
| Identifier / date | Not supplied |
|---|---|
| What the supplied record establishes | No occupancy or completion certificate is established in the documents provided. Document index |
1. Project at a glance
Project identity
Registered project name: LAXMI GANAPATHY NIVAS-2
Project type / phase: Residential apartment project; phase or separately named registered portion is not disclosed.
TG-RERA registration number: P02400007841
Registration validity: Certificate states validity from 14/03/2024 to 05/01/2027, unless extended by the Authority. The registration record captured on 2026-09-10 15:24:54 lists the same dates.
Registered promoter / entity type: ASHTALAKSHMI DEVELOPERS, partnership.
RERA status: New Project in the project record; registered.
Land and geographic identity
Locality / PIN: Alkapuri / Alkapuri Colony, Road No. 1; 500035.
Revenue village / mandal / district: Alkapuri is the village recorded in the RERA identity fields; the filed building permit identifies SAROOR NAGAR (V) / Saroornagar, Saroornagar (M) / Saroornagar, Ranga Reddy District.
Survey number(s): Survey No. 10; no subdivision is disclosed in the project identity.
Plot description: Plot No. 7: “7 SOUTHERN PART NORTH SIDE AND 7 NORTHERN PART” in the RERA land fields; the filed plan describes Plot No. 7 Northern Part and Plot No. 7 Southern Part (North Side).
Site extent: RERA-recorded total and net area: 380.90 sq.m. The building-permit extraction records plot and net plot area as 380.9 sq.m, with road-affected and nala-affected area each 0.0 sq.m.
Boundaries: East: OTHERS PLOT; West: 40FT WIDE ROAD; North: OTHERS PLOT; South: PLOT NO 7 SOUTHERN PART SOUTH SIDE.
Nearby/project road information in filed plan: Plan identifies 8.50 mt. and 18 mt. road width; it also describes the site as abutting an 18 mt. road.
Development identity
Sanctioning authority: Greater Hyderabad Municipal Corporation (GHMC), through LB Nagar Zone.
Principal building approval: Building Permit Order 5119/GHMC/LBN/2024-BP, approved 05 January 2024. The filed record also lists file numbers TS/067930/2023 and 012464/GHMC/6138/LBN2/2023-BP.
Approved layout reference: G1/BP/393/95 is identified as the approved layout number in the building-permit record; the layout lookup status is not independently confirmed in the supplied records.
Approved area: Building-permit extraction: residential upper-floor area 1,082.50 Sq.Mt.; stilt area 190.59 Sq.Mt.; total parking area 204.6. The filed plan separately states total proposed built-up area excluding parking 1082.50, including parking 1287.10, and parking area 204.60. These are the respective figures as recorded in the documents.
Building / floors: One residential building: 1 Stilt + 5 upper floors; filed plan lists 216.50 sq.m for each of the first through fifth floors.
Height: Filed plan records 19.35mt., 17.25 mt. from GL, and 14.50 mt. Excluding Stilt Floor; the building-permit extraction lists height 14.5.
Units: Sanctioned plan: 10; RERA unit record: 10 across one block/building.
Parking: Stilt parking area is recorded as 204.60 in the filed plan; the building-permit extraction lists total parking area 204.6. Parking-space count and unit-by-unit allocation are not disclosed in the supplied data.
Offering and status
Configurations: 2BHK: 5 units; 3BHK: 5 units.
RERA saleable area: 2BHK: 120.77 sq.m; 3BHK: 148.64 sq.m.
Booked / available: Portal-derived counts read as 0 booked / 5 available for each configuration, or 0 / 10 overall. The booking record has no as-of date, so these figures are indicative.
Construction stage: Not established by supplied site-progress evidence. RERA amenity progress entries are all recorded as 0%; these are portal-recorded progress values, not independent site verification.
Completion date: Project record lists proposed completion 05/05/2027. The Form C certificate records registration validity ending 05/01/2027; registration validity and the proposed completion date are separate record fields.
Occupancy / completion certificate: No occupancy or completion certificate is supplied. The GHMC permit requires a completion notice and occupancy certificate before occupation.
2. The project story
LAXMI GANAPATHY NIVAS-2 is recorded with TG-RERA as a residential apartment project in Alkapuri, Saroornagar, on Survey No. 10. The filed building plan describes a single building on the Plot No. 7 portions identified in the plan, with a stilt level and five upper residential floors.
The registered offering comprises ten apartments: five 2BHK and five 3BHK. The RERA portal’s latest supplied inventory read shows all ten as available, but has no booking as-of date. The project’s proposed completion date is 05/05/2027; the supplied evidence does not establish current construction progress or an issued occupancy certificate.
3. Master plan, architecture & building design
The GHMC building-permit order authorizes one residential building comprising 1 Stilt + 5 upper floors. The filed plan records 380.90 sq.m site area, 1082.50 total proposed built-up area excluding parking, 1287.10 including parking, and 204.60 parking area. The permit extraction separately identifies 1,082.50 Sq.Mt. as residential upper-floor area and 190.59 Sq.Mt. as stilt area; these are document-specific labels and are not interchangeable area measures.
The building-permit extraction gives front, rear and side setbacks as 3, 2, 2 and 2, respectively. The filed plan lists first- through fifth-floor areas at 216.50 each. The supplied extracted records do not establish a detailed floor-by-floor arrangement of lifts, stairs, entrances, exits, internal circulation or common-area distribution.
The plan requires the stilt parking area to be used exclusively for vehicle parking, identifies a tot-lot condition, and includes provisions for a transformer space, garbage house, rainwater-harvesting structure and peripheral greenery. The permit extraction records “Tot Lot NA,” so the supplied records do not establish a confirmed tot-lot provision.
4. Homes, configurations & floor plans
RERA records ten apartments, split equally between 2BHK and 3BHK. The saleable areas below are RERA-filed. Carpet areas and loading figures are software measurements from the filed floor-plan drawings, not RERA disclosures; the source flags the measurements for review. Saleable area and measured carpet area are different measures: the supplied drawing analysis notes that saleable area includes the home’s share of common areas, while utility is excluded from its carpet-area measurement.
| Configuration | Units | Booked | Available | RERA saleable area | Measured carpet area | Loading |
|---|---|---|---|---|---|---|
| 2BHK | 5 | 0 | 5 | 120.77 sq.m | 78.9–82.6 sq.m; median 82.6 sq.m | 32% |
| 3BHK | 5 | 0 | 5 | 148.64 sq.m | 95.1–99.6 sq.m; median 99.6 sq.m | 33% |
The drawing measurement records three designs measured for each configuration. For one measured 2BHK plan, the supplied room schedule identifies a hall, dining/kitchen, two bedrooms, two toilets and a utility; for one measured 3BHK plan, it identifies a hall, kitchen, dining area, three bedrooms, three toilets and a utility. These room measurements are drawing-derived and should be checked against the approved drawings.
5. Parking & vehicle circulation
The filed plan records 204.60 as parking area and describes stilt parking; the building-permit extraction states total parking area 204.6. The permit condition says the stilt parking approved in the plan must be used exclusively for vehicle parking, without partition walls or rolling shutters. No supplied record gives the number of car or two-wheeler spaces, visitor or accessible parking provision, or legally documented parking allocation to individual apartments.
The filed plan includes an Electric Vehicle Charging Infrastructure condition for parking places, but the supplied evidence does not confirm installed charging points or their number. Ramp, driveway, vehicle-entry and pedestrian-separation details are not established in the supplied extracts.
6. Amenities, recreation & open spaces
The RERA amenity record lists 14 categories, each with 0% progress. These are recorded progress fields, not independent confirmation of site conditions. The filed plan and building permit contain project conditions or listed provisions as noted below.
| Description / size | Filed plan requires a tot-lot to be fenced and maintained as greenery; permit extraction records “Tot Lot NA.” No area or completed facility is established. |
|---|---|
| Declared progress / verified status | RERA green strip/tot-lot/park category: 0%; not independently verified. |
| Description / size | Filed plan requires a strip of greenery around the site and tree plantation. |
|---|---|
| Declared progress / verified status | RERA green strip/tot-lot/park category: 0%; not independently verified. |
| Description / size | Listed as an amenity category; no specific facility or size is supplied. |
|---|---|
| Declared progress / verified status | 0%; not independently verified. |
| Description / size | Listed as an amenity category; no dimensions or site-status evidence supplied. |
|---|---|
| Declared progress / verified status | 0%; not independently verified. |
| Description / size | Listed as an amenity category; no fixture count or site-status evidence supplied. |
|---|---|
| Declared progress / verified status | 0%; not independently verified. |
The vendor listing also advertises a swimming pool, gym and clubhouse, but these are promoter-marketed/third-party claims and are not established as sanctioned or delivered facilities in the supplied project documents.
7. Utilities, building services & safety
Water: The filed plan lists water supply and specifies a separate underground static water-storage tank and separate terrace tank, each with a stated capacity of 25,000 lits. The permit requires a rainwater-harvesting pit; its extraction records 1 pit. Installed status is not established.
Sewerage and drainage: RERA amenity categories include sewerage, treatment/disposal of sewage and sullage, and storm-water drains, each at 0% progress. No project-specific STP capacity or completion evidence is supplied.
Electrical and backup: The filed plan lists electricity connections, a transformer space, generator, emergency lighting and electrical wiring/installation. The supplied evidence does not give capacities or confirm installation.
Fire and life safety: The filed plan lists firefighting installations, hose reel, down corner and automatic sprinkler system; the building permit states that an Occupancy Fire NOC is to be obtained from the Director (EV&DM) before issue of an occupancy certificate. No issued Fire NOC or installed-system verification is supplied.
Vertical transportation: The filed plan refers to lifts as services to be executed under qualified technical supervision, but the supplied extracts do not state a lift count, capacity or installation status.
Waste and security: The filed plan requires a garbage house within the premises. RERA categories for solid-waste management and disposal are at 0%. No project-specific CCTV, access-control or security-system evidence is supplied.
Digital connectivity and EV: The filed plan includes broadband/digital-connectivity infrastructure and EV-charging requirements. Installation and capacity are not established.
Accessibility: The supplied project extracts do not establish accessible routes, ramps or other project-specific accessibility features.
8. Location, access & connectivity
The registered location is Alkapuri, Saroornagar, Ranga Reddy District, PIN 500035. The filed layout-plan description places the site in Alkapuri Colony, Road No. 1, forming part of the Vimalananda Co-operative Housing Society layout; the building-permit extraction identifies SAROOR NAGAR (V), Saroornagar (M), Rangareddy District.
The filed plan identifies road widths of 8.50 mt. and 18 mt. road width. The supplied location data gives the nearest sampled Outer Ring Road interchange at approximately 21.3 km; this is a sampled distance, not a travel-time claim. No verified public-transport route or project-specific distance to other landmarks is supplied.
9. Developer & development status
The registered promoter is ASHTALAKSHMI DEVELOPERS, recorded as a partnership, with GSTIN 36ACDFA1944Q1Z2. The RERA record lists Gourishetty Satish as authorized signatory and Gourishetty Padma, Gourishetty Shiva Teja and Gourishetty Aravind as partners. The listed promoter address is Road No. 8, Alkapuri Colony, Saroornagar, Ranga Reddy, 500035.
The supplied evidence does not provide an independently verified site-progress report. The project record proposes completion by 05/05/2027; no occupancy or completion certificate is supplied. The Form C certificate records project registration validity through 05/01/2027, unless extended by the Authority.
10. Approvals, official records & documents
| Identifier / date | P02400007841; validity stated as 14/03/2024–05/01/2027 |
|---|---|
| What the supplied record establishes | Form C registration for LAXMI GANAPATHY NIVAS-2 with Ashtalakshmi Developers as promoter. |
| Identifier / date | 5119/GHMC/LBN/2024-BP, approved 05 January 2024 |
|---|---|
| What the supplied record establishes | Permit for one residential building comprising 1 Stilt + 5 upper floors, with stated conditions. |
| Identifier / date | TS/067930/2023; layout reference G1/BP/393/95 |
|---|---|
| What the supplied record establishes | Filed plan identifies Survey No. 10, the project site and proposed building configuration. The supplied HMDA layout-lookup record is unavailable for independent portal confirmation. |
| Identifier / date | Sale-deed/title-report documents 384921, 384922, 384923, 397232; Form B 384996 |
|---|---|
| What the supplied record establishes | Project-filed title materials and promoter declaration. These are document-index references; their substantive title review belongs in the Land & Title section. |
| Identifier / date | Allotment letter 384999; agreement-for-sale template 384998 |
|---|---|
| What the supplied record establishes | Filed templates; the supplied extraction notes blank allottee/project-unit details in the agreement template. |
| Identifier / date | Not supplied |
|---|---|
| What the supplied record establishes | No occupancy or completion certificate is established in the documents provided. |
Frequently asked questions
Is LAXMI GANAPATHY NIVAS-2 registered with Telangana RERA?
Yes. LAXMI GANAPATHY NIVAS-2 is registered with the Telangana Real Estate Regulatory Authority as P02400007841; the registration status is New Project.
Who is the developer of LAXMI GANAPATHY NIVAS-2?
The promoter named in the RERA registration is ASHTALAKSHMI DEVELOPERS.
Where is LAXMI GANAPATHY NIVAS-2 located?
LAXMI GANAPATHY NIVAS-2 is in SAROORNAGAR, Alkapuri, Rangareddy, Telangana (500035).
When will LAXMI GANAPATHY NIVAS-2 be completed?
The promoter's proposed date of completion filed with RERA is 05/05/2027. This is the promoter's declaration, not a guarantee.
More projects in Alkapuri