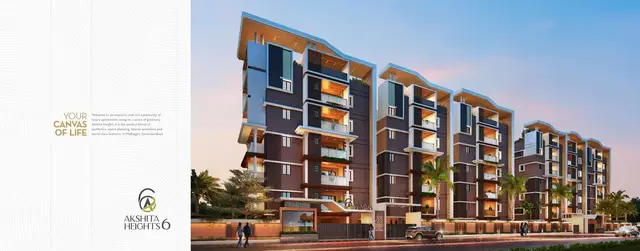
Akshita Heights-6 Block-A
AKSHITA GOLDEN PRIDE LLP · Medchal-Malkajgiri · RERA P02200004565
AKSHITA HEIGHTS-6 BLOCK-A is a residential apartment project in Malkajgiri, Malkajgiri mandal, Medchal-Malkajgiri district. The registered promoter is AKSHITA GOLDEN PRIDE LLP. The project occupies 2,987.43 sq. m and comprises one residential building with 1 Cellar + 1 Stilt + 5 upper floors; the unit table records 60 entries, while 2BHK and 3BHK configurations are identified from drawings and are not filed as RERA configurations. It is registered under TG-RERA **P02200004565**, with proposed completion by 11 February 2025.
More from Akshita Golden Pride LLP · 2 projects →
01What we found
Read from TG-RERA filings, approvals, land and registration records and court records. A court case is counted only when the court record states this project's survey number with its village, or names the project.
02Check before you pay
8 items to check before you pay, 2 high - from the title chain, court records and approvals, each with what to ask the builder or your advocate. An item may not be a problem with the project: records can be incomplete.
1. Project at a glance
Project identity
| Item | Record |
|---|---|
| Registered project name | AKSHITA HEIGHTS-6 BLOCK-A RERA record |
| Project type | Residential apartment project RERA record RERA filing |
| Registered portion / phase | Block-A; the RERA record identifies one building. No further phase description is disclosed. RERA record RERA filing |
| TG-RERA registration | P02200004565 RERA record |
| Registration validity | 30 May 2022 to 11 February 2025; the certificate says registration is valid for two years and records no extension. This is the registration period, not the project’s OC status. Approvals record |
| Registered promoter | AKSHITA GOLDEN PRIDE LLP RERA record Corporate record |
| RERA status shown in supplied record | Registration validity ended 11 February 2025. The supplied record does not show an extension. Approvals record |
Land and geographic identity
| Item | Record |
|---|---|
| Locality | Malkajgiri RERA record RERA filing |
| Revenue village | Malkajgiri; the project records also render it as “MALKAJGIRI”. RERA record Land records |
| Mandal | Malkajgiri RERA record Land records |
| District | Medchal-Malkajgiri; the approval documents state “MEDCHAL”. RERA record |
| PIN | 500047 RERA record |
| Survey number(s) / subdivision(s) | Survey No. 647; no subdivision is specified in the supplied project identity. RERA record Land records |
| Registered site extent | 2,987.43 sq. m RERA filing |
| Total / net land area | Total area 2,987.43 sq. m; net area 2,987.43 sq. m. The building permit also records road-affected area 0.0 and nala-affected area 0.0. RERA filing |
| Boundaries | Not disclosed in the supplied parcel record. Land records |
Development identity
| Item | Record |
|---|---|
| Sanctioning authority | Greater Hyderabad Municipal Corporation (GHMC) Approvals record |
| Principal building-permit approval | 2134/GHMC/SEC/2022-BP, dated 11 February 2022 Approvals record |
| Approved built-up area | RERA fields record approved built-up area of 11,023.18 sq. m. The building-permit extraction separately itemizes 7,536.75 sq. m for residential upper floors, 1,675.02 sq. m for the cellar and 1,646.32 sq. m for the stilt; these are the extracted component figures, not a substitute for the RERA field. RERA filing |
| Buildings / blocks | One building is recorded in the RERA land details; the building-permit order describes one residential building. RERA filing |
| Sanctioned floor configuration | 1 Cellar + 1 Stilt + 5 upper floors |
| Height | Sanctioned building height: 14.65 m |
| Parking provision | Building permit records a total parking area of 3,462.1 sq. m and requires the approved cellar and stilt to be used exclusively for vehicle parking. The OC extraction records parking area of 3,422 sq. m. |
| Approved vs RERA-declared units | The RERA fields show one total building unit and one proposed building unit; the RERA unit table contains 60 entries. The supplied evidence does not establish a separate sanctioned apartment-count figure. RERA filing RERA unit table |
Offering and status
| Item | Record |
|---|---|
| Unit types | The RERA unit table records unit numbers, not bedroom configurations. The unit-details record identifies 2BHK and 3BHK configurations from floor-plan measurements, but marks those configurations as not filed in the RERA record. RERA unit table RERA unit details |
| RERA-filed saleable area | 111.48–221.57 sq. m across the filed unit entries RERA unit table |
| Booked / available | Portal-derived count: 0 booked and 60 available, with no as-of date attached to the count; treat as indicative. The 60 table rows are filed as unit numbers, not a confirmed count of sale homes. RERA unit table |
| Construction / completion stage | GHMC issued an occupancy certificate for the residential building on 25 March 2025. The certificate records the completion notice as submitted on 20 February 2025 and declares the inspected building fit for occupation. |
| Completion deadline | The promoter’s RERA Form B undertakes completion by 11 February 2025; the building permit also states completion before 11 February 2025. |
| Occupancy certificate scope | GHMC OC 0432/GHMC/SEC/2025-OC identifies Survey No. 647, Malkajgiri, and the residential building; no separate tower or phase OC is identified in the supplied evidence. |
2. The project story
AKSHITA HEIGHTS-6 BLOCK-A is registered as a residential apartment project on a 2,987.43 sq. m site in Malkajgiri village and mandal, Medchal-Malkajgiri district. The project record identifies Survey No. 647 and one residential building. GHMC’s building permit describes a cellar, stilt and five upper floors; the RERA-filed site details likewise identify a single building. RERA record Land records RERA filing
The registration certificate covers the period from 30 May 2022 to 11 February 2025. Separately, GHMC issued an occupancy certificate dated 25 March 2025 for the residential building, recording a completion notice dated 20 February 2025 and stating that the inspected building is fit for occupation. This supports an occupancy-certified status for the building identified in that certificate; it does not establish any separate phase or building outside its stated scope.
The supplied unit table reports 60 entries as available and none booked, but the entries are recorded as unit numbers and carry no dated portal snapshot. They should therefore be treated as indicative filing data, not confirmation of current inventory or sale status. RERA unit table RERA unit details
3. Master plan, architecture & building design
The filed site area is 2,987.43 sq. m, with the same net area recorded in the RERA land details and building permit. The permit describes one residential building with 1 Cellar + 1 Stilt + 5 upper floors, a sanctioned height of 14.65 m, and upper-floor residential area recorded in the extraction as 7,536.75 sq. m. The RERA field separately lists approved built-up area as 11,023.18 sq. m. These are distinct record figures and should not be treated as interchangeable area measures. RERA filing RERA filing
The building permit records a tot-lot of 151.85 sq. m, 12 rainwater-harvesting pits and a total parking area of 3,462.1 sq. m. It also requires a transformer space and garbage house within the premises. Detailed floor-by-floor arrangements, building footprint, flats per floor, lift and stair counts, internal circulation and open-space distribution are not established in the supplied extracted records.
The supplied floor-plan document is identified as a layout plan, but its extraction is not available. Software measurements from the drawings are supplied for 2BHK and 3BHK layouts; they are drawing-based estimates, not RERA-filed carpet-area disclosures. Document index RERA unit details Floor plans
4. Homes, configurations & floor plans
The RERA unit table uses unit numbers rather than bedroom configurations. It records 60 unit-number entries, each shown as one unit, with saleable areas from 111.48 sq. m to 221.57 sq. m; the table currently indicates 0 booked and 60 available, but gives no count as-of date. The unit-details record cautions that these entries should not be assumed to represent 60 sale homes. RERA unit table RERA unit table RERA unit details
| Units | Not established |
|---|---|
| Booked | Not established |
| Available | Not established |
| RERA saleable area | Not established by configuration |
| Measured carpet area | 64.3–64.5 sq. m; median 64.4 sq. m (software-measured) |
| Loading (if supplied) | Not supplied |
| Units | Not established |
|---|---|
| Booked | Not established |
| Available | Not established |
| RERA saleable area | Not established by configuration |
| Measured carpet area | 47.1–128.0 sq. m; median 118.6 sq. m (software-measured; one design flagged for review) |
| Loading (if supplied) | Not supplied |
| Units | 60 entries |
|---|---|
| Booked | 0 |
| Available | 60 |
| RERA saleable area | 111.48–221.57 sq. m across entries |
| Measured carpet area | Not supplied by matching RERA configuration |
| Loading (if supplied) | Not supplied |
The software measurements come from approved floor-plan drawings and require review; they are not RERA disclosures and are not matched to the RERA unit configurations. For one measured 2BHK plan, the drawing extraction identifies living/dining, kitchen, two bedrooms, toilet, utility and balcony; the utility and balcony are excluded from the measured carpet figure. One extracted 3BHK plan identifies living/dining, kitchen, three bedrooms, toilets and utility; utility is excluded from carpet. The supplied data does not provide a reliable unit-by-unit match between these drawings and the RERA unit entries. RERA unit details Floor plans
Carpet area is a drawing-measured internal-area estimate; the RERA saleable area is a separate filed measure and includes the home’s share of common areas according to the supplied floor-plan caveat. Do not read the two as equivalent. Floor plans
5. Parking & vehicle circulation
GHMC’s building permit records 3,462.1 sq. m as total parking area and requires the approved cellar and stilt to be used exclusively for vehicle parking, without partition walls or rolling shutters. The OC extraction records parking area of 3,422 sq. m. These are area figures; the supplied evidence does not establish the number of car or two-wheeler spaces, visitor or accessible bays, EV charging, ramp arrangements, or a spaces-per-home ratio.
The promoter’s amenity listing mentions covered parking, including “covered car parking’s per flat,” but no unit-specific parking allocation or registered allotment particulars are supplied. A parking reference in a listing does not by itself establish exclusive ownership or allocation. Promoter website
6. Amenities, recreation & open spaces
The GHMC building permit specifically records a 151.85 sq. m tot-lot and 12 rainwater-harvesting pits. The RERA amenities record marks water supply, sewerage, rainwater harvesting, energy management, fire protection and electrical-meter/substation/receiving-station facilities as available, but lists 0% progress for each of the 14 recorded amenity items. The extraction provides no date or independent verification for those progress entries. RERA amenities
| Facility | Description / size | Evidence source | Declared progress / verified status |
|---|---|---|---|
| Tot-lot / green area | 151.85 sq. m | GHMC building permit | Sanctioned; permit requires it to be fenced and maintained as greenery. Completion not independently verified here. |
| Rainwater-harvesting pits | 12 pits | GHMC building permit | Sanctioned provision; completion not independently verified here. |
| Water supply | Size/capacity not supplied | RERA amenities record | Marked “YES”; listed progress 0%. RERA amenities |
| Sewerage: chambers, lines, septic tank, STP | Size/capacity not supplied | RERA amenities record | Marked “YES”; listed progress 0%. RERA amenities |
| Storm-water drains | Details not supplied | RERA amenities record | Listed progress 0%; no completion status supplied. RERA amenities |
| Internal roads and footpaths | Details not supplied | RERA amenities record | Listed progress 0%; no completion status supplied. RERA amenities |
| Street lighting | Details not supplied | RERA amenities record | Listed progress 0%; no completion status supplied. RERA amenities |
| Community buildings | Details not supplied | RERA amenities record | Listed progress 0%; no completion status supplied. RERA amenities |
| Sewage and sullage treatment/disposal | Details not supplied | RERA amenities record | Listed progress 0%; no completion status supplied. RERA amenities |
| Solid-waste management and disposal | Details not supplied | RERA amenities record | Listed progress 0%; no completion status supplied. RERA amenities |
| Energy management | Details not supplied | RERA amenities record | Marked “YES”; listed progress 0%. RERA amenities |
| Fire protection and fire safety | Systems/details not supplied | RERA amenities record | Marked “YES”; listed progress 0%. RERA amenities |
| Electrical meter room, substation and receiving station | Details/capacity not supplied | RERA amenities record | Marked “YES”; listed progress 0%. RERA amenities |
| Recreational open space | Area not supplied in the amenity record | RERA amenities record | Listed progress 0%; no completion status supplied. RERA amenities |
The promoter’s marketing information lists additional leisure and community facilities, including a clubhouse, swimming pool, gymnasium, indoor and outdoor games, children’s play areas, walking areas, party hall and tennis and badminton courts. These are promoter-marketed claims; the supplied RERA amenities record does not substantiate their areas, delivery or completion status. Promoter website
7. Utilities, building services & safety
The RERA amenities record marks water supply, sewerage, rainwater harvesting, energy management, fire-safety requirements and electrical meter room/substation/receiving-station facilities as “YES”; the same record lists 0% progress for all 14 amenities. No capacity, commissioning record or independent completion evidence is supplied for these services. RERA amenities
The GHMC permit requires construction of a rainwater-harvesting structure and identifies 12 rainwater-harvesting pits. It also requires transformer space and a garbage house within the premises, and requires an occupancy fire NOC from the Director (EV&DM) before issue of the occupancy certificate. The supplied OC extraction states that the building is fit for occupation but does not include the fire NOC itself.
The promoter’s marketing material additionally claims bore-well water, a stilt/driveway sump, an overhead tank, power backup for lifts and common areas, and one light and fan point in each room. These are promoter-listed specifications; capacities and independent commissioning evidence are not supplied. Lift count/capacity, service lifts, backup generation capacity, CCTV/access-control details, accessible routes and EV facilities are not established in the supplied project records. Promoter website
8. Location, access & connectivity
The registered location is Malkajgiri village and mandal, Medchal-Malkajgiri district, PIN 500047; the land record identifies Survey No. 647. RERA record Land records
The supplied location record gives a cadastral parcel-centroid coordinate of 17.41528, 78.35459 and lists the Financial District (Nanakramguda) at 1.2 km as an anchor. The record does not provide an approach-road description, public-transport distances or travel times. Location record
The promoter’s marketing material names theatres, Moula Ali and Malkajgiri railway stations, Mettuguda Metro Station, schools and hospitals as connectivity points, but supplies no measured distances in the provided data. Promoter website
9. Developer & development status
The registered promoter is AKSHITA GOLDEN PRIDE LLP, an LLP. The project record gives GSTIN 36ABPFA1157N1Z1 and a masked PAN reference ending 157N. The promoter address supplied in the project record is BANJARAHILLS, SAGAR SOCIETY, MALKAJGIRI, MALKAJGIRI, Malkajgiri, Medchal-Malkajgiri, 500047. No official project contact details are supplied here. Corporate record Parties record
The RERA registration certificate identifies the promoter’s office as Village: AMBEDKAR NAGAR (Banjara Hills), Mandal: Shaikpet, District: Hyderabad, PIN 500034.
The Form B declaration, signed by V. Madhusudhana Rao as authorised signatory, undertakes completion by 11 February 2025 and declares that the land is free from encumbrances. These are promoter declarations. GHMC’s occupancy certificate records the residential building as fit for occupation and gives the certificate date as 25 March 2025.
The building-permit extraction names A.K. PROJECTS as developer, while the registered promoter is AKSHITA GOLDEN PRIDE LLP; the supplied record does not further describe the relationship. Corporate record
10. Approvals, official records & documents
| Identifier / date | P02200004565; issued 30 May 2022; valid through 11 February 2025 |
|---|---|
| Scope and evidence | Form C for AKSHITA HEIGHTS-6 BLOCK-A, Survey No. 647. The supplied certificate records no extension. |
| Identifier / date | 2134/GHMC/SEC/2022-BP; 11 February 2022 |
|---|---|
| Scope and evidence | Residential building permit for 1 Cellar + 1 Stilt + 5 upper floors on 2,987.43 sq. m. It states that permission does not confer ownership rights. |
| Identifier / date | 0432/GHMC/SEC/2025-OC; 25 March 2025 |
|---|---|
| Scope and evidence | Occupancy certificate for the residential building at Survey No. 647, Malkajgiri; completion notice recorded as submitted 20 February 2025. |
| Identifier / date | Application 002822/GHMC/1209/SEC1/2025-OC; proceedings 0432/GHMC/SEC/2025-OC |
|---|---|
| Scope and evidence | Identifiers recorded in the occupancy-certificate extraction. |
| Identifier / date | 4129/GHMC/SEC/2022-BP; 011131/GHMC/5471/SEC1/2022-BP; DRC 01867/TDR/2022 |
|---|---|
| Scope and evidence | Identifiers stated in the OC extraction. |
| Identifier / date | 1/C28/13995/2020 |
|---|---|
| Scope and evidence | Identifier appears in the building-permit and OC records; the layout-plan file extraction is unavailable. Document index |
| Identifier / date | Title report 224302; advocate title search report 234900; Form B 224306 |
|---|---|
| Scope and evidence | Supplied as project-filed documents; this Overview reports their presence, not a title determination. Document index |
| Identifier / date | 224299 |
|---|---|
| Scope and evidence | Listed as a layout-plan document; extraction is unavailable. Drawing-based unit measurements are separately supplied as software-measured data. Document index RERA unit details |
| Identifier / date | Commencement/building-permit order 224301; occupancy-certificate extraction 568757 |
|---|---|
| Scope and evidence | These are the supplied approval-document records for the project. Document index |
The supplied project documents do not include an extracted approved layout drawing, detailed architectural plans or a separate commencement notice. The permit and OC provide the building configuration and occupancy evidence summarized above; additional approval conditions and legal/title analysis are addressed in their respective report sections. Document index
1. Project at a glance
Project identity
Registered project name: AKSHITA HEIGHTS-6 BLOCK-A
Project type: Residential apartment project
Registered portion / phase: Block-A; the RERA record identifies one building. No further phase description is disclosed.
TG-RERA registration: P02200004565
Registration validity: 30 May 2022 to 11 February 2025; the certificate says registration is valid for two years and records no extension. This is the registration period, not the project’s OC status.
Registered promoter: AKSHITA GOLDEN PRIDE LLP
RERA status shown in supplied record: Registration validity ended 11 February 2025. The supplied record does not show an extension.
Land and geographic identity
Locality: Malkajgiri
Revenue village: Malkajgiri; the project records also render it as “MALKAJGIRI”.
Mandal: Malkajgiri
District: Medchal-Malkajgiri; the approval documents state “MEDCHAL”.
PIN: 500047
Survey number(s) / subdivision(s): Survey No. 647; no subdivision is specified in the supplied project identity.
Registered site extent: 2,987.43 sq. m
Total / net land area: Total area 2,987.43 sq. m; net area 2,987.43 sq. m. The building permit also records road-affected area 0.0 and nala-affected area 0.0.
Boundaries: Not disclosed in the supplied parcel record.
Development identity
Sanctioning authority: Greater Hyderabad Municipal Corporation (GHMC)
Principal building-permit approval: 2134/GHMC/SEC/2022-BP, dated 11 February 2022
Approved built-up area: RERA fields record approved built-up area of 11,023.18 sq. m. The building-permit extraction separately itemizes 7,536.75 sq. m for residential upper floors, 1,675.02 sq. m for the cellar and 1,646.32 sq. m for the stilt; these are the extracted component figures, not a substitute for the RERA field.
Buildings / blocks: One building is recorded in the RERA land details; the building-permit order describes one residential building.
Sanctioned floor configuration: 1 Cellar + 1 Stilt + 5 upper floors
Height: Sanctioned building height: 14.65 m
Parking provision: Building permit records a total parking area of 3,462.1 sq. m and requires the approved cellar and stilt to be used exclusively for vehicle parking. The OC extraction records parking area of 3,422 sq. m.
Approved vs RERA-declared units: The RERA fields show one total building unit and one proposed building unit; the RERA unit table contains 60 entries. The supplied evidence does not establish a separate sanctioned apartment-count figure.
Offering and status
Unit types: The RERA unit table records unit numbers, not bedroom configurations. The unit-details record identifies 2BHK and 3BHK configurations from floor-plan measurements, but marks those configurations as not filed in the RERA record.
RERA-filed saleable area: 111.48–221.57 sq. m across the filed unit entries
Booked / available: Portal-derived count: 0 booked and 60 available, with no as-of date attached to the count; treat as indicative. The 60 table rows are filed as unit numbers, not a confirmed count of sale homes.
Construction / completion stage: GHMC issued an occupancy certificate for the residential building on 25 March 2025. The certificate records the completion notice as submitted on 20 February 2025 and declares the inspected building fit for occupation.
Completion deadline: The promoter’s RERA Form B undertakes completion by 11 February 2025; the building permit also states completion before 11 February 2025.
Occupancy certificate scope: GHMC OC 0432/GHMC/SEC/2025-OC identifies Survey No. 647, Malkajgiri, and the residential building; no separate tower or phase OC is identified in the supplied evidence.
2. The project story
AKSHITA HEIGHTS-6 BLOCK-A is registered as a residential apartment project on a 2,987.43 sq. m site in Malkajgiri village and mandal, Medchal-Malkajgiri district. The project record identifies Survey No. 647 and one residential building. GHMC’s building permit describes a cellar, stilt and five upper floors; the RERA-filed site details likewise identify a single building.
The registration certificate covers the period from 30 May 2022 to 11 February 2025. Separately, GHMC issued an occupancy certificate dated 25 March 2025 for the residential building, recording a completion notice dated 20 February 2025 and stating that the inspected building is fit for occupation. This supports an occupancy-certified status for the building identified in that certificate; it does not establish any separate phase or building outside its stated scope.
The supplied unit table reports 60 entries as available and none booked, but the entries are recorded as unit numbers and carry no dated portal snapshot. They should therefore be treated as indicative filing data, not confirmation of current inventory or sale status.
3. Master plan, architecture & building design
The filed site area is 2,987.43 sq. m, with the same net area recorded in the RERA land details and building permit. The permit describes one residential building with 1 Cellar + 1 Stilt + 5 upper floors, a sanctioned height of 14.65 m, and upper-floor residential area recorded in the extraction as 7,536.75 sq. m. The RERA field separately lists approved built-up area as 11,023.18 sq. m. These are distinct record figures and should not be treated as interchangeable area measures.
The building permit records a tot-lot of 151.85 sq. m, 12 rainwater-harvesting pits and a total parking area of 3,462.1 sq. m. It also requires a transformer space and garbage house within the premises. Detailed floor-by-floor arrangements, building footprint, flats per floor, lift and stair counts, internal circulation and open-space distribution are not established in the supplied extracted records.
The supplied floor-plan document is identified as a layout plan, but its extraction is not available. Software measurements from the drawings are supplied for 2BHK and 3BHK layouts; they are drawing-based estimates, not RERA-filed carpet-area disclosures.
4. Homes, configurations & floor plans
The RERA unit table uses unit numbers rather than bedroom configurations. It records 60 unit-number entries, each shown as one unit, with saleable areas from 111.48 sq. m to 221.57 sq. m; the table currently indicates 0 booked and 60 available, but gives no count as-of date. The unit-details record cautions that these entries should not be assumed to represent 60 sale homes.
| Units | Not established |
|---|---|
| Booked | Not established |
| Available | Not established |
| RERA saleable area | Not established by configuration |
| Measured carpet area | 64.3–64.5 sq. m; median 64.4 sq. m (software-measured) |
| Loading (if supplied) | Not supplied |
| Units | Not established |
|---|---|
| Booked | Not established |
| Available | Not established |
| RERA saleable area | Not established by configuration |
| Measured carpet area | 47.1–128.0 sq. m; median 118.6 sq. m (software-measured; one design flagged for review) |
| Loading (if supplied) | Not supplied |
| Units | 60 entries |
|---|---|
| Booked | 0 |
| Available | 60 |
| RERA saleable area | 111.48–221.57 sq. m across entries |
| Measured carpet area | Not supplied by matching RERA configuration |
| Loading (if supplied) | Not supplied |
The software measurements come from approved floor-plan drawings and require review; they are not RERA disclosures and are not matched to the RERA unit configurations. For one measured 2BHK plan, the drawing extraction identifies living/dining, kitchen, two bedrooms, toilet, utility and balcony; the utility and balcony are excluded from the measured carpet figure. One extracted 3BHK plan identifies living/dining, kitchen, three bedrooms, toilets and utility; utility is excluded from carpet. The supplied data does not provide a reliable unit-by-unit match between these drawings and the RERA unit entries.
Carpet area is a drawing-measured internal-area estimate; the RERA saleable area is a separate filed measure and includes the home’s share of common areas according to the supplied floor-plan caveat. Do not read the two as equivalent.
5. Parking & vehicle circulation
GHMC’s building permit records 3,462.1 sq. m as total parking area and requires the approved cellar and stilt to be used exclusively for vehicle parking, without partition walls or rolling shutters. The OC extraction records parking area of 3,422 sq. m. These are area figures; the supplied evidence does not establish the number of car or two-wheeler spaces, visitor or accessible bays, EV charging, ramp arrangements, or a spaces-per-home ratio.
The promoter’s amenity listing mentions covered parking, including “covered car parking’s per flat,” but no unit-specific parking allocation or registered allotment particulars are supplied. A parking reference in a listing does not by itself establish exclusive ownership or allocation.
6. Amenities, recreation & open spaces
The GHMC building permit specifically records a 151.85 sq. m tot-lot and 12 rainwater-harvesting pits. The RERA amenities record marks water supply, sewerage, rainwater harvesting, energy management, fire protection and electrical-meter/substation/receiving-station facilities as available, but lists 0% progress for each of the 14 recorded amenity items. The extraction provides no date or independent verification for those progress entries.
| Facility | Description / size | Evidence source | Declared progress / verified status |
|---|---|---|---|
| Tot-lot / green area | 151.85 sq. m | GHMC building permit | Sanctioned; permit requires it to be fenced and maintained as greenery. Completion not independently verified here. |
| Rainwater-harvesting pits | 12 pits | GHMC building permit | Sanctioned provision; completion not independently verified here. |
| Water supply | Size/capacity not supplied | RERA amenities record | Marked “YES”; listed progress 0%. |
| Sewerage: chambers, lines, septic tank, STP | Size/capacity not supplied | RERA amenities record | Marked “YES”; listed progress 0%. |
| Storm-water drains | Details not supplied | RERA amenities record | Listed progress 0%; no completion status supplied. |
| Internal roads and footpaths | Details not supplied | RERA amenities record | Listed progress 0%; no completion status supplied. |
| Street lighting | Details not supplied | RERA amenities record | Listed progress 0%; no completion status supplied. |
| Community buildings | Details not supplied | RERA amenities record | Listed progress 0%; no completion status supplied. |
| Sewage and sullage treatment/disposal | Details not supplied | RERA amenities record | Listed progress 0%; no completion status supplied. |
| Solid-waste management and disposal | Details not supplied | RERA amenities record | Listed progress 0%; no completion status supplied. |
| Energy management | Details not supplied | RERA amenities record | Marked “YES”; listed progress 0%. |
| Fire protection and fire safety | Systems/details not supplied | RERA amenities record | Marked “YES”; listed progress 0%. |
| Electrical meter room, substation and receiving station | Details/capacity not supplied | RERA amenities record | Marked “YES”; listed progress 0%. |
| Recreational open space | Area not supplied in the amenity record | RERA amenities record | Listed progress 0%; no completion status supplied. |
The promoter’s marketing information lists additional leisure and community facilities, including a clubhouse, swimming pool, gymnasium, indoor and outdoor games, children’s play areas, walking areas, party hall and tennis and badminton courts. These are promoter-marketed claims; the supplied RERA amenities record does not substantiate their areas, delivery or completion status.
7. Utilities, building services & safety
The RERA amenities record marks water supply, sewerage, rainwater harvesting, energy management, fire-safety requirements and electrical meter room/substation/receiving-station facilities as “YES”; the same record lists 0% progress for all 14 amenities. No capacity, commissioning record or independent completion evidence is supplied for these services.
The GHMC permit requires construction of a rainwater-harvesting structure and identifies 12 rainwater-harvesting pits. It also requires transformer space and a garbage house within the premises, and requires an occupancy fire NOC from the Director (EV&DM) before issue of the occupancy certificate. The supplied OC extraction states that the building is fit for occupation but does not include the fire NOC itself.
The promoter’s marketing material additionally claims bore-well water, a stilt/driveway sump, an overhead tank, power backup for lifts and common areas, and one light and fan point in each room. These are promoter-listed specifications; capacities and independent commissioning evidence are not supplied. Lift count/capacity, service lifts, backup generation capacity, CCTV/access-control details, accessible routes and EV facilities are not established in the supplied project records.
8. Location, access & connectivity
The registered location is Malkajgiri village and mandal, Medchal-Malkajgiri district, PIN 500047; the land record identifies Survey No. 647.
The supplied location record gives a cadastral parcel-centroid coordinate of 17.41528, 78.35459 and lists the Financial District (Nanakramguda) at 1.2 km as an anchor. The record does not provide an approach-road description, public-transport distances or travel times.
The promoter’s marketing material names theatres, Moula Ali and Malkajgiri railway stations, Mettuguda Metro Station, schools and hospitals as connectivity points, but supplies no measured distances in the provided data.
9. Developer & development status
The registered promoter is AKSHITA GOLDEN PRIDE LLP, an LLP. The project record gives GSTIN 36ABPFA1157N1Z1 and a masked PAN reference ending 157N. The promoter address supplied in the project record is BANJARAHILLS, SAGAR SOCIETY, MALKAJGIRI, MALKAJGIRI, Malkajgiri, Medchal-Malkajgiri, 500047. No official project contact details are supplied here.
The RERA registration certificate identifies the promoter’s office as Village: AMBEDKAR NAGAR (Banjara Hills), Mandal: Shaikpet, District: Hyderabad, PIN 500034.
The Form B declaration, signed by V. Madhusudhana Rao as authorised signatory, undertakes completion by 11 February 2025 and declares that the land is free from encumbrances. These are promoter declarations. GHMC’s occupancy certificate records the residential building as fit for occupation and gives the certificate date as 25 March 2025.
The building-permit extraction names A.K. PROJECTS as developer, while the registered promoter is AKSHITA GOLDEN PRIDE LLP; the supplied record does not further describe the relationship.
10. Approvals, official records & documents
| Identifier / date | P02200004565; issued 30 May 2022; valid through 11 February 2025 |
|---|---|
| Scope and evidence | Form C for AKSHITA HEIGHTS-6 BLOCK-A, Survey No. 647. The supplied certificate records no extension. |
| Identifier / date | 2134/GHMC/SEC/2022-BP; 11 February 2022 |
|---|---|
| Scope and evidence | Residential building permit for 1 Cellar + 1 Stilt + 5 upper floors on 2,987.43 sq. m. It states that permission does not confer ownership rights. |
| Identifier / date | 0432/GHMC/SEC/2025-OC; 25 March 2025 |
|---|---|
| Scope and evidence | Occupancy certificate for the residential building at Survey No. 647, Malkajgiri; completion notice recorded as submitted 20 February 2025. |
| Identifier / date | Application 002822/GHMC/1209/SEC1/2025-OC; proceedings 0432/GHMC/SEC/2025-OC |
|---|---|
| Scope and evidence | Identifiers recorded in the occupancy-certificate extraction. |
| Identifier / date | 4129/GHMC/SEC/2022-BP; 011131/GHMC/5471/SEC1/2022-BP; DRC 01867/TDR/2022 |
|---|---|
| Scope and evidence | Identifiers stated in the OC extraction. |
| Identifier / date | 1/C28/13995/2020 |
|---|---|
| Scope and evidence | Identifier appears in the building-permit and OC records; the layout-plan file extraction is unavailable. |
| Identifier / date | Title report 224302; advocate title search report 234900; Form B 224306 |
|---|---|
| Scope and evidence | Supplied as project-filed documents; this Overview reports their presence, not a title determination. |
| Identifier / date | 224299 |
|---|---|
| Scope and evidence | Listed as a layout-plan document; extraction is unavailable. Drawing-based unit measurements are separately supplied as software-measured data. |
| Identifier / date | Commencement/building-permit order 224301; occupancy-certificate extraction 568757 |
|---|---|
| Scope and evidence | These are the supplied approval-document records for the project. |
The supplied project documents do not include an extracted approved layout drawing, detailed architectural plans or a separate commencement notice. The permit and OC provide the building configuration and occupancy evidence summarized above; additional approval conditions and legal/title analysis are addressed in their respective report sections.
Other registrations of Akshita Heights 6
Frequently asked questions
Is AKSHITA HEIGHTS-6 BLOCK-A registered with Telangana RERA?
Yes. AKSHITA HEIGHTS-6 BLOCK-A is registered with the Telangana Real Estate Regulatory Authority as P02200004565; the registration status is New Project.
Who is the developer of AKSHITA HEIGHTS-6 BLOCK-A?
The promoter named in the RERA registration is AKSHITA GOLDEN PRIDE LLP.
Where is AKSHITA HEIGHTS-6 BLOCK-A located?
AKSHITA HEIGHTS-6 BLOCK-A is in MALKAJGIRI, Medchal-Malkajgiri, Telangana (500047).
When will AKSHITA HEIGHTS-6 BLOCK-A be completed?
The promoter's proposed date of completion filed with RERA is 11/02/2025. This is the promoter's declaration, not a guarantee.
More projects in Malkajgiri