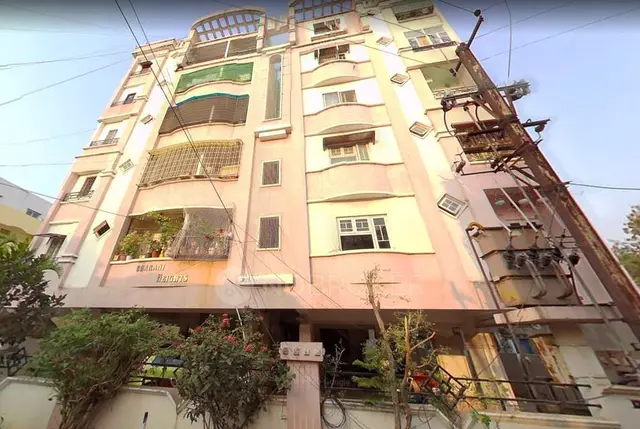
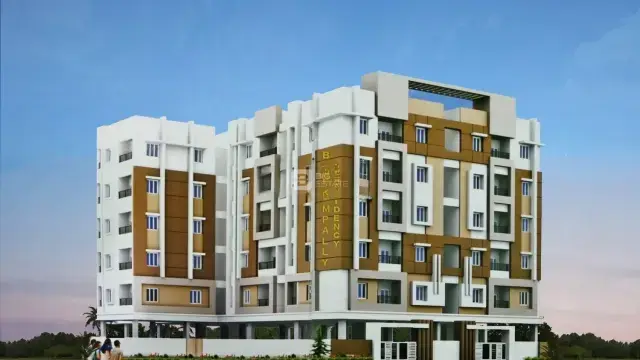
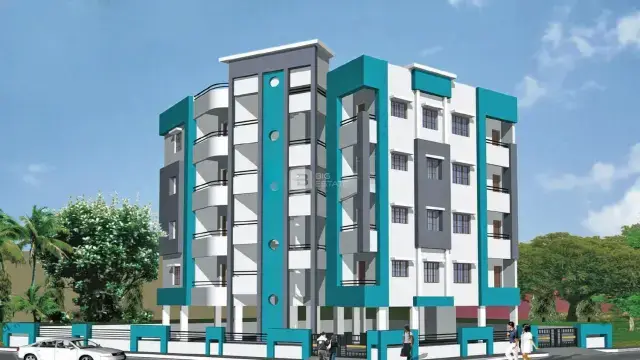
Akshita Heights-6 Block-B
AKSHITA GOLDEN PRIDE LLP · Medchal-Malkajgiri · RERA P02200004566
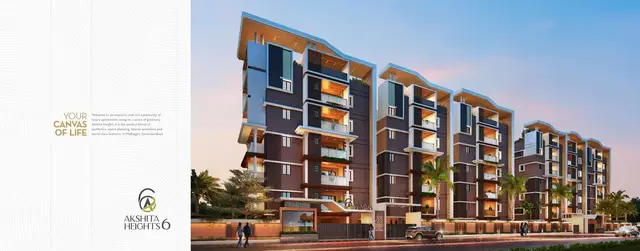
AKSHITA HEIGHTS-6 BLOCK-B is a residential apartment project in Malkajgiri, Malkajgiri Mandal, Medchal-Malkajgiri District, developed by the registered promoter AKSHITA GOLDEN PRIDE LLP. The registered site extent is 2417.65 sq. m, with one building comprising 1 Cellar + 1 Stilt + 5 upper floors and 60 units; the supplied RERA unit schedule does not identify apartment configurations. The project is registered under TG-RERA number P02200004566, with the promoter declaring completion by 11 February 2025.
More from Akshita Golden Pride LLP · 2 projects →
01What we found
Read from TG-RERA filings, approvals, land and registration records and court records. A court case is counted only when the court record states this project's survey number with its village, or names the project.
02Check before you pay
7 items to check before you pay, 3 high - from the title chain, court records and approvals, each with what to ask the builder or your advocate. An item may not be a problem with the project: records can be incomplete.
1. Project at a glance
Project identity
| Item | Project record |
|---|---|
| Registered project name | AKSHITA HEIGHTS-6 BLOCK-B RERA record |
| Project type | Residential apartment project RERA record |
| Phase / registered portion | Block-B is the named registered project; the registration certificate identifies this project, with one building recorded in the project data. RERA record |
| TG-RERA registration | P02200004566 RERA record |
| Registration validity | 30/05/2022 to 11/02/2025; the supplied certificate records no extension. Registration validity is distinct from the completion deadline and occupancy certification. RERA record |
| Registered promoter | AKSHITA GOLDEN PRIDE LLP RERA record Corporate record |
| RERA status in supplied record | Registration certificate issued; its stated validity ended 11/02/2025. The supplied project record also includes a GHMC occupancy certificate dated 25 March 2025. |
Land and geographic identity
| Item | Project record |
|---|---|
| Locality | Malkajgiri RERA record |
| Revenue village | Malkajgiri Village Land records |
| Mandal | Malkajgiri RERA record |
| District | Medchal-Malkajgiri RERA record |
| PIN | 500056 RERA record |
| Project survey number(s) | Survey No. 647 RERA record Land records |
| Registered site extent | The RERA/permit site extent is 2417.65 sq. m; the title materials describe the acquired land as Acres 01-35 Guntas, also stated as 9075 Square Yards or 7586.7 Sq. Mtrs. RERA record |
| Net / total area in permit record | Plot area: 2417.65 Sq. Mtrs; road-affected area: 0.0; nala-affected area: 0.0; net plot area: 2417.65 Sq. Mtrs. |
| Boundaries recorded in project filing | East: “NAIGHBOURS LAND”; South: “NAGHBOURS LAND”; North and West: “NA”. RERA filing |
| PIN / location source context | Project registration certificate and project filing identify Malkajgiri, Medchal-Malkajgiri, 500056. RERA record |
Development identity
| Item | Project record |
|---|---|
| Sanctioning authority | Greater Hyderabad Municipal Corporation (GHMC) |
| Principal building approval | Building Permit Order 2135/GHMC/SEC/2022-BP, approved 11 February 2022; file no. 005375/GHMC/2907/SEC1/2021-BP. Approvals record |
| Approved built-up area | 9203.24 sq. m in the project filing. The permit extraction separately records 6,278.05 for residential area and identifies cellar/stilt areas; these are not treated as interchangeable area measures. RERA filing |
| Building / block count | One building is recorded in the project data; the permit describes a residential building. RERA record |
| Sanctioned floor configuration | 1 Cellar + 1 Stilt + 5 upper floors; the permit records ground-floor residential area as 0.00. |
| Parking levels / area | Cellar and stilt are approved for parking; permit records total parking area 2917.7. |
| Approved versus RERA-declared units | The project filing records 60 units. The supplied permit extraction requires the sanctioned number of units not be increased, but does not state a numerical sanctioned unit count. RERA unit table |
Offering and status
| Item | Project record |
|---|---|
| RERA-filed unit schedule | 60 unit rows, filed as door numbers 101–112, 201–212, 301–312, 401–412 and 501–512; configuration types are not identified in the supplied RERA unit schedule. RERA unit table RERA unit details |
| RERA-filed saleable area range | 102.19–170.01 sq. m. RERA unit table RERA unit details |
| Booked / available | Portal-derived counts show 0 booked / 60 available; the record has no as-of date, so these figures are indicative. RERA unit table |
| Construction stage | GHMC issued an occupancy certificate for the named building; the certificate records completion date 20 February 2025 and issue date 25 March 2025. |
| Completion dates | Promoter’s Form B declares completion by 11 February 2025; the building permit also states completion before 11 February 2025. The later GHMC occupancy certificate records completion on 20 February 2025. |
| Occupancy certificate status and scope | GHMC occupancy certificate 0431/GHMC/SEC/2025-OC names AKSHITA HEIGHTS-6 BLOCK-B at Survey No. 647, Malkajgiri; the certificate covers the recorded residential building. |
2. The project story
AKSHITA HEIGHTS-6 BLOCK-B is a single-building residential apartment project registered in Malkajgiri Village and Mandal, Medchal-Malkajgiri District, on the project site identified as Survey No. 647. The GHMC building permit describes one residential building with a cellar, stilt and five upper floors. RERA record Land records
The RERA unit schedule contains 60 door-number rows and saleable areas from 102.19 to 170.01 sq. m, but does not identify the apartment configurations in the supplied schedule. The portal-derived booking figures show 0 booked and 60 available, without an as-of date, and should therefore be treated as indicative rather than a current sales confirmation. RERA unit table RERA unit details
The project’s declared completion date was 11 February 2025. GHMC subsequently issued an occupancy certificate for the building, recording completion on 20 February 2025 and certification on 25 March 2025. This describes the supplied certificate record; it is not an independent site inspection for this report.
3. Master plan, architecture & building design
The GHMC permit records a site and net plot area of 2417.65 Sq. Mtrs, with no road-affected or nala-affected area in that permit extraction. It sanctions one residential building with 1 Cellar + 1 Stilt + 5 upper floors and a building height of 14.65.
The permit extraction records residential area 6,278.05, cellar area 1,351.92, stilt area 1,302.57, and total parking area 2917.7. The project filing separately gives approved built-up area 9203.24 sq. m; these source fields are retained under their respective labels rather than combined. The permit also records a Tot Lot 145.18. RERA filing
GHMC’s occupancy certificate records floor area of 6321.57 m2 as per sanctioned plan and 6412 m2 as per site building plan, and records building height 14.65 m in both. The certificate also records a tot-lot area of 145.18 m2 and rainwater harvesting as 3 in both the sanctioned-plan and site-building-plan fields.
The supplied project data does not describe floor-by-floor apartment placement, building footprint, lifts, stair dimensions, entries, exits, internal circulation or landscaped-area arrangement. The permit requires a transformer space, garbage house, rainwater-harvesting structure, peripheral greenery and maintenance of the tot-lot, but these conditions are not evidence of completed facilities.
4. Homes, configurations & floor plans
The RERA-filed schedule lists 60 units by door number, rather than by bedroom configuration. It records saleable areas from 102.19 sq. m to 170.01 sq. m. The supplied booking record shows 0 booked and 60 available, but does not carry an as-of date. RERA unit table RERA unit details
| Configuration | Units | Booked | Available | RERA saleable area | Measured carpet area | Loading (if supplied) |
|---|---|---|---|---|---|---|
| Homes (configuration not filed; door-number rows) | 60 | 0 | 60 | 102.19–170.01 sq. m | Not established for these RERA rows | Not supplied |
The RERA schedule’s 60 rows are: 101–112, 201–212, 301–312, 401–412 and 501–512. The source also marks units 104, 105, 107, 108, 109, 110, 111 and 112 as mortgaged. RERA unit table
Separately, software measurements from the supplied approved floor-plan drawing record carpet-area ranges for 1BHK, 2BHK and 3BHK designs. These are drawing-based measurements, not RERA-filed configurations or carpet-area disclosures; the measurement record says review is needed for the 1BHK and some 3BHK designs. Carpet area is distinct from RERA saleable area, which includes the home’s share of common areas. Floor plans RERA unit details
| Drawing-based configuration | Software-measured carpet area | Drawing measurement notes |
|---|---|---|
| 1BHK | 45.8–45.9 sq. m | 2 designs measured; review needed for both. |
| 2BHK | 64.8–65.2 sq. m | 2 designs measured. |
| 3BHK | 75.9–119.3 sq. m | 8 designs measured; review needed for 4. |
The drawing measurements include labelled rooms such as living/dining, kitchen, bedrooms and toilets; one measured plan also labels a balcony and utility area. These plan-derived measurements should be checked against the drawing itself and are not a substitute for a RERA-filed carpet-area schedule. RERA unit details
5. Parking & vehicle circulation
The GHMC building permit approves the cellar and stilt for parking and records a total parking area of 2917.7. The permit states those areas are to be used exclusively for vehicle parking and not partitioned or converted to another use.
The occupancy certificate records parking area of 2844.3 m2 as per sanctioned plan and 2844.6 m2 as per site building plan. The supplied material does not establish the number of car or two-wheeler spaces, visitor or accessible bays, EV charging, ramp arrangement, or unit-specific parking allocations. A parking area recorded in an approval is not, by itself, proof of an exclusive allotment to a particular apartment.
6. Amenities, recreation & open spaces
The GHMC permit records a Tot Lot 145.18 and requires it to be fenced and maintained as greenery before issue of the occupancy certificate. The occupancy certificate records tot-lot area 145.18 m2. The project filing lists several facilities as “YES,” but its progress fields show 0%; those entries do not establish that the facilities are complete. RERA amenities
| Description / size | 145.18 in the permit; 145.18 m2 in the occupancy-certificate record |
|---|---|
| Evidence source | GHMC permit and occupancy certificate |
| Declared progress / verified status | Included in the occupancy-certificate record; independent site verification not supplied. |
| Description / size | Permit requires a rainwater-harvesting structure and records 2 pits; occupancy certificate records RWH as 3 in both plan and site fields |
|---|---|
| Evidence source | GHMC permit and occupancy certificate |
| Declared progress / verified status | RERA filing marks water conservation/rainwater harvesting “YES” with progress 0%; completion not independently verified. |
| Description / size | No sizes or capacities supplied |
|---|---|
| Evidence source | Promoter/vendor marketing list Promoter website |
| Declared progress / verified status | Promoter-marketed; no supplied project-specific approval or completion verification. |
| Description / size | No sizes supplied |
|---|---|
| Evidence source | Promoter/vendor marketing list Promoter website |
| Declared progress / verified status | Promoter-marketed; no supplied completion verification. |
| Description / size | No size or facility detail supplied |
|---|---|
| Evidence source | RERA amenities filing RERA amenities |
| Declared progress / verified status | Progress recorded as 0%; completion not established. |
7. Utilities, building services & safety
The RERA amenities filing marks water supply, sewerage, water conservation/rainwater harvesting, energy management, fire protection and fire safety, and an electrical meter room/sub-station/receiving station as “YES”; each has progress recorded as 0%. These are filing declarations, not evidence of completed or independently inspected systems. RERA amenities
The GHMC permit requires rainwater harvesting, space for a transformer, a garbage house, and execution of sanitation, plumbing, fire-safety, lift and electrical installations under qualified technical personnel. It also requires an occupancy fire NOC before issue of an occupancy certificate. The supplied evidence does not provide system capacities, water source or treatment details, STP capacity, reuse arrangements, backup-generation capacity, lift count or capacity, CCTV/security systems, or accessibility features.
Promoter/vendor specifications mention a bore well, sump and overhead tank, common-area and lift backup, and fire protection, but these are promoter-marketed or declared specifications rather than verified installed-system details. Promoter website
8. Location, access & connectivity
The registered location is Malkajgiri Village, Malkajgiri Mandal, Medchal-Malkajgiri District, PIN 500056. The project filing and GHMC documents identify the locality as Malkajgiri; no approach-road name, public-transport detail or neighborhood landmark is supplied in the project record. RERA record
The location dataset gives a cadastral parcel-centroid coordinate of 17.41528, 78.35459 and lists the Financial District (Nanakramguda) at 1.2 km. This is the supplied mapped distance; no travel-time claim is provided. Location record
9. Developer & development status
The registered legal promoter is AKSHITA GOLDEN PRIDE LLP, an LLP. The project filing gives GSTIN 36ABPFA1157N1Z1 and identifies the promoter address as 1ST FLOOR, PLOT NO 9, BANJARAHILLS, SAGAR SOCIETY, MALKAJGIRI, Malkajgiri, Medchal-Malkajgiri, 500056. Corporate record RERA filing
The registration certificate lists the promoter office as Village: AMBEDKAR NAGAR (Banjara Hills), Mandal: Shaikpet, District: Hyderabad, PIN 500034. The certificate is the registration record; no project-specific official contact number or email is supplied.
The promoter’s Form B declaration undertakes completion by 11 February 2025 and declares that 70% of amounts realised from allottees will be deposited in a separate scheduled-bank account for construction and land costs, with withdrawals proportionate to completion and professional certifications.
The GHMC occupancy certificate identifies AKSHITA GOLDEN PRIDE LLP as owner/developer for the named Block-B building and records completion on 20 February 2025.
10. Approvals, official records & documents
| Identifier / date | P02200004566; issued 30/05/2022; valid to 11/02/2025 |
|---|---|
| What the supplied record establishes | Form C registration for AKSHITA HEIGHTS-6 BLOCK-B, Survey No. 647. |
| Identifier / date | 2135/GHMC/SEC/2022-BP; 11 February 2022; file 005375/GHMC/2907/SEC1/2021-BP |
|---|---|
| What the supplied record establishes | Permit for one residential building with 1 Cellar + 1 Stilt + 5 upper floors at Malkajgiri. |
| Identifier / date | 0431/GHMC/SEC/2025-OC; 25 March 2025; application 002821/GHMC/1208/SEC1/2025-OC |
|---|---|
| What the supplied record establishes | Occupancy certificate for AKSHITA HEIGHTS-6 BLOCK-B at Survey No. 647; records completion date 20 February 2025. |
| Identifier / date | 1/C28/13995/2020 |
|---|---|
| What the supplied record establishes | Reference appears in the permit and occupancy-certificate records; a separate approved layout document is not available in the supplied material. |
| Identifier / date | 4124/GHMC/SEC/2022-BP dated 17 November 2022; 010358/GHMC/5086/SEC1/2022-BP dated 04 October 2022 |
|---|---|
| What the supplied record establishes | Additional permit/proceedings identifiers listed in the GHMC occupancy-certificate extraction. |
| Identifier / date | 01867/TDR/2022 |
|---|---|
| What the supplied record establishes | The certificate records TDR area 25.75 Sq. Yds and market value 44900. |
| Identifier / date | Project completion undertaking: 11 February 2025 |
|---|---|
| What the supplied record establishes | Promoter affidavit-cum-declaration covering title basis, encumbrance declaration, project funds, audit and approvals. |
| Identifier / date | Document 224305 |
|---|---|
| What the supplied record establishes | Drawing-derived software measurements are available; the supplied document entry does not provide an extracted page number. |
1. Project at a glance
Project identity
Registered project name: AKSHITA HEIGHTS-6 BLOCK-B
Project type: Residential apartment project
Phase / registered portion: Block-B is the named registered project; the registration certificate identifies this project, with one building recorded in the project data.
TG-RERA registration: P02200004566
Registration validity: 30/05/2022 to 11/02/2025; the supplied certificate records no extension. Registration validity is distinct from the completion deadline and occupancy certification.
Registered promoter: AKSHITA GOLDEN PRIDE LLP
RERA status in supplied record: Registration certificate issued; its stated validity ended 11/02/2025. The supplied project record also includes a GHMC occupancy certificate dated 25 March 2025.
Land and geographic identity
Locality: Malkajgiri
Revenue village: Malkajgiri Village
Mandal: Malkajgiri
District: Medchal-Malkajgiri
PIN: 500056
Project survey number(s): Survey No. 647
Registered site extent: The RERA/permit site extent is 2417.65 sq. m; the title materials describe the acquired land as Acres 01-35 Guntas, also stated as 9075 Square Yards or 7586.7 Sq. Mtrs.
Net / total area in permit record: Plot area: 2417.65 Sq. Mtrs; road-affected area: 0.0; nala-affected area: 0.0; net plot area: 2417.65 Sq. Mtrs.
Boundaries recorded in project filing: East: “NAIGHBOURS LAND”; South: “NAGHBOURS LAND”; North and West: “NA”.
PIN / location source context: Project registration certificate and project filing identify Malkajgiri, Medchal-Malkajgiri, 500056.
Development identity
Sanctioning authority: Greater Hyderabad Municipal Corporation (GHMC)
Principal building approval: Building Permit Order 2135/GHMC/SEC/2022-BP, approved 11 February 2022; file no. 005375/GHMC/2907/SEC1/2021-BP.
Approved built-up area: 9203.24 sq. m in the project filing. The permit extraction separately records 6,278.05 for residential area and identifies cellar/stilt areas; these are not treated as interchangeable area measures.
Building / block count: One building is recorded in the project data; the permit describes a residential building.
Sanctioned floor configuration: 1 Cellar + 1 Stilt + 5 upper floors; the permit records ground-floor residential area as 0.00.
Parking levels / area: Cellar and stilt are approved for parking; permit records total parking area 2917.7.
Approved versus RERA-declared units: The project filing records 60 units. The supplied permit extraction requires the sanctioned number of units not be increased, but does not state a numerical sanctioned unit count.
Offering and status
RERA-filed unit schedule: 60 unit rows, filed as door numbers 101–112, 201–212, 301–312, 401–412 and 501–512; configuration types are not identified in the supplied RERA unit schedule.
RERA-filed saleable area range: 102.19–170.01 sq. m.
Booked / available: Portal-derived counts show 0 booked / 60 available; the record has no as-of date, so these figures are indicative.
Construction stage: GHMC issued an occupancy certificate for the named building; the certificate records completion date 20 February 2025 and issue date 25 March 2025.
Completion dates: Promoter’s Form B declares completion by 11 February 2025; the building permit also states completion before 11 February 2025. The later GHMC occupancy certificate records completion on 20 February 2025.
Occupancy certificate status and scope: GHMC occupancy certificate 0431/GHMC/SEC/2025-OC names AKSHITA HEIGHTS-6 BLOCK-B at Survey No. 647, Malkajgiri; the certificate covers the recorded residential building.
2. The project story
AKSHITA HEIGHTS-6 BLOCK-B is a single-building residential apartment project registered in Malkajgiri Village and Mandal, Medchal-Malkajgiri District, on the project site identified as Survey No. 647. The GHMC building permit describes one residential building with a cellar, stilt and five upper floors.
The RERA unit schedule contains 60 door-number rows and saleable areas from 102.19 to 170.01 sq. m, but does not identify the apartment configurations in the supplied schedule. The portal-derived booking figures show 0 booked and 60 available, without an as-of date, and should therefore be treated as indicative rather than a current sales confirmation.
The project’s declared completion date was 11 February 2025. GHMC subsequently issued an occupancy certificate for the building, recording completion on 20 February 2025 and certification on 25 March 2025. This describes the supplied certificate record; it is not an independent site inspection for this report.
3. Master plan, architecture & building design
The GHMC permit records a site and net plot area of 2417.65 Sq. Mtrs, with no road-affected or nala-affected area in that permit extraction. It sanctions one residential building with 1 Cellar + 1 Stilt + 5 upper floors and a building height of 14.65.
The permit extraction records residential area 6,278.05, cellar area 1,351.92, stilt area 1,302.57, and total parking area 2917.7. The project filing separately gives approved built-up area 9203.24 sq. m; these source fields are retained under their respective labels rather than combined. The permit also records a Tot Lot 145.18.
GHMC’s occupancy certificate records floor area of 6321.57 m2 as per sanctioned plan and 6412 m2 as per site building plan, and records building height 14.65 m in both. The certificate also records a tot-lot area of 145.18 m2 and rainwater harvesting as 3 in both the sanctioned-plan and site-building-plan fields.
The supplied project data does not describe floor-by-floor apartment placement, building footprint, lifts, stair dimensions, entries, exits, internal circulation or landscaped-area arrangement. The permit requires a transformer space, garbage house, rainwater-harvesting structure, peripheral greenery and maintenance of the tot-lot, but these conditions are not evidence of completed facilities.
4. Homes, configurations & floor plans
The RERA-filed schedule lists 60 units by door number, rather than by bedroom configuration. It records saleable areas from 102.19 sq. m to 170.01 sq. m. The supplied booking record shows 0 booked and 60 available, but does not carry an as-of date.
| Configuration | Units | Booked | Available | RERA saleable area | Measured carpet area | Loading (if supplied) |
|---|---|---|---|---|---|---|
| Homes (configuration not filed; door-number rows) | 60 | 0 | 60 | 102.19–170.01 sq. m | Not established for these RERA rows | Not supplied |
The RERA schedule’s 60 rows are: 101–112, 201–212, 301–312, 401–412 and 501–512. The source also marks units 104, 105, 107, 108, 109, 110, 111 and 112 as mortgaged.
Separately, software measurements from the supplied approved floor-plan drawing record carpet-area ranges for 1BHK, 2BHK and 3BHK designs. These are drawing-based measurements, not RERA-filed configurations or carpet-area disclosures; the measurement record says review is needed for the 1BHK and some 3BHK designs. Carpet area is distinct from RERA saleable area, which includes the home’s share of common areas.
| Drawing-based configuration | Software-measured carpet area | Drawing measurement notes |
|---|---|---|
| 1BHK | 45.8–45.9 sq. m | 2 designs measured; review needed for both. |
| 2BHK | 64.8–65.2 sq. m | 2 designs measured. |
| 3BHK | 75.9–119.3 sq. m | 8 designs measured; review needed for 4. |
The drawing measurements include labelled rooms such as living/dining, kitchen, bedrooms and toilets; one measured plan also labels a balcony and utility area. These plan-derived measurements should be checked against the drawing itself and are not a substitute for a RERA-filed carpet-area schedule.
5. Parking & vehicle circulation
The GHMC building permit approves the cellar and stilt for parking and records a total parking area of 2917.7. The permit states those areas are to be used exclusively for vehicle parking and not partitioned or converted to another use.
The occupancy certificate records parking area of 2844.3 m2 as per sanctioned plan and 2844.6 m2 as per site building plan. The supplied material does not establish the number of car or two-wheeler spaces, visitor or accessible bays, EV charging, ramp arrangement, or unit-specific parking allocations. A parking area recorded in an approval is not, by itself, proof of an exclusive allotment to a particular apartment.
6. Amenities, recreation & open spaces
The GHMC permit records a Tot Lot 145.18 and requires it to be fenced and maintained as greenery before issue of the occupancy certificate. The occupancy certificate records tot-lot area 145.18 m2. The project filing lists several facilities as “YES,” but its progress fields show 0%; those entries do not establish that the facilities are complete.
| Description / size | 145.18 in the permit; 145.18 m2 in the occupancy-certificate record |
|---|---|
| Evidence source | GHMC permit and occupancy certificate |
| Declared progress / verified status | Included in the occupancy-certificate record; independent site verification not supplied. |
| Description / size | Permit requires a rainwater-harvesting structure and records 2 pits; occupancy certificate records RWH as 3 in both plan and site fields |
|---|---|
| Evidence source | GHMC permit and occupancy certificate |
| Declared progress / verified status | RERA filing marks water conservation/rainwater harvesting “YES” with progress 0%; completion not independently verified. |
| Description / size | No sizes or capacities supplied |
|---|---|
| Evidence source | Promoter/vendor marketing list |
| Declared progress / verified status | Promoter-marketed; no supplied project-specific approval or completion verification. |
| Description / size | No sizes supplied |
|---|---|
| Evidence source | Promoter/vendor marketing list |
| Declared progress / verified status | Promoter-marketed; no supplied completion verification. |
| Description / size | No size or facility detail supplied |
|---|---|
| Evidence source | RERA amenities filing |
| Declared progress / verified status | Progress recorded as 0%; completion not established. |
7. Utilities, building services & safety
The RERA amenities filing marks water supply, sewerage, water conservation/rainwater harvesting, energy management, fire protection and fire safety, and an electrical meter room/sub-station/receiving station as “YES”; each has progress recorded as 0%. These are filing declarations, not evidence of completed or independently inspected systems.
The GHMC permit requires rainwater harvesting, space for a transformer, a garbage house, and execution of sanitation, plumbing, fire-safety, lift and electrical installations under qualified technical personnel. It also requires an occupancy fire NOC before issue of an occupancy certificate. The supplied evidence does not provide system capacities, water source or treatment details, STP capacity, reuse arrangements, backup-generation capacity, lift count or capacity, CCTV/security systems, or accessibility features.
Promoter/vendor specifications mention a bore well, sump and overhead tank, common-area and lift backup, and fire protection, but these are promoter-marketed or declared specifications rather than verified installed-system details.
8. Location, access & connectivity
The registered location is Malkajgiri Village, Malkajgiri Mandal, Medchal-Malkajgiri District, PIN 500056. The project filing and GHMC documents identify the locality as Malkajgiri; no approach-road name, public-transport detail or neighborhood landmark is supplied in the project record.
The location dataset gives a cadastral parcel-centroid coordinate of 17.41528, 78.35459 and lists the Financial District (Nanakramguda) at 1.2 km. This is the supplied mapped distance; no travel-time claim is provided.
9. Developer & development status
The registered legal promoter is AKSHITA GOLDEN PRIDE LLP, an LLP. The project filing gives GSTIN 36ABPFA1157N1Z1 and identifies the promoter address as 1ST FLOOR, PLOT NO 9, BANJARAHILLS, SAGAR SOCIETY, MALKAJGIRI, Malkajgiri, Medchal-Malkajgiri, 500056.
The registration certificate lists the promoter office as Village: AMBEDKAR NAGAR (Banjara Hills), Mandal: Shaikpet, District: Hyderabad, PIN 500034. The certificate is the registration record; no project-specific official contact number or email is supplied.
The promoter’s Form B declaration undertakes completion by 11 February 2025 and declares that 70% of amounts realised from allottees will be deposited in a separate scheduled-bank account for construction and land costs, with withdrawals proportionate to completion and professional certifications.
The GHMC occupancy certificate identifies AKSHITA GOLDEN PRIDE LLP as owner/developer for the named Block-B building and records completion on 20 February 2025.
10. Approvals, official records & documents
| Identifier / date | P02200004566; issued 30/05/2022; valid to 11/02/2025 |
|---|---|
| What the supplied record establishes | Form C registration for AKSHITA HEIGHTS-6 BLOCK-B, Survey No. 647. |
| Identifier / date | 2135/GHMC/SEC/2022-BP; 11 February 2022; file 005375/GHMC/2907/SEC1/2021-BP |
|---|---|
| What the supplied record establishes | Permit for one residential building with 1 Cellar + 1 Stilt + 5 upper floors at Malkajgiri. |
| Identifier / date | 0431/GHMC/SEC/2025-OC; 25 March 2025; application 002821/GHMC/1208/SEC1/2025-OC |
|---|---|
| What the supplied record establishes | Occupancy certificate for AKSHITA HEIGHTS-6 BLOCK-B at Survey No. 647; records completion date 20 February 2025. |
| Identifier / date | 1/C28/13995/2020 |
|---|---|
| What the supplied record establishes | Reference appears in the permit and occupancy-certificate records; a separate approved layout document is not available in the supplied material. |
| Identifier / date | 4124/GHMC/SEC/2022-BP dated 17 November 2022; 010358/GHMC/5086/SEC1/2022-BP dated 04 October 2022 |
|---|---|
| What the supplied record establishes | Additional permit/proceedings identifiers listed in the GHMC occupancy-certificate extraction. |
| Identifier / date | 01867/TDR/2022 |
|---|---|
| What the supplied record establishes | The certificate records TDR area 25.75 Sq. Yds and market value 44900. |
| Identifier / date | Project completion undertaking: 11 February 2025 |
|---|---|
| What the supplied record establishes | Promoter affidavit-cum-declaration covering title basis, encumbrance declaration, project funds, audit and approvals. |
| Identifier / date | Document 224305 |
|---|---|
| What the supplied record establishes | Drawing-derived software measurements are available; the supplied document entry does not provide an extracted page number. |
Other registrations of Akshita Heights 6
Frequently asked questions
Is AKSHITA HEIGHTS-6 BLOCK-B registered with Telangana RERA?
Yes. AKSHITA HEIGHTS-6 BLOCK-B is registered with the Telangana Real Estate Regulatory Authority as P02200004566; the registration status is New Project.
Who is the developer of AKSHITA HEIGHTS-6 BLOCK-B?
The promoter named in the RERA registration is AKSHITA GOLDEN PRIDE LLP.
Where is AKSHITA HEIGHTS-6 BLOCK-B located?
AKSHITA HEIGHTS-6 BLOCK-B is in MALKAJGIRI, Medchal-Malkajgiri, Telangana (500056).
When will AKSHITA HEIGHTS-6 BLOCK-B be completed?
The promoter's proposed date of completion filed with RERA is 11/02/2025. This is the promoter's declaration, not a guarantee.
More projects in Malkajgiri