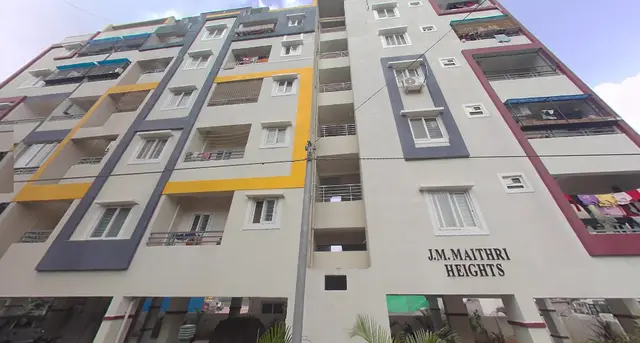
Laxmi Ram Trinetra
RAMI REDDY CONSTRUCTIONS · Rangareddy · RERA P02400005111
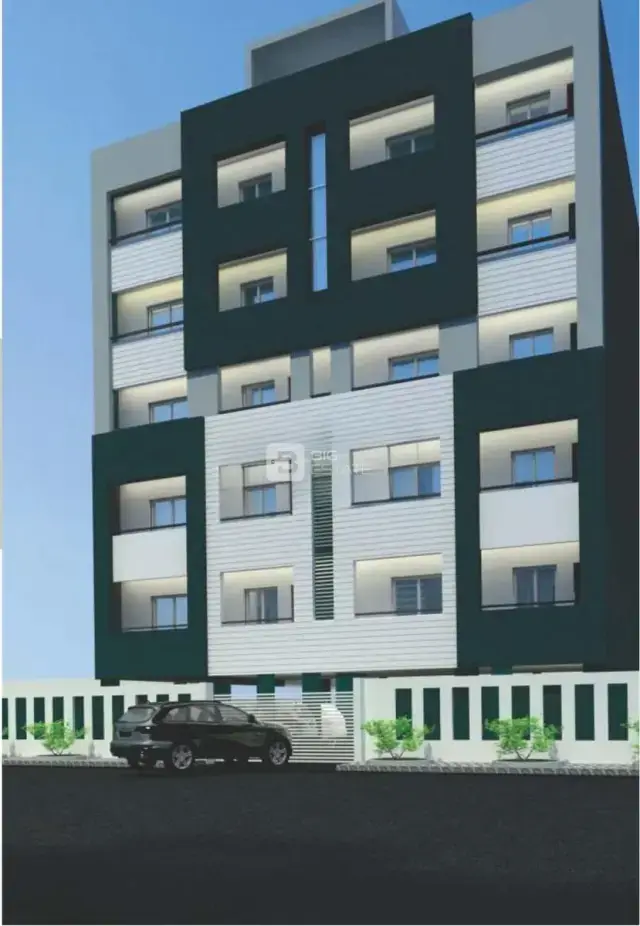
Laxmi Ram Trinetra is a residential apartment project in Hyderguda, Rajendranagar mandal, Ranga Reddy district, developed by the registered promoter RAMI REDDY CONSTRUCTIONS. The project is on a 481.55 Sq. Mtrs site and comprises one residential building with 1 Stilt + 5 upper floors and 10 homes, all recorded as 3BHK. It is registered with TG-RERA under P02400005111, issued 29/09/2022, and the building-permit order states construction was to be completed before 13 July, 2025.
More from Rami Reddy Constructions · 6 projects →
01What we found
Read from TG-RERA filings, approvals, land and registration records and court records. A court case is counted only when the court record states this project's survey number with its village, or names the project.
02Check before you pay
8 items to check before you pay, 4 high - from the title chain, court records and approvals, each with what to ask the builder or your advocate. An item may not be a problem with the project: records can be incomplete.
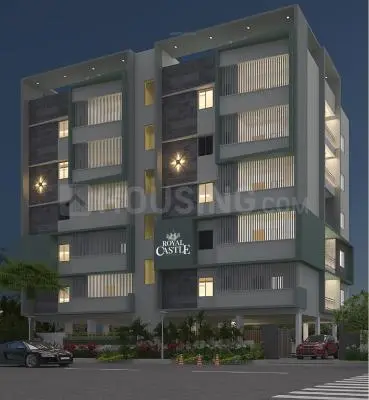
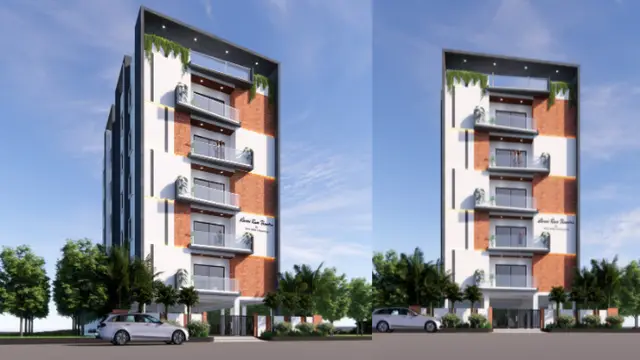
1. Project at a glance
Project identity
| Item | Record |
|---|---|
| Registered project name | Laxmi Ram Trinetra RERA record |
| Project type / registered portion | Residential apartment project; the supplied record identifies one building and does not identify a separately named phase RERA record |
| TG-RERA registration | P02400005111, issued 29/09/2022; registration certificate states validity from 29/09/2022 to 13/07/2025. The certificate records no extension. Registration validity is distinct from the completion date and occupancy certificate status below. RERA record |
| Registered promoter | RAMI REDDY CONSTRUCTIONS (also styled “Rami Reddy Constructions” in the registration certificate) RERA record |
| RERA status in supplied record | The registration end date has passed; no extension is recorded in the supplied certificate. |
Land and geographic identity
| Item | Record |
|---|---|
| Locality / revenue village | Hyderguda / HYDERGUDA RERA record |
| Mandal / district / PIN | Rajendranagar / Ranga Reddy (also stated as Rangareddy in the building-permit extraction) / 500048 RERA record |
| Project survey numbers and subdivisions | Survey Nos. 180, 180/A, 181, 183 and 189 in the TG-RERA certificate; building-permit records list 180, 180/AA, 181, 183 and 189. |
| Site description | Plot No. 23 |
| Registered / sanctioned site extent | 481.55 Sq. Mtrs; the building-permit extraction records plot area and net plot area as 481.55, with road-affected and nala-affected areas each 0.0. RERA record |
| Boundaries | North: Plot No. 24; South: Plot No. 22; East: neighbours’ land; West: existing road. Land records |
| Sanctioned approach-road reference | The building-permit extraction refers to an 18 mt. road. |
Development identity
| Item | Record |
|---|---|
| Sanctioning authority | Greater Hyderabad Municipal Corporation (GHMC) |
| Principal building approval | Building Permit Order 2293/GHMC/CHR/2022-BP, dated 13 July, 2022; file no. 006229/GHMC/3114/CHR2/2022-BP Approvals record |
| Approved built-up / floor area | The permit extraction lists residential upper-floor area 1,325.65 Sq.Mt. and stilt area 265.1 Sq.Mt.; these are reported as stated in the approval record, not as saleable or carpet area. |
| Building and floors | One residential building; 1 Stilt + 5 upper floors. The extracted sanctioned building height is 14.95. |
| Parking provision in the approval record | Total Parking Area 265.15; the supplied extraction does not provide a confirmed count of parking spaces. |
| Approved versus RERA-declared units | Approval extraction states that the number of units as sanctioned must not be increased without prior GHMC approval, but the supplied permit extract does not state the approved unit count. TG-RERA records 10 3BHK units. RERA unit table |
Offering and status
| Item | Record |
|---|---|
| RERA-filed offering | 10 units, all recorded as 3BHK; RERA-filed saleable area 147.48 sqm per unit. RERA unit table |
| Booked / available | 1 booked; 9 available, as last read from the TG-RERA portal. The portal record has no as-of date, so counts are indicative. RERA unit table |
| Construction and completion | GHMC occupancy-certificate record states completion date 20 February, 2024. The project’s RERA certificate states validity ending 13/07/2025; the building-permit order states construction was to be completed before 13 July, 2025. These dates do not by themselves establish construction progress or registration extension. |
| Occupancy certificate | GHMC Occupancy Certificate 0346/GHMC/CHR/2024-OC, dated 22 March, 2024, for the residential building at Plot No. 23 on the listed survey numbers. The certificate says the inspected building is fit for occupation; the record is building-specific, not a statement about a multi-phase project. Approvals record |
2. The project story
Laxmi Ram Trinetra is recorded with TG-RERA as a residential apartment project at Plot No. 23, Hyderguda, in Rajendranagar mandal, Ranga Reddy district. The building-permit record describes one building of 1 Stilt + 5 upper floors on a 481.55 Sq. Mtrs site. RERA record
The TG-RERA unit record lists ten 3BHK homes, one booked and nine available; the unit counts are portal-recorded and lack an as-of date. GHMC’s occupancy-certificate record states that the building was completed on 20 February, 2024 and was inspected and declared fit for occupation under the certificate issued 22 March, 2024. This is an authority-recorded completion and occupancy status, not an independent current-site inspection. RERA unit table
3. Master plan, architecture & building design
The approved building-permit extraction describes a single residential building with 1 Stilt + 5 upper floors, on a plot and net plot area of 481.55 Sq. Mtrs. It lists residential upper-floor area of 1,325.65 Sq.Mt., stilt area of 265.1 Sq.Mt., and building height of 14.95. The permit extraction does not supply a building footprint, flats-per-floor schedule, lift or stair count, or a full common-area breakdown.
The building-permit record names approved layout reference 2141/MP2/HUDA/2022 and notes that the stilt (and cellar where approved in the plan) is to be used exclusively for vehicle parking. The supplied extraction describes one stilt but does not establish a cellar level.
GHMC’s occupancy-certificate extraction records sanctioned floor area of 1325.65 m2 and site-building-plan floor area of 1343.75 m2; it also records differences between sanctioned and site-plan setbacks. Those are facts reported in the certificate; full approval conditions and their treatment belong in the Approvals and Risk sections.
4. Homes, configurations & floor plans
| Configuration | Units | Booked | Available | RERA saleable area | Measured carpet area | Loading (if supplied) |
|---|---|---|---|---|---|---|
| 3BHK | 10 | 1 | 9 | 147.48 sqm | 87.6–107.9 sqm; median 87.8 sqm (software-measured from drawings) | 40% (software-derived drawing record) |
The unit counts, booking status and 147.48 sqm saleable area are TG-RERA filing data. The carpet-area figures and stated loading are software measurements from drawing geometry in document 255954; they are not RERA-filed measurements and the drawing record says measurements need review. RERA unit table RERA unit details Floor plans
The supplied drawing measurement for one 3BHK example records a hall, kitchen, three bedrooms, two toilets and two balconies. Its listed room dimensions include a hall of 6.54 m × 6.9 m, kitchen of 2.87 m × 3.2 m, and bedrooms of 3.2 m × 3.73 m, 3.32 m × 3.73 m, and 3.32 m × 4.17 m. Balconies are labelled 1.30 M. WIDE BALC and 1.50 M. WIDE BALC; the software record gives a measured area for one balcony of 4.25 m². These are drawing-based measurements, not RERA disclosures. RERA unit details
Carpet area describes the measured internal floor-plan geometry; saleable area is the RERA-filed figure and includes the home’s share of common areas. The supplied data does not provide a RERA-filed carpet area for the 3BHK homes. Floor plans RERA unit table
5. Parking & vehicle circulation
The GHMC permit extraction lists Total Parking Area 265.15 and requires the approved stilt (and cellar, where applicable in the plan) to be used exclusively for vehicle parking. The supplied records do not establish a count of car or two-wheeler spaces, visitor or accessible parking, parking allocation to individual units, or parking ownership rights.
The permit extraction refers to an 18 mt. road. No ramp, internal driveway, pedestrian separation, mechanical parking, or EV-charging provision is documented in the supplied data.
6. Amenities, recreation & open spaces
| Description / size | Listed as available; no source or capacity stated |
|---|---|
| Evidence source | TG-RERA amenity record RERA amenities |
| Declared progress / verified status | 100% shown in the filed record; not independently verified |
| Description / size | “Sewerage (Chamber, Lines, Septic Tank, STP)” listed; no capacity or component-specific detail stated |
|---|---|
| Evidence source | TG-RERA amenity record RERA amenities |
| Declared progress / verified status | 100% shown in the filed record; not independently verified |
| Description / size | Listed as available |
|---|---|
| Evidence source | TG-RERA amenity record RERA amenities |
| Declared progress / verified status | 100% shown in the filed record; not independently verified |
| Description / size | Listed as available; no area stated |
|---|---|
| Evidence source | TG-RERA amenity record RERA amenities |
| Declared progress / verified status | 100% shown in the filed record; not independently verified |
| Description / size | One rain-water-harvesting pit is listed in the building-permit extraction; RERA record lists water conservation/rainwater harvesting |
|---|---|
| Evidence source | RERA amenities |
| Declared progress / verified status | RERA amenity record shows 100%; not independently verified |
| Description / size | Transformer space is required by the building-permit conditions; TG-RERA lists an electrical meter room, sub-station or receiving station |
|---|---|
| Evidence source | RERA amenities |
| Declared progress / verified status | RERA amenity record shows 100%; not independently verified |
| Description / size | Required within the premises by the building-permit conditions |
|---|---|
| Declared progress / verified status | Required by permit; completion not independently verified |
| Description / size | Listed as available |
|---|---|
| Evidence source | TG-RERA amenity record RERA amenities |
| Declared progress / verified status | 0% shown in the filed record |
| Description / size | Listed as available |
|---|---|
| Evidence source | TG-RERA amenity record RERA amenities |
| Declared progress / verified status | 0% shown in the filed record |
| Description / size | Listed in the RERA amenity record; permit conditions require applicable fire-safety provisions and an Occupancy Fire NOC before issue of OC |
|---|---|
| Evidence source | RERA amenities |
| Declared progress / verified status | RERA amenity record shows 0%; this listing does not establish installed systems or clearance |
| Description / size | No progress percentage above 0% is recorded; no size or facility details supplied |
|---|---|
| Evidence source | TG-RERA amenity record RERA amenities |
| Declared progress / verified status | 0% shown in the filed record |
The RERA amenity figures are filed progress entries, not an independent confirmation of present condition. The building-permit extraction also requires a tot-lot to be fenced and maintained as greenery before issue of occupancy certificate; the occupancy-certificate extraction lists tot-lot area as 0 in both the sanctioned plan and site building plan. RERA amenities
7. Utilities, building services & safety
The TG-RERA amenity record lists water supply, sewerage and storm-water drains at 100%; the supplied record does not state water source, storage or treatment capacity, or identify an STP’s capacity or operating status. The permit requires a rain-water-harvesting structure, space for a transformer and a garbage house within the premises. RERA amenities
Vendor-supplied specifications describe a 25 KVA generator and a 6-passenger automatic lift. These are vendor claims, not evidence of installation, commissioning or current service. Promoter website
The GHMC permit conditions require applicable fire-fighting installations and an Occupancy Fire NOC before issue of an occupancy certificate. The supplied occupancy-certificate extraction states that the building was declared fit for occupation, but the provided extract does not identify the fire systems or reproduce a separate fire NOC.
No supplied project record establishes waste-segregation arrangements, CCTV, controlled access, accessible circulation or EV charging. RERA amenities
8. Location, access & connectivity
The registered location is Plot No. 23, Hyderguda village, Rajendranagar mandal, Ranga Reddy district, PIN 500048. The building-permit extraction identifies an 18 mt. road. RERA record
The supplied location record gives the project-to-HITEC City distance as 9.9 km. A vendor record describes the project as near Rahul’s Richland Apartments and Janapriya Utopia, Attapur; this is vendor-supplied location context, not a RERA-recorded landmark. Location record Promoter website
9. Developer & development status
The registered promoter is RAMI REDDY CONSTRUCTIONS. The TG-RERA filing identifies the organization type as Partnership and lists GSTIN 36AAJFR3290C1Z9. RERA record Corporate record
The supplied RERA party record lists P S V Rami Reddy as authorized signatory and Venkata Rama Laxmi Pallerla, Shivani Reddy Pallerla and Shiva Ganga Pallerla as partners. The promoter’s registered office address is not fully specified in the certificate; its stated office location is Rajendranagar, Ranga Reddy, PIN 500048. Parties record
The RERA record lists the building as completed and records one booked and nine available units, but the unit-count record has no as-of date. GHMC issued an occupancy certificate for the building dated 22 March, 2024. The supplied records do not describe separate phases or provide an independent current construction inspection. RERA unit table
10. Approvals, official records & documents
| Identifier / date | P02400005111, issued 29/09/2022 |
|---|---|
| What the supplied record establishes | Form C registration; validity stated through 13/07/2025; no extension recorded in the supplied certificate. |
| Identifier / date | 2293/GHMC/CHR/2022-BP, dated 13 July, 2022; file no. 006229/GHMC/3114/CHR2/2022-BP |
|---|---|
| What the supplied record establishes | Building permit for one residential building at Plot No. 23, Hyderguda; describes 1 Stilt + 5 upper floors. |
| Identifier / date | 2141/MP2/HUDA/2022 |
|---|---|
| What the supplied record establishes | Listed in the building-permit extraction as the approved layout number/reference. |
| Identifier / date | 0346/GHMC/CHR/2024-OC, dated 22 March, 2024; application no. 002236/GHMC/1063/CHR2/2024-OC |
|---|---|
| What the supplied record establishes | Building-specific occupancy certificate for the residential building at Plot No. 23; states the inspected building is fit for occupation. |
| Identifier / date | Dated 04th day of May 2022 |
|---|---|
| What the supplied record establishes | Promoter declaration concerning title, encumbrances, separate-account obligations and a stated completion undertaking. |
| Identifier / date | Documents 255952, 255953 and 255959 Document index |
|---|---|
| What the supplied record establishes | Supplied title-related records; further title analysis is covered in the Land & Title section. |
| Identifier / date | Document 255960 Document index |
|---|---|
| What the supplied record establishes | Partially completed template; the supplied extraction does not identify a specific allottee or unit transaction. |
| Identifier / date | Document 255954 Document index |
|---|---|
| What the supplied record establishes | Listed as a layout-plan submission; the supplied record contains drawing-based measurement data used for the floor-plan discussion above. |
1. Project at a glance
Project identity
Registered project name: Laxmi Ram Trinetra
Project type / registered portion: Residential apartment project; the supplied record identifies one building and does not identify a separately named phase
TG-RERA registration: P02400005111, issued 29/09/2022; registration certificate states validity from 29/09/2022 to 13/07/2025. The certificate records no extension. Registration validity is distinct from the completion date and occupancy certificate status below.
Registered promoter: RAMI REDDY CONSTRUCTIONS (also styled “Rami Reddy Constructions” in the registration certificate)
RERA status in supplied record: The registration end date has passed; no extension is recorded in the supplied certificate.
Land and geographic identity
Locality / revenue village: Hyderguda / HYDERGUDA
Mandal / district / PIN: Rajendranagar / Ranga Reddy (also stated as Rangareddy in the building-permit extraction) / 500048
Project survey numbers and subdivisions: Survey Nos. 180, 180/A, 181, 183 and 189 in the TG-RERA certificate; building-permit records list 180, 180/AA, 181, 183 and 189.
Site description: Plot No. 23
Registered / sanctioned site extent: 481.55 Sq. Mtrs; the building-permit extraction records plot area and net plot area as 481.55, with road-affected and nala-affected areas each 0.0.
Boundaries: North: Plot No. 24; South: Plot No. 22; East: neighbours’ land; West: existing road.
Sanctioned approach-road reference: The building-permit extraction refers to an 18 mt. road.
Development identity
Sanctioning authority: Greater Hyderabad Municipal Corporation (GHMC)
Principal building approval: Building Permit Order 2293/GHMC/CHR/2022-BP, dated 13 July, 2022; file no. 006229/GHMC/3114/CHR2/2022-BP
Approved built-up / floor area: The permit extraction lists residential upper-floor area 1,325.65 Sq.Mt. and stilt area 265.1 Sq.Mt.; these are reported as stated in the approval record, not as saleable or carpet area.
Building and floors: One residential building; 1 Stilt + 5 upper floors. The extracted sanctioned building height is 14.95.
Parking provision in the approval record: Total Parking Area 265.15; the supplied extraction does not provide a confirmed count of parking spaces.
Approved versus RERA-declared units: Approval extraction states that the number of units as sanctioned must not be increased without prior GHMC approval, but the supplied permit extract does not state the approved unit count. TG-RERA records 10 3BHK units.
Offering and status
RERA-filed offering: 10 units, all recorded as 3BHK; RERA-filed saleable area 147.48 sqm per unit.
Booked / available: 1 booked; 9 available, as last read from the TG-RERA portal. The portal record has no as-of date, so counts are indicative.
Construction and completion: GHMC occupancy-certificate record states completion date 20 February, 2024. The project’s RERA certificate states validity ending 13/07/2025; the building-permit order states construction was to be completed before 13 July, 2025. These dates do not by themselves establish construction progress or registration extension.
Occupancy certificate: GHMC Occupancy Certificate 0346/GHMC/CHR/2024-OC, dated 22 March, 2024, for the residential building at Plot No. 23 on the listed survey numbers. The certificate says the inspected building is fit for occupation; the record is building-specific, not a statement about a multi-phase project.
2. The project story
Laxmi Ram Trinetra is recorded with TG-RERA as a residential apartment project at Plot No. 23, Hyderguda, in Rajendranagar mandal, Ranga Reddy district. The building-permit record describes one building of 1 Stilt + 5 upper floors on a 481.55 Sq. Mtrs site.
The TG-RERA unit record lists ten 3BHK homes, one booked and nine available; the unit counts are portal-recorded and lack an as-of date. GHMC’s occupancy-certificate record states that the building was completed on 20 February, 2024 and was inspected and declared fit for occupation under the certificate issued 22 March, 2024. This is an authority-recorded completion and occupancy status, not an independent current-site inspection.
3. Master plan, architecture & building design
The approved building-permit extraction describes a single residential building with 1 Stilt + 5 upper floors, on a plot and net plot area of 481.55 Sq. Mtrs. It lists residential upper-floor area of 1,325.65 Sq.Mt., stilt area of 265.1 Sq.Mt., and building height of 14.95. The permit extraction does not supply a building footprint, flats-per-floor schedule, lift or stair count, or a full common-area breakdown.
The building-permit record names approved layout reference 2141/MP2/HUDA/2022 and notes that the stilt (and cellar where approved in the plan) is to be used exclusively for vehicle parking. The supplied extraction describes one stilt but does not establish a cellar level.
GHMC’s occupancy-certificate extraction records sanctioned floor area of 1325.65 m2 and site-building-plan floor area of 1343.75 m2; it also records differences between sanctioned and site-plan setbacks. Those are facts reported in the certificate; full approval conditions and their treatment belong in the Approvals and Risk sections.
4. Homes, configurations & floor plans
| Configuration | Units | Booked | Available | RERA saleable area | Measured carpet area | Loading (if supplied) |
|---|---|---|---|---|---|---|
| 3BHK | 10 | 1 | 9 | 147.48 sqm | 87.6–107.9 sqm; median 87.8 sqm (software-measured from drawings) | 40% (software-derived drawing record) |
The unit counts, booking status and 147.48 sqm saleable area are TG-RERA filing data. The carpet-area figures and stated loading are software measurements from drawing geometry in document 255954; they are not RERA-filed measurements and the drawing record says measurements need review.
The supplied drawing measurement for one 3BHK example records a hall, kitchen, three bedrooms, two toilets and two balconies. Its listed room dimensions include a hall of 6.54 m × 6.9 m, kitchen of 2.87 m × 3.2 m, and bedrooms of 3.2 m × 3.73 m, 3.32 m × 3.73 m, and 3.32 m × 4.17 m. Balconies are labelled 1.30 M. WIDE BALC and 1.50 M. WIDE BALC; the software record gives a measured area for one balcony of 4.25 m². These are drawing-based measurements, not RERA disclosures.
Carpet area describes the measured internal floor-plan geometry; saleable area is the RERA-filed figure and includes the home’s share of common areas. The supplied data does not provide a RERA-filed carpet area for the 3BHK homes.
5. Parking & vehicle circulation
The GHMC permit extraction lists Total Parking Area 265.15 and requires the approved stilt (and cellar, where applicable in the plan) to be used exclusively for vehicle parking. The supplied records do not establish a count of car or two-wheeler spaces, visitor or accessible parking, parking allocation to individual units, or parking ownership rights.
The permit extraction refers to an 18 mt. road. No ramp, internal driveway, pedestrian separation, mechanical parking, or EV-charging provision is documented in the supplied data.
6. Amenities, recreation & open spaces
| Description / size | Listed as available; no source or capacity stated |
|---|---|
| Evidence source | TG-RERA amenity record |
| Declared progress / verified status | 100% shown in the filed record; not independently verified |
| Description / size | “Sewerage (Chamber, Lines, Septic Tank, STP)” listed; no capacity or component-specific detail stated |
|---|---|
| Evidence source | TG-RERA amenity record |
| Declared progress / verified status | 100% shown in the filed record; not independently verified |
| Description / size | Listed as available |
|---|---|
| Evidence source | TG-RERA amenity record |
| Declared progress / verified status | 100% shown in the filed record; not independently verified |
| Description / size | Listed as available; no area stated |
|---|---|
| Evidence source | TG-RERA amenity record |
| Declared progress / verified status | 100% shown in the filed record; not independently verified |
| Description / size | One rain-water-harvesting pit is listed in the building-permit extraction; RERA record lists water conservation/rainwater harvesting |
|---|---|
| Declared progress / verified status | RERA amenity record shows 100%; not independently verified |
| Description / size | Transformer space is required by the building-permit conditions; TG-RERA lists an electrical meter room, sub-station or receiving station |
|---|---|
| Declared progress / verified status | RERA amenity record shows 100%; not independently verified |
| Description / size | Required within the premises by the building-permit conditions |
|---|---|
| Declared progress / verified status | Required by permit; completion not independently verified |
| Description / size | Listed as available |
|---|---|
| Evidence source | TG-RERA amenity record |
| Declared progress / verified status | 0% shown in the filed record |
| Description / size | Listed as available |
|---|---|
| Evidence source | TG-RERA amenity record |
| Declared progress / verified status | 0% shown in the filed record |
| Description / size | Listed in the RERA amenity record; permit conditions require applicable fire-safety provisions and an Occupancy Fire NOC before issue of OC |
|---|---|
| Declared progress / verified status | RERA amenity record shows 0%; this listing does not establish installed systems or clearance |
| Description / size | No progress percentage above 0% is recorded; no size or facility details supplied |
|---|---|
| Evidence source | TG-RERA amenity record |
| Declared progress / verified status | 0% shown in the filed record |
The RERA amenity figures are filed progress entries, not an independent confirmation of present condition. The building-permit extraction also requires a tot-lot to be fenced and maintained as greenery before issue of occupancy certificate; the occupancy-certificate extraction lists tot-lot area as 0 in both the sanctioned plan and site building plan.
7. Utilities, building services & safety
The TG-RERA amenity record lists water supply, sewerage and storm-water drains at 100%; the supplied record does not state water source, storage or treatment capacity, or identify an STP’s capacity or operating status. The permit requires a rain-water-harvesting structure, space for a transformer and a garbage house within the premises.
Vendor-supplied specifications describe a 25 KVA generator and a 6-passenger automatic lift. These are vendor claims, not evidence of installation, commissioning or current service.
The GHMC permit conditions require applicable fire-fighting installations and an Occupancy Fire NOC before issue of an occupancy certificate. The supplied occupancy-certificate extraction states that the building was declared fit for occupation, but the provided extract does not identify the fire systems or reproduce a separate fire NOC.
No supplied project record establishes waste-segregation arrangements, CCTV, controlled access, accessible circulation or EV charging.
8. Location, access & connectivity
The registered location is Plot No. 23, Hyderguda village, Rajendranagar mandal, Ranga Reddy district, PIN 500048. The building-permit extraction identifies an 18 mt. road.
The supplied location record gives the project-to-HITEC City distance as 9.9 km. A vendor record describes the project as near Rahul’s Richland Apartments and Janapriya Utopia, Attapur; this is vendor-supplied location context, not a RERA-recorded landmark.
9. Developer & development status
The registered promoter is RAMI REDDY CONSTRUCTIONS. The TG-RERA filing identifies the organization type as Partnership and lists GSTIN 36AAJFR3290C1Z9.
The supplied RERA party record lists P S V Rami Reddy as authorized signatory and Venkata Rama Laxmi Pallerla, Shivani Reddy Pallerla and Shiva Ganga Pallerla as partners. The promoter’s registered office address is not fully specified in the certificate; its stated office location is Rajendranagar, Ranga Reddy, PIN 500048.
The RERA record lists the building as completed and records one booked and nine available units, but the unit-count record has no as-of date. GHMC issued an occupancy certificate for the building dated 22 March, 2024. The supplied records do not describe separate phases or provide an independent current construction inspection.
10. Approvals, official records & documents
| Identifier / date | P02400005111, issued 29/09/2022 |
|---|---|
| What the supplied record establishes | Form C registration; validity stated through 13/07/2025; no extension recorded in the supplied certificate. |
| Identifier / date | 2293/GHMC/CHR/2022-BP, dated 13 July, 2022; file no. 006229/GHMC/3114/CHR2/2022-BP |
|---|---|
| What the supplied record establishes | Building permit for one residential building at Plot No. 23, Hyderguda; describes 1 Stilt + 5 upper floors. |
| Identifier / date | 2141/MP2/HUDA/2022 |
|---|---|
| What the supplied record establishes | Listed in the building-permit extraction as the approved layout number/reference. |
| Identifier / date | 0346/GHMC/CHR/2024-OC, dated 22 March, 2024; application no. 002236/GHMC/1063/CHR2/2024-OC |
|---|---|
| What the supplied record establishes | Building-specific occupancy certificate for the residential building at Plot No. 23; states the inspected building is fit for occupation. |
| Identifier / date | Dated 04th day of May 2022 |
|---|---|
| What the supplied record establishes | Promoter declaration concerning title, encumbrances, separate-account obligations and a stated completion undertaking. |
| Identifier / date | Documents 255952, 255953 and 255959 |
|---|---|
| What the supplied record establishes | Supplied title-related records; further title analysis is covered in the Land & Title section. |
| Identifier / date | Document 255960 |
|---|---|
| What the supplied record establishes | Partially completed template; the supplied extraction does not identify a specific allottee or unit transaction. |
| Identifier / date | Document 255954 |
|---|---|
| What the supplied record establishes | Listed as a layout-plan submission; the supplied record contains drawing-based measurement data used for the floor-plan discussion above. |
Frequently asked questions
Is Laxmi Ram Trinetra registered with Telangana RERA?
Yes. Laxmi Ram Trinetra is registered with the Telangana Real Estate Regulatory Authority as P02400005111; the registration status is New Project.
Who is the developer of Laxmi Ram Trinetra?
The promoter named in the RERA registration is RAMI REDDY CONSTRUCTIONS.
Where is Laxmi Ram Trinetra located?
Laxmi Ram Trinetra is in Hyderguda, Rajendranagar, Rangareddy, Telangana (500048).
When will Laxmi Ram Trinetra be completed?
The promoter's proposed date of completion filed with RERA is 13/07/2025. This is the promoter's declaration, not a guarantee.
More projects in Hyderguda