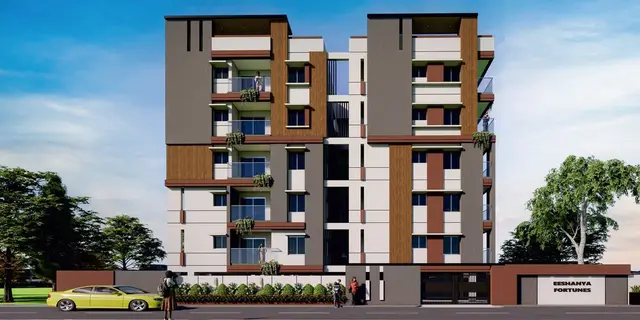
Sri Vaishnava Serene
Sri Vaishnava Builders Private Limited · Rangareddy · RERA P02400005559
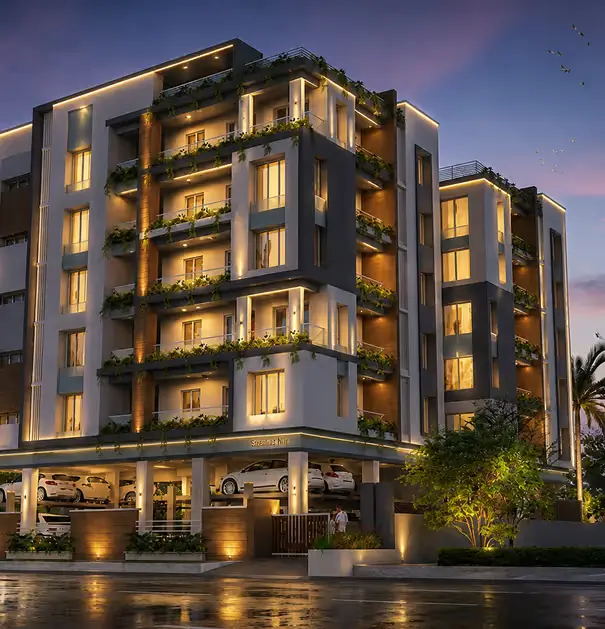
Sri Vaishnava Serene is a residential apartment project in Mansoorabad, Saroornagar Mandal, Ranga Reddy district, developed by registered promoter Sri Vaishnava Builders Private Limited. The project record states a total land area of 3034.91 sq. m and one residential building with 1 Cellar + 1 Stilt + 5 upper floors. It records 63 units under 11 type labels, with saleable areas ranging from 84.55–151.43 sq. m; conventional bedroom configurations are not disclosed. The project is registered under TG-RERA number P02400005559, and the promoter’s Form B records a completion undertaking of 03.08.2025.
01What we found
Read from TG-RERA filings, approvals, land and registration records and court records. A court case is counted only when the court record states this project's survey number with its village, or names the project.
02Check before you pay
7 items to check before you pay, 2 high - from the title chain, court records and approvals, each with what to ask the builder or your advocate. An item may not be a problem with the project: records can be incomplete.
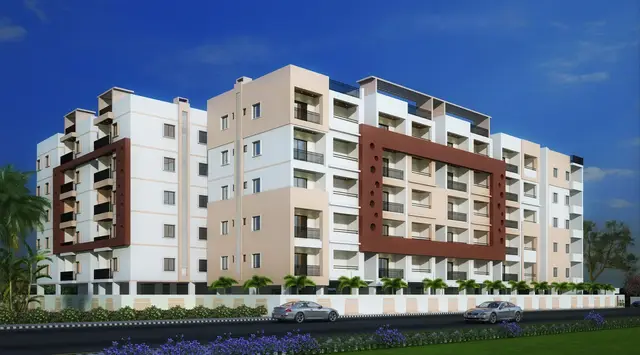
1. Project at a glance
Project identity
| Item | Record |
|---|---|
| Registered project name | Sri Vaishnava Serene RERA record |
| Project type | Residential apartment project RERA record RERA filing |
| Phase / registered portion | One residential building is identified in the supplied building-permit and occupancy-certificate records. A separate phase name is not disclosed. |
| TG-RERA registration | P02400005559 RERA record |
| Registration validity | 20/12/2022 to 14/07/2025; the supplied certificate records a two-year validity and no extension on that certificate. Registration validity is distinct from the completion date and occupancy-certificate status below. |
| Registered promoter | Sri Vaishnava Builders Private Limited RERA record Corporate record |
| RERA-record project status | “New Project” in the project information; the supplied project record also contains a GHMC occupancy-certificate document, described below. RERA filing |
Land and geographic identity
| Item | Record |
|---|---|
| Locality | Mansoorabad RERA record RERA filing |
| Revenue village | Mansoorabad Land records |
| Mandal | Saroornagar RERA record |
| District | Ranga Reddy (also rendered “Rangareddy” in the approval record) RERA record |
| PIN | 500068 RERA record |
| Project survey number(s) | Survey No. 33/P in the project/RERA identity; the approval and occupancy records render this as 33 PART, 33PART, 33 (Part) and T33 PART. RERA record |
| Registered site extent and area figures | Project/RERA land record: total 3034.91 sq. m, affected area 14.65 sq. m, net area 3020.26 sq. m. The GHMC building-permit record states plot area 3034.91 sq. m, road-affected area 49.05 sq. m, nala-affected area 0.0 sq. m, and net plot area 2985.86 sq. m. Land records RERA filing |
| Boundaries recorded in the project filing | East: Neighbours Land; West: Neighbours Land; North: Neighbours Land; South: Road. RERA filing |
Development identity
| Item | Record |
|---|---|
| Sanctioning authority | Greater Hyderabad Municipal Corporation (GHMC) Approvals record |
| Principal building-permit approval | 2308/GHMC/LBN/2022-BP, dated 14 July, 2022; related file no. 005530/GHMC/2771/LBN1/2022-BP. Approvals record |
| Approved built-up area | 7,306.87 sq. m in the building-permit record. |
| Building count | One residential building is recorded in the supplied permit. |
| Sanctioned floors | 1 Cellar + 1 Stilt + 5 upper floors; the permit records no ground floor in its sanctioned parameters. |
| Parking provision recorded in permit | Cellar and stilt are approved for vehicle parking; the permit also records total parking area 3093.15. A sanctioned space count and unit-by-unit parking allocation are not established in the supplied extract. |
| Unit counts | The project filing records 63 units in total. The approved-versus-filed count is not independently reconciled in the supplied documents; the occupancy-certificate extraction’s unit count is OCR-rendered as “2f units” and is not legible enough to use as a count. RERA unit table |
Offering and status
| Item | Record |
|---|---|
| RERA-filed unit labels | 11 labels: TYPEAWEST, TYPEBWEST, TYPECWEST, TYPEDEAST, TYPEEWEST, TYPEFWEST, TYPEGEAST, TYPEHNORTH, TYPEIEAST, TYPEJEAST, TYPEKEAST. The filing normaliser could not establish conventional bedroom configurations from these labels. RERA unit table RERA unit details |
| RERA-filed saleable-area range | 84.55–151.43 sq. m across the filed unit labels. RERA unit table RERA unit details |
| Booked / available | Portal-derived filing counts show 0 booked and 63 available. The record has no as-of date for these counts; treat them as indicative. RERA unit table |
| Construction / completion evidence | The permit specified completion before 14 July, 2025; Form B records the promoter’s undertaking to complete by 03.08.2025. The supplied GHMC occupancy-certificate record states completion date 07/05/2025 and certificate approval date 22/07/2025. These are separate recorded dates and the certificate’s scope is the identified residential building at Survey No. 33-part, Mansoorabad. |
| Occupancy certificate | An occupancy certificate is included in the supplied project documents under proceedings/approval no. 000787/GHMC/00589/SWOC/LBN1/2025. The document extraction describes it as a GHMC certificate for the residential building and records it as completion-certified. Approvals record |
2. The project story
Sri Vaishnava Serene is a single-building residential apartment development in Mansoorabad village, Saroornagar Mandal, Ranga Reddy district, on land identified in the project record as Survey No. 33/P. GHMC’s building-permit record describes one residential building with a cellar, stilt and five upper floors. RERA record Land records
The TG-RERA filing records 63 units under 11 type labels, but the supplied filing data does not resolve those labels into standard bedroom configurations. The filed saleable areas range from 84.55 sq. m to 151.43 sq. m. Booked and available figures are portal-derived and lack an as-of date. RERA unit table RERA unit details
The permit’s stated completion deadline and the promoter’s Form B completion undertaking are not themselves proof of construction progress. Separately, the supplied GHMC occupancy-certificate document identifies the building as fit for occupation and records completion information for the residential building at the project site. The evidence provided does not include a current, independent site inspection or a tower-by-tower progress assessment.
3. Master plan, architecture & building design
The supplied GHMC permit is for a residential building and records 1 Cellar + 1 Stilt + 5 upper floors, with an approved built-up area of 7,306.87 sq. m and building height 14.65. The permit lists a tot-lot of 154.64, five rainwater-harvesting pits, total parking area 3093.15, transformer space and a garbage house. The supplied extract does not specify the units for the tot-lot figure or provide a floor-by-floor apartment schedule.
The occupancy-certificate extraction records the sanctioned built-up area as 7306.87 sq. m and completion built-up area as 7382.5175 sq. m, with total deviated built-up area for the block 75.65. It also records rear and side setback figures differing from the sanctioned figures. These are document-recorded completion particulars, not measurements made for this overview.
A RERA-filed layout-plan document is listed but was not extracted. The supplied floor-plan dataset contains three drawings, none with flat layouts available for measurement; accordingly, no drawing-based room layout, floor plate, circulation arrangement, lift or stair count can be described here. Document index Floor plans
The land record and GHMC permit report different net-area figures. This overview preserves each figure with its source rather than treating them as interchangeable. Land records
4. Homes, configurations & floor plans
The TG-RERA filing supplies unit labels and saleable areas, but the labels were not resolved into conventional apartment configurations. The filing-derived counts indicate 63 units, none recorded as booked, and 63 available; counts have no recorded as-of date and are indicative. RERA unit table RERA unit details
| Configuration | Units | Booked | Available | RERA saleable area | Measured carpet area | Loading (if supplied) |
|---|---|---|---|---|---|---|
| TYPEAWEST | 4 | 0 | 4 | 84.55 sq. m | Not measured | Not supplied |
| TYPEBWEST | 5 | 0 | 5 | 137.5 sq. m | Not measured | Not supplied |
| TYPECWEST | 5 | 0 | 5 | 133.77 sq. m | Not measured | Not supplied |
| TYPEDEAST | 5 | 0 | 5 | 145.4 sq. m | Not measured | Not supplied |
| TYPEEWEST | 5 | 0 | 5 | 149.57 sq. m | Not measured | Not supplied |
| TYPEFWEST | 5 | 0 | 5 | 150.03 sq. m | Not measured | Not supplied |
| TYPEGEAST | 10 | 0 | 10 | 129.13 sq. m | Not measured | Not supplied |
| TYPEHNORTH | 10 | 0 | 10 | 129.13 sq. m | Not measured | Not supplied |
| TYPEIEAST | 5 | 0 | 5 | 125.41 sq. m | Not measured | Not supplied |
| TYPEJEAST | 5 | 0 | 5 | 124.48 sq. m | Not measured | Not supplied |
| TYPEKEAST | 4 | 0 | 4 | 151.43 sq. m | Not measured | Not supplied |
| Total / range | 63 | 0 | 63 | 84.55–151.43 sq. m | — | — |
Saleable area is the area reported in the RERA filing; no carpet-area measurement is available. The software-measurement dataset reports no measured floor-plan configurations, so room sizes, carpet areas and typical floor arrangements cannot be stated. RERA unit table RERA unit details Floor plans
5. Parking & vehicle circulation
GHMC’s building-permit record approves the cellar and stilt for vehicle parking and states that they are to be used exclusively for parking. The permit lists total parking area 3093.15. The supplied extract does not establish a count of car or two-wheeler spaces, visitor or accessible bays, a parking allocation for any particular unit, or the detailed ramp and driveway arrangement. A listed parking area does not by itself establish exclusive allocation or ownership of a bay.
6. Amenities, recreation & open spaces
The project filing lists facilities and services as available, but records 0% progress for each of the 14 listed items. This is a declaration in the RERA dataset, not independent confirmation of completion. The building-permit record separately identifies certain site provisions. RERA amenities
| Facility | Description / size | Evidence source | Declared progress / verified status |
|---|---|---|---|
| Green strip / tot lot / park | Permit records “Tot-lot 154.64”; unit not stated in the supplied extract. | Permit-listed provision; completion not independently verified. | |
| Internal roads and footpaths | Listed as available; no dimensions supplied. | RERA amenities | RERA-listed; progress 0%. |
| Community buildings | Listed as available; no size or building details supplied. | RERA amenities | RERA-listed; progress 0%. |
| Aggregate recreational open space | Listed as available; area not supplied. | RERA amenities | RERA-listed; progress 0%. |
| Water conservation / rainwater harvesting | Permit records five rainwater-harvesting pits. | RERA amenities | Permit-listed; installed/operating status not independently verified. |
No project-filed evidence in the supplied data establishes a clubhouse, gymnasium, swimming pool, sports court or other specific indoor or recreational facility. RERA amenities Document index
7. Utilities, building services & safety
The RERA amenities record lists water supply, sewerage (including chambers, lines, septic tank and STP), storm-water drains, sewage and sullage treatment/disposal, solid-waste management, energy management, fire protection and fire-safety requirements, and an electrical meter room/sub-station/receiving station. Each is marked available in that record with 0% progress; capacities, equipment details and commissioning status are not supplied. RERA amenities
The building-permit record requires space for a transformer, a garbage house and rainwater-harvesting provisions, and states that the cellar and stilt are for parking. The occupancy-certificate document includes conditions relating to fire NOC, building services and safety, but the supplied material does not establish the specifications or independent operational status of water storage or treatment, STP reuse, backup power, lifts, CCTV, access controls, accessibility provisions or installed fire systems.
8. Location, access & connectivity
The registered project location is Mansoorabad, Saroornagar Mandal, Ranga Reddy district, PIN 500068; the project filing describes the southern boundary as a road. GHMC’s permit records an 18 mt. road width. The supplied data does not identify a named approach road or provide verified public-transport connections or distances to local landmarks. RERA record RERA filing RERA filing
The location dataset includes a cadastral parcel-centroid coordinate of 17.415275719570207, 78.35458902767974 and records Financial District (Nanakramguda) at 1.2 km. This is a supplied location-data distance, not a travel-time estimate. Location record
9. Developer & development status
The registered legal promoter is Sri Vaishnava Builders Private Limited, a private limited company, with GSTIN 36AALCS9201M1ZW. The project record lists the promoter at Ramky Grandiose, Gachibowli, Mansoorabad, Saroornagar, Ranga Reddy, 500068; the supplied promoter website is https://srivaishnavabuilders.in/sri-vaishnava-serene/. Corporate record Parties record RERA record
The promoter’s Form B affidavit, made by director RAVULA SUBASH REDDY in August 2022, declares legal title to the project land and states a completion undertaking of 03.08.2025. This is the promoter’s declaration. Separately, the GHMC permit records construction to be completed before 14 July, 2025, and the supplied occupancy-certificate document records the residential building as completed and occupancy-certified.
10. Approvals, official records & documents
| Record | Supplied evidence |
|---|---|
| TG-RERA registration | Form C certificate for Sri Vaishnava Serene, registration P02400005559, issued 20/12/2022, valid through 14/07/2025; no extension is recorded on the certificate. |
| GHMC building permit | Permit 2308/GHMC/LBN/2022-BP, dated 14 July, 2022, for a residential building at Mansoorabad; related file no. 005530/GHMC/2771/LBN1/2022-BP. |
| GHMC occupancy certificate | Approval/proceedings no. 000787/GHMC/00589/SWOC/LBN1/2025, dated 22/07/2025; the supplied document is described as the occupancy certificate for the residential building at Survey No. 33-part, Mansoorabad. It lists building-permit no. 2308/GHMC/LBN/2022-BP and TG-RERA registration P02400005559. |
| Form B declaration | Promoter affidavit-cum-declaration by Sri Vaishnava Builders Private Limited, represented by RAVULA SUBASH REDDY; includes the promoter’s title and completion declarations. |
| Title-search report | Advocate’s title opinion concerning 3630 Sq.yds in Sy.No.33(part), Mansoorabad Village. |
| Legal title report / sale deed | Registered Deed of Absolute Sale in favour of Sri Vaishnava Builders Private Limited for 3630 Square Yards in Survey No. 33(Part), Mansoorabad Village. |
| Encumbrance statement | Project-filed encumbrance statement, statement no. 116849938, covering 01-01-2000 to 02-11-2022. |
| Layout plan | A layout-plan document is listed in the RERA document register, but the supplied record does not provide an extracted layout plan. Document index |
1. Project at a glance
Project identity
Registered project name: Sri Vaishnava Serene
Project type: Residential apartment project
Phase / registered portion: One residential building is identified in the supplied building-permit and occupancy-certificate records. A separate phase name is not disclosed.
TG-RERA registration: P02400005559
Registration validity: 20/12/2022 to 14/07/2025; the supplied certificate records a two-year validity and no extension on that certificate. Registration validity is distinct from the completion date and occupancy-certificate status below.
Registered promoter: Sri Vaishnava Builders Private Limited
RERA-record project status: “New Project” in the project information; the supplied project record also contains a GHMC occupancy-certificate document, described below.
Land and geographic identity
Locality: Mansoorabad
Revenue village: Mansoorabad
Mandal: Saroornagar
District: Ranga Reddy (also rendered “Rangareddy” in the approval record)
PIN: 500068
Project survey number(s): Survey No. 33/P in the project/RERA identity; the approval and occupancy records render this as 33 PART, 33PART, 33 (Part) and T33 PART.
Registered site extent and area figures: Project/RERA land record: total 3034.91 sq. m, affected area 14.65 sq. m, net area 3020.26 sq. m. The GHMC building-permit record states plot area 3034.91 sq. m, road-affected area 49.05 sq. m, nala-affected area 0.0 sq. m, and net plot area 2985.86 sq. m.
Boundaries recorded in the project filing: East: Neighbours Land; West: Neighbours Land; North: Neighbours Land; South: Road.
Development identity
Sanctioning authority: Greater Hyderabad Municipal Corporation (GHMC)
Principal building-permit approval: 2308/GHMC/LBN/2022-BP, dated 14 July, 2022; related file no. 005530/GHMC/2771/LBN1/2022-BP.
Approved built-up area: 7,306.87 sq. m in the building-permit record.
Building count: One residential building is recorded in the supplied permit.
Sanctioned floors: 1 Cellar + 1 Stilt + 5 upper floors; the permit records no ground floor in its sanctioned parameters.
Parking provision recorded in permit: Cellar and stilt are approved for vehicle parking; the permit also records total parking area 3093.15. A sanctioned space count and unit-by-unit parking allocation are not established in the supplied extract.
Unit counts: The project filing records 63 units in total. The approved-versus-filed count is not independently reconciled in the supplied documents; the occupancy-certificate extraction’s unit count is OCR-rendered as “2f units” and is not legible enough to use as a count.
Offering and status
RERA-filed unit labels: 11 labels: TYPEAWEST, TYPEBWEST, TYPECWEST, TYPEDEAST, TYPEEWEST, TYPEFWEST, TYPEGEAST, TYPEHNORTH, TYPEIEAST, TYPEJEAST, TYPEKEAST. The filing normaliser could not establish conventional bedroom configurations from these labels.
RERA-filed saleable-area range: 84.55–151.43 sq. m across the filed unit labels.
Booked / available: Portal-derived filing counts show 0 booked and 63 available. The record has no as-of date for these counts; treat them as indicative.
Construction / completion evidence: The permit specified completion before 14 July, 2025; Form B records the promoter’s undertaking to complete by 03.08.2025. The supplied GHMC occupancy-certificate record states completion date 07/05/2025 and certificate approval date 22/07/2025. These are separate recorded dates and the certificate’s scope is the identified residential building at Survey No. 33-part, Mansoorabad.
Occupancy certificate: An occupancy certificate is included in the supplied project documents under proceedings/approval no. 000787/GHMC/00589/SWOC/LBN1/2025. The document extraction describes it as a GHMC certificate for the residential building and records it as completion-certified.
2. The project story
Sri Vaishnava Serene is a single-building residential apartment development in Mansoorabad village, Saroornagar Mandal, Ranga Reddy district, on land identified in the project record as Survey No. 33/P. GHMC’s building-permit record describes one residential building with a cellar, stilt and five upper floors.
The TG-RERA filing records 63 units under 11 type labels, but the supplied filing data does not resolve those labels into standard bedroom configurations. The filed saleable areas range from 84.55 sq. m to 151.43 sq. m. Booked and available figures are portal-derived and lack an as-of date.
The permit’s stated completion deadline and the promoter’s Form B completion undertaking are not themselves proof of construction progress. Separately, the supplied GHMC occupancy-certificate document identifies the building as fit for occupation and records completion information for the residential building at the project site. The evidence provided does not include a current, independent site inspection or a tower-by-tower progress assessment.
3. Master plan, architecture & building design
The supplied GHMC permit is for a residential building and records 1 Cellar + 1 Stilt + 5 upper floors, with an approved built-up area of 7,306.87 sq. m and building height 14.65. The permit lists a tot-lot of 154.64, five rainwater-harvesting pits, total parking area 3093.15, transformer space and a garbage house. The supplied extract does not specify the units for the tot-lot figure or provide a floor-by-floor apartment schedule.
The occupancy-certificate extraction records the sanctioned built-up area as 7306.87 sq. m and completion built-up area as 7382.5175 sq. m, with total deviated built-up area for the block 75.65. It also records rear and side setback figures differing from the sanctioned figures. These are document-recorded completion particulars, not measurements made for this overview.
A RERA-filed layout-plan document is listed but was not extracted. The supplied floor-plan dataset contains three drawings, none with flat layouts available for measurement; accordingly, no drawing-based room layout, floor plate, circulation arrangement, lift or stair count can be described here.
The land record and GHMC permit report different net-area figures. This overview preserves each figure with its source rather than treating them as interchangeable.
4. Homes, configurations & floor plans
The TG-RERA filing supplies unit labels and saleable areas, but the labels were not resolved into conventional apartment configurations. The filing-derived counts indicate 63 units, none recorded as booked, and 63 available; counts have no recorded as-of date and are indicative.
| Configuration | Units | Booked | Available | RERA saleable area | Measured carpet area | Loading (if supplied) |
|---|---|---|---|---|---|---|
| TYPEAWEST | 4 | 0 | 4 | 84.55 sq. m | Not measured | Not supplied |
| TYPEBWEST | 5 | 0 | 5 | 137.5 sq. m | Not measured | Not supplied |
| TYPECWEST | 5 | 0 | 5 | 133.77 sq. m | Not measured | Not supplied |
| TYPEDEAST | 5 | 0 | 5 | 145.4 sq. m | Not measured | Not supplied |
| TYPEEWEST | 5 | 0 | 5 | 149.57 sq. m | Not measured | Not supplied |
| TYPEFWEST | 5 | 0 | 5 | 150.03 sq. m | Not measured | Not supplied |
| TYPEGEAST | 10 | 0 | 10 | 129.13 sq. m | Not measured | Not supplied |
| TYPEHNORTH | 10 | 0 | 10 | 129.13 sq. m | Not measured | Not supplied |
| TYPEIEAST | 5 | 0 | 5 | 125.41 sq. m | Not measured | Not supplied |
| TYPEJEAST | 5 | 0 | 5 | 124.48 sq. m | Not measured | Not supplied |
| TYPEKEAST | 4 | 0 | 4 | 151.43 sq. m | Not measured | Not supplied |
| Total / range | 63 | 0 | 63 | 84.55–151.43 sq. m | — | — |
Saleable area is the area reported in the RERA filing; no carpet-area measurement is available. The software-measurement dataset reports no measured floor-plan configurations, so room sizes, carpet areas and typical floor arrangements cannot be stated.
5. Parking & vehicle circulation
GHMC’s building-permit record approves the cellar and stilt for vehicle parking and states that they are to be used exclusively for parking. The permit lists total parking area 3093.15. The supplied extract does not establish a count of car or two-wheeler spaces, visitor or accessible bays, a parking allocation for any particular unit, or the detailed ramp and driveway arrangement. A listed parking area does not by itself establish exclusive allocation or ownership of a bay.
6. Amenities, recreation & open spaces
The project filing lists facilities and services as available, but records 0% progress for each of the 14 listed items. This is a declaration in the RERA dataset, not independent confirmation of completion. The building-permit record separately identifies certain site provisions.
| Facility | Description / size | Evidence source | Declared progress / verified status |
|---|---|---|---|
| Green strip / tot lot / park | Permit records “Tot-lot 154.64”; unit not stated in the supplied extract. | Permit-listed provision; completion not independently verified. | |
| Internal roads and footpaths | Listed as available; no dimensions supplied. | RERA-listed; progress 0%. | |
| Community buildings | Listed as available; no size or building details supplied. | RERA-listed; progress 0%. | |
| Aggregate recreational open space | Listed as available; area not supplied. | RERA-listed; progress 0%. | |
| Water conservation / rainwater harvesting | Permit records five rainwater-harvesting pits. | Permit-listed; installed/operating status not independently verified. |
No project-filed evidence in the supplied data establishes a clubhouse, gymnasium, swimming pool, sports court or other specific indoor or recreational facility.
7. Utilities, building services & safety
The RERA amenities record lists water supply, sewerage (including chambers, lines, septic tank and STP), storm-water drains, sewage and sullage treatment/disposal, solid-waste management, energy management, fire protection and fire-safety requirements, and an electrical meter room/sub-station/receiving station. Each is marked available in that record with 0% progress; capacities, equipment details and commissioning status are not supplied.
The building-permit record requires space for a transformer, a garbage house and rainwater-harvesting provisions, and states that the cellar and stilt are for parking. The occupancy-certificate document includes conditions relating to fire NOC, building services and safety, but the supplied material does not establish the specifications or independent operational status of water storage or treatment, STP reuse, backup power, lifts, CCTV, access controls, accessibility provisions or installed fire systems.
8. Location, access & connectivity
The registered project location is Mansoorabad, Saroornagar Mandal, Ranga Reddy district, PIN 500068; the project filing describes the southern boundary as a road. GHMC’s permit records an 18 mt. road width. The supplied data does not identify a named approach road or provide verified public-transport connections or distances to local landmarks.
The location dataset includes a cadastral parcel-centroid coordinate of 17.415275719570207, 78.35458902767974 and records Financial District (Nanakramguda) at 1.2 km. This is a supplied location-data distance, not a travel-time estimate.
9. Developer & development status
The registered legal promoter is Sri Vaishnava Builders Private Limited, a private limited company, with GSTIN 36AALCS9201M1ZW. The project record lists the promoter at Ramky Grandiose, Gachibowli, Mansoorabad, Saroornagar, Ranga Reddy, 500068; the supplied promoter website is https://srivaishnavabuilders.in/sri-vaishnava-serene/.
The promoter’s Form B affidavit, made by director RAVULA SUBASH REDDY in August 2022, declares legal title to the project land and states a completion undertaking of 03.08.2025. This is the promoter’s declaration. Separately, the GHMC permit records construction to be completed before 14 July, 2025, and the supplied occupancy-certificate document records the residential building as completed and occupancy-certified.
10. Approvals, official records & documents
TG-RERA registration: Form C certificate for Sri Vaishnava Serene, registration P02400005559, issued 20/12/2022, valid through 14/07/2025; no extension is recorded on the certificate.
GHMC building permit: Permit 2308/GHMC/LBN/2022-BP, dated 14 July, 2022, for a residential building at Mansoorabad; related file no. 005530/GHMC/2771/LBN1/2022-BP.
GHMC occupancy certificate: Approval/proceedings no. 000787/GHMC/00589/SWOC/LBN1/2025, dated 22/07/2025; the supplied document is described as the occupancy certificate for the residential building at Survey No. 33-part, Mansoorabad. It lists building-permit no. 2308/GHMC/LBN/2022-BP and TG-RERA registration P02400005559.
Form B declaration: Promoter affidavit-cum-declaration by Sri Vaishnava Builders Private Limited, represented by RAVULA SUBASH REDDY; includes the promoter’s title and completion declarations.
Title-search report: Advocate’s title opinion concerning 3630 Sq.yds in Sy.No.33(part), Mansoorabad Village.
Legal title report / sale deed: Registered Deed of Absolute Sale in favour of Sri Vaishnava Builders Private Limited for 3630 Square Yards in Survey No. 33(Part), Mansoorabad Village.
Encumbrance statement: Project-filed encumbrance statement, statement no. 116849938, covering 01-01-2000 to 02-11-2022.
Layout plan: A layout-plan document is listed in the RERA document register, but the supplied record does not provide an extracted layout plan.
Frequently asked questions
Is Sri Vaishnava Serene registered with Telangana RERA?
Yes. Sri Vaishnava Serene is registered with the Telangana Real Estate Regulatory Authority as P02400005559; the registration status is New Project.
Who is the developer of Sri Vaishnava Serene?
The promoter named in the RERA registration is Sri Vaishnava Builders Private Limited.
Where is Sri Vaishnava Serene located?
Sri Vaishnava Serene is in Mansoorabad, Saroornagar, Rangareddy, Telangana (500068).
When will Sri Vaishnava Serene be completed?
The promoter's proposed date of completion filed with RERA is 14/07/2025. This is the promoter's declaration, not a guarantee.
More projects in Mansoorabad