Jayabheri The Sahasra
JAYABHERI PROPERTIES PRIVATE IMITED · Rangareddy · RERA P02400005088
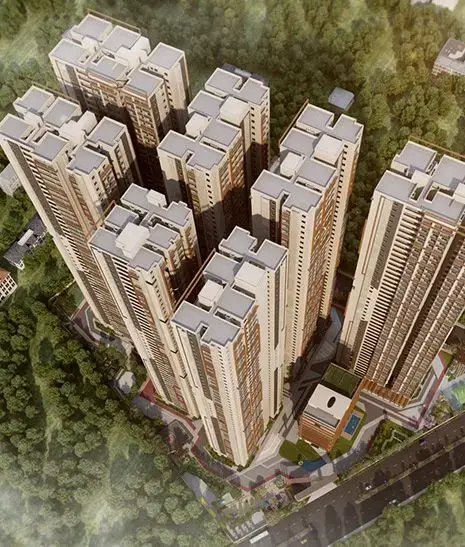
JAYABHERI THE SAHASRA is a residential apartments project at Gopanpalle, Serilingampally Mandal, Ranga Reddy District, developed by Jayabheri Properties Private Imited. The registered site extent is 39420.38 Sq. Mtrs, with seven residential blocks: Block A has 3 Cellar + 1 Ground + 28 upper floors, and Blocks B–G each have 1 Ground + 28 upper floors; the project records 919 total units, with 173 2BHK units and 745 3BHK units. Its TG-RERA registration is P02400005088, and the header records proposed completion as 14/11/2028.
More from Jayabheri Properties Private Imited · 4 projects →
01What we found
Read from TG-RERA filings, approvals, land and registration records and court records. A court case is counted only when the court record states this project's survey number with its village, or names the project.
02Check before you pay
6 items to check before you pay, 3 high - from the title chain, court records and approvals, each with what to ask the builder or your advocate. An item may not be a problem with the project: records can be incomplete.
1. Project at a glance
Project identity
| Field | Project record |
|---|---|
| Registered project name | JAYABHERI THE SAHASRA RERA record |
| Project type | Residential apartments RERA record RERA filing |
| Phase / registered portion | A single registered project is recorded; a separate phase name or phase-wise registration is not disclosed. The registered land is identified as Survey Nos. 76, 77 and 78. RERA record |
| TG-RERA registration | P02400005088 RERA record |
| Registration validity | The Form ‘C’ certificate states validity from 29/09/2022 to 14/07/2028, unless extended by the Authority. The certificate records no extension. |
| Registered promoter | Jayabheri Properties Private Imited (as named in the TG-RERA identity record and registration certificate). RERA record Corporate record |
| RERA status | The project is listed as “New Project”; the registration certificate records registration under section 5. RERA record |
Land and geographic identity
| Field | Project record |
|---|---|
| Locality / revenue village | Gopanpalle (also rendered “GOPANPALLE” in the GHMC permit); the TG-RERA header’s locality is Gopanpalle. RERA record |
| Mandal / district / PIN | Serilingampally Mandal; Ranga Reddy District; PIN 500075. RERA record |
| Project survey numbers | Sy.Nos. 76, 77 and 78. No project subdivision numbers are stated in the registration identity or permit. RERA record Land records |
| Registered site extent | 39420.38 Sq. Mtrs in the GHMC building permit. |
| Total / net area | GHMC permit records Plot Area 39420.38 Sq. Mtrs, Road affected area 0.0, Nala affected area 0.0, and Net Plot Area 39420.38 Sq. Mtrs. |
| Boundaries in RERA filing | North: 120 wide Public Road; South: Sy No 75; East: Sy No 37 Govt Land; West: Sy No 79 Maisamma Kunta. RERA filing |
Development identity
| Field | Project record |
|---|---|
| Sanctioning authority | Greater Hyderabad Municipal Corporation (GHMC). Approvals record |
| Principal building approval | Building Permit Order 2309/GHMC/SLP/2022-BP, approved 14 July, 2022; file no. 001785/GHMC/0921/SLP1/2022-BP. Approvals record |
| Approved built-up area | 191349.54 sq. m is recorded in the TG-RERA project fields. RERA filing |
| Residential blocks | Seven: Blocks A–G. Block A is sanctioned as 3 Cellar + 1 Ground + 28 upper floors; Blocks B–G are each 1 Ground + 28 upper floors. |
| Other sanctioned buildings | Club House 1 and Club House 2, each 1 Ground + 3 upper floors. |
| Building height | GHMC permit records 90.60 m. |
| Parking provision | Permit records Total Parking Area 73256.80; Block A’s three cellars and the approved stilt/cellar parking are subject to the permit’s parking-use condition. A sanctioned space count is not disclosed in the supplied records. |
| Unit count | 919 total units in the TG-RERA unit record: 918 2BHK/3BHK homes and one non-sale home-table row coded “A.” GHMC’s permit condition says sanctioned unit numbers must not be increased without prior approval. RERA unit table |
Offering and status
| Field | Project record |
|---|---|
| RERA-filed configurations | 2BHK: 173 units, saleable area 127.37 sq. m each; 3BHK: 745 units, saleable area 200.03 sq. m each. RERA unit table |
| Booked / available | TG-RERA portal figures, with no as-of date supplied: 391 booked and 528 available across 919 table entries. Of these, 2BHK: 89 booked / 84 available; 3BHK: 302 booked / 443 available; “A”: 0 booked / 1 available, but the filing interpretation says not to treat that row as a home on sale. RERA unit table |
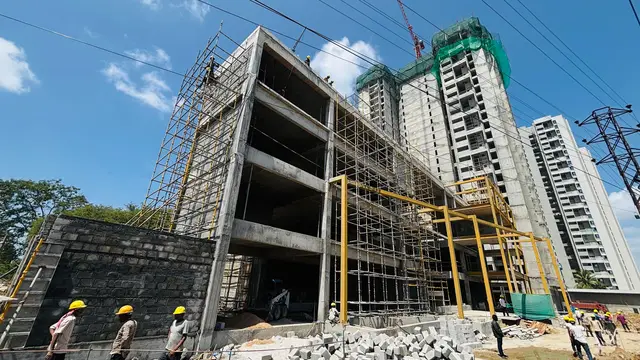
| Construction stage | TG-RERA’s infrastructure-progress entries report percentage figures by item, but no overall construction-stage statement or independently verified site-progress report is supplied. RERA amenities |
| Completion timing | Form B declares completion by 14-07-2028. The project header records proposed completion as 14/11/2028. These are separately recorded dates; no revised-completion order is supplied. RERA record |
| Occupancy / completion certificate | No occupancy or completion certificate is included in the supplied project documents. GHMC’s permit makes an occupancy certificate compulsory before occupation. |
2. The project story
JAYABHERI THE SAHASRA is a residential apartment development registered on land identified in the filing as Sy.Nos. 76, 77 and 78 at Gopanpalle, Serilingampally Mandal, Ranga Reddy District. The approved building-permit record describes seven residential blocks, together with two club houses, on a site of 39420.38 Sq. Mtrs. The project’s intended use is residential; the club houses are separately identified as amenity buildings in the permit. RERA record Land records
The RERA unit table records 2BHK and 3BHK configurations, plus one “A” row that is not identified as a home for sale. Booked and available counts are portal figures without a supplied as-of date, so they indicate the captured listing rather than a guaranteed current inventory. RERA unit table
The permit authorizes construction subject to its conditions. The supplied record does not establish that the buildings are complete, that construction progress has been independently inspected, or that an occupancy certificate has been issued. The infrastructure progress percentages reported in the RERA record are item-level declarations, not independent completion verification. RERA amenities
3. Master plan, architecture & building design
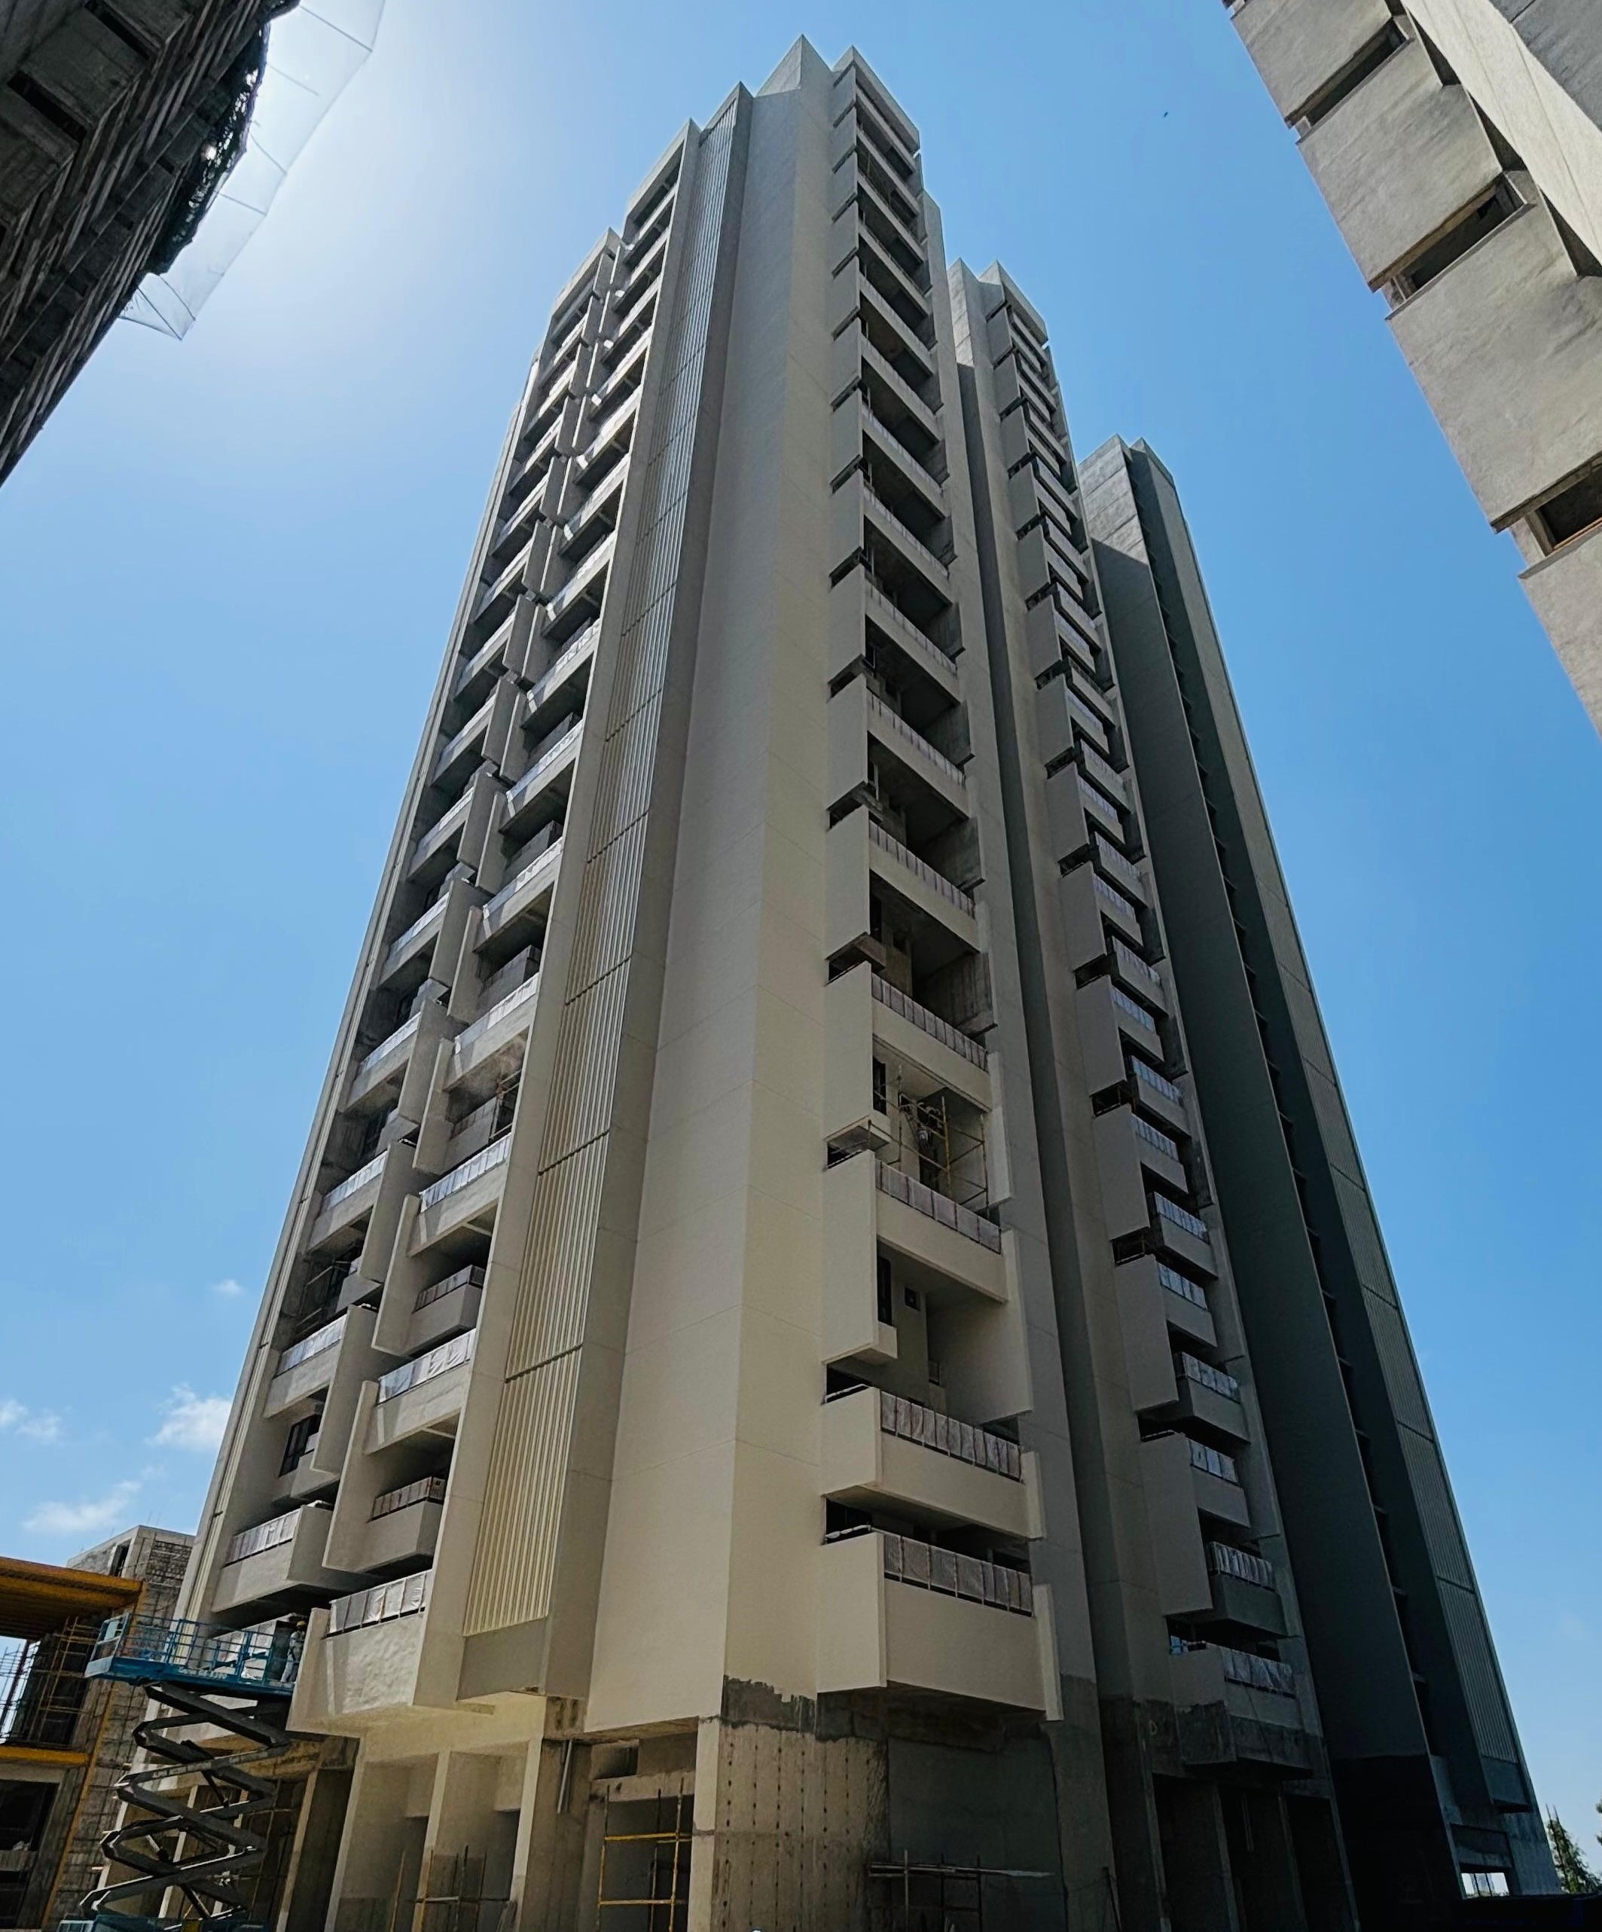
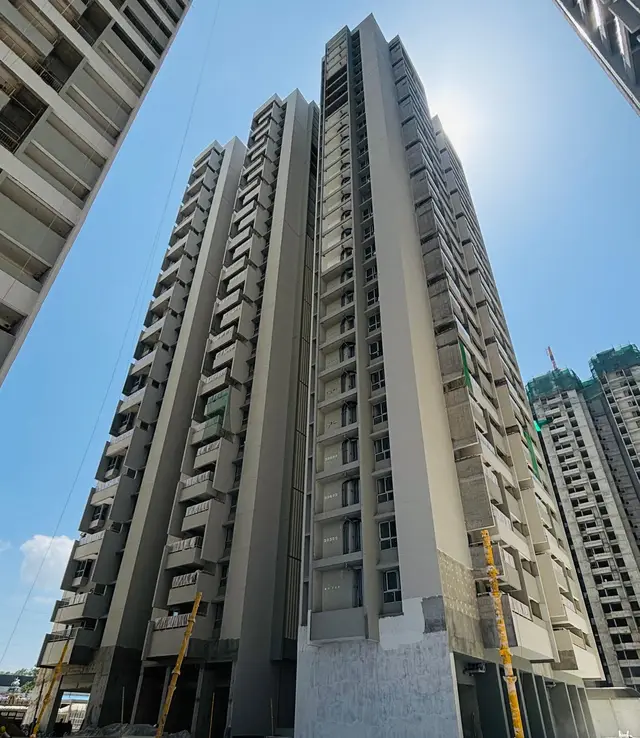
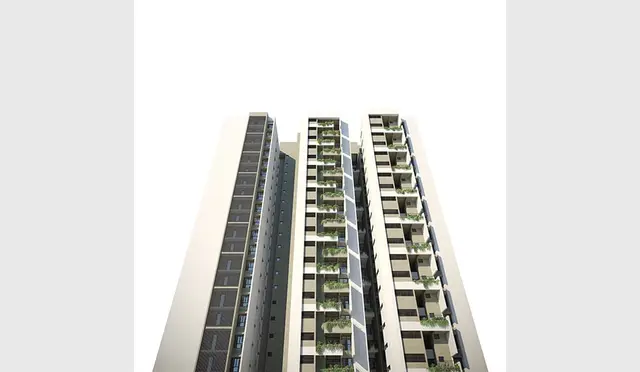
The permit describes seven residential blocks and two club houses. Block A has three cellars, a ground floor and 28 upper floors; Blocks B–G each have a ground floor and 28 upper floors. Each club house has a ground floor and three upper floors. The permit records a building height of 90.60 m.
The site is recorded as 39420.38 Sq. Mtrs gross plot area and the same net plot area, with zero road-affected and zero nala-affected area in the permit’s area schedule. A Tot Lot of 4610.62 is also recorded in the permit; the supplied extract does not specify a unit for that figure. The TG-RERA field records approved built-up area of 191349.54 sq. m. RERA filing
The GHMC permit lists setbacks for the buildings. For Blocks A–G respectively: A—front 20.09 m, rear 22.95 m, sides 18.1 m and 18.8 m; B—22.95 m, 18 m, 20.02 m and 18 m; C—18 m, 18.48 m, 32.88 m and 20.03 m; D—36.4 m, 18.84 m, 20.02 m and 32.96 m; E—45.45 m, 19.25 m, 18 m and 20.02 m; F—18 m, 43 m, 19.42 m and 20 m; G—18.01 m, 21.25 m, 20 m and 18.01 m.
The supplied material does not provide a complete, legible site-layout drawing or enough extracted plan detail to describe block footprints, flat numbers per floor, lift and stair counts, internal circulation, or the allocation of residential, common and open areas beyond the permit figures above. The approved plan is the GHMC permit record; detailed drawing interpretation is not established here. Document index
4. Homes, configurations & floor plans
The RERA-filed home configurations and counts are shown below. “Saleable area” is the area recorded in the TG-RERA unit filing; drawing-based “carpet area” is software-measured from approved floor-plan geometry and is not a RERA disclosure. The measurement record says the drawings require review. Carpet area excludes balconies and utility spaces where the drawing measurement identifies them as excluded; saleable area also includes the home’s share of common areas, so the figures are not interchangeable. RERA unit table RERA unit details Floor plans
| Configuration | Units | Booked | Available | RERA saleable area | Measured carpet area | Loading (if supplied) |
|---|---|---|---|---|---|---|
| 2BHK | 173 | 89 | 84 | 127.37 sq. m | Software-measured range: 75.8–116.0 sq. m; median 80.7 sq. m | 37% |
| 3BHK | 745 | 302 | 443 | 200.03 sq. m | Software-measured range: 120.2–135.7 sq. m; median 123.7 sq. m | 38% |
The floor-plan measurement record covers 27 measured 2BHK designs and 34 measured 3BHK designs. One measured 2BHK example shows living and dining areas, kitchen, two bedrooms, toilets, balcony areas and a utility area; a measured 3BHK example shows a living/kitchen area, bedrooms, attached toilets and balconies. These room descriptions and measurements are drawing-derived software estimates, not filed RERA room-area disclosures. Floor plans RERA unit details
The same drawing review identifies a 1BHK configuration in drawings, but the TG-RERA filing does not list it as a configuration; no RERA unit count or saleable area is therefore stated for it here. The RERA “A” row is not presented as an available home. RERA unit details RERA unit table
5. Parking & vehicle circulation
The GHMC permit records Total Parking Area 73256.80 and states that approved cellar and stilt areas for parking must be used exclusively for vehicle parking, without partition walls or rolling shutters and without conversion to another use. Block A is specifically sanctioned with three cellar levels; the supplied permit extract does not state the other blocks’ parking-level configuration.
No sanctioned car- or two-wheeler-space count, visitor or accessible-space count, mechanical-parking detail, EV-charging provision, bay plan, or project-wide parking-allocation schedule is supplied. The RERA unit table marks the 2BHK and 3BHK categories as mortgaged, but does not establish a buyer’s exclusive parking entitlement. RERA unit table
6. Amenities, recreation & open spaces
The GHMC permit identifies two proposed club houses and a tot lot. Separately, the RERA infrastructure table provides item-level “available” entries and percentage progress; these are reported figures, not independent verification of completed facilities. The agreement extract also lists clubhouse and recreation features, but does not establish their dimensions or delivery status. RERA amenities
| Description / size | Each sanctioned as 1 Ground + 3 upper floors; no floor area supplied. |
|---|---|
| Evidence source | GHMC building permit |
| Declared progress / verified status | Proposed in permit; RERA “Community Buildings” progress reported at 45%; completion not independently verified. RERA amenities |
| Description / size | Permit records 4610.62; unit not stated in the extract. Permit requires it to be fenced and maintained as greenery before OC. |
|---|---|
| Evidence source | GHMC building permit |
| Declared progress / verified status | RERA “Green Strip/TOT LOT/Park” progress reported at 10%; completion not independently verified. RERA amenities |
| Description / size | Club House, swimming pool, gym, shuttle court, table tennis and billiards are listed in the development-agreement extract; no sizes or capacities supplied. |
|---|---|
| Evidence source | Development agreement extract |
| Declared progress / verified status | Agreement description; no completion status established. |
| Description / size | No area is specified in the supplied RERA amenity entry. |
|---|---|
| Evidence source | TG-RERA infrastructure record RERA amenities |
| Declared progress / verified status | “Available: YES”; progress reported at 0%. RERA amenities |
| Description / size | Permit requires tree planting along the periphery and in front of the premises, and maintenance of the peripheral green strip. |
|---|---|
| Evidence source | GHMC building permit |
| Declared progress / verified status | RERA landscaping/tree-planting progress reported at 0%; completion not independently verified. RERA amenities |
Promoter-marketed facility claims are not used as evidence that those facilities are sanctioned or delivered.
7. Utilities, building services & safety
The GHMC permit requires rainwater-harvesting structures and records 16 rainwater-harvesting pits. It also requires a transformer space, a garbage house within the premises, and a water-treatment plan in the cellar. The permit’s conditions call for applicable sanitation, plumbing, fire-safety, lift and electrical installations to be carried out under qualified technical supervision. These are permit requirements; the supplied evidence does not verify installation or operating capacity.
The RERA infrastructure table reports sewerage at 55%, treatment/disposal of sewage and sullage water at 48%, storm-water drains at 60%, solid-waste management at 45%, water conservation/rainwater harvesting at 40%, energy management at 45%, fire protection/fire-safety requirements at 50%, and electrical meter room/sub-station/receiving station at 40%. Each is an item-level reported progress figure; no independent completion inspection, system capacity, water source or storage capacity, STP capacity, power-backup capacity, lift count/capacity, CCTV or access-control specification is supplied. RERA amenities
The GHMC permit states that an occupancy fire NOC is to be obtained before issue of the occupancy certificate and that an occupancy certificate is compulsory before occupation. No fire NOC or occupancy certificate is included in the supplied project documents.
8. Location, access & connectivity
The registered location is Gopanpalle, Serilingampally Mandal, Ranga Reddy District, PIN 500075, on Sy.Nos. 76, 77 and 78. The GHMC permit identifies a 120 wide Public Road at the north boundary and records a 36 m wide master-plan road and 18 m road widths in its conditions. The parcel’s supplied geocode is a cadastral parcel centroid at 17.47890, 78.32836. RERA record RERA filing Location record
The supplied structured connectivity record gives HITEC City — 6.5 km. No additional independently measured access distances, public-transport details or approach-road description is supplied. Location record
9. Developer & development status
The registered promoter is Jayabheri Properties Private Imited, identified in the TG-RERA record as a company. The supplied corporate record gives GSTIN 36AAACM5296R1ZO and identifies Jayabheri Properties Pvt. Ltd. as the project entity; the RERA registration certificate prints promoter office details as “Village: Mandal: District: Ranga Reddy, Pin: 500032.” A complete street address and official contact details are not provided in that certificate extract. RERA record Corporate record
Kishore Duggirala is identified as the authorized signatory and director in the project record. The Form B affidavit dated 29 JUL 2022 declares completion by 14-07-2028. The registration certificate remains valid through 14/07/2028 unless extended; these dates concern the promoter’s completion undertaking and RERA registration validity respectively. The header separately records a proposed completion date of 14/11/2028. No extension order or occupancy/completion certificate is supplied. Parties record RERA record
The RERA infrastructure table contains item-level progress percentages, but the evidence pack contains no independently verified overall construction-progress assessment. RERA amenities
10. Approvals, official records & documents
| Record | What the supplied record establishes |
|---|---|
| TG-RERA registration certificate | Form ‘C’ for JAYABHERI THE SAHASRA, registration P02400005088, issued 29/09/2022, valid through 14/07/2028 unless extended. |
| GHMC building permit | Building Permit Order 2309/GHMC/SLP/2022-BP, file no. 001785/GHMC/0921/SLP1/2022-BP, dated 14 July, 2022, for residential blocks A–G and two club houses on Survey Nos. 76, 77 and 78. |
| Form B declaration | Promoter affidavit by Kishore Duggirala, dated 29 JUL 2022, concerning Jayabheri Project No.22; includes the promoter’s title and encumbrance declarations and completion undertaking. |
| Irrigation NOC reference | The building permit cites Irrigation NOC EE/NTD/DB/HD/DEE-3/2021/1394, dated 09/11/2021, and directs compliance with its conditions. The NOC itself is not included in this extract. |
| Layout / detailed plan access | A publicly reachable approved-layout lookup was not available through the supplied HMDA DPMS record; this is a source-access limitation, not evidence of refusal. HMDA |
| Completion / occupancy records | No completion certificate or occupancy certificate is included in the supplied project documents. GHMC’s permit requires completion notice and an occupancy certificate before occupation. Document index |
| Construction and amenity progress | TG-RERA infrastructure progress entries are available for selected infrastructure items; the supplied material does not include independent site verification. RERA amenities |
1. Project at a glance
Project identity
Registered project name: JAYABHERI THE SAHASRA
Project type: Residential apartments
Phase / registered portion: A single registered project is recorded; a separate phase name or phase-wise registration is not disclosed. The registered land is identified as Survey Nos. 76, 77 and 78.
TG-RERA registration: P02400005088
Registration validity: The Form ‘C’ certificate states validity from 29/09/2022 to 14/07/2028, unless extended by the Authority. The certificate records no extension.
Registered promoter: Jayabheri Properties Private Imited (as named in the TG-RERA identity record and registration certificate).
RERA status: The project is listed as “New Project”; the registration certificate records registration under section 5.
Land and geographic identity
Locality / revenue village: Gopanpalle (also rendered “GOPANPALLE” in the GHMC permit); the TG-RERA header’s locality is Gopanpalle.
Mandal / district / PIN: Serilingampally Mandal; Ranga Reddy District; PIN 500075.
Project survey numbers: Sy.Nos. 76, 77 and 78. No project subdivision numbers are stated in the registration identity or permit.
Registered site extent: 39420.38 Sq. Mtrs in the GHMC building permit.
Total / net area: GHMC permit records Plot Area 39420.38 Sq. Mtrs, Road affected area 0.0, Nala affected area 0.0, and Net Plot Area 39420.38 Sq. Mtrs.
Boundaries in RERA filing: North: 120 wide Public Road; South: Sy No 75; East: Sy No 37 Govt Land; West: Sy No 79 Maisamma Kunta.
Development identity
Sanctioning authority: Greater Hyderabad Municipal Corporation (GHMC).
Principal building approval: Building Permit Order 2309/GHMC/SLP/2022-BP, approved 14 July, 2022; file no. 001785/GHMC/0921/SLP1/2022-BP.
Approved built-up area: 191349.54 sq. m is recorded in the TG-RERA project fields.
Residential blocks: Seven: Blocks A–G. Block A is sanctioned as 3 Cellar + 1 Ground + 28 upper floors; Blocks B–G are each 1 Ground + 28 upper floors.
Other sanctioned buildings: Club House 1 and Club House 2, each 1 Ground + 3 upper floors.
Building height: GHMC permit records 90.60 m.
Parking provision: Permit records Total Parking Area 73256.80; Block A’s three cellars and the approved stilt/cellar parking are subject to the permit’s parking-use condition. A sanctioned space count is not disclosed in the supplied records.
Unit count: 919 total units in the TG-RERA unit record: 918 2BHK/3BHK homes and one non-sale home-table row coded “A.” GHMC’s permit condition says sanctioned unit numbers must not be increased without prior approval.
Offering and status
RERA-filed configurations: 2BHK: 173 units, saleable area 127.37 sq. m each; 3BHK: 745 units, saleable area 200.03 sq. m each.
Booked / available: TG-RERA portal figures, with no as-of date supplied: 391 booked and 528 available across 919 table entries. Of these, 2BHK: 89 booked / 84 available; 3BHK: 302 booked / 443 available; “A”: 0 booked / 1 available, but the filing interpretation says not to treat that row as a home on sale.
Construction stage: TG-RERA’s infrastructure-progress entries report percentage figures by item, but no overall construction-stage statement or independently verified site-progress report is supplied.
Completion timing: Form B declares completion by 14-07-2028. The project header records proposed completion as 14/11/2028. These are separately recorded dates; no revised-completion order is supplied.
Occupancy / completion certificate: No occupancy or completion certificate is included in the supplied project documents. GHMC’s permit makes an occupancy certificate compulsory before occupation.
2. The project story
JAYABHERI THE SAHASRA is a residential apartment development registered on land identified in the filing as Sy.Nos. 76, 77 and 78 at Gopanpalle, Serilingampally Mandal, Ranga Reddy District. The approved building-permit record describes seven residential blocks, together with two club houses, on a site of 39420.38 Sq. Mtrs. The project’s intended use is residential; the club houses are separately identified as amenity buildings in the permit.
The RERA unit table records 2BHK and 3BHK configurations, plus one “A” row that is not identified as a home for sale. Booked and available counts are portal figures without a supplied as-of date, so they indicate the captured listing rather than a guaranteed current inventory.
The permit authorizes construction subject to its conditions. The supplied record does not establish that the buildings are complete, that construction progress has been independently inspected, or that an occupancy certificate has been issued. The infrastructure progress percentages reported in the RERA record are item-level declarations, not independent completion verification.
3. Master plan, architecture & building design
The permit describes seven residential blocks and two club houses. Block A has three cellars, a ground floor and 28 upper floors; Blocks B–G each have a ground floor and 28 upper floors. Each club house has a ground floor and three upper floors. The permit records a building height of 90.60 m.
The site is recorded as 39420.38 Sq. Mtrs gross plot area and the same net plot area, with zero road-affected and zero nala-affected area in the permit’s area schedule. A Tot Lot of 4610.62 is also recorded in the permit; the supplied extract does not specify a unit for that figure. The TG-RERA field records approved built-up area of 191349.54 sq. m.
The GHMC permit lists setbacks for the buildings. For Blocks A–G respectively: A—front 20.09 m, rear 22.95 m, sides 18.1 m and 18.8 m; B—22.95 m, 18 m, 20.02 m and 18 m; C—18 m, 18.48 m, 32.88 m and 20.03 m; D—36.4 m, 18.84 m, 20.02 m and 32.96 m; E—45.45 m, 19.25 m, 18 m and 20.02 m; F—18 m, 43 m, 19.42 m and 20 m; G—18.01 m, 21.25 m, 20 m and 18.01 m.
The supplied material does not provide a complete, legible site-layout drawing or enough extracted plan detail to describe block footprints, flat numbers per floor, lift and stair counts, internal circulation, or the allocation of residential, common and open areas beyond the permit figures above. The approved plan is the GHMC permit record; detailed drawing interpretation is not established here.
4. Homes, configurations & floor plans
The RERA-filed home configurations and counts are shown below. “Saleable area” is the area recorded in the TG-RERA unit filing; drawing-based “carpet area” is software-measured from approved floor-plan geometry and is not a RERA disclosure. The measurement record says the drawings require review. Carpet area excludes balconies and utility spaces where the drawing measurement identifies them as excluded; saleable area also includes the home’s share of common areas, so the figures are not interchangeable.
| Configuration | Units | Booked | Available | RERA saleable area | Measured carpet area | Loading (if supplied) |
|---|---|---|---|---|---|---|
| 2BHK | 173 | 89 | 84 | 127.37 sq. m | Software-measured range: 75.8–116.0 sq. m; median 80.7 sq. m | 37% |
| 3BHK | 745 | 302 | 443 | 200.03 sq. m | Software-measured range: 120.2–135.7 sq. m; median 123.7 sq. m | 38% |
The floor-plan measurement record covers 27 measured 2BHK designs and 34 measured 3BHK designs. One measured 2BHK example shows living and dining areas, kitchen, two bedrooms, toilets, balcony areas and a utility area; a measured 3BHK example shows a living/kitchen area, bedrooms, attached toilets and balconies. These room descriptions and measurements are drawing-derived software estimates, not filed RERA room-area disclosures.
The same drawing review identifies a 1BHK configuration in drawings, but the TG-RERA filing does not list it as a configuration; no RERA unit count or saleable area is therefore stated for it here. The RERA “A” row is not presented as an available home.
5. Parking & vehicle circulation
The GHMC permit records Total Parking Area 73256.80 and states that approved cellar and stilt areas for parking must be used exclusively for vehicle parking, without partition walls or rolling shutters and without conversion to another use. Block A is specifically sanctioned with three cellar levels; the supplied permit extract does not state the other blocks’ parking-level configuration.
No sanctioned car- or two-wheeler-space count, visitor or accessible-space count, mechanical-parking detail, EV-charging provision, bay plan, or project-wide parking-allocation schedule is supplied. The RERA unit table marks the 2BHK and 3BHK categories as mortgaged, but does not establish a buyer’s exclusive parking entitlement.
6. Amenities, recreation & open spaces
The GHMC permit identifies two proposed club houses and a tot lot. Separately, the RERA infrastructure table provides item-level “available” entries and percentage progress; these are reported figures, not independent verification of completed facilities. The agreement extract also lists clubhouse and recreation features, but does not establish their dimensions or delivery status.
| Description / size | Each sanctioned as 1 Ground + 3 upper floors; no floor area supplied. |
|---|---|
| Evidence source | GHMC building permit |
| Declared progress / verified status | Proposed in permit; RERA “Community Buildings” progress reported at 45%; completion not independently verified. |
| Description / size | Permit records 4610.62; unit not stated in the extract. Permit requires it to be fenced and maintained as greenery before OC. |
|---|---|
| Evidence source | GHMC building permit |
| Declared progress / verified status | RERA “Green Strip/TOT LOT/Park” progress reported at 10%; completion not independently verified. |
| Description / size | Club House, swimming pool, gym, shuttle court, table tennis and billiards are listed in the development-agreement extract; no sizes or capacities supplied. |
|---|---|
| Evidence source | Development agreement extract |
| Declared progress / verified status | Agreement description; no completion status established. |
| Description / size | No area is specified in the supplied RERA amenity entry. |
|---|---|
| Evidence source | TG-RERA infrastructure record |
| Declared progress / verified status | “Available: YES”; progress reported at 0%. |
| Description / size | Permit requires tree planting along the periphery and in front of the premises, and maintenance of the peripheral green strip. |
|---|---|
| Evidence source | GHMC building permit |
| Declared progress / verified status | RERA landscaping/tree-planting progress reported at 0%; completion not independently verified. |
Promoter-marketed facility claims are not used as evidence that those facilities are sanctioned or delivered.
7. Utilities, building services & safety
The GHMC permit requires rainwater-harvesting structures and records 16 rainwater-harvesting pits. It also requires a transformer space, a garbage house within the premises, and a water-treatment plan in the cellar. The permit’s conditions call for applicable sanitation, plumbing, fire-safety, lift and electrical installations to be carried out under qualified technical supervision. These are permit requirements; the supplied evidence does not verify installation or operating capacity.
The RERA infrastructure table reports sewerage at 55%, treatment/disposal of sewage and sullage water at 48%, storm-water drains at 60%, solid-waste management at 45%, water conservation/rainwater harvesting at 40%, energy management at 45%, fire protection/fire-safety requirements at 50%, and electrical meter room/sub-station/receiving station at 40%. Each is an item-level reported progress figure; no independent completion inspection, system capacity, water source or storage capacity, STP capacity, power-backup capacity, lift count/capacity, CCTV or access-control specification is supplied.
The GHMC permit states that an occupancy fire NOC is to be obtained before issue of the occupancy certificate and that an occupancy certificate is compulsory before occupation. No fire NOC or occupancy certificate is included in the supplied project documents.
8. Location, access & connectivity
The registered location is Gopanpalle, Serilingampally Mandal, Ranga Reddy District, PIN 500075, on Sy.Nos. 76, 77 and 78. The GHMC permit identifies a 120 wide Public Road at the north boundary and records a 36 m wide master-plan road and 18 m road widths in its conditions. The parcel’s supplied geocode is a cadastral parcel centroid at 17.47890, 78.32836.
The supplied structured connectivity record gives HITEC City — 6.5 km. No additional independently measured access distances, public-transport details or approach-road description is supplied.
9. Developer & development status
The registered promoter is Jayabheri Properties Private Imited, identified in the TG-RERA record as a company. The supplied corporate record gives GSTIN 36AAACM5296R1ZO and identifies Jayabheri Properties Pvt. Ltd. as the project entity; the RERA registration certificate prints promoter office details as “Village: Mandal: District: Ranga Reddy, Pin: 500032.” A complete street address and official contact details are not provided in that certificate extract.
Kishore Duggirala is identified as the authorized signatory and director in the project record. The Form B affidavit dated 29 JUL 2022 declares completion by 14-07-2028. The registration certificate remains valid through 14/07/2028 unless extended; these dates concern the promoter’s completion undertaking and RERA registration validity respectively. The header separately records a proposed completion date of 14/11/2028. No extension order or occupancy/completion certificate is supplied.
The RERA infrastructure table contains item-level progress percentages, but the evidence pack contains no independently verified overall construction-progress assessment.
10. Approvals, official records & documents
TG-RERA registration certificate: Form ‘C’ for JAYABHERI THE SAHASRA, registration P02400005088, issued 29/09/2022, valid through 14/07/2028 unless extended.
GHMC building permit: Building Permit Order 2309/GHMC/SLP/2022-BP, file no. 001785/GHMC/0921/SLP1/2022-BP, dated 14 July, 2022, for residential blocks A–G and two club houses on Survey Nos. 76, 77 and 78.
Form B declaration: Promoter affidavit by Kishore Duggirala, dated 29 JUL 2022, concerning Jayabheri Project No.22; includes the promoter’s title and encumbrance declarations and completion undertaking.
Irrigation NOC reference: The building permit cites Irrigation NOC EE/NTD/DB/HD/DEE-3/2021/1394, dated 09/11/2021, and directs compliance with its conditions. The NOC itself is not included in this extract.
Layout / detailed plan access: A publicly reachable approved-layout lookup was not available through the supplied HMDA DPMS record; this is a source-access limitation, not evidence of refusal.
Completion / occupancy records: No completion certificate or occupancy certificate is included in the supplied project documents. GHMC’s permit requires completion notice and an occupancy certificate before occupation.
Construction and amenity progress: TG-RERA infrastructure progress entries are available for selected infrastructure items; the supplied material does not include independent site verification.
Frequently asked questions
Is JAYABHERI THE SAHASRA registered with Telangana RERA?
Yes. JAYABHERI THE SAHASRA is registered with the Telangana Real Estate Regulatory Authority as P02400005088; the registration status is New Project.
Who is the developer of JAYABHERI THE SAHASRA?
The promoter named in the RERA registration is JAYABHERI PROPERTIES PRIVATE IMITED.
Where is JAYABHERI THE SAHASRA located?
JAYABHERI THE SAHASRA is in Gopanpalle, Serilingampally, Rangareddy, Telangana (500075).
When will JAYABHERI THE SAHASRA be completed?
The promoter's proposed date of completion filed with RERA is 14/11/2028. This is the promoter's declaration, not a guarantee.
More projects in Serilingampally