Candeur Lakescape
M/s CANDEUR CONSTRUCTIONS PRIVATE LIMITED · Rangareddy · RERA P02400005724
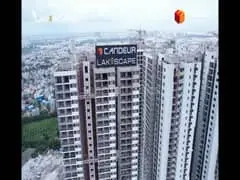
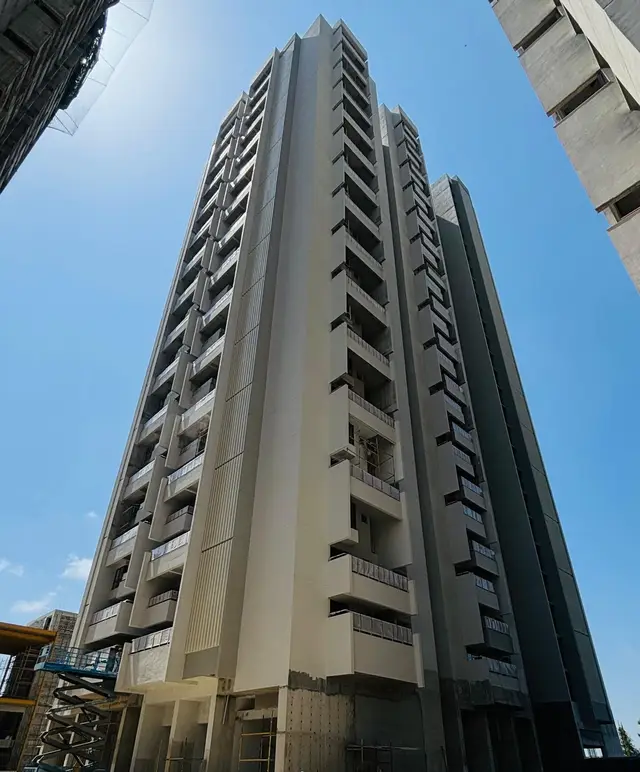
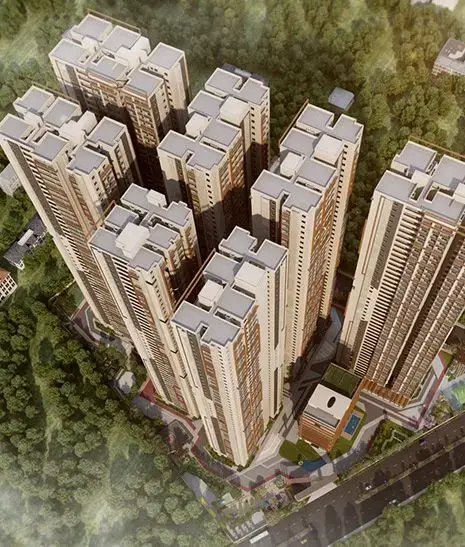
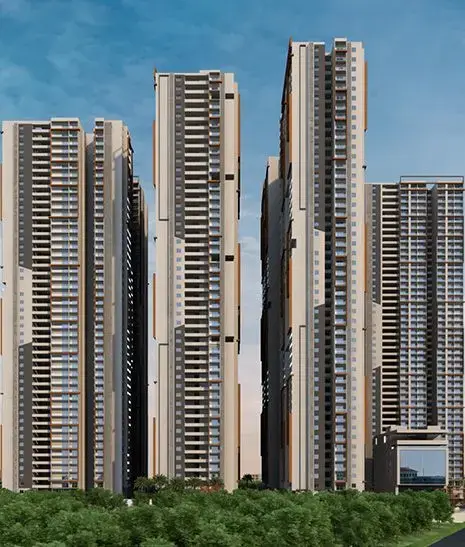
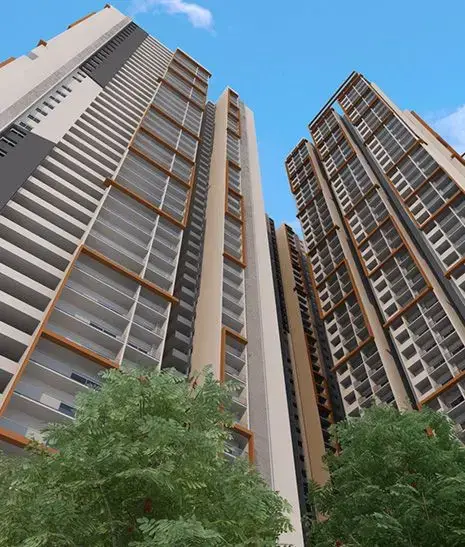
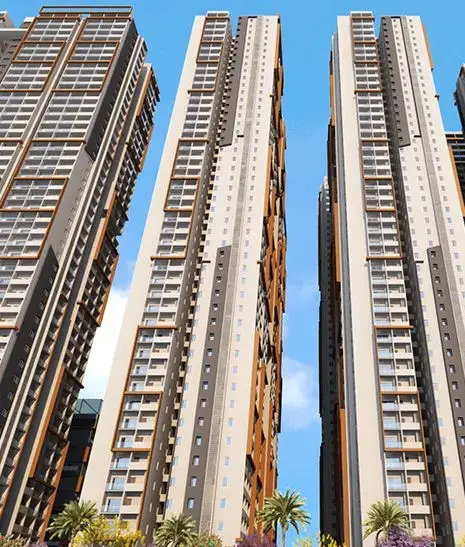
CANDEUR LAKESCAPE is a residential project in Serilingampally Village part, Serilingampally Mandal, Ranga Reddy District, developed by the registered promoter M/s CANDEUR CONSTRUCTIONS PRIVATE LIMITED. It covers 37,543.37 Sq. Mtrs and comprises seven proposed residential blocks, A–G, each with 1 Ground + 47 upper floors, and a proposed commercial Block H with 1 Ground + 7 upper floors. The TG-RERA filing lists 1,990 apartments in 2BHK, 2.5BHK, 3BHK and 3.5BHK configurations, plus 8 units labelled “BLOCK H” without a stated configuration. Its TG-RERA registration number is P02400005724, and the project header lists a proposed completion date of 28/04/2029.
More from Candeur Constructions Pvt Ltd · 2 projects →
01What we found
Read from TG-RERA filings, approvals, land and registration records and court records. A court case is counted only when the court record states this project's survey number with its village, or names the project.
02Check before you pay
10 items to check before you pay, 2 high - from the title chain, court records and approvals, each with what to ask the builder or your advocate. An item may not be a problem with the project: records can be incomplete.
1. Project at a glance
Project identity
| Field | Record |
|---|---|
| Registered project name | CANDEUR LAKESCAPE RERA record |
| Project type / use | Residential project; the GHMC building permit includes residential Blocks A–G and a commercial Block H. RERA record |
| Phase / registered portion | Phase designation is not separately stated. The RERA record identifies the project land as Survey Nos. 71 PART, 72 PART and 73 PART. |
| TG-RERA registration | P02400005724; valid 09/03/2023 to 28/12/2028, stated as five years. This is the registration validity period, not the construction completion date. |
| Registered promoter | M/s CANDEUR CONSTRUCTIONS PRIVATE LIMITED; company. RERA record Corporate record |
| RERA status | Registration certificate on file; no extension is recorded in the supplied certificate. |
Land and geographic identity
| Field | Record |
|---|---|
| Locality / revenue village | Serilingampally; the building-permit record describes the site as Serilingampally Village part. RERA record |
| Mandal | Serilingampally. RERA record |
| District | Ranga Reddy (the building permit prints “Rangareddy”). RERA record |
| PIN | 500019. RERA record |
| Project survey numbers | 71 PART, 72 PART and 73 PART. No further subdivision identifiers are supplied in the project identity record. Land records |
| Site extent | 37,543.37 Sq. Mtrs; the permit records plot area and net plot area at this same figure, with road-affected and nala-affected areas each recorded as 0.0 Sq. Mtrs. |
| Boundaries | East: OTHERS LAND; West: ROAD; North: OTHERS LAND; South: OTHERS LAND. Land records |
| Geographic reference | Supplied cadastral parcel centroid: 17.47867, 78.33362. Location record |
Development identity
| Field | Record |
|---|---|
| Sanctioning authority | Greater Hyderabad Municipal Corporation (GHMC). |
| Principal building-permit approval | 4802/GHMC/SLP/2022-BP, approved 28 December, 2022; file number 008966/GHMC/4423/SLP1/2022-BP. |
| Approved built-up area | 495,963.01 sq. m as recorded in the project fields; the supplied permit extraction does not identify that figure with a specific area category. RERA filing |
| Building arrangement and sanctioned floors | Seven proposed residential blocks, A–G, and proposed commercial Block H. Blocks A–G are each shown with 1 Ground + 47 upper floors; Block A additionally has 4 Cellar levels. Block H is 1 Ground + 7 upper floors. |
| Sanctioned heights | Blocks A–G: 158.4 m each; Block H: 28.8 m. |
| Parking provision in permit | Total Parking Area 120656.9 is stated; parking in the approved cellars and stilts is to be used exclusively for vehicles. A space count and allocation by unit are not supplied. |
| Unit counts | The RERA filing records 1,998 total units: 1,990 across the four stated apartment configurations and 8 rows labelled “BLOCK H” that are not classified as a unit configuration in the supplied normalization. The permit extraction does not state a sanctioned unit count. RERA unit table RERA unit details |
Offering and status
| Field | Record |
|---|---|
| RERA-filed configurations | 2BHK, 2.5BHK, 3BHK and 3.5BHK, plus 8 units recorded under the label “BLOCK H” without a filed configuration. RERA unit table RERA unit details |
| RERA-filed saleable areas | 2BHK 122.37 sq. m; 2.5BHK 148.46 sq. m; 3BHK 180.09 sq. m; 3.5BHK 217.91 sq. m. The 8 “BLOCK H” rows are recorded at 675.59 sq. m each in the supplied unit data, but are not classified as a configuration. RERA unit table RERA unit details |
| Booked / available | Portal-derived counts last read show 0 booked and 1,998 available. No as-of date is provided for these counts; treat them as indicative. RERA unit table |
| Construction stage | The supplied evidence describes proposed blocks in the building permit but gives no independently verified site-progress measurement. The RERA amenity/infrastructure schedule records 0% for each listed item. RERA amenities |
| Completion deadline | GHMC permit: construction to be completed before 28 December, 2028. The promoter’s Form B undertaking also states 28 December, 2028. The project header separately lists a proposed completion date of 28/04/2029; the supplied record does not explain this differing date. RERA record |
| Occupancy / completion certificate | The permit extraction records that completion is not certified and requires an occupancy certificate before occupation. No occupancy certificate is supplied. The supplied material does not establish any phase- or tower-specific OC. |
2. The project story
CANDEUR LAKESCAPE is registered as a residential development on 37,543.37 Sq. Mtrs in Serilingampally, Serilingampally Mandal, Ranga Reddy District, on Survey Nos. 71 PART, 72 PART and 73 PART. Its GHMC permit organizes the development into seven proposed residential blocks, A–G, and a proposed commercial Block H. RERA record Land records
The residential blocks are sanctioned at 1 Ground + 47 upper floors; Block A also has four cellar levels. The commercial block is sanctioned at 1 Ground + 7 upper floors. The RERA unit record lists 2BHK, 2.5BHK, 3BHK and 3.5BHK apartments, but also includes eight units under the unclassified label “BLOCK H”; the evidence does not explain their intended use or configuration. RERA unit table RERA unit details
The permit and promoter declaration set 28 December, 2028 as the completion deadline, while the project header gives 28/04/2029 as the proposed completion date. The supplied records do not reconcile these entries. No occupancy certificate or independently verified construction-progress record is included. The project’s RERA infrastructure and amenity entries show 0% progress, which is a filed status and not an independent site inspection. RERA record RERA amenities
3. Master plan, architecture & building design
The GHMC building-permit order covers the project site extent of 37,543.37 Sq. Mtrs and identifies eight proposed blocks: seven residential buildings and one commercial building. Its floor schedule is as follows.
| Block | Permitted use | Sanctioned floors | Sanctioned height |
|---|---|---|---|
| A | Residential | 4 Cellar + 1 Ground + 47 upper floors | 158.4 m |
| B | Residential | 1 Ground + 47 upper floors | 158.4 m |
| C | Residential | 1 Ground + 47 upper floors | 158.4 m |
| D | Residential | 1 Ground + 47 upper floors | 158.4 m |
| E | Residential | 1 Ground + 47 upper floors | 158.4 m |
| F | Residential | 1 Ground + 47 upper floors | 158.4 m |
| G | Residential | 1 Ground + 47 upper floors | 158.4 m |
| H | Commercial | 1 Ground + 7 upper floors | 28.8 m |
The project fields state an approved built-up area of 495,963.01 sq. m. The permit extraction separately reports floor-area figures by block, but does not label the project-fields figure as FSI-counted, gross, or another specific area category; those categories should not be assumed equivalent. The permit also records 120656.9 as total parking area and a Tot Lot 3946.07. RERA filing
The supplied drawing record is named as a floor-plan approval document, but its extracted plan content is not available here. Detailed building footprints, typical floor arrangements, residential floor distribution, lifts and stairs, entries, circulation, internal road layout, landscaping distribution, and phase organization therefore cannot be described from the available drawing evidence.
4. Homes, configurations & floor plans
The table below uses the TG-RERA filing for unit counts, booked/available counts and saleable area. The eight units filed as “BLOCK H” are retained as recorded, but the supplied data does not identify their configuration. RERA unit table RERA unit details
| Configuration | Units | Booked | Available | RERA saleable area | Measured carpet area | Loading (if supplied) |
|---|---|---|---|---|---|---|
| 2BHK | 281 | 0 | 281 | 122.37 sq. m | Software-measured median 81.1 sq. m; range 69.8–106.3 sq. m | 34% (software-derived) |
| 2.5BHK | 284 | 0 | 284 | 148.46 sq. m | Not supplied | Not supplied |
| 3BHK | 855 | 0 | 855 | 180.09 sq. m | Software-measured median 120.4 sq. m; range 107.3–177.6 sq. m | 33% (software-derived) |
| 3.5BHK | 570 | 0 | 570 | 217.91 sq. m | Not supplied | Not supplied |
| “BLOCK H” (configuration not stated) | 8 | 0 | 8 | 675.59 sq. m | Not supplied | Not supplied |
Carpet-area measurements for 2BHK and 3BHK are software-measured from the supplied approved-plan drawing record, not RERA-filed figures; the measurement workflow itself marks some drawing results for review. They are not substitutes for the RERA saleable area. Saleable area and carpet area are different measures, and the supplied material does not provide measured carpet area for the 2.5BHK or 3.5BHK configurations. Floor plans RERA unit details
The measured 3BHK sample includes a living/dining room, bedrooms, kitchen, toilets, puja room and balconies; one measured drawing labels balconies as “1.52 M. WIDE BALC”. The measured 2BHK sample shows bedrooms, drawing room, dining area, kitchen and toilets. These are drawing-based measurements and labels, not a complete statement of the layouts of all units. RERA unit details
The portal-derived booked and available figures have no supplied as-of date and are indicative. RERA unit table
5. Parking & vehicle circulation
The GHMC permit records Total Parking Area 120656.9 and requires cellar and stilt areas approved for parking to be used exclusively for vehicle parking, without partition walls or rolling shutters and not converted to another use. Block A is sanctioned with four cellar levels; the extraction does not specify parking levels or counts for the other blocks.
The permit does not supply a number of car or two-wheeler spaces, visitor or accessible-space counts, parking allocation by unit, or ramp and driveway details. A legally documented exclusive parking allocation to a particular apartment is not established by the supplied evidence.
6. Amenities, recreation & open spaces
The TG-RERA filing lists the following project infrastructure and amenity categories as available, each with 0% recorded progress. This is a filed status, not independent verification of completion. The permit also specifies a tot lot and rainwater-harvesting pits. RERA amenities
| Description / size | “Aggregate area of recreational Open Space”; no area stated in the RERA amenity list. Permit records Tot Lot 3946.07. |
|---|---|
| Evidence source | RERA amenities |
| Declared progress / verified status | RERA list: 0%; no independent completion verification supplied. |
| Description / size | No dimensions supplied. |
|---|---|
| Evidence source | RERA amenities |
| Declared progress / verified status | RERA list: 0%; no independent completion verification supplied. |
| Description / size | No further description in the RERA amenity entry; permit also requires a tot lot and perimeter greenery. |
|---|---|
| Evidence source | RERA amenities |
| Declared progress / verified status | RERA list: 0%; no independent completion verification supplied. |
| Description / size | No further details supplied. |
|---|---|
| Evidence source | RERA amenities |
| Declared progress / verified status | RERA list: 0%; no independent completion verification supplied. |
| Description / size | No building details or capacity supplied. |
|---|---|
| Evidence source | RERA amenities |
| Declared progress / verified status | RERA list: 0%; no independent completion verification supplied. |
The promoter-vendor material lists further amenities, including clubhouse, gymnasium, swimming pool, indoor badminton court, children’s play areas and landscaped gardens. These are promoter-marketed descriptions; the supplied evidence does not establish their sanctioned scope, sizes, quantities, delivery status or independent completion. Promoter website
7. Utilities, building services & safety
The RERA amenity schedule lists water supply; sewerage, including chambers, lines, septic tank and STP; storm-water drains; treatment and disposal of sewage and sullage water; solid-waste management; rainwater harvesting; fire protection and fire-safety requirements; electrical meter room, sub-station and receiving station. It also lists energy management, without a “YES” value in the supplied extraction. Each listed item has 0% recorded progress in the filing. No capacities or independently verified completion evidence are supplied. RERA amenities
The GHMC permit requires rainwater-harvesting structures, space for a transformer, an on-site garbage house, services and utilities in accordance with submitted plans, and an occupancy fire NOC before issue of an occupancy certificate. It also states that occupancy is not permitted before an occupancy certificate. These are approval conditions, not evidence that the works or clearances have been completed.
The vendor’s specifications refer to a water-treatment plant for bore-well water, sewage treatment and reuse for landscaping and flushing, a garbage chute, power backup, lifts, CCTV, fire alarms, automatic sprinklers and wet risers. These are promoter-marketed specifications; the supplied permit and RERA extracts do not establish capacities, commissioning or completed service provision. Promoter website
8. Location, access & connectivity
The registered site is in Serilingampally Village part, Serilingampally Mandal, Ranga Reddy District, PIN 500019, on Survey Nos. 71 PART, 72 PART and 73 PART. The project boundary record lists road frontage on the west; the other recorded boundaries are “OTHERS LAND”. RERA record Land records
The supplied location record gives a cadastral parcel centroid of 17.47867, 78.33362 and records HITEC City — 6.1 km. No approach-road route, public-transport information or other independently measured landmark distance is supplied. Location record
9. Developer & development status
The registered promoter is M/s CANDEUR CONSTRUCTIONS PRIVATE LIMITED, a company with GSTIN 36AAJCC6386M1ZY. The supplied corporate record identifies its CIN as U45309TG2021PTC153351. The RERA record gives the promoter address as Jayabheri Enclave, Gachibowli, Serilingampally, Ranga Reddy, Telangana, 500019; the registration certificate prints a promoter-office location in Hyderabad, PIN 500032. An official promoter website is listed as https://www.candeur.in/projects/candeur-lakescape. Corporate record Parties record
The promoter’s Form B, dated 30.12.2022, declares a completion date of 28 December, 2028. The GHMC permit gives the same deadline, while the project header lists 28/04/2029 as the proposed completion date; the supplied records do not explain the difference. No site-verified construction progress or occupancy certificate is supplied. RERA record
10. Approvals, official records & documents
| Reference / scope | CANDEUR LAKESCAPE, P02400005724; valid 09/03/2023–28/12/2028. |
|---|
| Reference / scope | 4802/GHMC/SLP/2022-BP, approved 28 December, 2022; file 008966/GHMC/4423/SLP1/2022-BP; covers proposed Blocks A–H at Serilingampally Village part. |
|---|
| Reference / scope | EC identification EC22BO39TG159162; file SIA/TG/MIS/295102/2022. The permit also says to follow environmental-clearance conditions and that a corrected clearance is to be submitted when received. |
|---|
| Reference / scope | Form B affidavit-cum-declaration by the promoter’s authorized signatory, dated 30.12.2022, including the promoter’s stated completion undertaking. |
|---|
| Reference / scope | Document named “Commencement Certificates for each building in each phase”; supplied extraction identifies the GHMC building permit and block floor schedules. Detailed floor-plan drawings are not available in the supplied extracted content. |
|---|
| Reference / scope | No certificate is supplied; permit extraction states completion is not certified and requires an occupancy certificate before occupation. |
|---|
1. Project at a glance
Project identity
Registered project name: CANDEUR LAKESCAPE
Project type / use: Residential project; the GHMC building permit includes residential Blocks A–G and a commercial Block H.
Phase / registered portion: Phase designation is not separately stated. The RERA record identifies the project land as Survey Nos. 71 PART, 72 PART and 73 PART.
TG-RERA registration: P02400005724; valid 09/03/2023 to 28/12/2028, stated as five years. This is the registration validity period, not the construction completion date.
Registered promoter: M/s CANDEUR CONSTRUCTIONS PRIVATE LIMITED; company.
RERA status: Registration certificate on file; no extension is recorded in the supplied certificate.
Land and geographic identity
Locality / revenue village: Serilingampally; the building-permit record describes the site as Serilingampally Village part.
Mandal: Serilingampally.
District: Ranga Reddy (the building permit prints “Rangareddy”).
PIN: 500019.
Project survey numbers: 71 PART, 72 PART and 73 PART. No further subdivision identifiers are supplied in the project identity record.
Site extent: 37,543.37 Sq. Mtrs; the permit records plot area and net plot area at this same figure, with road-affected and nala-affected areas each recorded as 0.0 Sq. Mtrs.
Boundaries: East: OTHERS LAND; West: ROAD; North: OTHERS LAND; South: OTHERS LAND.
Geographic reference: Supplied cadastral parcel centroid: 17.47867, 78.33362.
Development identity
Sanctioning authority: Greater Hyderabad Municipal Corporation (GHMC).
Principal building-permit approval: 4802/GHMC/SLP/2022-BP, approved 28 December, 2022; file number 008966/GHMC/4423/SLP1/2022-BP.
Approved built-up area: 495,963.01 sq. m as recorded in the project fields; the supplied permit extraction does not identify that figure with a specific area category.
Building arrangement and sanctioned floors: Seven proposed residential blocks, A–G, and proposed commercial Block H. Blocks A–G are each shown with 1 Ground + 47 upper floors; Block A additionally has 4 Cellar levels. Block H is 1 Ground + 7 upper floors.
Sanctioned heights: Blocks A–G: 158.4 m each; Block H: 28.8 m.
Parking provision in permit: Total Parking Area 120656.9 is stated; parking in the approved cellars and stilts is to be used exclusively for vehicles. A space count and allocation by unit are not supplied.
Unit counts: The RERA filing records 1,998 total units: 1,990 across the four stated apartment configurations and 8 rows labelled “BLOCK H” that are not classified as a unit configuration in the supplied normalization. The permit extraction does not state a sanctioned unit count.
Offering and status
RERA-filed configurations: 2BHK, 2.5BHK, 3BHK and 3.5BHK, plus 8 units recorded under the label “BLOCK H” without a filed configuration.
RERA-filed saleable areas: 2BHK 122.37 sq. m; 2.5BHK 148.46 sq. m; 3BHK 180.09 sq. m; 3.5BHK 217.91 sq. m. The 8 “BLOCK H” rows are recorded at 675.59 sq. m each in the supplied unit data, but are not classified as a configuration.
Booked / available: Portal-derived counts last read show 0 booked and 1,998 available. No as-of date is provided for these counts; treat them as indicative.
Construction stage: The supplied evidence describes proposed blocks in the building permit but gives no independently verified site-progress measurement. The RERA amenity/infrastructure schedule records 0% for each listed item.
Completion deadline: GHMC permit: construction to be completed before 28 December, 2028. The promoter’s Form B undertaking also states 28 December, 2028. The project header separately lists a proposed completion date of 28/04/2029; the supplied record does not explain this differing date.
Occupancy / completion certificate: The permit extraction records that completion is not certified and requires an occupancy certificate before occupation. No occupancy certificate is supplied. The supplied material does not establish any phase- or tower-specific OC.
2. The project story
CANDEUR LAKESCAPE is registered as a residential development on 37,543.37 Sq. Mtrs in Serilingampally, Serilingampally Mandal, Ranga Reddy District, on Survey Nos. 71 PART, 72 PART and 73 PART. Its GHMC permit organizes the development into seven proposed residential blocks, A–G, and a proposed commercial Block H.
The residential blocks are sanctioned at 1 Ground + 47 upper floors; Block A also has four cellar levels. The commercial block is sanctioned at 1 Ground + 7 upper floors. The RERA unit record lists 2BHK, 2.5BHK, 3BHK and 3.5BHK apartments, but also includes eight units under the unclassified label “BLOCK H”; the evidence does not explain their intended use or configuration.
The permit and promoter declaration set 28 December, 2028 as the completion deadline, while the project header gives 28/04/2029 as the proposed completion date. The supplied records do not reconcile these entries. No occupancy certificate or independently verified construction-progress record is included. The project’s RERA infrastructure and amenity entries show 0% progress, which is a filed status and not an independent site inspection.
3. Master plan, architecture & building design
The GHMC building-permit order covers the project site extent of 37,543.37 Sq. Mtrs and identifies eight proposed blocks: seven residential buildings and one commercial building. Its floor schedule is as follows.
| Block | Permitted use | Sanctioned floors | Sanctioned height |
|---|---|---|---|
| A | Residential | 4 Cellar + 1 Ground + 47 upper floors | 158.4 m |
| B | Residential | 1 Ground + 47 upper floors | 158.4 m |
| C | Residential | 1 Ground + 47 upper floors | 158.4 m |
| D | Residential | 1 Ground + 47 upper floors | 158.4 m |
| E | Residential | 1 Ground + 47 upper floors | 158.4 m |
| F | Residential | 1 Ground + 47 upper floors | 158.4 m |
| G | Residential | 1 Ground + 47 upper floors | 158.4 m |
| H | Commercial | 1 Ground + 7 upper floors | 28.8 m |
The project fields state an approved built-up area of 495,963.01 sq. m. The permit extraction separately reports floor-area figures by block, but does not label the project-fields figure as FSI-counted, gross, or another specific area category; those categories should not be assumed equivalent. The permit also records 120656.9 as total parking area and a Tot Lot 3946.07.
The supplied drawing record is named as a floor-plan approval document, but its extracted plan content is not available here. Detailed building footprints, typical floor arrangements, residential floor distribution, lifts and stairs, entries, circulation, internal road layout, landscaping distribution, and phase organization therefore cannot be described from the available drawing evidence.
4. Homes, configurations & floor plans
The table below uses the TG-RERA filing for unit counts, booked/available counts and saleable area. The eight units filed as “BLOCK H” are retained as recorded, but the supplied data does not identify their configuration.
| Configuration | Units | Booked | Available | RERA saleable area | Measured carpet area | Loading (if supplied) |
|---|---|---|---|---|---|---|
| 2BHK | 281 | 0 | 281 | 122.37 sq. m | Software-measured median 81.1 sq. m; range 69.8–106.3 sq. m | 34% (software-derived) |
| 2.5BHK | 284 | 0 | 284 | 148.46 sq. m | Not supplied | Not supplied |
| 3BHK | 855 | 0 | 855 | 180.09 sq. m | Software-measured median 120.4 sq. m; range 107.3–177.6 sq. m | 33% (software-derived) |
| 3.5BHK | 570 | 0 | 570 | 217.91 sq. m | Not supplied | Not supplied |
| “BLOCK H” (configuration not stated) | 8 | 0 | 8 | 675.59 sq. m | Not supplied | Not supplied |
Carpet-area measurements for 2BHK and 3BHK are software-measured from the supplied approved-plan drawing record, not RERA-filed figures; the measurement workflow itself marks some drawing results for review. They are not substitutes for the RERA saleable area. Saleable area and carpet area are different measures, and the supplied material does not provide measured carpet area for the 2.5BHK or 3.5BHK configurations.
The measured 3BHK sample includes a living/dining room, bedrooms, kitchen, toilets, puja room and balconies; one measured drawing labels balconies as “1.52 M. WIDE BALC”. The measured 2BHK sample shows bedrooms, drawing room, dining area, kitchen and toilets. These are drawing-based measurements and labels, not a complete statement of the layouts of all units.
The portal-derived booked and available figures have no supplied as-of date and are indicative.
5. Parking & vehicle circulation
The GHMC permit records Total Parking Area 120656.9 and requires cellar and stilt areas approved for parking to be used exclusively for vehicle parking, without partition walls or rolling shutters and not converted to another use. Block A is sanctioned with four cellar levels; the extraction does not specify parking levels or counts for the other blocks.
The permit does not supply a number of car or two-wheeler spaces, visitor or accessible-space counts, parking allocation by unit, or ramp and driveway details. A legally documented exclusive parking allocation to a particular apartment is not established by the supplied evidence.
6. Amenities, recreation & open spaces
The TG-RERA filing lists the following project infrastructure and amenity categories as available, each with 0% recorded progress. This is a filed status, not independent verification of completion. The permit also specifies a tot lot and rainwater-harvesting pits.
| Facility | Description / size | Evidence source | Declared progress / verified status |
|---|---|---|---|
| Community / recreation space | “Aggregate area of recreational Open Space”; no area stated in the RERA amenity list. Permit records Tot Lot 3946.07. | RERA list: 0%; no independent completion verification supplied. | |
| Internal roads and footpaths | No dimensions supplied. | RERA list: 0%; no independent completion verification supplied. | |
| Green strip / tot lot / park | No further description in the RERA amenity entry; permit also requires a tot lot and perimeter greenery. | RERA list: 0%; no independent completion verification supplied. | |
| Street lighting | No further details supplied. | RERA list: 0%; no independent completion verification supplied. | |
| Community buildings | No building details or capacity supplied. | RERA list: 0%; no independent completion verification supplied. |
The promoter-vendor material lists further amenities, including clubhouse, gymnasium, swimming pool, indoor badminton court, children’s play areas and landscaped gardens. These are promoter-marketed descriptions; the supplied evidence does not establish their sanctioned scope, sizes, quantities, delivery status or independent completion.
7. Utilities, building services & safety
The RERA amenity schedule lists water supply; sewerage, including chambers, lines, septic tank and STP; storm-water drains; treatment and disposal of sewage and sullage water; solid-waste management; rainwater harvesting; fire protection and fire-safety requirements; electrical meter room, sub-station and receiving station. It also lists energy management, without a “YES” value in the supplied extraction. Each listed item has 0% recorded progress in the filing. No capacities or independently verified completion evidence are supplied.
The GHMC permit requires rainwater-harvesting structures, space for a transformer, an on-site garbage house, services and utilities in accordance with submitted plans, and an occupancy fire NOC before issue of an occupancy certificate. It also states that occupancy is not permitted before an occupancy certificate. These are approval conditions, not evidence that the works or clearances have been completed.
The vendor’s specifications refer to a water-treatment plant for bore-well water, sewage treatment and reuse for landscaping and flushing, a garbage chute, power backup, lifts, CCTV, fire alarms, automatic sprinklers and wet risers. These are promoter-marketed specifications; the supplied permit and RERA extracts do not establish capacities, commissioning or completed service provision.
8. Location, access & connectivity
The registered site is in Serilingampally Village part, Serilingampally Mandal, Ranga Reddy District, PIN 500019, on Survey Nos. 71 PART, 72 PART and 73 PART. The project boundary record lists road frontage on the west; the other recorded boundaries are “OTHERS LAND”.
The supplied location record gives a cadastral parcel centroid of 17.47867, 78.33362 and records HITEC City — 6.1 km. No approach-road route, public-transport information or other independently measured landmark distance is supplied.
9. Developer & development status
The registered promoter is M/s CANDEUR CONSTRUCTIONS PRIVATE LIMITED, a company with GSTIN 36AAJCC6386M1ZY. The supplied corporate record identifies its CIN as U45309TG2021PTC153351. The RERA record gives the promoter address as Jayabheri Enclave, Gachibowli, Serilingampally, Ranga Reddy, Telangana, 500019; the registration certificate prints a promoter-office location in Hyderabad, PIN 500032. An official promoter website is listed as https://www.candeur.in/projects/candeur-lakescape.
The promoter’s Form B, dated 30.12.2022, declares a completion date of 28 December, 2028. The GHMC permit gives the same deadline, while the project header lists 28/04/2029 as the proposed completion date; the supplied records do not explain the difference. No site-verified construction progress or occupancy certificate is supplied.
10. Approvals, official records & documents
| Reference / scope | CANDEUR LAKESCAPE, P02400005724; valid 09/03/2023–28/12/2028. |
|---|
| Reference / scope | 4802/GHMC/SLP/2022-BP, approved 28 December, 2022; file 008966/GHMC/4423/SLP1/2022-BP; covers proposed Blocks A–H at Serilingampally Village part. |
|---|
| Reference / scope | EC identification EC22BO39TG159162; file SIA/TG/MIS/295102/2022. The permit also says to follow environmental-clearance conditions and that a corrected clearance is to be submitted when received. |
|---|
| Reference / scope | Form B affidavit-cum-declaration by the promoter’s authorized signatory, dated 30.12.2022, including the promoter’s stated completion undertaking. |
|---|
| Reference / scope | Document named “Commencement Certificates for each building in each phase”; supplied extraction identifies the GHMC building permit and block floor schedules. Detailed floor-plan drawings are not available in the supplied extracted content. |
|---|
| Reference / scope | No certificate is supplied; permit extraction states completion is not certified and requires an occupancy certificate before occupation. |
|---|
Frequently asked questions
Is CANDEUR LAKESCAPE registered with Telangana RERA?
Yes. CANDEUR LAKESCAPE is registered with the Telangana Real Estate Regulatory Authority as P02400005724; the registration status is New Project.
Who is the developer of CANDEUR LAKESCAPE?
The promoter named in the RERA registration is M/s CANDEUR CONSTRUCTIONS PRIVATE LIMITED.
Where is CANDEUR LAKESCAPE located?
CANDEUR LAKESCAPE is in Serilingampally, Rangareddy, Telangana (500019).
When will CANDEUR LAKESCAPE be completed?
The promoter's proposed date of completion filed with RERA is 28/04/2029. This is the promoter's declaration, not a guarantee.
More projects in Serilingampally