Kowsalya Vidhaata
SANVI INFRA PROJECTS PRIVATE LIMITED · Hyderabad · RERA P02500005019
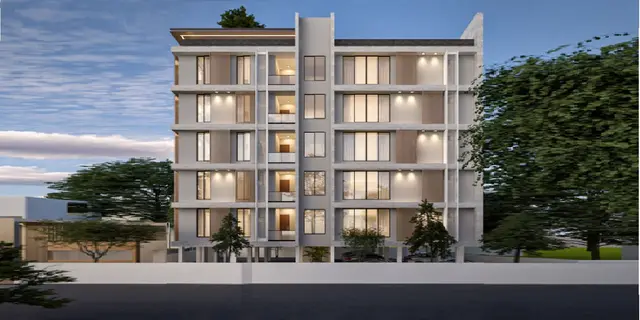
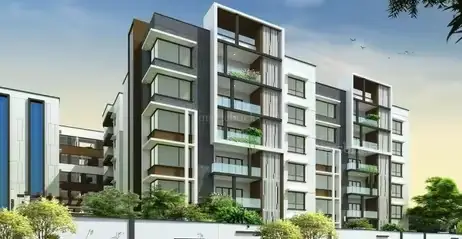
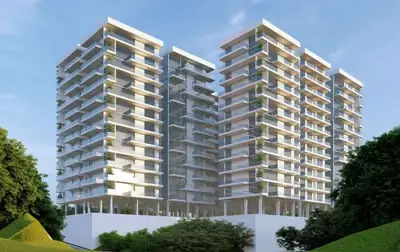
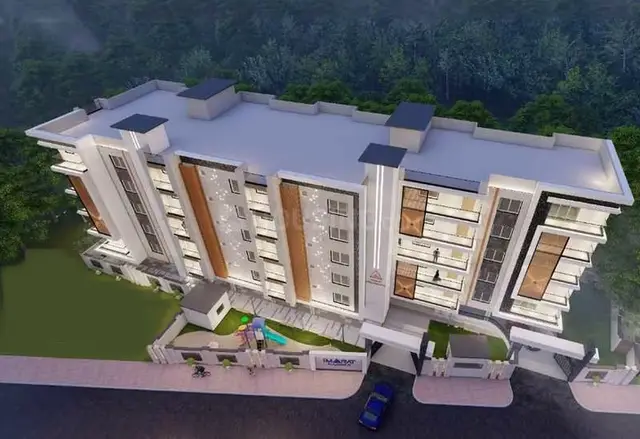
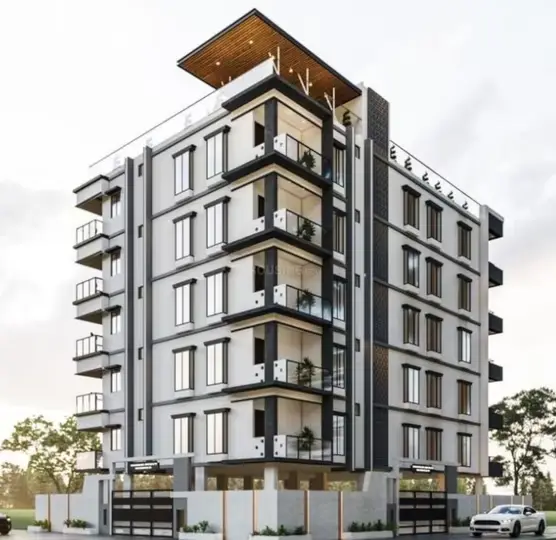
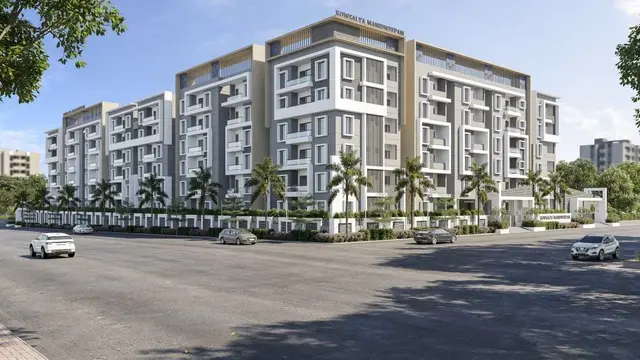
KOWSALYA VIDHAATA is a residential apartment project in CO-OPERATIVE HOSING SOCIETY LIMITED, KHAIRTABAD, Hyderabad. The registered promoter is SANVI INFRA PROJECTS PRIVATE LIMITED. The project has a registered land area of 375.98 sq. m and one building with 1 Stilt + 5 upper floors and 10 apartments: 2BHK and 3BHK configurations. It is registered with TG-RERA under P02500005019, with a promoter-declared completion deadline of 22.07.2025.
More from Sanvi Infra Projects Pvt Ltd · 3 projects →
01What we found
Read from TG-RERA filings, approvals, land and registration records and court records. A court case is counted only when the court record states this project's survey number with its village, or names the project.
02Check before you pay
8 items to check before you pay, 2 high - from the title chain, court records and approvals, each with what to ask the builder or your advocate. An item may not be a problem with the project: records can be incomplete.
1. Project at a glance
Project identity
| Item | Project record |
|---|---|
| Registered project name | KOWSALYA VIDHAATA RERA record |
| Project type / use | Residential apartment project RERA record |
| Phase / registered portion | The registration and completion records concern one residential building, identified as PROPOSED (BLOCK1); no separate phase name is disclosed. |
| TG-RERA registration | P02500005019 |
| Registration validity | The certificate states validity from 13/09/2022 to 22/07/2025, unless extended by the Authority. The supplied certificate records no extension. Registration validity is separate from construction completion and OC status. |
| Registered promoter | SANVI INFRA PROJECTS PRIVATE LIMITED, a company. Corporate record |
| RERA-record status | The project is recorded as New Project in the project information. The supplied registration certificate’s stated validity has ended; no extension is recorded in that certificate. RERA filing |
Land and geographic identity
| Item | Project record |
|---|---|
| Registered plot | Plot No. 29 RERA filing |
| Revenue village in land/title and approval records | Yousufguda Village |
| Locality as recorded in project fields | CO-OPERATIVE HOSING SOCIETY LIMITED RERA filing |
| Mandal / district / PIN | KHAIRTABAD / Hyderabad / 500038 in the project identity record. RERA record RERA filing |
| Survey numbers and subdivision | 52, 138, 137P, 139 RERA filing |
| Registered site extent | 375.98 sq. m; project land fields record total area 375.98 sq. m, affected area 0, and net area 375.98 sq. m. RERA filing |
| Boundaries | North: 40FT WIDE ROAD; South: PLOT NO 41; East: PLOT NO 27 AND 28; West: PLOT NO 30. RERA filing |
Development identity
| Item | Project record |
|---|---|
| Sanctioning authority | Greater Hyderabad Municipal Corporation (GHMC) Approvals record |
| Principal building permit | 2432/GHMC/SLP/2022-BP, approved 22 July, 2022; file no. 003313/GHMC/1685/SLP2/2022-BP. Approvals record |
| Approved built-up area | Project fields record 1,098.46 sq. m as approved built-up area. The building-permit extraction separately lists 1,087.15 sq. m for residential upper floors and 217.7 sq. m for stilt area. RERA filing |
| Building count / configuration | 1 building; sanctioned as 1 Stilt + 5 upper floors. The permit extraction gives building height as 14.95. RERA filing |
| Parking | The permit extraction records Total Parking Area 217.7; the OC extraction records sanctioned parking area 228.28 m² and site-plan parking area 217.7 m². No bay count or unit-by-unit allocation is supplied. |
| Units | 10 total units in the RERA unit record; the permit’s conditions state that sanctioned unit numbers must not be increased without GHMC approval. RERA unit table |
Offering and status
| Item | Project record |
|---|---|
| Configurations | 2BHK and 3BHK apartments RERA unit table |
| RERA saleable areas | 2BHK: 127.74 sq. m; 3BHK: 144.46 sq. m RERA unit table |
| Booked / available | RERA portal data records 5 of 5 2BHKs and 5 of 5 3BHKs booked; 0 available in either configuration. The portal record has no supplied as-of date, so counts are indicative. RERA unit table |
| Construction / completion | GHMC’s OC record states completion notice submission on 06 November, 2023 and OC issue on 05 December, 2023 for PROPOSED (BLOCK1). An architect’s Form 1A also certifies overall completion of the registered project. |
| Promoter-declared completion deadline | 22.07.2025 in the promoter’s Form B declaration. This is distinct from the stated RERA registration validity and from the recorded OC date. |
| Occupancy certificate | GHMC OC 4598/GHMC/SLP/2023-OC, dated 05 December, 2023, for the identified residential building and survey numbers. |
2. The project story
KOWSALYA VIDHAATA is registered as a residential apartment project on Plot No. 29, in Yousufguda Village, on survey numbers 52, 138, 137P and 139. The RERA and GHMC records identify one building, PROPOSED (BLOCK1), with ten apartments: five 2BHK and five 3BHK units. RERA record RERA unit table
GHMC’s building permit records a 1 Stilt + 5 upper floors residential building. The project record contains an OC for the building dated 05 December, 2023, and an architect’s certificate stating overall completion of the registered project. These are documentary completion records; no independent site inspection or current physical-condition verification is supplied here.
The unit counts and booking figures are drawn from the TG-RERA portal record. All ten units are shown as booked, but the booking record has no as-of date and should be treated as indicative rather than a live availability statement. RERA unit table
3. Master plan, architecture & building design
GHMC sanctioned a single residential building on a recorded plot area of 375.98 sq. m, with net plot area also recorded as 375.98 sq. m. The permit describes 1 Stilt + 5 upper floors, building height 14.95, and upper-floor residential area 1,087.15; it separately records 217.7 as stilt area. Project fields record approved built-up area of 1,098.46 sq. m. RERA filing
The permit extract lists 10 units in the RERA unit record, but the supplied plan materials do not provide a verified breakdown of flats per floor, building footprint, circulation, lift/stair arrangement, entries, exits, or common-area distribution. A RERA-filed floor-plan document is available for drawing-based unit measurements; no separate landscape or site-layout drawing details are available in the supplied evidence. RERA unit table
The OC record describes a cellar, stilt ground and five upper floors and includes site-plan measurements. It records the building as fit for occupation; the building’s detailed approval conditions and OC evidence are indexed below.
4. Homes, configurations & floor plans
| Configuration | Units | Booked | Available | RERA saleable area | Measured carpet area | Loading (if supplied) |
|---|---|---|---|---|---|---|
| 2BHK | 5 | 5 | 0 | 127.74 sq. m | 63.6 sq. m (684 sq. ft) | 50% |
| 3BHK | 5 | 5 | 0 | 144.46 sq. m | 89.6 sq. m (965 sq. ft) | 38% |
Unit counts, booking counts and saleable areas are from the TG-RERA unit record; booking counts have no supplied as-of date. Carpet areas and loading figures are software-measured from the floor-plan drawings, not RERA-filed disclosures, and should be checked against the drawing. Saleable area and measured carpet area are different measures: the supplied measurement notes that saleable area includes the home’s share of common areas, while the software-measured carpet area is based on drawing geometry. RERA unit table RERA unit details Floor plans
The measured 2BHK drawing shows a kitchen, living/dining area, two bedrooms, two toilets and two balconies labelled 1.25 M. WIDE BALC. The measured 3BHK drawing shows a kitchen, living/dining area, three bedrooms, three toilets and two balconies, one labelled 1.25 M. WIDE BALC. Room dimensions are drawing-based measurements, not separate RERA area declarations. RERA unit details
5. Parking & vehicle circulation
GHMC’s building-permit extraction records Total Parking Area 217.7 and states that cellar and stilt areas approved for parking must be used exclusively for vehicle parking. The OC record lists sanctioned parking area as 228.28 m² and site-plan parking area as 217.7 m². No parking-space count, resident-versus-visitor split, accessible-space count, EV provision, bay allocation schedule, or unit-specific parking rights are supplied.
The vendor record lists “Visitor Parking” and “Reserved Parking,” but these are vendor-listed claims, not evidence of sanctioned quantities or legally documented exclusive allocations. Promoter website
6. Amenities, recreation & open spaces
The project’s RERA-recorded amenity fields and GHMC permit/OC evidence support the following summary. The RERA amenity record gives reported availability percentages; it does not independently verify current operation or condition. RERA amenities
| Description / size | GHMC permit requires a fenced tot-lot maintained as greenery; the OC record lists tot-lot area as 0 m². |
|---|---|
| Declared progress / verified status | Permit condition; OC record lists area, but no independent site verification supplied. |
| Description / size | Permit lists Rain Water Harvesting Pits: 9 and requires a rainwater-harvesting structure (percolation pit). |
|---|---|
| Declared progress / verified status | Sanctioned/required provision; completion not independently verified here. |
| Description / size | RERA amenity record: YES, 100%. |
|---|---|
| Evidence source | RERA amenities |
| Declared progress / verified status | RERA-recorded availability; no independent operational verification supplied. |
| Description / size | RERA amenity record: YES, 100% for “Sewerage (Chamber, Lines, Septic Tank, STP).” |
|---|---|
| Evidence source | RERA amenities |
| Declared progress / verified status | RERA-recorded availability; the specific installed treatment system is not established by the supplied evidence. |
| Description / size | RERA amenity record: YES, 100%. |
|---|---|
| Evidence source | RERA amenities |
| Declared progress / verified status | RERA-recorded availability; no independent operational verification supplied. |
| Description / size | RERA amenity record: YES, 100%; GHMC permit requires a garbage house within the premises. |
|---|---|
| Evidence source | RERA amenities |
| Declared progress / verified status | RERA-recorded availability and permit condition; completion not independently verified here. |
| Description / size | RERA amenity record: YES, 100% for each. |
|---|---|
| Evidence source | RERA amenities |
| Declared progress / verified status | RERA-recorded availability; no independent site verification supplied. |
| Description / size | RERA amenity record: 100%; GHMC permit requires space for a transformer. |
|---|---|
| Evidence source | RERA amenities |
| Declared progress / verified status | RERA-recorded amenity and permit condition; installation status not independently verified here. |
The RERA amenity record gives 0% for community buildings, sewage/sullage treatment and disposal, energy management, fire protection/fire-safety requirements, and aggregate recreational open-space area. No clubhouse or indoor recreation facility is established by the supplied project record. RERA amenities
7. Utilities, building services & safety
Water, drainage and waste: The RERA amenity record reports water supply, sewerage, storm-water drains, solid-waste management and rainwater harvesting as available at 100%. The permit specifies nine rainwater-harvesting pits, a garbage house, and a transformer space. The supplied records do not establish water source or storage capacity, an STP’s type/capacity, reuse arrangements, or current operating status. RERA amenities
Electrical and vertical transportation: The permit requires transformer space. Vendor-listed specifications describe DG backup for flats’ lights, fans, lift, motors, staircase, corridors and common areas, and a 6 Passengers KONE lift; these are vendor claims rather than verified RERA or GHMC completion records. Promoter website
Fire and life safety: The GHMC permit requires fire-fighting installations in line with its stated conditions and requires an occupancy fire NOC before an OC. The RERA amenity record reports 0% for fire protection and fire-safety requirements. The supplied evidence does not include a fire NOC or document the installed system, escape stairs, or current fire-safety status; no compliance conclusion is made here. RERA amenities
Accessibility and security: The permit includes a condition concerning facilities for physically handicapped persons for public and semi-public buildings above 300Sq.mts. The supplied evidence does not establish project-specific accessibility features. Security, CCTV and intercom are vendor-listed amenities, not independently verified installations. Promoter website
8. Location, access & connectivity
The project records identify Plot No. 29, Yousufguda Village, in the project fields as CO-OPERATIVE HOSING SOCIETY LIMITED, KHAIRTABAD, Hyderabad, PIN 500038. GHMC’s permit and OC also identify Yousufguda, Khairatabad Mandal and Hyderabad District. RERA filing
The project boundary record identifies a 40FT WIDE ROAD on the north. The supplied location data identifies Financial District (Nanakramguda), 1.2 km from the cadastral parcel centroid. No other measured transport, public-transport, road-access or landmark distances are supplied. RERA filing Location record
9. Developer & development status
The registered legal promoter is SANVI INFRA PROJECTS PRIVATE LIMITED, a company. Its GSTIN is 36AABCE7161Q2Z4. The supplied promoter address is SPRING WOODS, SHAMBUPUR VILLAGE, KALYAN NAGAR, CO-OPERATIVE HOSING SOCIETY LIMITED, KHAIRTABAD, Hyderabad, 500038. No official website or project contact details are supplied. Corporate record Parties record
The promoter’s Form B declaration, dated 22nd day of July, 2022, undertakes completion by 22.07.2025. Separately, the supplied GHMC record documents an OC dated 05 December, 2023 for PROPOSED (BLOCK1), and the architect’s Form 1A certifies overall completion of the registered project. These are filed/official records, not an independent current site inspection.
10. Approvals, official records & documents
| Identifier / date | P02500005019; issued 13/09/2022; stated validity through 22/07/2025 |
|---|---|
| Scope and source | Form C for KOWSALYA VIDHAATA and registered promoter SANVI INFRA PROJECTS PRIVATE LIMITED. |
| Identifier / date | 2432/GHMC/SLP/2022-BP; 22 July, 2022; file no. 003313/GHMC/1685/SLP2/2022-BP |
|---|---|
| Scope and source | Building permit for the residential building at Yousufguda on survey numbers 52, 138, 137P and 139. |
| Identifier / date | 4598/GHMC/SLP/2023-OC; 05 December, 2023; application no. 012340/GHMC/6085/SLP2/2023-OC |
|---|---|
| Scope and source | OC record for PROPOSED (BLOCK1) on the stated survey numbers. |
| Identifier / date | Form 1A citing 4598 / GHMC / SLP / 2023-OC, dated 05.12.2023 |
|---|---|
| Scope and source | Architect’s certificate of overall completion of the registered project. |
| Identifier / date | Document 250870 |
|---|---|
| Scope and source | Typical floor-plan drawings used for the software-measured unit areas and room descriptions above. |
| Identifier / date | Dated 22nd day of July, 2022 |
|---|---|
| Scope and source | Promoter declaration covering title, encumbrance, completion undertaking and RERA-related commitments. |
1. Project at a glance
Project identity
Registered project name: KOWSALYA VIDHAATA
Project type / use: Residential apartment project
Phase / registered portion: The registration and completion records concern one residential building, identified as PROPOSED (BLOCK1); no separate phase name is disclosed.
TG-RERA registration: P02500005019
Registration validity: The certificate states validity from 13/09/2022 to 22/07/2025, unless extended by the Authority. The supplied certificate records no extension. Registration validity is separate from construction completion and OC status.
Registered promoter: SANVI INFRA PROJECTS PRIVATE LIMITED, a company.
RERA-record status: The project is recorded as New Project in the project information. The supplied registration certificate’s stated validity has ended; no extension is recorded in that certificate.
Land and geographic identity
Registered plot: Plot No. 29
Revenue village in land/title and approval records: Yousufguda Village
Locality as recorded in project fields: CO-OPERATIVE HOSING SOCIETY LIMITED
Mandal / district / PIN: KHAIRTABAD / Hyderabad / 500038 in the project identity record.
Survey numbers and subdivision: 52, 138, 137P, 139
Registered site extent: 375.98 sq. m; project land fields record total area 375.98 sq. m, affected area 0, and net area 375.98 sq. m.
Boundaries: North: 40FT WIDE ROAD; South: PLOT NO 41; East: PLOT NO 27 AND 28; West: PLOT NO 30.
Development identity
Sanctioning authority: Greater Hyderabad Municipal Corporation (GHMC)
Principal building permit: 2432/GHMC/SLP/2022-BP, approved 22 July, 2022; file no. 003313/GHMC/1685/SLP2/2022-BP.
Approved built-up area: Project fields record 1,098.46 sq. m as approved built-up area. The building-permit extraction separately lists 1,087.15 sq. m for residential upper floors and 217.7 sq. m for stilt area.
Building count / configuration: 1 building; sanctioned as 1 Stilt + 5 upper floors. The permit extraction gives building height as 14.95.
Parking: The permit extraction records Total Parking Area 217.7; the OC extraction records sanctioned parking area 228.28 m² and site-plan parking area 217.7 m². No bay count or unit-by-unit allocation is supplied.
Units: 10 total units in the RERA unit record; the permit’s conditions state that sanctioned unit numbers must not be increased without GHMC approval.
Offering and status
Configurations: 2BHK and 3BHK apartments
RERA saleable areas: 2BHK: 127.74 sq. m; 3BHK: 144.46 sq. m
Booked / available: RERA portal data records 5 of 5 2BHKs and 5 of 5 3BHKs booked; 0 available in either configuration. The portal record has no supplied as-of date, so counts are indicative.
Construction / completion: GHMC’s OC record states completion notice submission on 06 November, 2023 and OC issue on 05 December, 2023 for PROPOSED (BLOCK1). An architect’s Form 1A also certifies overall completion of the registered project.
Promoter-declared completion deadline: 22.07.2025 in the promoter’s Form B declaration. This is distinct from the stated RERA registration validity and from the recorded OC date.
Occupancy certificate: GHMC OC 4598/GHMC/SLP/2023-OC, dated 05 December, 2023, for the identified residential building and survey numbers.
2. The project story
KOWSALYA VIDHAATA is registered as a residential apartment project on Plot No. 29, in Yousufguda Village, on survey numbers 52, 138, 137P and 139. The RERA and GHMC records identify one building, PROPOSED (BLOCK1), with ten apartments: five 2BHK and five 3BHK units.
GHMC’s building permit records a 1 Stilt + 5 upper floors residential building. The project record contains an OC for the building dated 05 December, 2023, and an architect’s certificate stating overall completion of the registered project. These are documentary completion records; no independent site inspection or current physical-condition verification is supplied here.
The unit counts and booking figures are drawn from the TG-RERA portal record. All ten units are shown as booked, but the booking record has no as-of date and should be treated as indicative rather than a live availability statement.
3. Master plan, architecture & building design
GHMC sanctioned a single residential building on a recorded plot area of 375.98 sq. m, with net plot area also recorded as 375.98 sq. m. The permit describes 1 Stilt + 5 upper floors, building height 14.95, and upper-floor residential area 1,087.15; it separately records 217.7 as stilt area. Project fields record approved built-up area of 1,098.46 sq. m.
The permit extract lists 10 units in the RERA unit record, but the supplied plan materials do not provide a verified breakdown of flats per floor, building footprint, circulation, lift/stair arrangement, entries, exits, or common-area distribution. A RERA-filed floor-plan document is available for drawing-based unit measurements; no separate landscape or site-layout drawing details are available in the supplied evidence.
The OC record describes a cellar, stilt ground and five upper floors and includes site-plan measurements. It records the building as fit for occupation; the building’s detailed approval conditions and OC evidence are indexed below.
4. Homes, configurations & floor plans
| Configuration | Units | Booked | Available | RERA saleable area | Measured carpet area | Loading (if supplied) |
|---|---|---|---|---|---|---|
| 2BHK | 5 | 5 | 0 | 127.74 sq. m | 63.6 sq. m (684 sq. ft) | 50% |
| 3BHK | 5 | 5 | 0 | 144.46 sq. m | 89.6 sq. m (965 sq. ft) | 38% |
Unit counts, booking counts and saleable areas are from the TG-RERA unit record; booking counts have no supplied as-of date. Carpet areas and loading figures are software-measured from the floor-plan drawings, not RERA-filed disclosures, and should be checked against the drawing. Saleable area and measured carpet area are different measures: the supplied measurement notes that saleable area includes the home’s share of common areas, while the software-measured carpet area is based on drawing geometry.
The measured 2BHK drawing shows a kitchen, living/dining area, two bedrooms, two toilets and two balconies labelled 1.25 M. WIDE BALC. The measured 3BHK drawing shows a kitchen, living/dining area, three bedrooms, three toilets and two balconies, one labelled 1.25 M. WIDE BALC. Room dimensions are drawing-based measurements, not separate RERA area declarations.
5. Parking & vehicle circulation
GHMC’s building-permit extraction records Total Parking Area 217.7 and states that cellar and stilt areas approved for parking must be used exclusively for vehicle parking. The OC record lists sanctioned parking area as 228.28 m² and site-plan parking area as 217.7 m². No parking-space count, resident-versus-visitor split, accessible-space count, EV provision, bay allocation schedule, or unit-specific parking rights are supplied.
The vendor record lists “Visitor Parking” and “Reserved Parking,” but these are vendor-listed claims, not evidence of sanctioned quantities or legally documented exclusive allocations.
6. Amenities, recreation & open spaces
The project’s RERA-recorded amenity fields and GHMC permit/OC evidence support the following summary. The RERA amenity record gives reported availability percentages; it does not independently verify current operation or condition.
| Description / size | GHMC permit requires a fenced tot-lot maintained as greenery; the OC record lists tot-lot area as 0 m². |
|---|---|
| Declared progress / verified status | Permit condition; OC record lists area, but no independent site verification supplied. |
| Description / size | Permit lists Rain Water Harvesting Pits: 9 and requires a rainwater-harvesting structure (percolation pit). |
|---|---|
| Declared progress / verified status | Sanctioned/required provision; completion not independently verified here. |
| Description / size | RERA amenity record: YES, 100%. |
|---|---|
| Declared progress / verified status | RERA-recorded availability; no independent operational verification supplied. |
| Description / size | RERA amenity record: YES, 100% for “Sewerage (Chamber, Lines, Septic Tank, STP).” |
|---|---|
| Declared progress / verified status | RERA-recorded availability; the specific installed treatment system is not established by the supplied evidence. |
| Description / size | RERA amenity record: YES, 100%. |
|---|---|
| Declared progress / verified status | RERA-recorded availability; no independent operational verification supplied. |
| Description / size | RERA amenity record: YES, 100%; GHMC permit requires a garbage house within the premises. |
|---|---|
| Declared progress / verified status | RERA-recorded availability and permit condition; completion not independently verified here. |
| Description / size | RERA amenity record: YES, 100% for each. |
|---|---|
| Declared progress / verified status | RERA-recorded availability; no independent site verification supplied. |
| Description / size | RERA amenity record: 100%; GHMC permit requires space for a transformer. |
|---|---|
| Declared progress / verified status | RERA-recorded amenity and permit condition; installation status not independently verified here. |
The RERA amenity record gives 0% for community buildings, sewage/sullage treatment and disposal, energy management, fire protection/fire-safety requirements, and aggregate recreational open-space area. No clubhouse or indoor recreation facility is established by the supplied project record.
7. Utilities, building services & safety
Water, drainage and waste: The RERA amenity record reports water supply, sewerage, storm-water drains, solid-waste management and rainwater harvesting as available at 100%. The permit specifies nine rainwater-harvesting pits, a garbage house, and a transformer space. The supplied records do not establish water source or storage capacity, an STP’s type/capacity, reuse arrangements, or current operating status.
Electrical and vertical transportation: The permit requires transformer space. Vendor-listed specifications describe DG backup for flats’ lights, fans, lift, motors, staircase, corridors and common areas, and a 6 Passengers KONE lift; these are vendor claims rather than verified RERA or GHMC completion records.
Fire and life safety: The GHMC permit requires fire-fighting installations in line with its stated conditions and requires an occupancy fire NOC before an OC. The RERA amenity record reports 0% for fire protection and fire-safety requirements. The supplied evidence does not include a fire NOC or document the installed system, escape stairs, or current fire-safety status; no compliance conclusion is made here.
Accessibility and security: The permit includes a condition concerning facilities for physically handicapped persons for public and semi-public buildings above 300Sq.mts. The supplied evidence does not establish project-specific accessibility features. Security, CCTV and intercom are vendor-listed amenities, not independently verified installations.
8. Location, access & connectivity
The project records identify Plot No. 29, Yousufguda Village, in the project fields as CO-OPERATIVE HOSING SOCIETY LIMITED, KHAIRTABAD, Hyderabad, PIN 500038. GHMC’s permit and OC also identify Yousufguda, Khairatabad Mandal and Hyderabad District.
The project boundary record identifies a 40FT WIDE ROAD on the north. The supplied location data identifies Financial District (Nanakramguda), 1.2 km from the cadastral parcel centroid. No other measured transport, public-transport, road-access or landmark distances are supplied.
9. Developer & development status
The registered legal promoter is SANVI INFRA PROJECTS PRIVATE LIMITED, a company. Its GSTIN is 36AABCE7161Q2Z4. The supplied promoter address is SPRING WOODS, SHAMBUPUR VILLAGE, KALYAN NAGAR, CO-OPERATIVE HOSING SOCIETY LIMITED, KHAIRTABAD, Hyderabad, 500038. No official website or project contact details are supplied.
The promoter’s Form B declaration, dated 22nd day of July, 2022, undertakes completion by 22.07.2025. Separately, the supplied GHMC record documents an OC dated 05 December, 2023 for PROPOSED (BLOCK1), and the architect’s Form 1A certifies overall completion of the registered project. These are filed/official records, not an independent current site inspection.
10. Approvals, official records & documents
| Identifier / date | P02500005019; issued 13/09/2022; stated validity through 22/07/2025 |
|---|---|
| Scope and source | Form C for KOWSALYA VIDHAATA and registered promoter SANVI INFRA PROJECTS PRIVATE LIMITED. |
| Identifier / date | 2432/GHMC/SLP/2022-BP; 22 July, 2022; file no. 003313/GHMC/1685/SLP2/2022-BP |
|---|---|
| Scope and source | Building permit for the residential building at Yousufguda on survey numbers 52, 138, 137P and 139. |
| Identifier / date | 4598/GHMC/SLP/2023-OC; 05 December, 2023; application no. 012340/GHMC/6085/SLP2/2023-OC |
|---|---|
| Scope and source | OC record for PROPOSED (BLOCK1) on the stated survey numbers. |
| Identifier / date | Form 1A citing 4598 / GHMC / SLP / 2023-OC, dated 05.12.2023 |
|---|---|
| Scope and source | Architect’s certificate of overall completion of the registered project. |
| Identifier / date | Document 250870 |
|---|---|
| Scope and source | Typical floor-plan drawings used for the software-measured unit areas and room descriptions above. |
| Identifier / date | Dated 22nd day of July, 2022 |
|---|---|
| Scope and source | Promoter declaration covering title, encumbrance, completion undertaking and RERA-related commitments. |
Frequently asked questions
Is KOWSALYA VIDHAATA registered with Telangana RERA?
Yes. KOWSALYA VIDHAATA is registered with the Telangana Real Estate Regulatory Authority as P02500005019; the registration status is New Project.
Who is the developer of KOWSALYA VIDHAATA?
The promoter named in the RERA registration is SANVI INFRA PROJECTS PRIVATE LIMITED.
Where is KOWSALYA VIDHAATA located?
KOWSALYA VIDHAATA is in CO-OPERATIVE HOSING SOCIETY LIMITED, KHAIRTABAD, Hyderabad, Telangana (500038).
When will KOWSALYA VIDHAATA be completed?
The promoter's proposed date of completion filed with RERA is 22/07/2025. This is the promoter's declaration, not a guarantee.
More projects in Khairtabad