Abani Adhinetri Saral
ABANI BUILDERS AND ADHINETRI INFRA PRIVATE LIMITED · Hyderabad · RERA P02500008216
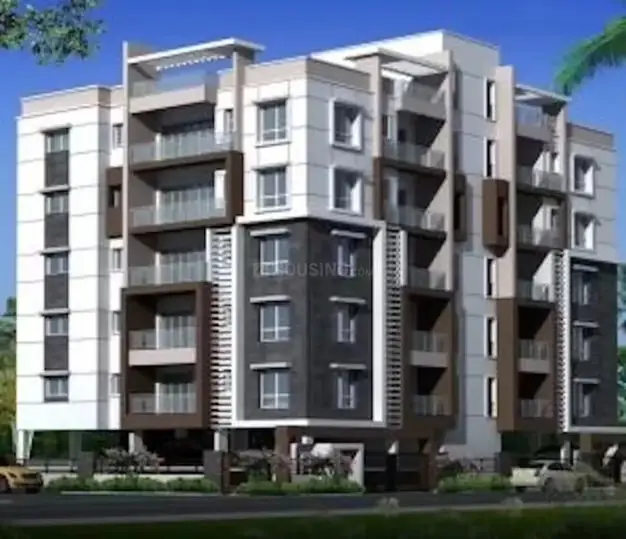
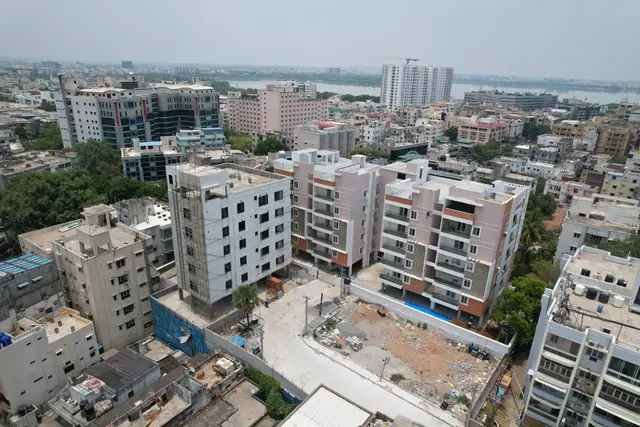
ABANI ADHINETRI SARAL is a residential apartment project in Somajiguda, Khairtabad Mandal, Hyderabad District. It is being developed by the registered promoter ABANI BUILDERS AND ADHINETRI INFRA PRIVATE LIMITED on a net plot area of 634.87 sq.m., with one residential building comprising 1 Stilt + 5 upper floors and 10 3BHK homes. The project is registered with TG-RERA under P02500008216, with a proposed completion date of 21/10/2026.
01What we found
Read from TG-RERA filings, approvals, land and registration records and court records. A court case is counted only when the court record states this project's survey number with its village, or names the project.
02Check before you pay
6 items to check before you pay, 4 high - from the title chain, court records and approvals, each with what to ask the builder or your advocate. An item may not be a problem with the project: records can be incomplete.
1. Project at a glance
Project identity
| Item | Project record |
|---|---|
| Registered project name | ABANI ADHINETRI SARAL RERA record |
| Project type | Residential apartment project RERA record RERA filing |
| Phase / registered portion | A single residential building is shown in the supplied record; a separately named phase is not disclosed. RERA record |
| TG-RERA registration | P02500008216; valid from 10/05/2024 to 21/10/2026, unless extended by the Authority. RERA record |
| Registered promoter | ABANI BUILDERS AND ADHINETRI INFRA PRIVATE LIMITED RERA record Corporate record |
| RERA status | Listed as On-Going Project; the registration certificate is the project registration record, not an occupancy certificate. RERA record |
Land and geographic identity
| Item | Project record |
|---|---|
| Locality / address | Somajiguda, Kapadia Lane, Hyderabad |
| Revenue village | SOMAJIGUDA RERA record |
| Mandal / district / PIN | KHAIRTABAD / Hyderabad / 500082 RERA record |
| Project site numbers | H. No. 6-3-976, 977, 978, 979 and 983-985, 978/1, 978/2, 978/3, 984-985 |
| Site extent | Plot area 661.86 sq.m.; road-affected area 26.99 sq.m.; net plot area 634.87 sq.m. |
| Boundaries | East: Seri Lane; West: Kapadia Lane; North: Neighbours Property; South: Shibas Glen Building Land records |
Development identity
| Item | Project record |
|---|---|
| Sanctioning authority | Greater Hyderabad Municipal Corporation (GHMC) Approvals record |
| Principal building permit | 5932/GHMC/KHB/2023-BP, dated 21 October, 2023 Approvals record |
| Approved development | One residential building; sanctioned configuration 1 Stilt + 5 upper floors. |
| Building height | 14.99 (unit not stated in the supplied sanctioned-parameter text) |
| Approved built-up area | The permit records 1,189.85 Sq.Mt. residential upper-floor area, 232.82 Sq.Mt. stilt area, and 247.2 total parking area; a separate layout-plan extraction records 1,189.85 sq.m. net residential BUA and 1,437.05 sq.m. total proposed built-up area including parking. |
| Units | 10 units shown in the layout-plan details; TG-RERA unit record also lists 10. RERA unit table |
| Parking | Parking is shown in the sanctioned plan, including stilt use and 247.2 total parking area; the layout-plan parameters list proposed number of parkings as 0. No parking-space count or buyer allocation is established in the supplied record. |
Offering and status
| Item | Project record |
|---|---|
| Configuration | 3BHK RERA unit table |
| RERA-filed saleable area | 165.41 sq.m. RERA unit table |
| Booked / available | 0 booked / 10 available, based on the TG-RERA portal record; no as-of date is supplied, so these counts are indicative. RERA unit table |
| Construction stage | TG-RERA describes the project as On-Going Project. No independently verified site-progress measurement is supplied. RERA record RERA amenities |
| Completion dates | Promoter’s Form B undertaking states completion by 21st October 2026; the registered proposed and revised completion dates are 21/10/2026. RERA record |
| Occupancy certificate | No occupancy certificate is supplied. The available Form–1A completion-certificate document is marked “NOT APPLICABLE” and establishes no completion approval. |
2. The project story
ABANI ADHINETRI SARAL is registered as a residential apartment project at Kapadia Lane in Somajiguda, Hyderabad. Its registered site comprises the listed municipal-house numbers and subdivisions in the project identity table. The GHMC permit describes one residential building, configured as one stilt level and five upper floors, with a sanctioned height of 14.99 (unit not stated in the supplied parameter text). RERA record
The RERA unit record lists ten 3BHK homes. It reports all ten as available and none booked, but gives no date for that inventory snapshot. The project is classified as ongoing, and the promoter’s Form B affidavit undertakes completion by 21 October 2026. The supplied documents do not provide an independently verified construction-progress assessment or an occupancy certificate. RERA unit table RERA record
3. Master plan, architecture & building design
The GHMC building permit records a single residential building with 1 Stilt + 5 upper floors, a height of 14.99 (unit not stated in the supplied parameter text), a net plot area of 634.87 sq.m., and 1,189.85 Sq.Mt. of residential upper-floor area. It separately records 232.82 Sq.Mt. of stilt area and 247.2 total parking area. The layout-plan extraction identifies 247.19 sq.m. proposed coverage (38.94%), 1,189.85 sq.m. net residential BUA, 1,189.85 sq.m. proposed built-up area excluding parking, and 1,437.05 sq.m. proposed built-up area including parking. These are distinct filed or sanctioned area descriptions; the record does not supply FSI-counted area, carpet-area totals, or a breakdown by floor.
The plan records a 387.67 sq.m. vacant plot area, a 1.00 M wide green belt along the periphery, and a requirement that the tot-lot be fenced and maintained as greenery before occupancy certification. It also records road widths including 12.00 MT WIDE EXISTING ROAD, 18.00 MT WIDE PROPOSED ROAD, and 3.M ROAD WIDENING AREA. The supplied records do not provide detailed floor plans or establish the building’s flat-per-floor arrangement, lift and stair configuration, or internal circulation.
4. Homes, configurations & floor plans
| Configuration | Units | Booked | Available | RERA saleable area | Measured carpet area | Loading (if supplied) |
|---|---|---|---|---|---|---|
| 3BHK | 10 | 0 | 10 | 165.41 sq.m. | Not established | Not supplied |
The configuration, unit counts, booking figures and saleable area are from the TG-RERA unit record; the booking snapshot has no stated as-of date. The supplied drawing-measurement data contains no usable measured carpet area matched to this RERA configuration. Carpet area measured from a drawing would be a software measurement, not a RERA-filed figure; saleable area and carpet area are not interchangeable, and the supplied data does not quantify any common-area loading. RERA unit table RERA unit details Floor plans
5. Parking & vehicle circulation
The GHMC permit states that the stilt is approved for parking and is to be used exclusively for vehicles, without partition walls or rolling shutters and without conversion to another use. The plan records 247.2 total parking area, but the supplied material does not establish a sanctioned bay count, resident or visitor allocation, accessible spaces, or an individual buyer’s parking entitlement. A drawn or described parking provision does not by itself establish exclusive ownership or allocation.
The layout-plan parameters list proposed number of parkings as 0, while the same plan materials describe parking area and the stilt as parking. The supplied information does not explain this entry or provide parking-space schedules; buyers should obtain the sanctioned parking drawings and the project’s documented allocation details.
6. Amenities, recreation & open spaces
The TG-RERA amenity record provides facility names and declared progress percentages; the supplied GHMC permit and layout-plan details also identify several facilities or conditions. The percentages are recorded declarations, not independently verified completion.
| Facility | Description / size | Evidence source | Declared progress / verified status |
|---|---|---|---|
| Green strip / tot-lot / park | Peripheral green strip and tot-lot; no area or capacity supplied | RERA amenity record; GHMC layout-plan conditions RERA amenities | Amenity record: 0%; not independently verified complete |
| Community buildings | No description or size supplied | RERA amenity record RERA amenities | 0%; not independently verified complete |
| Recreational open space | Aggregate area not supplied | RERA amenity record RERA amenities | 0%; no completion verification supplied |
| Internal roads and footpaths | No dimensions or description beyond plan road-width entries | RERA amenity record; GHMC layout-plan details RERA amenities | 0%; not independently verified complete |
| Street lighting | No further detail supplied | RERA amenity record RERA amenities | 0%; not independently verified complete |
The supplied RERA amenity and approval records do not establish a clubhouse, swimming pool, gym or children’s play-area facility as sanctioned or delivered. RERA amenities
7. Utilities, building services & safety
| What the supplied record says | Water supply is marked “YES” in the amenity record; GHMC plan conditions refer to water connections after production of an occupancy certificate. The permit records a 25,000 litres underground static water storage tank and a 25,000 litres terrace tank for residential buildings. RERA amenities |
|---|---|
| Status / limitation | Amenity record declares 50% progress; no independent verification is supplied. The record does not identify the water source. |
| What the supplied record says | RERA lists sewerage (chamber, lines, septic tank, STP) and storm-water drains as “YES”; the layout-plan extraction lists a septic tank and STP. RERA amenities |
|---|---|
| Status / limitation | Both amenity entries show 0% progress; no independent completion verification or treatment capacity is supplied. |
| What the supplied record says | The plan lists rainwater harvesting, percolation pit and Rain Water Harvesting Pits 5. |
|---|---|
| Status / limitation | RERA amenity record shows 0% progress; completion is not independently verified. |
| What the supplied record says | The plan lists a distribution transformer and transformer space; the RERA record marks the electrical meter room, sub-station or receiving station “YES.” RERA amenities |
|---|---|
| Status / limitation | Amenity record shows 0% progress; no capacity or independent completion status supplied. |
| What the supplied record says | GHMC conditions require fire-fighting installations and identify a fire entry/exit minimum width of 4.5 mts. and height clearance of 5 mts. |
|---|---|
| Status / limitation | RERA amenity record shows 0% for fire protection and fire-safety requirements. The supplied record does not establish completed systems or a fire-clearance certificate. |
| What the supplied record says | The layout plan lists a garbage house; the RERA amenity record includes solid-waste management and disposal. RERA amenities |
|---|---|
| Status / limitation | Solid-waste amenity record shows 0%; completion is not independently verified. |
| What the supplied record says | No lift count or capacity, accessible-circulation details, or backup-power specification is supplied. |
|---|---|
| Status / limitation | Not established in the supplied record. |
8. Location, access & connectivity
The registered project location is Somajiguda, Khairtabad Mandal, Hyderabad District, Telangana 500082, at Kapadia Lane. The site boundaries recorded for the project are Seri Lane to the east, Kapadia Lane to the west, neighbours’ property to the north and Shibas Glen Building to the south. The GHMC plan identifies an 18 mt. road and also lists 12.00 MT WIDE EXISTING ROAD, 18.00 MT WIDE PROPOSED ROAD, and 3.M ROAD WIDENING AREA. RERA record Land records
The supplied location record gives a distance of 9.4 km to HITEC City. No project-specific public-transport routes or additional measured distances are supplied. Location record
9. Developer & development status
The registered promoter is ABANI BUILDERS AND ADHINETRI INFRA PRIVATE LIMITED, a private limited company. The supplied corporate identifiers include GSTIN 36ABUFA0237A1ZS. The promoter’s listed address is Mahathi Chambers, APHB Colony, Somajiguda, Somajiguda, KHAIRTABAD, Hyderabad, 500082. The registration certificate lists a different promoter address: Village: Gachi Bowli, Mandal: Serilingampally, District: Ranga Reddy, Pin: 500032. Corporate record RERA record
The promoter’s Form B affidavit, made by authorised signatory Sri. K. ROHIT, identifies the six landowners and the Development Agreement Cum General Power of Attorney No. 1686/2023, and declares that the project land is free from encumbrances. It undertakes completion by 21st October 2026. These are promoter declarations; the supplied record does not independently verify the declaration or construction progress.
10. Approvals, official records & documents
| Identifier / date | P02500008216; valid from 10/05/2024 to 21/10/2026 |
|---|---|
| What is supplied | Form C certificate naming the project and registered promoter. |
| Identifier / date | TS/079201/2022; application date 16 December, 2022 |
|---|---|
| What is supplied | Application and layout-plan details are on file. |
| Identifier / date | 5932/GHMC/KHB/2023-BP; 21 October, 2023 |
|---|---|
| What is supplied | Permit for one residential building, 1 Stilt + 5 upper floors, subject to listed conditions. |
| Identifier / date | 013219/GHMC/6480/KHB2/2022-BP |
|---|---|
| What is supplied | File number recorded with the building permit. Approvals record |
| Identifier / date | Approved Layout No. / LRS Proceeding No. / Sub division No. 192/70 |
|---|---|
| What is supplied | Plan details include site area, proposed coverage, built-up areas, road widths and conditions. |
| Identifier / date | Dated March 2024; day unspecified |
|---|---|
| What is supplied | Promoter’s affidavit records landowner and development-agreement details and a completion undertaking. |
| Identifier / date | No approval number supplied |
|---|---|
| What is supplied | OCR states “NOT APPLICABLE”; it establishes no completion approval or occupancy certificate. |
The supplied records do not include an occupancy certificate. The GHMC permit states that an occupancy certificate is compulsory before occupation.
1. Project at a glance
Project identity
Registered project name: ABANI ADHINETRI SARAL
Project type: Residential apartment project
Phase / registered portion: A single residential building is shown in the supplied record; a separately named phase is not disclosed.
TG-RERA registration: P02500008216; valid from 10/05/2024 to 21/10/2026, unless extended by the Authority.
Registered promoter: ABANI BUILDERS AND ADHINETRI INFRA PRIVATE LIMITED
RERA status: Listed as On-Going Project; the registration certificate is the project registration record, not an occupancy certificate.
Land and geographic identity
Locality / address: Somajiguda, Kapadia Lane, Hyderabad
Revenue village: SOMAJIGUDA
Mandal / district / PIN: KHAIRTABAD / Hyderabad / 500082
Project site numbers: H. No. 6-3-976, 977, 978, 979 and 983-985, 978/1, 978/2, 978/3, 984-985
Site extent: Plot area 661.86 sq.m.; road-affected area 26.99 sq.m.; net plot area 634.87 sq.m.
Boundaries: East: Seri Lane; West: Kapadia Lane; North: Neighbours Property; South: Shibas Glen Building
Development identity
Sanctioning authority: Greater Hyderabad Municipal Corporation (GHMC)
Principal building permit: 5932/GHMC/KHB/2023-BP, dated 21 October, 2023
Approved development: One residential building; sanctioned configuration 1 Stilt + 5 upper floors.
Building height: 14.99 (unit not stated in the supplied sanctioned-parameter text)
Approved built-up area: The permit records 1,189.85 Sq.Mt. residential upper-floor area, 232.82 Sq.Mt. stilt area, and 247.2 total parking area; a separate layout-plan extraction records 1,189.85 sq.m. net residential BUA and 1,437.05 sq.m. total proposed built-up area including parking.
Units: 10 units shown in the layout-plan details; TG-RERA unit record also lists 10.
Parking: Parking is shown in the sanctioned plan, including stilt use and 247.2 total parking area; the layout-plan parameters list proposed number of parkings as 0. No parking-space count or buyer allocation is established in the supplied record.
Offering and status
Configuration: 3BHK
RERA-filed saleable area: 165.41 sq.m.
Booked / available: 0 booked / 10 available, based on the TG-RERA portal record; no as-of date is supplied, so these counts are indicative.
Construction stage: TG-RERA describes the project as On-Going Project. No independently verified site-progress measurement is supplied.
Completion dates: Promoter’s Form B undertaking states completion by 21st October 2026; the registered proposed and revised completion dates are 21/10/2026.
Occupancy certificate: No occupancy certificate is supplied. The available Form–1A completion-certificate document is marked “NOT APPLICABLE” and establishes no completion approval.
2. The project story
ABANI ADHINETRI SARAL is registered as a residential apartment project at Kapadia Lane in Somajiguda, Hyderabad. Its registered site comprises the listed municipal-house numbers and subdivisions in the project identity table. The GHMC permit describes one residential building, configured as one stilt level and five upper floors, with a sanctioned height of 14.99 (unit not stated in the supplied parameter text).
The RERA unit record lists ten 3BHK homes. It reports all ten as available and none booked, but gives no date for that inventory snapshot. The project is classified as ongoing, and the promoter’s Form B affidavit undertakes completion by 21 October 2026. The supplied documents do not provide an independently verified construction-progress assessment or an occupancy certificate.
3. Master plan, architecture & building design
The GHMC building permit records a single residential building with 1 Stilt + 5 upper floors, a height of 14.99 (unit not stated in the supplied parameter text), a net plot area of 634.87 sq.m., and 1,189.85 Sq.Mt. of residential upper-floor area. It separately records 232.82 Sq.Mt. of stilt area and 247.2 total parking area. The layout-plan extraction identifies 247.19 sq.m. proposed coverage (38.94%), 1,189.85 sq.m. net residential BUA, 1,189.85 sq.m. proposed built-up area excluding parking, and 1,437.05 sq.m. proposed built-up area including parking. These are distinct filed or sanctioned area descriptions; the record does not supply FSI-counted area, carpet-area totals, or a breakdown by floor.
The plan records a 387.67 sq.m. vacant plot area, a 1.00 M wide green belt along the periphery, and a requirement that the tot-lot be fenced and maintained as greenery before occupancy certification. It also records road widths including 12.00 MT WIDE EXISTING ROAD, 18.00 MT WIDE PROPOSED ROAD, and 3.M ROAD WIDENING AREA. The supplied records do not provide detailed floor plans or establish the building’s flat-per-floor arrangement, lift and stair configuration, or internal circulation.
4. Homes, configurations & floor plans
| Configuration | Units | Booked | Available | RERA saleable area | Measured carpet area | Loading (if supplied) |
|---|---|---|---|---|---|---|
| 3BHK | 10 | 0 | 10 | 165.41 sq.m. | Not established | Not supplied |
The configuration, unit counts, booking figures and saleable area are from the TG-RERA unit record; the booking snapshot has no stated as-of date. The supplied drawing-measurement data contains no usable measured carpet area matched to this RERA configuration. Carpet area measured from a drawing would be a software measurement, not a RERA-filed figure; saleable area and carpet area are not interchangeable, and the supplied data does not quantify any common-area loading.
5. Parking & vehicle circulation
The GHMC permit states that the stilt is approved for parking and is to be used exclusively for vehicles, without partition walls or rolling shutters and without conversion to another use. The plan records 247.2 total parking area, but the supplied material does not establish a sanctioned bay count, resident or visitor allocation, accessible spaces, or an individual buyer’s parking entitlement. A drawn or described parking provision does not by itself establish exclusive ownership or allocation.
The layout-plan parameters list proposed number of parkings as 0, while the same plan materials describe parking area and the stilt as parking. The supplied information does not explain this entry or provide parking-space schedules; buyers should obtain the sanctioned parking drawings and the project’s documented allocation details.
6. Amenities, recreation & open spaces
The TG-RERA amenity record provides facility names and declared progress percentages; the supplied GHMC permit and layout-plan details also identify several facilities or conditions. The percentages are recorded declarations, not independently verified completion.
| Facility | Description / size | Evidence source | Declared progress / verified status |
|---|---|---|---|
| Green strip / tot-lot / park | Peripheral green strip and tot-lot; no area or capacity supplied | RERA amenity record; GHMC layout-plan conditions | Amenity record: 0%; not independently verified complete |
| Community buildings | No description or size supplied | RERA amenity record | 0%; not independently verified complete |
| Recreational open space | Aggregate area not supplied | RERA amenity record | 0%; no completion verification supplied |
| Internal roads and footpaths | No dimensions or description beyond plan road-width entries | RERA amenity record; GHMC layout-plan details | 0%; not independently verified complete |
| Street lighting | No further detail supplied | RERA amenity record | 0%; not independently verified complete |
The supplied RERA amenity and approval records do not establish a clubhouse, swimming pool, gym or children’s play-area facility as sanctioned or delivered.
7. Utilities, building services & safety
| What the supplied record says | Water supply is marked “YES” in the amenity record; GHMC plan conditions refer to water connections after production of an occupancy certificate. The permit records a 25,000 litres underground static water storage tank and a 25,000 litres terrace tank for residential buildings. |
|---|---|
| Status / limitation | Amenity record declares 50% progress; no independent verification is supplied. The record does not identify the water source. |
| What the supplied record says | RERA lists sewerage (chamber, lines, septic tank, STP) and storm-water drains as “YES”; the layout-plan extraction lists a septic tank and STP. |
|---|---|
| Status / limitation | Both amenity entries show 0% progress; no independent completion verification or treatment capacity is supplied. |
| What the supplied record says | The plan lists rainwater harvesting, percolation pit and Rain Water Harvesting Pits 5. |
|---|---|
| Status / limitation | RERA amenity record shows 0% progress; completion is not independently verified. |
| What the supplied record says | The plan lists a distribution transformer and transformer space; the RERA record marks the electrical meter room, sub-station or receiving station “YES.” |
|---|---|
| Status / limitation | Amenity record shows 0% progress; no capacity or independent completion status supplied. |
| What the supplied record says | GHMC conditions require fire-fighting installations and identify a fire entry/exit minimum width of 4.5 mts. and height clearance of 5 mts. |
|---|---|
| Status / limitation | RERA amenity record shows 0% for fire protection and fire-safety requirements. The supplied record does not establish completed systems or a fire-clearance certificate. |
| What the supplied record says | The layout plan lists a garbage house; the RERA amenity record includes solid-waste management and disposal. |
|---|---|
| Status / limitation | Solid-waste amenity record shows 0%; completion is not independently verified. |
| What the supplied record says | No lift count or capacity, accessible-circulation details, or backup-power specification is supplied. |
|---|---|
| Status / limitation | Not established in the supplied record. |
8. Location, access & connectivity
The registered project location is Somajiguda, Khairtabad Mandal, Hyderabad District, Telangana 500082, at Kapadia Lane. The site boundaries recorded for the project are Seri Lane to the east, Kapadia Lane to the west, neighbours’ property to the north and Shibas Glen Building to the south. The GHMC plan identifies an 18 mt. road and also lists 12.00 MT WIDE EXISTING ROAD, 18.00 MT WIDE PROPOSED ROAD, and 3.M ROAD WIDENING AREA.
The supplied location record gives a distance of 9.4 km to HITEC City. No project-specific public-transport routes or additional measured distances are supplied.
9. Developer & development status
The registered promoter is ABANI BUILDERS AND ADHINETRI INFRA PRIVATE LIMITED, a private limited company. The supplied corporate identifiers include GSTIN 36ABUFA0237A1ZS. The promoter’s listed address is Mahathi Chambers, APHB Colony, Somajiguda, Somajiguda, KHAIRTABAD, Hyderabad, 500082. The registration certificate lists a different promoter address: Village: Gachi Bowli, Mandal: Serilingampally, District: Ranga Reddy, Pin: 500032.
The promoter’s Form B affidavit, made by authorised signatory Sri. K. ROHIT, identifies the six landowners and the Development Agreement Cum General Power of Attorney No. 1686/2023, and declares that the project land is free from encumbrances. It undertakes completion by 21st October 2026. These are promoter declarations; the supplied record does not independently verify the declaration or construction progress.
10. Approvals, official records & documents
| Identifier / date | P02500008216; valid from 10/05/2024 to 21/10/2026 |
|---|---|
| What is supplied | Form C certificate naming the project and registered promoter. |
| Identifier / date | TS/079201/2022; application date 16 December, 2022 |
|---|---|
| What is supplied | Application and layout-plan details are on file. |
| Identifier / date | 5932/GHMC/KHB/2023-BP; 21 October, 2023 |
|---|---|
| What is supplied | Permit for one residential building, 1 Stilt + 5 upper floors, subject to listed conditions. |
| Identifier / date | 013219/GHMC/6480/KHB2/2022-BP |
|---|---|
| What is supplied | File number recorded with the building permit. |
| Identifier / date | Approved Layout No. / LRS Proceeding No. / Sub division No. 192/70 |
|---|---|
| What is supplied | Plan details include site area, proposed coverage, built-up areas, road widths and conditions. |
| Identifier / date | Dated March 2024; day unspecified |
|---|---|
| What is supplied | Promoter’s affidavit records landowner and development-agreement details and a completion undertaking. |
| Identifier / date | No approval number supplied |
|---|---|
| What is supplied | OCR states “NOT APPLICABLE”; it establishes no completion approval or occupancy certificate. |
The supplied records do not include an occupancy certificate. The GHMC permit states that an occupancy certificate is compulsory before occupation.
Frequently asked questions
Is ABANI ADHINETRI SARAL registered with Telangana RERA?
Yes. ABANI ADHINETRI SARAL is registered with the Telangana Real Estate Regulatory Authority as P02500008216; the registration status is On-Going Project.
Who is the developer of ABANI ADHINETRI SARAL?
The promoter named in the RERA registration is ABANI BUILDERS AND ADHINETRI INFRA PRIVATE LIMITED.
Where is ABANI ADHINETRI SARAL located?
ABANI ADHINETRI SARAL is in Somajiguda, KHAIRTABAD, Hyderabad, Telangana (500082).
When will ABANI ADHINETRI SARAL be completed?
The promoter's proposed date of completion filed with RERA is 21/10/2026. This is the promoter's declaration, not a guarantee.
More projects in Somajiguda