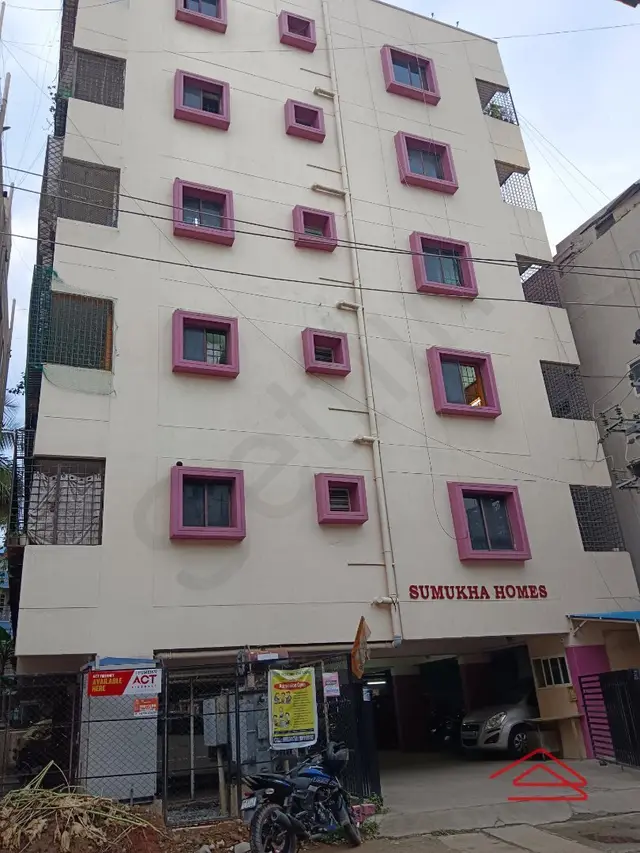
Sumukha Homes
SUMUKHA HOMES · Rangareddy · RERA P02400005748
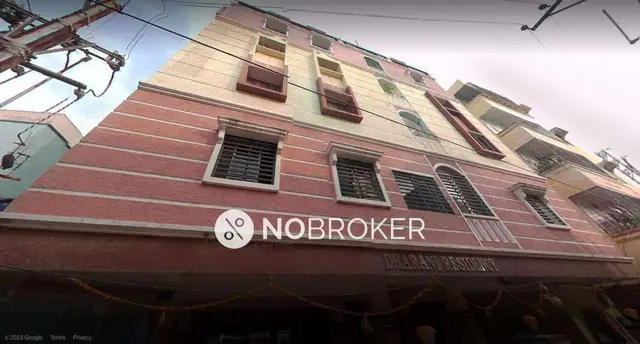
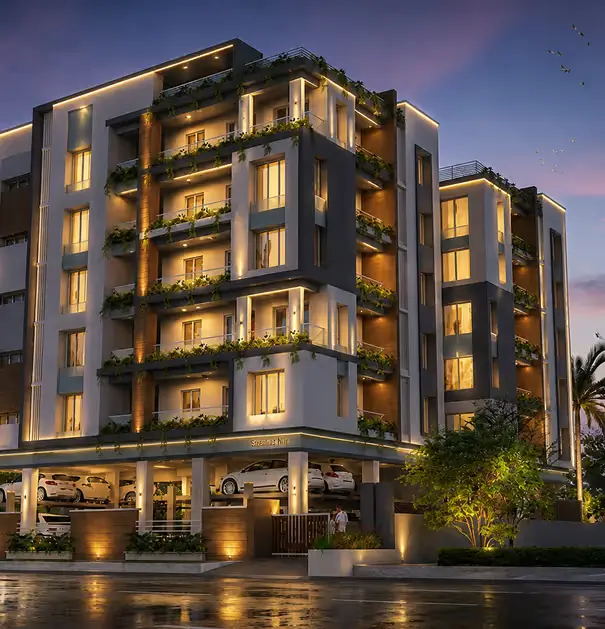
SUMUKHA HOMES is a residential apartment project in Mansoorabad Village, Saroornagar, Ranga Reddy. The registered promoter is SUMUKHA HOMES, a Partnership. The project has a registered land extent of 362.32 sq.mts and one residential building, A (RESI), sanctioned as 1 Stilt + 5 upper floors, with 10 2BHK units of 105.67 sq.m saleable area each. Its TG-RERA registration number is P02400005748, and its proposed completion date is 24 August 2025.
01What we found
Read from TG-RERA filings, approvals, land and registration records and court records. A court case is counted only when the court record states this project's survey number with its village, or names the project.
02Check before you pay
6 items to check before you pay, 4 high - from the title chain, court records and approvals, each with what to ask the builder or your advocate. An item may not be a problem with the project: records can be incomplete.
1. Project at a glance
Project identity
| Item | Project record |
|---|---|
| Registered project name | SUMUKHA HOMES RERA record |
| Project type | Residential apartment project RERA record RERA filing |
| Phase / registered portion | No phase name is stated. TG-RERA records one building; the registration certificate identifies Plot Nos. 61, 61/1 and Survey No. 37. RERA record |
| TG-RERA registration | P02400005748 RERA record |
| Registration validity | Certificate states validity from 13/03/2023 to 24/08/2025; the supplied certificate says it is not extended. Registration validity is distinct from the project’s completion deadline. Approvals record |
| Registered promoter | SUMUKHA HOMES (also styled “Sumukha Homes” in the certificate); entity type: Partnership. RERA record Corporate record |
| RERA status in supplied record | Registered under section 5. The recorded registration end date has passed; no extension is shown in the supplied evidence. This does not establish the project’s present construction or occupancy status. |
Land and geographic identity
| Item | Project record |
|---|---|
| Locality / revenue village | Mansoorabad Village (also shown as “MANSOORABAD” in the building permit); locality includes Shubodaya Colony in the permit. RERA record Land records |
| Mandal / district / PIN | Saroornagar, Ranga Reddy, 500097 RERA record |
| Project survey number(s) | Survey No. 37. The RERA certificate identifies Survey No. 37; the title and project records describe Plot Nos. 61 and 61/1. No project subdivision is specified. Land records |
| Registered site extent | RERA land record: 362.32 sq.mts total and 348.39 sq.mts net, with 13.93 sq.mts affected by road widening/FTL/nala widening. The building permit separately records net plot area as 345.22 sq.mts; the permit also records plot area 362.32 sq.mts and road-affected area 13.93 sq.mts. Land records RERA filing |
| Boundaries in RERA filing | North: PLOT NO 62; South: 25FT WIDE ROAD AND SY NO 36; East: 30FT WIDE ROAD; West: PLOT NOS 82 AND 82BY1. Land records |
Development identity
| Item | Project record |
|---|---|
| Sanctioning authority | Greater Hyderabad Municipal Corporation (GHMC), delegated to LB NAGAR ZONE Approvals record |
| Principal building approval | Permit No. 2566/GHMC/LBN/2022-BP, dated 24 August, 2022; file No. 005809/GHMC/3120/LBN2/2021-BP Approvals record |
| Approved building | One residential building, named A (RESI), sanctioned as 1 Stilt + 5 upper floors |
| Approved built-up area | Permit records 988.70 Sq.Mt. for residential 5 upper floors; the project filing records approved built-up area 992.45 sqmts. RERA filing |
| Parking / building levels | Permit records Total Parking Area 197.7; the building is sanctioned with a stilt level. A count of parking spaces and details of any separate parking level are not established by the supplied record. |
| Unit counts | RERA filing: 10 2BHK units. The building permit conditions state sanctioned unit numbers must not be increased without prior GHMC approval. RERA unit table |
Offering and status
| Item | Project record |
|---|---|
| RERA-filed unit type and saleable area | 2BHK, 105.67 sq.m saleable area per unit RERA unit table |
| Booked / available | 8 booked; 2 available, as last read from the TG-RERA portal. The supplied record gives no as-of date, so these counts are indicative, not a current availability confirmation. RERA unit table |
| Construction stage | Current construction progress is not disclosed in the supplied evidence; no independent site verification is provided. Document index RERA amenities |
| Completion deadline | Promoter’s Form B declaration and the registration certificate state 24 August 2025. This is separate from registration validity. |
| Occupancy / completion certificate | No occupancy certificate or completion certificate is supplied. GHMC’s permit requires a completion notice and occupancy certificate before occupation, and states that an occupancy certificate is compulsory before any building is occupied. The supplied evidence does not establish whether one has since been issued. |
2. The project story
- SUMUKHA HOMES is registered as a residential apartment project in Mansoorabad Village, Saroornagar mandal, Ranga Reddy district. The registered land is identified as Survey No. 37, comprising Plot Nos. 61 and 61/1 in the project records. The promoter’s title-report filing describes the development land as the two plots totaling 433 Sq.Yds. RERA record Land records
- GHMC’s building permit sanctions one residential building, A (RESI), with a 1 Stilt + 5 upper floors configuration. TG-RERA records ten 2BHK units, of which eight were listed as booked and two as available when the portal data was read; the portal record has no as-of date. RERA unit table
- The promoter undertook to complete the project by 24 August 2025. The supplied materials do not include a dated construction-progress report, site inspection, completion certificate or occupancy certificate, so they do not establish how much work has been completed or whether any portion is ready or occupied. Document index
3. Master plan, architecture & building design
The supplied GHMC building permit identifies one residential building, A (RESI), with 1 Stilt + 5 upper floors and a height of 14.99. It records residential built-up area of 988.70 Sq.Mt. for five upper floors. The RERA filing separately states approved built-up area of 992.45 sqmts; these figures are reproduced as recorded and are not treated as interchangeable area measures. RERA filing
- The permit records a Total Parking Area 197.7 and setbacks of Front 3, Rear 2, Side I 2, Side II 2. The supplied material does not identify a basement, podium, number of flats per floor, lift or stair arrangement, internal circulation, building footprint, or residential/common-area distribution.
- The permit’s site parameters list Plot Area (Sq. Mtrs) 362.32, Roadaffectedarea(Sq. Mtrs) 13.93, and Net Plot Area (Sq. Mtrs) 345.22. The RERA land record separately reports net area as 348.39 sq.mts. No floor-area-ratio figure, carpet-area schedule, or independently verified measurement is supplied. Land records
- The building permit also records 14% Open Space Contribution Charges 237,405.00, DRC area 119.5 Sq. Yds, and DRC market value 25250. The permit lists two rainwater-harvesting pits, transformer space and a garbage house. These are permit-record entries or conditions; they do not establish that the facilities are complete.
4. Homes, configurations & floor plans
- The TG-RERA filing lists ten 2BHK units, each with saleable area 105.67 sq.m. Booked and available counts are the portal figures supplied with no as-of date. A separate 3BHK drawing is present in the submitted floor-plan material, but the supplied TG-RERA unit schedule does not list a 3BHK configuration. RERA unit table
- The software measurement covers one 2BHK drawing. The drawing shows living/dining, kitchen, two bedrooms, two toilets, puja and utility. The recorded room dimensions include living/dining 4.05 × 6.52 m, kitchen 2.42 × 2.81 m, and utility 1.08 × 3.19 m. The utility is marked excluded from the measured carpet area. These are drawing-based software measurements, not TG-RERA disclosures.
- The supplied drawing data also contains one software-measured 3BHK plan, with measured carpet area 79.1 sq.m and rooms including living/dining, kitchen, three bedrooms, toilets and utility. It is not included in the RERA-filed configuration table because the RERA schedule lists only 2BHK units. Floor plans
- Carpet area, saleable area and loading are distinct measures: the drawing-derived carpet measurement is not the RERA saleable area, which the supplied floor-plan data says includes the home’s share of common areas. Verify any drawing measurement against the actual approved drawing and unit-specific documents before relying on it. Floor plans
| Configuration | Units | Booked | Available | RERA saleable area | Measured carpet area | Loading (if supplied) |
|---|---|---|---|---|---|---|
| 2BHK | 10 | 8 | 2 | 105.67 sq.m | 80.8 sq.m (software-measured from drawing; requires review) | 24% |
5. Parking & vehicle circulation
- GHMC’s permit records a stilt level and Total Parking Area 197.7, but the supplied evidence does not state the number of car or two-wheeler spaces, visitor or accessible spaces, or the allocation of any space to an individual unit. The RERA unit data marks the configuration as mortgaged but does not provide a parking-allocation schedule. A drawn or stated parking provision alone does not establish exclusive ownership or a particular allottee’s entitlement. RERA unit table
- The supplied permit and drawings do not establish parking ramps, separate vehicle entries or exits, internal driveways, pedestrian separation, mechanical parking, or EV-charging provision.
6. Amenities, recreation & open spaces
The TG-RERA amenities record lists fourteen project-infrastructure items. Each carries a recorded progress value of 0; rainwater harvesting is additionally marked YES. These portal entries do not establish completion. RERA amenities
| Facility | Description / size | Evidence source | Declared progress / verified status |
|---|---|---|---|
| Water conservation / rainwater harvesting | Two rainwater-harvesting pits are listed in the GHMC permit; the RERA amenities record marks rainwater harvesting YES. RERA amenities | GHMC permit and RERA amenities record | RERA progress 0; completion not independently verified. |
| Green strip / tot lot / park | Permit condition requires the tot-lot to be fenced and maintained as greenery before issue of the occupancy certificate. | GHMC permit condition | RERA progress 0; delivery not verified. |
| Street lighting | No further size or specification supplied. RERA amenities | RERA amenities record | 0; not verified complete. |
| Internal roads and footpaths | No dimensions or specifications supplied. RERA amenities | RERA amenities record | 0; not verified complete. |
| Water supply | No source, storage or capacity details in this amenities record. RERA amenities | RERA amenities record | 0; not verified complete. |
| Sewerage and sewage/sullage treatment and disposal | No system capacity or technical details supplied. RERA amenities | RERA amenities record | 0; not verified complete. |
| Storm-water drains | No dimensions or discharge details supplied. RERA amenities | RERA amenities record | 0; not verified complete. |
| Solid-waste management and disposal | No capacity or operating arrangements supplied. RERA amenities | RERA amenities record | 0; not verified complete. |
| Community buildings | No building description or size supplied. RERA amenities | RERA amenities record | 0; not verified complete. |
| Energy management | No system description supplied. RERA amenities | RERA amenities record | 0; not verified complete. |
| Fire protection and fire-safety requirements | No equipment schedule supplied in the RERA amenities record. RERA amenities | RERA amenities record | 0; not verified complete. |
| Electrical meter room / sub-station / receiving station | GHMC permit requires space for a transformer; no capacity is stated. RERA amenities | RERA amenities record and GHMC permit | RERA progress 0; installation not verified. |
| Aggregate recreational open space | No area is supplied in the RERA amenities record. RERA amenities | RERA amenities record | 0; not verified complete. |
The vendor record separately lists common garden, lift, security, CCTV, power backup, waste management, fire safety, bike parking and borewell water supply. These are vendor-listed claims, not a substitute for project-specific RERA or sanctioned evidence, and are not established here as delivered facilities. Promoter website
7. Utilities, building services & safety
- The GHMC permit requires construction of a rainwater-harvesting structure (percolation pit) and records No. of Rain Water Harvesting Pits 2. It also requires transformer space and a garbage house within the premises. The project’s RERA amenities record includes water supply, sewerage, storm-water drains, solid-waste management, energy management, fire safety and an electrical meter room/sub-station/receiving station, but records progress as 0 for these items. No water source, storage or treatment capacity, sewerage-treatment capacity, reuse plan, electrical capacity, backup system, or waste-handling specification is supplied in the RERA record. RERA amenities
- The permit requires an occupancy fire NOC from the Director (EV&DM) before issue of the occupancy certificate and states that an occupancy certificate is compulsory before occupation. The evidence does not establish that the fire NOC or occupancy certificate has been obtained. The vendor separately lists fire-fighting equipment, but that vendor claim does not establish statutory approval or completion. Promoter website
- No lift count or capacity, service lift, escape-stair arrangement, fire-access details, CCTV system, access-control arrangement, accessibility features or ramp details are established by the supplied project-specific sanctioned material.
8. Location, access & connectivity
- The registered location is Mansoorabad Village, Saroornagar mandal, Ranga Reddy district, PIN 500097. The building permit identifies Mansoorabad village and SHUBONDAYA COLONY; the RERA filing describes the locality as MANSOORABAD VILLAGE. RERA record
- The site boundaries recorded in the RERA filing include a 30FT WIDE ROAD to the east and a 25FT WIDE ROAD AND SY NO 36 to the south. The permit records road width 18 mt.; the supplied record does not specify which road this refers to. Land records
- The location data gives the nearest sampled Outer Ring Road interchange at approximately 6.9 km. No other measured distances or travel times are supplied. Location record
9. Developer & development status
- The registered promoter is SUMUKHA HOMES, recorded as a Partnership, with GSTIN 36AEUFS3123E1ZX. The partnership deed filed with TG-RERA describes SUMUKHA HOMES as a construction, building and land-development firm and gives managing-partner authority to RAMA CHANDRA REDDY VAKITI. Corporate record
- The RERA record gives the promoter address as VASAVI COLONY, SHUBODAYA COLONY, MANSOORABAD VILLAGE, Saroornagar, Ranga Reddy, 500097. The registration certificate separately prints the promoter office as Village: Mandal: District: Ranga Reddy, Pin: 500035; a fuller office address and official contact details are not supplied in the certificate extract. Parties record
- The promoter’s Form B, signed by V RAMACHANDRA REDDY on 31-10-2022, declares a completion date of 24 August 2025 and makes the stated project-fund and approval undertakings. Current physical or financial progress is not established by the supplied evidence.
10. Approvals, official records & documents
| Record | Supplied evidence and scope |
|---|---|
| TG-RERA registration certificate | Form C records registration of SUMUKHA HOMES, project P02400005748, under section 5; identifies Survey No. 37, Plot Nos. 61, 61/1, and validity ending 24/08/2025. The supplied certificate states no extension. |
| GHMC building permit | BUILDING PERMIT ORDER, Permit No. 2566/GHMC/LBN/2022-BP, dated 24 August, 2022; file No. 005809/GHMC/3120/LBN2/2021-BP; one residential building, 1 Stilt + 5 upper floors. |
| RERA Form B declaration | Promoter declaration by V RAMACHANDRA REDDY for SUMUKHA HOMES, dated 31-10-2022, including the stated completion undertaking and project-fund declarations. |
| Development agreement-cum-GPA | Filed title document describes the agreement dated 11 July 2022 between the landowners and SUMUKHA HOMES for Plot Nos. 61 and 61/1, totaling 433 Sq.Yds. in Survey No. 37. |
| Title search report | Advocate’s title-search report dated 27-12-2022 concerning Plot Nos. 61 and 61/1 in Survey No. 37. |
| Floor-plan material | The RERA file includes layout-plan material under document ID 270721; supplied drawing measurements are software-derived, not RERA disclosures. |
| Layout approval lookup | The supplied HMDA layout-status record says the public DPMS lookup was unavailable; this is not evidence of approval or refusal. HMDA |
| Occupancy / completion records | No occupancy certificate or completion certificate is present in the supplied evidence. GHMC’s permit states that an occupancy certificate is required before occupation. |
1. Project at a glance
Project identity
Registered project name: SUMUKHA HOMES
Project type: Residential apartment project
Phase / registered portion: No phase name is stated. TG-RERA records one building; the registration certificate identifies Plot Nos. 61, 61/1 and Survey No. 37.
TG-RERA registration: P02400005748
Registration validity: Certificate states validity from 13/03/2023 to 24/08/2025; the supplied certificate says it is not extended. Registration validity is distinct from the project’s completion deadline.
Registered promoter: SUMUKHA HOMES (also styled “Sumukha Homes” in the certificate); entity type: Partnership.
RERA status in supplied record: Registered under section 5. The recorded registration end date has passed; no extension is shown in the supplied evidence. This does not establish the project’s present construction or occupancy status.
Land and geographic identity
Locality / revenue village: Mansoorabad Village (also shown as “MANSOORABAD” in the building permit); locality includes Shubodaya Colony in the permit.
Mandal / district / PIN: Saroornagar, Ranga Reddy, 500097
Project survey number(s): Survey No. 37. The RERA certificate identifies Survey No. 37; the title and project records describe Plot Nos. 61 and 61/1. No project subdivision is specified.
Registered site extent: RERA land record: 362.32 sq.mts total and 348.39 sq.mts net, with 13.93 sq.mts affected by road widening/FTL/nala widening. The building permit separately records net plot area as 345.22 sq.mts; the permit also records plot area 362.32 sq.mts and road-affected area 13.93 sq.mts.
Boundaries in RERA filing: North: PLOT NO 62; South: 25FT WIDE ROAD AND SY NO 36; East: 30FT WIDE ROAD; West: PLOT NOS 82 AND 82BY1.
Development identity
Sanctioning authority: Greater Hyderabad Municipal Corporation (GHMC), delegated to LB NAGAR ZONE
Principal building approval: Permit No. 2566/GHMC/LBN/2022-BP, dated 24 August, 2022; file No. 005809/GHMC/3120/LBN2/2021-BP
Approved building: One residential building, named A (RESI), sanctioned as 1 Stilt + 5 upper floors
Approved built-up area: Permit records 988.70 Sq.Mt. for residential 5 upper floors; the project filing records approved built-up area 992.45 sqmts.
Parking / building levels: Permit records Total Parking Area 197.7; the building is sanctioned with a stilt level. A count of parking spaces and details of any separate parking level are not established by the supplied record.
Unit counts: RERA filing: 10 2BHK units. The building permit conditions state sanctioned unit numbers must not be increased without prior GHMC approval.
Offering and status
RERA-filed unit type and saleable area: 2BHK, 105.67 sq.m saleable area per unit
Booked / available: 8 booked; 2 available, as last read from the TG-RERA portal. The supplied record gives no as-of date, so these counts are indicative, not a current availability confirmation.
Construction stage: Current construction progress is not disclosed in the supplied evidence; no independent site verification is provided.
Completion deadline: Promoter’s Form B declaration and the registration certificate state 24 August 2025. This is separate from registration validity.
Occupancy / completion certificate: No occupancy certificate or completion certificate is supplied. GHMC’s permit requires a completion notice and occupancy certificate before occupation, and states that an occupancy certificate is compulsory before any building is occupied. The supplied evidence does not establish whether one has since been issued.
2. The project story
- SUMUKHA HOMES is registered as a residential apartment project in Mansoorabad Village, Saroornagar mandal, Ranga Reddy district. The registered land is identified as Survey No. 37, comprising Plot Nos. 61 and 61/1 in the project records. The promoter’s title-report filing describes the development land as the two plots totaling 433 Sq.Yds.
- GHMC’s building permit sanctions one residential building, A (RESI), with a 1 Stilt + 5 upper floors configuration. TG-RERA records ten 2BHK units, of which eight were listed as booked and two as available when the portal data was read; the portal record has no as-of date.
- The promoter undertook to complete the project by 24 August 2025. The supplied materials do not include a dated construction-progress report, site inspection, completion certificate or occupancy certificate, so they do not establish how much work has been completed or whether any portion is ready or occupied.
3. Master plan, architecture & building design
The supplied GHMC building permit identifies one residential building, A (RESI), with 1 Stilt + 5 upper floors and a height of 14.99. It records residential built-up area of 988.70 Sq.Mt. for five upper floors. The RERA filing separately states approved built-up area of 992.45 sqmts; these figures are reproduced as recorded and are not treated as interchangeable area measures.
- The permit records a Total Parking Area 197.7 and setbacks of Front 3, Rear 2, Side I 2, Side II 2. The supplied material does not identify a basement, podium, number of flats per floor, lift or stair arrangement, internal circulation, building footprint, or residential/common-area distribution.
- The permit’s site parameters list Plot Area (Sq. Mtrs) 362.32, Roadaffectedarea(Sq. Mtrs) 13.93, and Net Plot Area (Sq. Mtrs) 345.22. The RERA land record separately reports net area as 348.39 sq.mts. No floor-area-ratio figure, carpet-area schedule, or independently verified measurement is supplied.
- The building permit also records 14% Open Space Contribution Charges 237,405.00, DRC area 119.5 Sq. Yds, and DRC market value 25250. The permit lists two rainwater-harvesting pits, transformer space and a garbage house. These are permit-record entries or conditions; they do not establish that the facilities are complete.
4. Homes, configurations & floor plans
- The TG-RERA filing lists ten 2BHK units, each with saleable area 105.67 sq.m. Booked and available counts are the portal figures supplied with no as-of date. A separate 3BHK drawing is present in the submitted floor-plan material, but the supplied TG-RERA unit schedule does not list a 3BHK configuration.
- The software measurement covers one 2BHK drawing. The drawing shows living/dining, kitchen, two bedrooms, two toilets, puja and utility. The recorded room dimensions include living/dining 4.05 × 6.52 m, kitchen 2.42 × 2.81 m, and utility 1.08 × 3.19 m. The utility is marked excluded from the measured carpet area. These are drawing-based software measurements, not TG-RERA disclosures.
- The supplied drawing data also contains one software-measured 3BHK plan, with measured carpet area 79.1 sq.m and rooms including living/dining, kitchen, three bedrooms, toilets and utility. It is not included in the RERA-filed configuration table because the RERA schedule lists only 2BHK units.
- Carpet area, saleable area and loading are distinct measures: the drawing-derived carpet measurement is not the RERA saleable area, which the supplied floor-plan data says includes the home’s share of common areas. Verify any drawing measurement against the actual approved drawing and unit-specific documents before relying on it.
| Configuration | Units | Booked | Available | RERA saleable area | Measured carpet area | Loading (if supplied) |
|---|---|---|---|---|---|---|
| 2BHK | 10 | 8 | 2 | 105.67 sq.m | 80.8 sq.m (software-measured from drawing; requires review) | 24% |
5. Parking & vehicle circulation
- GHMC’s permit records a stilt level and Total Parking Area 197.7, but the supplied evidence does not state the number of car or two-wheeler spaces, visitor or accessible spaces, or the allocation of any space to an individual unit. The RERA unit data marks the configuration as mortgaged but does not provide a parking-allocation schedule. A drawn or stated parking provision alone does not establish exclusive ownership or a particular allottee’s entitlement.
- The supplied permit and drawings do not establish parking ramps, separate vehicle entries or exits, internal driveways, pedestrian separation, mechanical parking, or EV-charging provision.
6. Amenities, recreation & open spaces
The TG-RERA amenities record lists fourteen project-infrastructure items. Each carries a recorded progress value of 0; rainwater harvesting is additionally marked YES. These portal entries do not establish completion.
| Facility | Description / size | Evidence source | Declared progress / verified status |
|---|---|---|---|
| Water conservation / rainwater harvesting | Two rainwater-harvesting pits are listed in the GHMC permit; the RERA amenities record marks rainwater harvesting YES. | GHMC permit and RERA amenities record | RERA progress 0; completion not independently verified. |
| Green strip / tot lot / park | Permit condition requires the tot-lot to be fenced and maintained as greenery before issue of the occupancy certificate. | GHMC permit condition | RERA progress 0; delivery not verified. |
| Street lighting | No further size or specification supplied. | RERA amenities record | 0; not verified complete. |
| Internal roads and footpaths | No dimensions or specifications supplied. | RERA amenities record | 0; not verified complete. |
| Water supply | No source, storage or capacity details in this amenities record. | RERA amenities record | 0; not verified complete. |
| Sewerage and sewage/sullage treatment and disposal | No system capacity or technical details supplied. | RERA amenities record | 0; not verified complete. |
| Storm-water drains | No dimensions or discharge details supplied. | RERA amenities record | 0; not verified complete. |
| Solid-waste management and disposal | No capacity or operating arrangements supplied. | RERA amenities record | 0; not verified complete. |
| Community buildings | No building description or size supplied. | RERA amenities record | 0; not verified complete. |
| Energy management | No system description supplied. | RERA amenities record | 0; not verified complete. |
| Fire protection and fire-safety requirements | No equipment schedule supplied in the RERA amenities record. | RERA amenities record | 0; not verified complete. |
| Electrical meter room / sub-station / receiving station | GHMC permit requires space for a transformer; no capacity is stated. | RERA amenities record and GHMC permit | RERA progress 0; installation not verified. |
| Aggregate recreational open space | No area is supplied in the RERA amenities record. | RERA amenities record | 0; not verified complete. |
The vendor record separately lists common garden, lift, security, CCTV, power backup, waste management, fire safety, bike parking and borewell water supply. These are vendor-listed claims, not a substitute for project-specific RERA or sanctioned evidence, and are not established here as delivered facilities.
7. Utilities, building services & safety
- The GHMC permit requires construction of a rainwater-harvesting structure (percolation pit) and records No. of Rain Water Harvesting Pits 2. It also requires transformer space and a garbage house within the premises. The project’s RERA amenities record includes water supply, sewerage, storm-water drains, solid-waste management, energy management, fire safety and an electrical meter room/sub-station/receiving station, but records progress as 0 for these items. No water source, storage or treatment capacity, sewerage-treatment capacity, reuse plan, electrical capacity, backup system, or waste-handling specification is supplied in the RERA record.
- The permit requires an occupancy fire NOC from the Director (EV&DM) before issue of the occupancy certificate and states that an occupancy certificate is compulsory before occupation. The evidence does not establish that the fire NOC or occupancy certificate has been obtained. The vendor separately lists fire-fighting equipment, but that vendor claim does not establish statutory approval or completion.
- No lift count or capacity, service lift, escape-stair arrangement, fire-access details, CCTV system, access-control arrangement, accessibility features or ramp details are established by the supplied project-specific sanctioned material.
8. Location, access & connectivity
- The registered location is Mansoorabad Village, Saroornagar mandal, Ranga Reddy district, PIN 500097. The building permit identifies Mansoorabad village and SHUBONDAYA COLONY; the RERA filing describes the locality as MANSOORABAD VILLAGE.
- The site boundaries recorded in the RERA filing include a 30FT WIDE ROAD to the east and a 25FT WIDE ROAD AND SY NO 36 to the south. The permit records road width 18 mt.; the supplied record does not specify which road this refers to.
- The location data gives the nearest sampled Outer Ring Road interchange at approximately 6.9 km. No other measured distances or travel times are supplied.
9. Developer & development status
- The registered promoter is SUMUKHA HOMES, recorded as a Partnership, with GSTIN 36AEUFS3123E1ZX. The partnership deed filed with TG-RERA describes SUMUKHA HOMES as a construction, building and land-development firm and gives managing-partner authority to RAMA CHANDRA REDDY VAKITI.
- The RERA record gives the promoter address as VASAVI COLONY, SHUBODAYA COLONY, MANSOORABAD VILLAGE, Saroornagar, Ranga Reddy, 500097. The registration certificate separately prints the promoter office as Village: Mandal: District: Ranga Reddy, Pin: 500035; a fuller office address and official contact details are not supplied in the certificate extract.
- The promoter’s Form B, signed by V RAMACHANDRA REDDY on 31-10-2022, declares a completion date of 24 August 2025 and makes the stated project-fund and approval undertakings. Current physical or financial progress is not established by the supplied evidence.
10. Approvals, official records & documents
TG-RERA registration certificate: Form C records registration of SUMUKHA HOMES, project P02400005748, under section 5; identifies Survey No. 37, Plot Nos. 61, 61/1, and validity ending 24/08/2025. The supplied certificate states no extension.
GHMC building permit: BUILDING PERMIT ORDER, Permit No. 2566/GHMC/LBN/2022-BP, dated 24 August, 2022; file No. 005809/GHMC/3120/LBN2/2021-BP; one residential building, 1 Stilt + 5 upper floors.
RERA Form B declaration: Promoter declaration by V RAMACHANDRA REDDY for SUMUKHA HOMES, dated 31-10-2022, including the stated completion undertaking and project-fund declarations.
Development agreement-cum-GPA: Filed title document describes the agreement dated 11 July 2022 between the landowners and SUMUKHA HOMES for Plot Nos. 61 and 61/1, totaling 433 Sq.Yds. in Survey No. 37.
Title search report: Advocate’s title-search report dated 27-12-2022 concerning Plot Nos. 61 and 61/1 in Survey No. 37.
Floor-plan material: The RERA file includes layout-plan material under document ID 270721; supplied drawing measurements are software-derived, not RERA disclosures.
Layout approval lookup: The supplied HMDA layout-status record says the public DPMS lookup was unavailable; this is not evidence of approval or refusal.
Occupancy / completion records: No occupancy certificate or completion certificate is present in the supplied evidence. GHMC’s permit states that an occupancy certificate is required before occupation.
Frequently asked questions
Is SUMUKHA HOMES registered with Telangana RERA?
Yes. SUMUKHA HOMES is registered with the Telangana Real Estate Regulatory Authority as P02400005748; the registration status is New Project.
Who is the developer of SUMUKHA HOMES?
The promoter named in the RERA registration is SUMUKHA HOMES.
Where is SUMUKHA HOMES located?
SUMUKHA HOMES is in MANSOORABAD VILLAGE, Mansoorabad, Saroornagar, Rangareddy, Telangana (500097).
When will SUMUKHA HOMES be completed?
The promoter's proposed date of completion filed with RERA is 24/08/2025. This is the promoter's declaration, not a guarantee.
More projects in Mansoorabad