Navya Krishna
VASISHTHA INFRA · Rangareddy · RERA P02400010904
NAVYA KRISHNA is a residential apartment project in New Green City, Budwel, Rajendranagar mandal, Ranga Reddy district. The registered promoter is VASISHTHA INFRA, identified in the filing as a partnership. The project covers 305.96 sq.m and comprises one residential building, Building - 1, with Stilt + 5 Floors and 10 2BHK units. Its TG-RERA registration number is P02400010904, and the header states a proposed completion date of 14/05/2029.
More from Vasishtha Infra · 2 projects →
01What we found
Read from TG-RERA filings, approvals, land and registration records and court records. A court case is counted only when the court record states this project's survey number with its village, or names the project.
02Check before you pay
6 items to check before you pay, 3 high - from the title chain, court records and approvals, each with what to ask the builder or your advocate. An item may not be a problem with the project: records can be incomplete.
1. Project at a glance
Project identity
| Field | Record |
|---|---|
| Registered project name | NAVYA KRISHNA on the TG-RERA certificate; the project header also identifies it as NAVYA KRISHNA. RERA record |
| Project type / phase | Residential apartment project, registered as a new project. The record identifies one building; no separate phase name is disclosed. RERA record |
| TG-RERA registration | P02400010904. Certificate Form C records registration under section 5, issued 04/06/2026, valid from 14/01/2026 to 14/01/2029; it records no extension. Registration validity is not the stated completion date. RERA record |
| Registered promoter | VASISHTHA INFRA, identified in the filing as a partnership. RERA record Corporate record |
| RERA status | Registered; the certificate requires, among other things, quarterly updates and a 70% separate-account deposit. |
Land and geographic identity
| Field | Record |
|---|---|
| Locality | New Green City, Budwel. RERA record RERA filing |
| Revenue village | Budwel (also rendered “Budvel” in some filed document text). RERA record Land records |
| Mandal / district / PIN | Rajendranagar / Ranga Reddy / 500030. RERA record RERA filing |
| Survey numbers | Survey Nos. 444 and 481; the sanctioned plan describes the site as Plot No. 46 and part of Plot No. 47. No survey subdivision is specified in the project identity or approval extracts. RERA record RERA filing |
| Registered site extent | 305.96 sq.m (Gross Plot Area and Net Plot Area in the building-plan extract); the RERA land record also lists total area and net area as 305.96 sq.m. RERA filing |
| Boundaries | East: Plot No. 57 and part of Plot No. 56; West: 30 Feet wide Road; North: part of Plot No. 47; South: Plot No. 45. RERA filing |
Development identity
| Field | Record |
|---|---|
| Sanctioning authority | Greater Hyderabad Municipal Corporation (GHMC); the plan identifies GHMC Rajendranagar Circle. Approvals record |
| Principal building approval | 2576/GHMC/SWBP/RJN2/2026, approved 14/01/2026. The plan also records file no. 000728/GHMC/00554/SWBP/CHR2/2025. Approvals record |
| Approved building | One residential building, identified as Building - 1, with Stilt + 5 Floors. |
| Area figures as stated in the plan | Total proposed BUA excluding parking: 838.25 sq.m; total proposed BUA including parking: 1005.9 sq.m. The plan separately lists Building - 1 Gross BUA 1018.65 sq.m and Net BUA 838.25 sq.m. These are plan labels and are not carpet or saleable-area figures. |
| Parking provision in approval extract | 6 car parking spaces; stilt is shown for parking. |
| Unit count | 10 dwelling units in the GHMC plan extract; the RERA unit schedule also records 10 units. RERA unit table |
Offering and status
| Field | Record |
|---|---|
| RERA-filed configuration | 2BHK; 10 units. RERA unit table |
| RERA-filed saleable area | 102.84 sq.m per unit. RERA unit table |
| Portal booking / availability | The portal-derived schedule records 0 booked and 10 available; no as-of date is supplied for these counts, so they are indicative rather than a dated live inventory confirmation. RERA unit table |
| Construction stage | No independently verified construction progress or completion stage is supplied. The building-plan extract does not record a completion certificate; the approval requires an Occupancy Certificate before occupation. |
| Completion dates | Header proposed completion: 14/05/2029. The Form-B declaration separately states a completion undertaking of 14th January 2027. The supplied record does not explain this difference; it is not reconciled here. RERA record |
| Occupancy / completion certificate | No OC or completion certificate is recorded in the supplied project documents; the building-plan extract states that an OC is compulsory before occupation. |
2. The project story
NAVYA KRISHNA is a small residential apartment development registered with TG-RERA as P02400010904. The registered site is in New Green City, Budwel village, Rajendranagar mandal, Ranga Reddy district, on Survey Nos. 444 and 481; the GHMC plan identifies Plot No. 46 and part of Plot No. 47. RERA record Land records
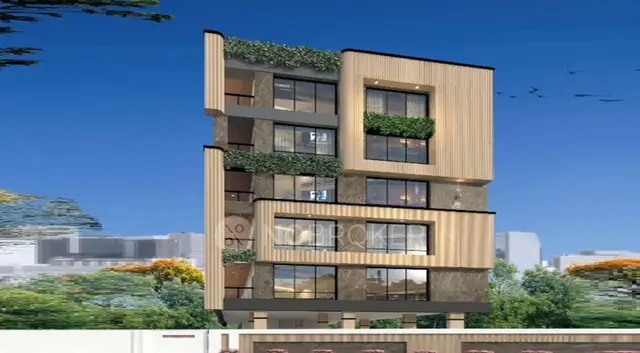
The GHMC approval describes one residential building, Building - 1, with a stilt and five floors, and 10 dwelling units. The RERA unit schedule records ten 2BHK units. The supplied evidence does not establish the actual construction stage, so the approved configuration should not be read as proof that construction is complete or that units are ready for occupation. No occupancy or completion certificate is included. RERA unit table
3. Master plan, architecture & building design
The GHMC building-permit plan covers a 305.96 sq.m plot and records proposed coverage of 167.65 sq.m (55.00%), with 127.07 sq.m shown as vacant plot area. It identifies one residential building and gives proposed BUA as 838.25 sq.m excluding parking and 1005.9 sq.m including parking. A separate plan schedule labels Building - 1 Gross BUA as 1018.65 sq.m and Net BUA as 838.25 sq.m; the supplied documents do not explain the basis of the difference between the two BUA presentations.
The sanctioned configuration is Stilt + 5 Floors. The floor schedule lists stilt and first through fifth floors at 167.65 sq.m each, with the fifth floor identified as TDR, and a terrace area of 12.75 sq.m. The plan records a proposed building height of 17.7 m; another plan label gives total height as 20.2 m and height excluding stilt as 14.95 m. These are plan figures, not independently measured site dimensions.
The plan lists a 2.00 m main-door access condition, a lift and staircase, and setbacks of Front 3.0 m, Rear 2.0 m, Side I 2.0 m, and Side II 2.0 m. It also identifies a vacant plot area and a tot-lot in its conditions/amenities, but does not provide a separately quantified recreational open-space area.
4. Homes, configurations & floor plans
The TG-RERA schedule records 10 2BHK units, all shown as available and none booked in the portal-derived count; the record has no as-of date for those booking figures. RERA-filed saleable area is 102.84 sq.m per unit. RERA unit table
| Configuration | Units | Booked | Available | RERA saleable area | Measured carpet area | Loading (if supplied) |
|---|---|---|---|---|---|---|
| 2BHK | 10 | 0 | 10 | 102.84 sq.m | Software-measured range: 53.2–59.8 sq.m; median 56.5 sq.m | 45% |
The carpet figures are software measurements from the approved floor-plan drawing geometry, not RERA-filed measurements, and the supplied record says they need review. The drawing measurement covers four flat designs. One measured plan shows a foyer, kitchen, hall, two bedrooms, a toilet and a balcony; the balcony is separately identified and excluded from carpet measurement. Carpet area, balcony area and the RERA saleable area are distinct measures; saleable area also accounts for a share of common areas. Verify drawing measurements against the approved drawing before relying on them. RERA unit details Floor plans
5. Parking & vehicle circulation
The GHMC plan extract records 6 car parking spaces and 167.65 sq.m of parking area; the approval identifies the stilt for parking and requires approved parking areas to be used exclusively for vehicle parking. The supplied evidence does not specify visitor or accessible-space counts, parking allocation to individual units, two-wheeler provision, or a unit-specific parking entitlement. A plan provision alone does not establish exclusive ownership or allocation of a bay.
The approval conditions require parking places in buildings to provide EV charging infrastructure in accordance with the cited technical requirements and guidelines. No project-specific evidence of installed chargers or their number is supplied.
6. Amenities, recreation & open spaces
The RERA-filed amenity schedule marks several project infrastructure categories as available but records 0% progress for each listed item. These are filing entries, not independent confirmation that facilities are complete or operational. The GHMC plan also names certain site provisions and imposes related conditions. RERA amenities
| Description / size | GHMC plan includes a tot-lot condition and requires greenery; no tot-lot area is stated in the plan extract. |
|---|---|
| Evidence source | RERA amenities |
| Declared progress / verified status | RERA schedule: 0% progress; completion not independently verified. |
| Description / size | GHMC plan lists one rainwater-harvesting pit and a percolation pit. |
|---|---|
| Evidence source | RERA amenities |
| Declared progress / verified status | RERA schedule: 0% progress; completion not independently verified. |
| Description / size | RERA schedule marks solid-waste management and disposal “YES”; GHMC plan calls for a garbage pit/house within the premises. |
|---|---|
| Evidence source | RERA amenities |
| Declared progress / verified status | RERA schedule: 0% progress; completion not independently verified. |
| Description / size | RERA schedule marks sewerage and treatment/disposal of sewage and sullage water “YES”; no system capacity or facility-specific design is supplied. |
|---|---|
| Evidence source | RERA amenities |
| Declared progress / verified status | RERA schedule: 0% progress; completion not independently verified. |
| Description / size | RERA schedule marks storm-water drains “YES”; no capacity or detailed design is supplied. |
|---|---|
| Evidence source | RERA amenities |
| Declared progress / verified status | RERA schedule: 0% progress; completion not independently verified. |
| Description / size | RERA schedule marks electrical meter room/sub-station/receiving station “YES”; GHMC plan requires space for a transformer. |
|---|---|
| Evidence source | RERA amenities |
| Declared progress / verified status | RERA schedule: 0% progress; completion not independently verified. |
| Description / size | The RERA schedule lists these categories but gives no supplied area or facility detail. |
|---|---|
| Evidence source | RERA amenities |
| Declared progress / verified status | No completed facility independently verified; schedule reports 0% progress. |
7. Utilities, building services & safety
The RERA amenity schedule marks water supply, sewerage, storm-water drainage, treatment and disposal of sewage and sullage water, solid-waste management, rainwater harvesting and electrical meter-room/sub-station/receiving-station infrastructure as “YES,” with 0% progress recorded for the listed categories. The supplied evidence does not state water source, storage or treatment capacity, STP capacity, reuse arrangements, electrical supply capacity or backup provision. RERA amenities
The GHMC plan lists a lift and staircase and requires provision for a transformer, percolation pit and garbage facility. It also requires an Occupancy Fire NOC from the Director (EV&DM) before issue of the Occupancy Certificate and requires services including sanitation, plumbing, fire safety, lifts and electrical installations to be carried out under qualified technical supervision. These are approval requirements; the supplied documents do not establish their completion.
The approval additionally requires construction insurance until OC where applicable and states that an OC must be obtained before occupation. No project-specific evidence of installed fire systems, emergency-escape arrangements, CCTV, access control, accessible circulation or completed service connections is supplied.
8. Location, access & connectivity
The official project location is New Green City, Budwel village, Rajendranagar mandal, Ranga Reddy district, Telangana, PIN 500030. The sanctioned plan describes an existing and proposed road width of 9.0 m in its site-area schedule and also includes road labels of “9m Wide Main Road,” “30' WIDE ROAD,” “4.5m Wide Drive Way” and “2.5m Wide Corridor.” These are drawing labels; the supplied information does not establish that each is a public approach road. RERA record RERA filing
A location record gives the Rajiv Gandhi International Airport at 9.6 km. No other independently verified transport route, public-transport service or landmark distance is supplied in the project-location data. Location record
9. Developer & development status
The registered promoter is VASISHTHA INFRA, identified in the project filing as a partnership, with GSTIN 36AAYFV3204H1ZU. The supplied promoter address is Flat No. 702, Jalvayu Towers, Lower Tank Bund, Budvel, New Green City, Rajendranagar, Ranga Reddy, PIN 500030. The project record names Manoj Gir as authorised signatory and Anjali Manoj Gir as a partner. No official promoter website or contact number is supplied. Corporate record Parties record RERA filing
The GHMC documents identify VASISHTHA INFRA as the D.G.P.A. holder; a separate plan extract names MS S.S. CONSTRUCTIONS as developer/builder. The supplied evidence does not provide a reconciliation of those roles, so this overview identifies the registered promoter as stated on the TG-RERA record without inferring a different promoter.
The header states proposed completion 14/05/2029, while the Form-B declaration contains a completion undertaking of 14th January 2027. No explanation is supplied for the difference. No construction progress has been independently verified, and no OC or completion certificate is included. RERA record
10. Approvals, official records & documents
| Record | Supplied evidence |
|---|---|
| TG-RERA registration | Form-C certificate for NAVYA KRISHNA, registration P02400010904, valid 14/01/2026–14/01/2029, issued 04/06/2026. |
| GHMC building permit / sanctioned plan | Approval 2576/GHMC/SWBP/RJN2/2026, approved 14/01/2026; file no. 000728/GHMC/00554/SWBP/CHR2/2025. The plan covers Building - 1, Stilt + 5 Floors, with 10 dwelling units on Plot No. 46 and part of Plot No. 47, Survey Nos. 444 and 481, Budwel. |
| Building floor-plan document | GHMC-approved building plan extract records the building configuration, areas, parking, lift, staircase and site conditions. |
| Form-B declaration | Promoter declaration dated 5 MAY 2026, including project undertakings and a completion statement. |
| Occupancy / completion certificate | Not included in the supplied project documents. The plan requires an OC before occupation. |
| Other project-filed documents | The supplied project evidence also lists the development agreement/share document, title report, mortgage deed, encumbrance statement, allotment-letter form and agreement-for-sale template. Document index |
The building-plan conditions include requirements concerning commencement notice, construction to the sanctioned plan, an Occupancy Certificate before occupation, an Occupancy Fire NOC, parking use, rainwater harvesting, greenery and a transformer space. This is a summary of the supplied plan record, not confirmation that those conditions have been fulfilled.
1. Project at a glance
Project identity
Registered project name: NAVYA KRISHNA on the TG-RERA certificate; the project header also identifies it as NAVYA KRISHNA.
Project type / phase: Residential apartment project, registered as a new project. The record identifies one building; no separate phase name is disclosed.
TG-RERA registration: P02400010904. Certificate Form C records registration under section 5, issued 04/06/2026, valid from 14/01/2026 to 14/01/2029; it records no extension. Registration validity is not the stated completion date.
Registered promoter: VASISHTHA INFRA, identified in the filing as a partnership.
RERA status: Registered; the certificate requires, among other things, quarterly updates and a 70% separate-account deposit.
Land and geographic identity
Locality: New Green City, Budwel.
Revenue village: Budwel (also rendered “Budvel” in some filed document text).
Mandal / district / PIN: Rajendranagar / Ranga Reddy / 500030.
Survey numbers: Survey Nos. 444 and 481; the sanctioned plan describes the site as Plot No. 46 and part of Plot No. 47. No survey subdivision is specified in the project identity or approval extracts.
Registered site extent: 305.96 sq.m (Gross Plot Area and Net Plot Area in the building-plan extract); the RERA land record also lists total area and net area as 305.96 sq.m.
Boundaries: East: Plot No. 57 and part of Plot No. 56; West: 30 Feet wide Road; North: part of Plot No. 47; South: Plot No. 45.
Development identity
Sanctioning authority: Greater Hyderabad Municipal Corporation (GHMC); the plan identifies GHMC Rajendranagar Circle.
Principal building approval: 2576/GHMC/SWBP/RJN2/2026, approved 14/01/2026. The plan also records file no. 000728/GHMC/00554/SWBP/CHR2/2025.
Approved building: One residential building, identified as Building - 1, with Stilt + 5 Floors.
Area figures as stated in the plan: Total proposed BUA excluding parking: 838.25 sq.m; total proposed BUA including parking: 1005.9 sq.m. The plan separately lists Building - 1 Gross BUA 1018.65 sq.m and Net BUA 838.25 sq.m. These are plan labels and are not carpet or saleable-area figures.
Parking provision in approval extract: 6 car parking spaces; stilt is shown for parking.
Unit count: 10 dwelling units in the GHMC plan extract; the RERA unit schedule also records 10 units.
Offering and status
RERA-filed configuration: 2BHK; 10 units.
RERA-filed saleable area: 102.84 sq.m per unit.
Portal booking / availability: The portal-derived schedule records 0 booked and 10 available; no as-of date is supplied for these counts, so they are indicative rather than a dated live inventory confirmation.
Construction stage: No independently verified construction progress or completion stage is supplied. The building-plan extract does not record a completion certificate; the approval requires an Occupancy Certificate before occupation.
Completion dates: Header proposed completion: 14/05/2029. The Form-B declaration separately states a completion undertaking of 14th January 2027. The supplied record does not explain this difference; it is not reconciled here.
Occupancy / completion certificate: No OC or completion certificate is recorded in the supplied project documents; the building-plan extract states that an OC is compulsory before occupation.
2. The project story
NAVYA KRISHNA is a small residential apartment development registered with TG-RERA as P02400010904. The registered site is in New Green City, Budwel village, Rajendranagar mandal, Ranga Reddy district, on Survey Nos. 444 and 481; the GHMC plan identifies Plot No. 46 and part of Plot No. 47.
The GHMC approval describes one residential building, Building - 1, with a stilt and five floors, and 10 dwelling units. The RERA unit schedule records ten 2BHK units. The supplied evidence does not establish the actual construction stage, so the approved configuration should not be read as proof that construction is complete or that units are ready for occupation. No occupancy or completion certificate is included.
3. Master plan, architecture & building design
The GHMC building-permit plan covers a 305.96 sq.m plot and records proposed coverage of 167.65 sq.m (55.00%), with 127.07 sq.m shown as vacant plot area. It identifies one residential building and gives proposed BUA as 838.25 sq.m excluding parking and 1005.9 sq.m including parking. A separate plan schedule labels Building - 1 Gross BUA as 1018.65 sq.m and Net BUA as 838.25 sq.m; the supplied documents do not explain the basis of the difference between the two BUA presentations.
The sanctioned configuration is Stilt + 5 Floors. The floor schedule lists stilt and first through fifth floors at 167.65 sq.m each, with the fifth floor identified as TDR, and a terrace area of 12.75 sq.m. The plan records a proposed building height of 17.7 m; another plan label gives total height as 20.2 m and height excluding stilt as 14.95 m. These are plan figures, not independently measured site dimensions.
The plan lists a 2.00 m main-door access condition, a lift and staircase, and setbacks of Front 3.0 m, Rear 2.0 m, Side I 2.0 m, and Side II 2.0 m. It also identifies a vacant plot area and a tot-lot in its conditions/amenities, but does not provide a separately quantified recreational open-space area.
4. Homes, configurations & floor plans
The TG-RERA schedule records 10 2BHK units, all shown as available and none booked in the portal-derived count; the record has no as-of date for those booking figures. RERA-filed saleable area is 102.84 sq.m per unit.
| Configuration | Units | Booked | Available | RERA saleable area | Measured carpet area | Loading (if supplied) |
|---|---|---|---|---|---|---|
| 2BHK | 10 | 0 | 10 | 102.84 sq.m | Software-measured range: 53.2–59.8 sq.m; median 56.5 sq.m | 45% |
The carpet figures are software measurements from the approved floor-plan drawing geometry, not RERA-filed measurements, and the supplied record says they need review. The drawing measurement covers four flat designs. One measured plan shows a foyer, kitchen, hall, two bedrooms, a toilet and a balcony; the balcony is separately identified and excluded from carpet measurement. Carpet area, balcony area and the RERA saleable area are distinct measures; saleable area also accounts for a share of common areas. Verify drawing measurements against the approved drawing before relying on them.
5. Parking & vehicle circulation
The GHMC plan extract records 6 car parking spaces and 167.65 sq.m of parking area; the approval identifies the stilt for parking and requires approved parking areas to be used exclusively for vehicle parking. The supplied evidence does not specify visitor or accessible-space counts, parking allocation to individual units, two-wheeler provision, or a unit-specific parking entitlement. A plan provision alone does not establish exclusive ownership or allocation of a bay.
The approval conditions require parking places in buildings to provide EV charging infrastructure in accordance with the cited technical requirements and guidelines. No project-specific evidence of installed chargers or their number is supplied.
6. Amenities, recreation & open spaces
The RERA-filed amenity schedule marks several project infrastructure categories as available but records 0% progress for each listed item. These are filing entries, not independent confirmation that facilities are complete or operational. The GHMC plan also names certain site provisions and imposes related conditions.
| Description / size | GHMC plan includes a tot-lot condition and requires greenery; no tot-lot area is stated in the plan extract. |
|---|---|
| Declared progress / verified status | RERA schedule: 0% progress; completion not independently verified. |
| Description / size | GHMC plan lists one rainwater-harvesting pit and a percolation pit. |
|---|---|
| Declared progress / verified status | RERA schedule: 0% progress; completion not independently verified. |
| Description / size | RERA schedule marks solid-waste management and disposal “YES”; GHMC plan calls for a garbage pit/house within the premises. |
|---|---|
| Declared progress / verified status | RERA schedule: 0% progress; completion not independently verified. |
| Description / size | RERA schedule marks sewerage and treatment/disposal of sewage and sullage water “YES”; no system capacity or facility-specific design is supplied. |
|---|---|
| Declared progress / verified status | RERA schedule: 0% progress; completion not independently verified. |
| Description / size | RERA schedule marks storm-water drains “YES”; no capacity or detailed design is supplied. |
|---|---|
| Declared progress / verified status | RERA schedule: 0% progress; completion not independently verified. |
| Description / size | RERA schedule marks electrical meter room/sub-station/receiving station “YES”; GHMC plan requires space for a transformer. |
|---|---|
| Declared progress / verified status | RERA schedule: 0% progress; completion not independently verified. |
| Description / size | The RERA schedule lists these categories but gives no supplied area or facility detail. |
|---|---|
| Declared progress / verified status | No completed facility independently verified; schedule reports 0% progress. |
7. Utilities, building services & safety
The RERA amenity schedule marks water supply, sewerage, storm-water drainage, treatment and disposal of sewage and sullage water, solid-waste management, rainwater harvesting and electrical meter-room/sub-station/receiving-station infrastructure as “YES,” with 0% progress recorded for the listed categories. The supplied evidence does not state water source, storage or treatment capacity, STP capacity, reuse arrangements, electrical supply capacity or backup provision.
The GHMC plan lists a lift and staircase and requires provision for a transformer, percolation pit and garbage facility. It also requires an Occupancy Fire NOC from the Director (EV&DM) before issue of the Occupancy Certificate and requires services including sanitation, plumbing, fire safety, lifts and electrical installations to be carried out under qualified technical supervision. These are approval requirements; the supplied documents do not establish their completion.
The approval additionally requires construction insurance until OC where applicable and states that an OC must be obtained before occupation. No project-specific evidence of installed fire systems, emergency-escape arrangements, CCTV, access control, accessible circulation or completed service connections is supplied.
8. Location, access & connectivity
The official project location is New Green City, Budwel village, Rajendranagar mandal, Ranga Reddy district, Telangana, PIN 500030. The sanctioned plan describes an existing and proposed road width of 9.0 m in its site-area schedule and also includes road labels of “9m Wide Main Road,” “30' WIDE ROAD,” “4.5m Wide Drive Way” and “2.5m Wide Corridor.” These are drawing labels; the supplied information does not establish that each is a public approach road.
A location record gives the Rajiv Gandhi International Airport at 9.6 km. No other independently verified transport route, public-transport service or landmark distance is supplied in the project-location data.
9. Developer & development status
The registered promoter is VASISHTHA INFRA, identified in the project filing as a partnership, with GSTIN 36AAYFV3204H1ZU. The supplied promoter address is Flat No. 702, Jalvayu Towers, Lower Tank Bund, Budvel, New Green City, Rajendranagar, Ranga Reddy, PIN 500030. The project record names Manoj Gir as authorised signatory and Anjali Manoj Gir as a partner. No official promoter website or contact number is supplied.
The GHMC documents identify VASISHTHA INFRA as the D.G.P.A. holder; a separate plan extract names MS S.S. CONSTRUCTIONS as developer/builder. The supplied evidence does not provide a reconciliation of those roles, so this overview identifies the registered promoter as stated on the TG-RERA record without inferring a different promoter.
The header states proposed completion 14/05/2029, while the Form-B declaration contains a completion undertaking of 14th January 2027. No explanation is supplied for the difference. No construction progress has been independently verified, and no OC or completion certificate is included.
10. Approvals, official records & documents
TG-RERA registration: Form-C certificate for NAVYA KRISHNA, registration P02400010904, valid 14/01/2026–14/01/2029, issued 04/06/2026.
GHMC building permit / sanctioned plan: Approval 2576/GHMC/SWBP/RJN2/2026, approved 14/01/2026; file no. 000728/GHMC/00554/SWBP/CHR2/2025. The plan covers Building - 1, Stilt + 5 Floors, with 10 dwelling units on Plot No. 46 and part of Plot No. 47, Survey Nos. 444 and 481, Budwel.
Building floor-plan document: GHMC-approved building plan extract records the building configuration, areas, parking, lift, staircase and site conditions.
Form-B declaration: Promoter declaration dated 5 MAY 2026, including project undertakings and a completion statement.
Occupancy / completion certificate: Not included in the supplied project documents. The plan requires an OC before occupation.
Other project-filed documents: The supplied project evidence also lists the development agreement/share document, title report, mortgage deed, encumbrance statement, allotment-letter form and agreement-for-sale template.
The building-plan conditions include requirements concerning commencement notice, construction to the sanctioned plan, an Occupancy Certificate before occupation, an Occupancy Fire NOC, parking use, rainwater harvesting, greenery and a transformer space. This is a summary of the supplied plan record, not confirmation that those conditions have been fulfilled.
Frequently asked questions
Is NAVYA KRISHNA registered with Telangana RERA?
Yes. NAVYA KRISHNA is registered with the Telangana Real Estate Regulatory Authority as P02400010904; the registration status is New Project.
Who is the developer of NAVYA KRISHNA?
The promoter named in the RERA registration is VASISHTHA INFRA.
Where is NAVYA KRISHNA located?
NAVYA KRISHNA is in New Green City, Budwel, Rajendranagar, Rangareddy, Telangana (500030).
When will NAVYA KRISHNA be completed?
The promoter's proposed date of completion filed with RERA is 14/05/2029. This is the promoter's declaration, not a guarantee.
More projects in Budwel