Navya Comfort Homes
S S CONSTRUCTIONS · Hyderabad · RERA P02500010566
NAVYA COMFORT HOMES is a residential apartment project in Singareni Colony, Saidabad, Hyderabad district. The registered promoter is S S CONSTRUCTIONS. The registered site area is 598.4 sq. m, with one residential building of 1 Stilt + 5 Floors and 20 2BHK units, each with a RERA-filed saleable area of 93.64 sq. m. It is registered with TG-RERA under P02500010566, with a proposed completion date of 21/05/2029.
More from S S Constructions · 33 projects →
01What we found
Read from TG-RERA filings, approvals, land and registration records and court records. A court case is counted only when the court record states this project's survey number with its village, or names the project.
02Check before you pay
7 items to check before you pay, 2 high - from the title chain, court records and approvals, each with what to ask the builder or your advocate. An item may not be a problem with the project: records can be incomplete.
1. Project at a glance
Project identity
| Field | Project record |
|---|---|
| Registered project name | NAVYA COMFORT HOMES RERA record |
| Project type / status | Residential apartment project; TG-RERA records status as New Project. RERA record RERA filing |
| Phase / registered portion | No separate phase name or phase-wise registration is disclosed. The registered project is identified with Plot Nos. 216 and 217. RERA record |
| TG-RERA registration | P02500010566; valid from 21 January 2026 to 21 January 2029. Registration validity is distinct from the completion date and from an occupancy certificate. RERA record Approvals record |
| Registered promoter | S S CONSTRUCTIONS, recorded as a Proprietorship; Yarabarla Madhu is identified as proprietor and authorised signatory. RERA record Corporate record RERA filing |
| RERA record status | Registered; the certificate states a three-year validity period and requires quarterly updates. Approvals record |
Land and geographic identity
| Field | Project record |
|---|---|
| Locality | Singareni Colony; the registered location also identifies Plot Nos. 216 and 217 and House Nos. 17-1-391/S/216 and 17-1-391/S/217. RERA record |
| Revenue village | SHANKESHWAR BAZAR in the project identity and registration record; the building-permit extraction describes the locality as Singareni Colony, Saidabad. RERA record |
| Mandal / district / PIN | Saidabad / Hyderabad / 500059. RERA record |
| Survey numbers and subdivisions | 63, 63/1, 63/2, 65, 66, 126, 127, 128, 129, 130, 131, 132, 133, 134, 135, 136, 145, 146 and 147. RERA record |
| Registered site extent | 598.4 sq. m. The GHMC plan extract records both gross plot area and net plot area as 598.4 sq. m. RERA filing |
| Boundaries in the RERA filing | North: Plot Nos. 210 and 211; South: 9-metre-wide road; East: Plot No. 215; West: Plot No. 218. RERA filing |
Development identity
| Field | Project record |
|---|---|
| Sanctioning authority | Greater Hyderabad Municipal Corporation (GHMC). Approvals record |
| Principal building approval | 2638/GHMC/SWBP/CHR2/2026, approved 21/01/2026. The related file number is 011029/GHMC/04984/SWBP/CHR2/2025. Approvals record |
| Approved built-up area | 1475.25 sq. m excluding parking; 1788.3 sq. m including parking. The plan extraction separately lists gross BUA as 1902.29 sq. m. These are distinct extracted measures. |
| Building count and form | One residential building; sanctioned configuration is 1 Stilt + 5 Floors, with a proposed height of 17.7 m in the plan extract. RERA filing |
| Parking | Sanctioned plan records 8.00 car parking spaces and 313.05 sq. m total parking area; the building-permit conditions say approved stilt/parking areas are to be used exclusively for parking. |
| Unit counts | GHMC-sanctioned and RERA-filed count: 20 dwelling units. RERA unit table |
Offering and status
| Field | Project record |
|---|---|
| RERA-filed configuration | 2BHK, 20 units; the RERA record shows 0 booked and 20 available at the last portal read. The portal record has no as-of date, so counts are indicative. RERA unit table RERA unit details |
| RERA-filed saleable area | 93.64 sq. m for the 2BHK configuration. RERA unit table RERA unit details |
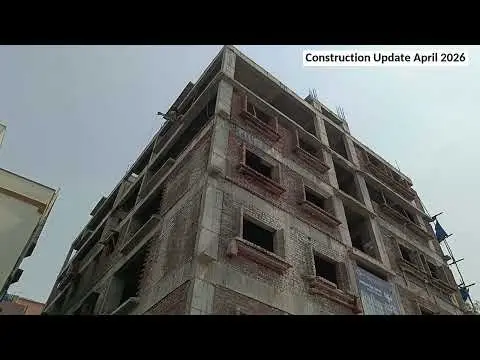
| Construction stage | The project is registered as a new project, but the supplied records do not establish current on-site construction progress. RERA record Document index |
| Completion dates | Promoter Form B completion undertaking: 21-01-2029; GHMC permit extraction also states construction to be completed before 21/01/2029. The project header separately records a proposed completion date of 21/05/2029. RERA record |
| Occupancy certificate (OC) | No OC is supplied. GHMC’s building-permit conditions require an OC before occupation. This is a proposed project, and the available evidence does not establish an OC for any building or phase. |
2. The project story
NAVYA COMFORT HOMES is registered with TG-RERA as a residential apartment project promoted by S S CONSTRUCTIONS. The registered site is identified as Plot Nos. 216 and 217 in Singareni Colony, Saidabad, Hyderabad, with the project record naming SHANKESHWAR BAZAR as the revenue village and listing the survey numbers in the identity table above. RERA record
The GHMC building permit and plan extract describe one apartment building, 1 Stilt + 5 Floors, with 20 dwelling units. The RERA filing likewise records 20 units, all as 2BHK; its last-read portal counts show none booked and 20 available, without an as-of date. The project is registered, but the supplied evidence does not confirm current construction progress, completed portions or an occupancy certificate. RERA unit table RERA unit details
See the registration and completion dates under Offering and status above. RERA record
3. Master plan, architecture & building design
The GHMC plan extract records a site area of 598.4 sq. m, with no area deductions shown and a net plot area of 598.4 sq. m. It lists proposed coverage of 313.05 sq. m (52%), vacant plot area of 265.01 sq. m, and proposed BUA of 1475.25 sq. m excluding parking and 1788.3 sq. m including parking. Gross BUA is separately listed as 1902.29 sq. m in the extracted sanctioned parameters.
The sanctioned building form is 1 Stilt + 5 Floors. The plan extraction records a proposed height of 17.7 m; the building-permit extraction separately lists height as 14.95 m. The supplied extracts do not provide enough drawing detail here to describe flat-by-flat floor distribution, lift or stair counts, entrances, internal circulation, or a detailed common-area schedule.
The GHMC plan extract states front, rear and side setbacks of 3.0 m, 3.5 m and 3.5 m respectively. It also records 20 trees and a requirement for a peripheral greenery strip; the extract lists the tot-lot area as 0 sq. m. These are plan-record details, not confirmation that the features have been completed.
4. Homes, configurations & floor plans
| Configuration | Units | Booked | Available | RERA saleable area | Measured carpet area | Loading (if supplied) |
|---|---|---|---|---|---|---|
| 2BHK | 20 | 0 | 20 | 93.64 sq. m | 51.1–52.5 sq. m; median 51.5 sq. m (software-measured) | 45% (software-derived from drawing measurements) |
RERA records one 2BHK configuration with 20 units and saleable area of 93.64 sq. m. The booked and available counts are portal figures without an as-of date. RERA unit details RERA unit table
The carpet-area range and median are software measurements from approved floor-plan drawings, not RERA-filed carpet-area disclosures; the measurement record says eight flat designs were measured and flags three for review. The supplied sample plan lists a bedroom, a second bedroom, hall, dining area, kitchen and toilet; its listed room dimensions are drawing-based measurements and should be checked against the drawing. Floor plans RERA unit details
Carpet area describes the measured internal home area; saleable area is a separate RERA-filed figure and includes the home’s share of common areas. The supplied evidence does not provide a RERA-filed balcony, utility or room-by-room schedule. Floor plans RERA unit details
5. Parking & vehicle circulation
The GHMC plan extraction records 8.00 car parking spaces and 313.05 sq. m total parking area. The sanctioned configuration includes a stilt level, and the permit conditions state that approved stilt/parking areas are to be used exclusively for vehicle parking and not converted or misused.
The supplied records do not establish visitor or accessible-space counts, two-wheeler capacity, mechanical parking, ramp or driveway details, EV charger installation, or unit-specific parking allocations. A plan provision alone does not establish exclusive parking ownership for a particular apartment.
6. Amenities, recreation & open spaces
The project records include the following facilities and plan declarations. Percentages shown in the RERA amenities record are reported as supplied; where a percentage is 0%, the record does not establish completion.
| Description / size | GHMC extract records a tot-lot area of 0 sq. m and 20 trees; it also requires a fenced tot-lot and peripheral greenery. |
|---|---|
| Declared progress / verified status | Plan condition / recorded quantity; completion not verified. |
| Description / size | GHMC extract records 1 rainwater-harvesting pit; plan extract also lists RWH and a percolation pit. |
|---|---|
| Declared progress / verified status | Recorded in plan; completion not verified. |
| Description / size | RERA amenities record lists sewerage facilities including chambers, lines, septic tank and STP as “YES”; the GHMC plan extract lists “Septic.” |
|---|---|
| Evidence source | RERA amenities |
| Declared progress / verified status | RERA-declared; progress shown as 0% for the sewerage item; delivery not verified. |
| Description / size | RERA amenities record lists fire protection and fire-safety requirements as “YES.” |
|---|---|
| Evidence source | RERA amenities |
| Declared progress / verified status | RERA-declared; progress shown as 0%; installation or clearance not verified. |
| Description / size | RERA amenities record lists this item as “YES”; GHMC permit conditions require space for a transformer. |
|---|---|
| Evidence source | RERA amenities |
| Declared progress / verified status | RERA-declared / permit condition; completion not verified. |
| Description / size | Listed in the RERA amenities record; no dimensions or quantities supplied. |
|---|---|
| Evidence source | RERA amenities |
| Declared progress / verified status | Progress shown as 0%; completion not verified. |
| Description / size | Listed in the RERA amenities record; GHMC conditions also require a garbage house within the premises. |
|---|---|
| Evidence source | RERA amenities |
| Declared progress / verified status | RERA-listed / permit condition; completion not verified. |
No clubhouse or indoor recreation-room schedule, sports facility list, or facility sizes and capacities are established by the supplied RERA or drawing extracts. Vendor-listed amenities are not treated here as confirmed sanctioned or delivered facilities. RERA amenities
7. Utilities, building services & safety
The RERA amenities record marks water supply, sewerage, rainwater harvesting, fire protection and the electrical meter/sub-station/receiving-station item as available “YES,” but records 0% progress for these entries. These are RERA-filed declarations, not independent confirmation of installation or operation. RERA amenities
GHMC’s permit conditions require a water-feasibility certificate from HMWS&SB when applying for the occupancy certificate, a rainwater-harvesting structure, transformer space, and a garbage house within the premises. The building-permit extraction lists a septic system; the RERA amenities record separately lists sewerage, septic tank and STP, but the supplied data does not specify treatment capacity, water sources or storage capacity, or confirm an operating STP. RERA amenities
The permit conditions require an Occupancy Fire NOC from the Director (EV&DM) before issue of an OC, and state that fire-fighting installation and structural safety are the responsibility of the relevant project participants. Parking provisions are to include EV-charging infrastructure under the permit’s stated conditions; the evidence does not confirm installation. No lift count, lift capacity, backup-power specification, CCTV provision, accessible circulation details or completed safety inspection is established by the supplied RERA project records.
8. Location, access & connectivity
The registered site is at Plot Nos. 216 and 217, House Nos. 17-1-391/S/216 and 17-1-391/S/217, Singareni Colony, Saidabad, Hyderabad, PIN 500059; the registration record identifies SHANKESHWAR BAZAR as the village. RERA record
The RERA land record gives the site boundaries as Plot No. 215 to the east, Plot No. 218 to the west, Plot Nos. 210 and 211 to the north, and a 9-metre-wide road to the south. The GHMC plan extract records a 9.0 m road width. RERA filing
A location record gives the nearest sampled Outer Ring Road interchange as approximately 11.3 km. This is a measured location-data value, not a travel-time claim. The supplied records do not provide verified public-transport routes or distances to other landmarks. Location record
9. Developer & development status
The registered promoter is S S CONSTRUCTIONS, identified in the RERA filing as a Proprietorship. Yarabarla Madhu is listed as proprietor and authorised signatory. The supplied records identify the promoter’s address as Navya Towers, Road No. 1, Income Tax Colony, Singareni Colony, Saidabad, Hyderabad, 500059. Corporate record RERA filing
The RERA filing identifies two landowners, GOPICHAND ANNE (Alias) A. GOPICHAND and MANDAPAKA NARASIMHA RAO, and records a Development Agreement-Cum-GPA with a 50% constructed-area and proportionate-land share for the landowners collectively and 50% for the developer. This is the arrangement stated in the filed agreement; the agreement does not itself convey land title. Parties record Document index
The promoter’s Form B declares a completion date of 21-01-2029. GHMC’s permit extraction records construction to commence before 20/07/2026 and to be completed before 21/01/2029. The supplied evidence does not establish actual construction progress or an OC.
10. Approvals, official records & documents
| Identifier / date | P02500010566; 21/01/2026–21/01/2029 |
|---|---|
| What the supplied record establishes | Form C certificate for NAVYA COMFORT HOMES and S S CONSTRUCTIONS. |
| Identifier / date | 2638/GHMC/SWBP/CHR2/2026, approved 21/01/2026; file 011029/GHMC/04984/SWBP/CHR2/2025 |
|---|---|
| What the supplied record establishes | Residential building permission for 1 Stilt + 5 Floors and 20 dwelling units at the project site. |
| Identifier / date | Document 649369, approval-plan extract dated 21/01/2026 |
|---|---|
| What the supplied record establishes | Building-permission plan extract with land area, proposed built-up areas, parking, setbacks and conditions. |
| Identifier / date | 8333/2025 |
|---|---|
| What the supplied record establishes | Filed development and share-allocation agreement between the identified landowners and SS Constructions. |
| Identifier / date | Dated 31 January 2026 |
|---|---|
| What the supplied record establishes | Promoter declaration identifying the project, landowners, development instrument and completion undertaking. |
| Identifier / date | Not supplied |
|---|---|
| What the supplied record establishes | The GHMC permit conditions require an OC before occupation; no project OC is established in the supplied records. |
| Identifier / date | Municipal permits 487/29 (dated 4/2/93) and 85406 (date extraction illegible) |
|---|---|
| What the supplied record establishes | Historical plan documents also appear in the RERA file; the supplied extracts do not establish that they are the current principal project sanction. |
The supplied evidence does not include a verified current construction-progress inspection or a complete unit-specific sale and parking-allocation record. Document index
1. Project at a glance
Project identity
Registered project name: NAVYA COMFORT HOMES
Project type / status: Residential apartment project; TG-RERA records status as New Project.
Phase / registered portion: No separate phase name or phase-wise registration is disclosed. The registered project is identified with Plot Nos. 216 and 217.
TG-RERA registration: P02500010566; valid from 21 January 2026 to 21 January 2029. Registration validity is distinct from the completion date and from an occupancy certificate.
Registered promoter: S S CONSTRUCTIONS, recorded as a Proprietorship; Yarabarla Madhu is identified as proprietor and authorised signatory.
RERA record status: Registered; the certificate states a three-year validity period and requires quarterly updates.
Land and geographic identity
Locality: Singareni Colony; the registered location also identifies Plot Nos. 216 and 217 and House Nos. 17-1-391/S/216 and 17-1-391/S/217.
Revenue village: SHANKESHWAR BAZAR in the project identity and registration record; the building-permit extraction describes the locality as Singareni Colony, Saidabad.
Mandal / district / PIN: Saidabad / Hyderabad / 500059.
Survey numbers and subdivisions: 63, 63/1, 63/2, 65, 66, 126, 127, 128, 129, 130, 131, 132, 133, 134, 135, 136, 145, 146 and 147.
Registered site extent: 598.4 sq. m. The GHMC plan extract records both gross plot area and net plot area as 598.4 sq. m.
Boundaries in the RERA filing: North: Plot Nos. 210 and 211; South: 9-metre-wide road; East: Plot No. 215; West: Plot No. 218.
Development identity
Sanctioning authority: Greater Hyderabad Municipal Corporation (GHMC).
Principal building approval: 2638/GHMC/SWBP/CHR2/2026, approved 21/01/2026. The related file number is 011029/GHMC/04984/SWBP/CHR2/2025.
Approved built-up area: 1475.25 sq. m excluding parking; 1788.3 sq. m including parking. The plan extraction separately lists gross BUA as 1902.29 sq. m. These are distinct extracted measures.
Building count and form: One residential building; sanctioned configuration is 1 Stilt + 5 Floors, with a proposed height of 17.7 m in the plan extract.
Parking: Sanctioned plan records 8.00 car parking spaces and 313.05 sq. m total parking area; the building-permit conditions say approved stilt/parking areas are to be used exclusively for parking.
Unit counts: GHMC-sanctioned and RERA-filed count: 20 dwelling units.
Offering and status
RERA-filed configuration: 2BHK, 20 units; the RERA record shows 0 booked and 20 available at the last portal read. The portal record has no as-of date, so counts are indicative.
RERA-filed saleable area: 93.64 sq. m for the 2BHK configuration.
Construction stage: The project is registered as a new project, but the supplied records do not establish current on-site construction progress.
Completion dates: Promoter Form B completion undertaking: 21-01-2029; GHMC permit extraction also states construction to be completed before 21/01/2029. The project header separately records a proposed completion date of 21/05/2029.
Occupancy certificate (OC): No OC is supplied. GHMC’s building-permit conditions require an OC before occupation. This is a proposed project, and the available evidence does not establish an OC for any building or phase.
2. The project story
NAVYA COMFORT HOMES is registered with TG-RERA as a residential apartment project promoted by S S CONSTRUCTIONS. The registered site is identified as Plot Nos. 216 and 217 in Singareni Colony, Saidabad, Hyderabad, with the project record naming SHANKESHWAR BAZAR as the revenue village and listing the survey numbers in the identity table above.
The GHMC building permit and plan extract describe one apartment building, 1 Stilt + 5 Floors, with 20 dwelling units. The RERA filing likewise records 20 units, all as 2BHK; its last-read portal counts show none booked and 20 available, without an as-of date. The project is registered, but the supplied evidence does not confirm current construction progress, completed portions or an occupancy certificate.
See the registration and completion dates under Offering and status above.
3. Master plan, architecture & building design
The GHMC plan extract records a site area of 598.4 sq. m, with no area deductions shown and a net plot area of 598.4 sq. m. It lists proposed coverage of 313.05 sq. m (52%), vacant plot area of 265.01 sq. m, and proposed BUA of 1475.25 sq. m excluding parking and 1788.3 sq. m including parking. Gross BUA is separately listed as 1902.29 sq. m in the extracted sanctioned parameters.
The sanctioned building form is 1 Stilt + 5 Floors. The plan extraction records a proposed height of 17.7 m; the building-permit extraction separately lists height as 14.95 m. The supplied extracts do not provide enough drawing detail here to describe flat-by-flat floor distribution, lift or stair counts, entrances, internal circulation, or a detailed common-area schedule.
The GHMC plan extract states front, rear and side setbacks of 3.0 m, 3.5 m and 3.5 m respectively. It also records 20 trees and a requirement for a peripheral greenery strip; the extract lists the tot-lot area as 0 sq. m. These are plan-record details, not confirmation that the features have been completed.
4. Homes, configurations & floor plans
| Configuration | Units | Booked | Available | RERA saleable area | Measured carpet area | Loading (if supplied) |
|---|---|---|---|---|---|---|
| 2BHK | 20 | 0 | 20 | 93.64 sq. m | 51.1–52.5 sq. m; median 51.5 sq. m (software-measured) | 45% (software-derived from drawing measurements) |
RERA records one 2BHK configuration with 20 units and saleable area of 93.64 sq. m. The booked and available counts are portal figures without an as-of date.
The carpet-area range and median are software measurements from approved floor-plan drawings, not RERA-filed carpet-area disclosures; the measurement record says eight flat designs were measured and flags three for review. The supplied sample plan lists a bedroom, a second bedroom, hall, dining area, kitchen and toilet; its listed room dimensions are drawing-based measurements and should be checked against the drawing.
Carpet area describes the measured internal home area; saleable area is a separate RERA-filed figure and includes the home’s share of common areas. The supplied evidence does not provide a RERA-filed balcony, utility or room-by-room schedule.
5. Parking & vehicle circulation
The GHMC plan extraction records 8.00 car parking spaces and 313.05 sq. m total parking area. The sanctioned configuration includes a stilt level, and the permit conditions state that approved stilt/parking areas are to be used exclusively for vehicle parking and not converted or misused.
The supplied records do not establish visitor or accessible-space counts, two-wheeler capacity, mechanical parking, ramp or driveway details, EV charger installation, or unit-specific parking allocations. A plan provision alone does not establish exclusive parking ownership for a particular apartment.
6. Amenities, recreation & open spaces
The project records include the following facilities and plan declarations. Percentages shown in the RERA amenities record are reported as supplied; where a percentage is 0%, the record does not establish completion.
| Description / size | GHMC extract records a tot-lot area of 0 sq. m and 20 trees; it also requires a fenced tot-lot and peripheral greenery. |
|---|---|
| Declared progress / verified status | Plan condition / recorded quantity; completion not verified. |
| Description / size | GHMC extract records 1 rainwater-harvesting pit; plan extract also lists RWH and a percolation pit. |
|---|---|
| Declared progress / verified status | Recorded in plan; completion not verified. |
| Description / size | RERA amenities record lists sewerage facilities including chambers, lines, septic tank and STP as “YES”; the GHMC plan extract lists “Septic.” |
|---|---|
| Declared progress / verified status | RERA-declared; progress shown as 0% for the sewerage item; delivery not verified. |
| Description / size | RERA amenities record lists fire protection and fire-safety requirements as “YES.” |
|---|---|
| Declared progress / verified status | RERA-declared; progress shown as 0%; installation or clearance not verified. |
| Description / size | RERA amenities record lists this item as “YES”; GHMC permit conditions require space for a transformer. |
|---|---|
| Declared progress / verified status | RERA-declared / permit condition; completion not verified. |
| Description / size | Listed in the RERA amenities record; no dimensions or quantities supplied. |
|---|---|
| Declared progress / verified status | Progress shown as 0%; completion not verified. |
| Description / size | Listed in the RERA amenities record; GHMC conditions also require a garbage house within the premises. |
|---|---|
| Declared progress / verified status | RERA-listed / permit condition; completion not verified. |
No clubhouse or indoor recreation-room schedule, sports facility list, or facility sizes and capacities are established by the supplied RERA or drawing extracts. Vendor-listed amenities are not treated here as confirmed sanctioned or delivered facilities.
7. Utilities, building services & safety
The RERA amenities record marks water supply, sewerage, rainwater harvesting, fire protection and the electrical meter/sub-station/receiving-station item as available “YES,” but records 0% progress for these entries. These are RERA-filed declarations, not independent confirmation of installation or operation.
GHMC’s permit conditions require a water-feasibility certificate from HMWS&SB when applying for the occupancy certificate, a rainwater-harvesting structure, transformer space, and a garbage house within the premises. The building-permit extraction lists a septic system; the RERA amenities record separately lists sewerage, septic tank and STP, but the supplied data does not specify treatment capacity, water sources or storage capacity, or confirm an operating STP.
The permit conditions require an Occupancy Fire NOC from the Director (EV&DM) before issue of an OC, and state that fire-fighting installation and structural safety are the responsibility of the relevant project participants. Parking provisions are to include EV-charging infrastructure under the permit’s stated conditions; the evidence does not confirm installation. No lift count, lift capacity, backup-power specification, CCTV provision, accessible circulation details or completed safety inspection is established by the supplied RERA project records.
8. Location, access & connectivity
The registered site is at Plot Nos. 216 and 217, House Nos. 17-1-391/S/216 and 17-1-391/S/217, Singareni Colony, Saidabad, Hyderabad, PIN 500059; the registration record identifies SHANKESHWAR BAZAR as the village.
The RERA land record gives the site boundaries as Plot No. 215 to the east, Plot No. 218 to the west, Plot Nos. 210 and 211 to the north, and a 9-metre-wide road to the south. The GHMC plan extract records a 9.0 m road width.
A location record gives the nearest sampled Outer Ring Road interchange as approximately 11.3 km. This is a measured location-data value, not a travel-time claim. The supplied records do not provide verified public-transport routes or distances to other landmarks.
9. Developer & development status
The registered promoter is S S CONSTRUCTIONS, identified in the RERA filing as a Proprietorship. Yarabarla Madhu is listed as proprietor and authorised signatory. The supplied records identify the promoter’s address as Navya Towers, Road No. 1, Income Tax Colony, Singareni Colony, Saidabad, Hyderabad, 500059.
The RERA filing identifies two landowners, GOPICHAND ANNE (Alias) A. GOPICHAND and MANDAPAKA NARASIMHA RAO, and records a Development Agreement-Cum-GPA with a 50% constructed-area and proportionate-land share for the landowners collectively and 50% for the developer. This is the arrangement stated in the filed agreement; the agreement does not itself convey land title.
The promoter’s Form B declares a completion date of 21-01-2029. GHMC’s permit extraction records construction to commence before 20/07/2026 and to be completed before 21/01/2029. The supplied evidence does not establish actual construction progress or an OC.
10. Approvals, official records & documents
| Identifier / date | P02500010566; 21/01/2026–21/01/2029 |
|---|---|
| What the supplied record establishes | Form C certificate for NAVYA COMFORT HOMES and S S CONSTRUCTIONS. |
| Identifier / date | 2638/GHMC/SWBP/CHR2/2026, approved 21/01/2026; file 011029/GHMC/04984/SWBP/CHR2/2025 |
|---|---|
| What the supplied record establishes | Residential building permission for 1 Stilt + 5 Floors and 20 dwelling units at the project site. |
| Identifier / date | Document 649369, approval-plan extract dated 21/01/2026 |
|---|---|
| What the supplied record establishes | Building-permission plan extract with land area, proposed built-up areas, parking, setbacks and conditions. |
| Identifier / date | 8333/2025 |
|---|---|
| What the supplied record establishes | Filed development and share-allocation agreement between the identified landowners and SS Constructions. |
| Identifier / date | Dated 31 January 2026 |
|---|---|
| What the supplied record establishes | Promoter declaration identifying the project, landowners, development instrument and completion undertaking. |
| Identifier / date | Not supplied |
|---|---|
| What the supplied record establishes | The GHMC permit conditions require an OC before occupation; no project OC is established in the supplied records. |
| Identifier / date | Municipal permits 487/29 (dated 4/2/93) and 85406 (date extraction illegible) |
|---|---|
| What the supplied record establishes | Historical plan documents also appear in the RERA file; the supplied extracts do not establish that they are the current principal project sanction. |
The supplied evidence does not include a verified current construction-progress inspection or a complete unit-specific sale and parking-allocation record.
Frequently asked questions
Is NAVYA COMFORT HOMES registered with Telangana RERA?
Yes. NAVYA COMFORT HOMES is registered with the Telangana Real Estate Regulatory Authority as P02500010566; the registration status is New Project.
Who is the developer of NAVYA COMFORT HOMES?
The promoter named in the RERA registration is S S CONSTRUCTIONS.
Where is NAVYA COMFORT HOMES located?
NAVYA COMFORT HOMES is in Singareni Colony, SHANKESHWAR BAZAR, Saidabad, Hyderabad, Telangana (500059).
When will NAVYA COMFORT HOMES be completed?
The promoter's proposed date of completion filed with RERA is 21/05/2029. This is the promoter's declaration, not a guarantee.
More projects in Shankeshwar Bazar