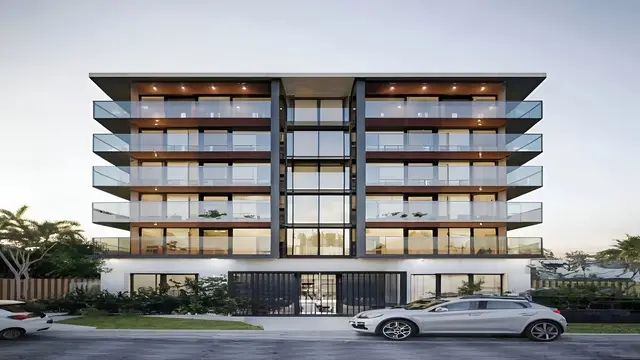
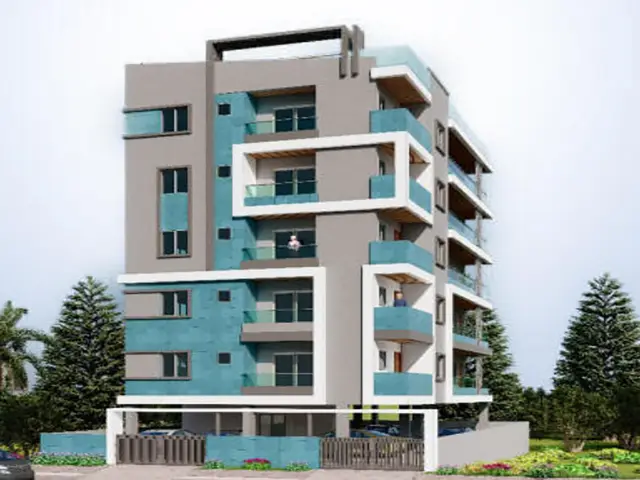
Mithila Heights
V R INFRA · Rangareddy · RERA P02400010762
MITHILA HEIGHTS is a residential apartment project in Miyapur Residential Complex, Miyapur Village, Serilingampally Mandal, Ranga Reddy District. It is being developed by registered promoter V R INFRA, partnership, on a site of 315.00 sq.m, with one building of 1 Stilt + 5 Floors and 10 dwelling units. The RERA-filed configuration is 2BHK, with a saleable area of 53.42 sq.m per unit. The project is registered with TG-RERA under P02400010762, with promoter-declared completion by 24-01-2029.
More from V R Infra · 6 projects →
01What we found
Read from TG-RERA filings, approvals, land and registration records and court records. A court case is counted only when the court record states this project's survey number with its village, or names the project.
02Check before you pay
9 items to check before you pay, 2 high - from the title chain, court records and approvals, each with what to ask the builder or your advocate. An item may not be a problem with the project: records can be incomplete.
Project at a glance
Project identity
| Item | Project record |
|---|---|
| Registered name | MITHILA HEIGHTS RERA record |
| Project type | Residential apartment project RERA record |
| Phase / registered portion | No separate phase name is disclosed. The registration and GHMC sanction relate to the single building described below. RERA record Approvals record |
| TG-RERA registration | P02400010762 RERA record |
| Registration validity | 24 January 2026 to 24 January 2029 (three years, unless extended by the Authority). This is the registration period, not a statement that construction is complete. Approvals record |
| Registered promoter | V R INFRA, partnership RERA record Corporate record |
| RERA status | New Project; the TG-RERA record gives a registration certificate. RERA record |
Land and geographic identity
| Item | Project record |
|---|---|
| Locality / revenue village | Miyapur Residential Complex; Miyapur Village RERA filing |
| Mandal | Serilingampally RERA record |
| District | Ranga Reddy RERA record |
| PIN | 500085 in the project identity record RERA record. The registration certificate also states 500085 for the project location. |
| Project survey numbers / subdivisions | Survey No. 20 and Survey No. 28/1; no further subdivision is stated for the project parcel. RERA filing |
| Registered site extent | 315.00 sq.m RERA filing |
| Sanctioned plot area / net plot area | 315.0 sq.m / 315.0 sq.m |
| Boundaries | North: 9 meters wide road; South: HUDA boundary; East: Plot No. 197; West: Plot No. 195. RERA filing |
Development identity
| Item | Project record |
|---|---|
| Sanctioning authority | Greater Hyderabad Municipal Corporation (GHMC) Approvals record |
| Principal building-permit approval | 2680/GHMC/SWBP/KPL2/2026, approved 24/01/2026 Approvals record |
| Associated file number | 011520/GHMC/05154/SWBP/SLP2/2025 Approvals record |
| Approved built-up area | GHMC plan extraction states 880.0 sq.m excluding parking and 1041.3 sq.m including parking. It separately records Gross BUA 1074.78 sq.m and Net BUA 880.00 sq.m; these are distinct labels in the supplied approval extract. |
| Buildings / towers | One residential building; the RERA filing records one building unit and the GHMC permit records one building. RERA filing |
| Sanctioned configuration | 1 Stilt + 5 Floors, including a fifth-floor TDR floor in the plan description. The permit extraction separately records a building height of 14.95 m and the plan extraction records 17.7 m from GL and 20.7 m total height. |
| Parking provision in sanction | 4.00 car-parking spaces; parking area 161.3 sq.m. The sanctioned condition says stilt/cellar parking is for parking use only. |
| Unit count | 10 dwelling units in both the GHMC sanction and RERA unit record. RERA unit table |
Offering and status
| Item | Project record |
|---|---|
| RERA-filed configuration | 2BHK, 10 units; RERA-filed saleable area 53.42 sq.m per unit. RERA unit table RERA unit details |
| Booked / available | 0 booked and 10 available as last read from the TG-RERA portal; the portal record supplied here has no as-of date, so counts are indicative. RERA unit table |
| Construction stage | The project is registered as a new project. No independently verified site-progress measurement is supplied; the project’s physical construction stage is therefore not established by this evidence. RERA record Document index |
| Completion date in RERA declaration | Promoter-declared completion by 24-01-2029. |
| Completion date in GHMC permit | Construction to be completed before 24/01/2029. |
| OC / completion certificate | The supplied GHMC permit extraction records completion_certified: false. No occupancy or completion certificate is supplied. |
The project story
MITHILA HEIGHTS is a single-building residential apartment development on a 315.00 sq.m site in Miyapur Village, Serilingampally Mandal, Ranga Reddy District. The RERA-filed site identity is Survey Nos. 20 and 28/1. GHMC’s building permit describes an apartment building with 1 Stilt + 5 Floors and 10 dwelling units; the stilt is designated for parking. RERA record RERA filing
The project is registered with TG-RERA under P02400010762. The promoter’s Form B declaration undertakes completion by 24-01-2029, and the GHMC permit also gives a completion-before date of 24/01/2029. These dates describe the declared and permitted timeline; they do not establish construction progress. The supplied evidence does not include a site inspection or independently verified construction-stage report, and no occupancy/completion certificate is provided.
The RERA unit record lists ten 2BHK homes, with zero shown booked and ten available in the portal data supplied. The booking figures are indicative because that record has no as-of date. RERA unit table The RERA-filed saleable area is 53.42 sq.m per home. RERA unit details
Master plan, architecture & building design
The supplied GHMC building-permit plan is for one residential apartment building on a 315.0 sq.m plot. It records a 176.0 sq.m proposed coverage area and 130.25 sq.m vacant plot area. The plan states total proposed BUA of 880.0 sq.m excluding parking and 1041.3 sq.m including parking; the approval extraction also separately labels Gross BUA 1074.78 sq.m and Net BUA 880.00 sq.m. These are presented as separate approval labels, not interchangeable area measures.
The sanctioned building is described as 1 Stilt + 4 Floors & 5th Floor TDR Floor. The permit lists five residential upper floors totalling 880.0 sq.m. The plan extract gives a height of 17.7 m from GL and 20.7 m total height, while the permit extract separately states 14.95 m as building height. The plan records a 1.0 M WIDE GREEN BELT and required/proposed setbacks of 3.0 m at the front and 2.0 m at the rear and each side.
The record identifies a single building rather than a multi-tower or phased site arrangement. Detailed floor-by-floor layouts, flat positions, lift/stair counts, entry and exit arrangements, and internal circulation drawings are not established in the supplied extracts. RERA filing
Homes, configurations & floor plans
| Configuration | Units | Booked | Available | RERA saleable area | Measured carpet area | Loading (if supplied) |
|---|---|---|---|---|---|---|
| 2BHK | 10 | 0 | 10 | 53.42 sq.m | Not established from the supplied measurements | Not supplied |
The unit count, booking count, availability and saleable area above are from the TG-RERA unit record; the portal data has no as-of date, so booking and availability figures are indicative. RERA unit table RERA unit details
The supplied floor-plan processing record says drawings were measured by software, but it reports zero measured flat designs for the 2BHK configuration. No software-measured carpet area, room dimensions, balcony or utility measurements can therefore be reported from this material. Software-measured carpet area, where available, would be drawing-derived rather than a RERA filing value; it should not be treated as the RERA-filed saleable area. Floor plans RERA unit details
Parking & vehicle circulation
GHMC’s plan extraction records 4.00 car-parking spaces and 161.3 sq.m of parking area. The sanctioned conditions state that stilt/cellar parking is to be used exclusively for vehicle parking and not converted to another use.
The evidence does not establish resident-versus-visitor allocation, accessible spaces, two-wheeler capacity, parking allotment to particular units, ramps, driveway arrangements, pedestrian separation or an EV-charging installation. The GHMC plan includes a condition requiring EV charging infrastructure in parking places; that condition is not evidence that chargers have been installed. No spaces-per-home ratio is stated in the supplied evidence.
Amenities, recreation & open spaces
| Description / size | GHMC plan extract lists 0 sq.m; another plan condition refers to a tot-lot to be fenced and maintained as greenery. |
|---|---|
| Evidence source | GHMC building-permit plan |
| Declared progress / verified status | Required/recorded in the plan material; completion not verified. |
| Description / size | 1.0 M WIDE GREEN BELT; the permit extract also records 10 trees. |
|---|---|
| Evidence source | GHMC plan and permit extracts |
| Declared progress / verified status | Sanctioned/required features; planting and ongoing maintenance are not verified. |
| Description / size | The permit records 6 Rain Water Harvesting Pits; the plan also specifies a rainwater-harvesting percolation pit. |
|---|---|
| Evidence source | GHMC plan and permit extracts |
| Declared progress / verified status | Provided for in the approval record; installation is not verified. |
| Description / size | Space for transformer is listed. |
|---|---|
| Evidence source | GHMC plan and permit extracts |
| Declared progress / verified status | Plan-listed provision; installation is not verified. |
| Description / size | Garbage house is listed within the premises. |
|---|---|
| Evidence source | GHMC plan and permit extracts |
| Declared progress / verified status | Plan-listed provision; completion is not verified. |
No clubhouse, indoor recreation facility, sports facility or community-building dimensions or capacities are established in the supplied project evidence. The RERA amenity record lists several facilities at 0% progress, so it does not establish that those items are complete. RERA amenities
Utilities, building services & safety
The GHMC approval material lists a sump of 3.0 × 2.0 and a septic tank of 2.9 × 3.0 m in the plan extraction. The permit also requires a water-feasibility certificate from HMWS&SB when applying for the occupancy certificate. These records describe plan provisions and a future submission condition; they do not establish operational water supply, storage capacity, sewage treatment, or completion.
Rainwater-harvesting pits, transformer space and a garbage house are included in the approval material. The RERA amenity record marks water supply, sewerage, rainwater harvesting, electrical meter room/sub-station/receiving station and generator as “YES,” but reports 0% progress for its listed amenities; installation or operational status is not independently verified. RERA amenities
The permit requires fire and life-safety provisions, a Fire NOC before occupancy certificate, and qualified technical supervision for services including sanitation, plumbing, fire safety, lifts and electrical installations. No supplied evidence confirms the Fire NOC, completed fire systems, lift number or capacity, backup-generator capacity, CCTV installation, accessibility works or service commissioning. The GHMC permit extraction also specifies six rainwater-harvesting pits and ten trees; these are approval-record quantities, not verified completed works.
Location, access & connectivity
The registered project location is Miyapur Village, Serilingampally Mandal, Ranga Reddy District, PIN 500085, in Miyapur Residential Complex. The land record identifies Survey Nos. 20 and 28/1 and boundaries of a 9-meter-wide road to the north, HUDA boundary to the south, Plot No. 197 to the east and Plot No. 195 to the west. RERA record RERA filing
The GHMC plan extraction records road widths of 9.0 m, 9 m and 4.5 m in its road-width data. The supplied materials do not explain the configuration or project access role of each listed width. The location dataset gives HITEC City at 7.8 km as an anchor distance. Location record A promoter/vendor listing separately claims Miyapur Metro Station is 2.5 Kms away; this is a promoter-marketed connectivity claim, not an independently verified measurement. Promoter website
Developer & development status
The TG-RERA-registered legal promoter is V R INFRA, identified in the filing as a partnership. The supplied corporate identifier is GSTIN 36AARFV4531C1Z3. Corporate record RERA filing The project evidence lists the promoter’s address as Venkata Nivas, Widia Colony, Miyapur Residential Complex, Miyapur Village, Serilingampally, Ranga Reddy, 500085. Parties record
The registration certificate identifies V R INFRA as promoter and gives the project registration period as 24/01/2026 to 24/01/2029. The promoter’s Form B declaration states a completion undertaking of 24-01-2029. The supplied records do not establish an independently verified construction stage, and no occupancy or completion certificate is included. The project is recorded as one building with ten dwelling units; no phase-wise completion status is supplied. RERA filing
Approvals, official records & documents
| Reference / scope | P02400010762, MITHILA HEIGHTS; valid 24/01/2026–24/01/2029 |
|---|---|
| Evidence available | Form C registration certificate, document REGCERT-75911, page 1. |
| Reference / scope | Approval 2680/GHMC/SWBP/KPL2/2026, dated 24/01/2026; one building, ten dwelling units |
|---|---|
| Evidence available | Building Permit Order, document 665058, page 1; associated file number 011520/GHMC/05154/SWBP/SLP2/2025. |
| Reference / scope | Plot No. 196 HIG; Survey Nos. 20 and 28/1, Miyapur; plan describes stilt plus four floors and fifth-floor TDR floor |
|---|---|
| Evidence available | Plan extraction, document 665054, pages 1–2. |
| Reference / scope | 10552/PFU/HUDA/05 |
|---|---|
| Evidence available | GHMC permit extraction, document 665058, page 1. The supplied material gives the reference but not a separate approved-layout document. |
| Reference / scope | Title report, sale-deed extracts and encumbrance statement are listed in the project file |
|---|---|
| Evidence available | Documents 665059, 666570, 666568 and 665053. Detailed title and encumbrance review is addressed elsewhere in this report. Document index |
| Reference / scope | None supplied; permit extraction records completion as not certified |
|---|---|
| Evidence available | GHMC permit extraction, document 665058. |
The supplied evidence does not include a separate commencement notice, issued occupancy certificate, or completion certificate. The GHMC permit states that commencement notice is to be submitted before construction and that an occupancy certificate is required before occupation.
Project at a glance
Project identity
Registered name: MITHILA HEIGHTS
Project type: Residential apartment project
Phase / registered portion: No separate phase name is disclosed. The registration and GHMC sanction relate to the single building described below.
TG-RERA registration: P02400010762
Registration validity: 24 January 2026 to 24 January 2029 (three years, unless extended by the Authority). This is the registration period, not a statement that construction is complete.
Registered promoter: V R INFRA, partnership
RERA status: New Project; the TG-RERA record gives a registration certificate.
Land and geographic identity
Locality / revenue village: Miyapur Residential Complex; Miyapur Village
Mandal: Serilingampally
District: Ranga Reddy
PIN: 500085 in the project identity record. The registration certificate also states 500085 for the project location.
Project survey numbers / subdivisions: Survey No. 20 and Survey No. 28/1; no further subdivision is stated for the project parcel.
Registered site extent: 315.00 sq.m
Sanctioned plot area / net plot area: 315.0 sq.m / 315.0 sq.m
Boundaries: North: 9 meters wide road; South: HUDA boundary; East: Plot No. 197; West: Plot No. 195.
Development identity
Sanctioning authority: Greater Hyderabad Municipal Corporation (GHMC)
Principal building-permit approval: 2680/GHMC/SWBP/KPL2/2026, approved 24/01/2026
Associated file number: 011520/GHMC/05154/SWBP/SLP2/2025
Approved built-up area: GHMC plan extraction states 880.0 sq.m excluding parking and 1041.3 sq.m including parking. It separately records Gross BUA 1074.78 sq.m and Net BUA 880.00 sq.m; these are distinct labels in the supplied approval extract.
Buildings / towers: One residential building; the RERA filing records one building unit and the GHMC permit records one building.
Sanctioned configuration: 1 Stilt + 5 Floors, including a fifth-floor TDR floor in the plan description. The permit extraction separately records a building height of 14.95 m and the plan extraction records 17.7 m from GL and 20.7 m total height.
Parking provision in sanction: 4.00 car-parking spaces; parking area 161.3 sq.m. The sanctioned condition says stilt/cellar parking is for parking use only.
Unit count: 10 dwelling units in both the GHMC sanction and RERA unit record.
Offering and status
RERA-filed configuration: 2BHK, 10 units; RERA-filed saleable area 53.42 sq.m per unit.
Booked / available: 0 booked and 10 available as last read from the TG-RERA portal; the portal record supplied here has no as-of date, so counts are indicative.
Construction stage: The project is registered as a new project. No independently verified site-progress measurement is supplied; the project’s physical construction stage is therefore not established by this evidence.
Completion date in RERA declaration: Promoter-declared completion by 24-01-2029.
Completion date in GHMC permit: Construction to be completed before 24/01/2029.
OC / completion certificate: The supplied GHMC permit extraction records completion_certified: false. No occupancy or completion certificate is supplied.
The project story
MITHILA HEIGHTS is a single-building residential apartment development on a 315.00 sq.m site in Miyapur Village, Serilingampally Mandal, Ranga Reddy District. The RERA-filed site identity is Survey Nos. 20 and 28/1. GHMC’s building permit describes an apartment building with 1 Stilt + 5 Floors and 10 dwelling units; the stilt is designated for parking.
The project is registered with TG-RERA under P02400010762. The promoter’s Form B declaration undertakes completion by 24-01-2029, and the GHMC permit also gives a completion-before date of 24/01/2029. These dates describe the declared and permitted timeline; they do not establish construction progress. The supplied evidence does not include a site inspection or independently verified construction-stage report, and no occupancy/completion certificate is provided.
The RERA unit record lists ten 2BHK homes, with zero shown booked and ten available in the portal data supplied. The booking figures are indicative because that record has no as-of date. The RERA-filed saleable area is 53.42 sq.m per home.
Master plan, architecture & building design
The supplied GHMC building-permit plan is for one residential apartment building on a 315.0 sq.m plot. It records a 176.0 sq.m proposed coverage area and 130.25 sq.m vacant plot area. The plan states total proposed BUA of 880.0 sq.m excluding parking and 1041.3 sq.m including parking; the approval extraction also separately labels Gross BUA 1074.78 sq.m and Net BUA 880.00 sq.m. These are presented as separate approval labels, not interchangeable area measures.
The sanctioned building is described as 1 Stilt + 4 Floors & 5th Floor TDR Floor. The permit lists five residential upper floors totalling 880.0 sq.m. The plan extract gives a height of 17.7 m from GL and 20.7 m total height, while the permit extract separately states 14.95 m as building height. The plan records a 1.0 M WIDE GREEN BELT and required/proposed setbacks of 3.0 m at the front and 2.0 m at the rear and each side.
The record identifies a single building rather than a multi-tower or phased site arrangement. Detailed floor-by-floor layouts, flat positions, lift/stair counts, entry and exit arrangements, and internal circulation drawings are not established in the supplied extracts.
Homes, configurations & floor plans
| Configuration | Units | Booked | Available | RERA saleable area | Measured carpet area | Loading (if supplied) |
|---|---|---|---|---|---|---|
| 2BHK | 10 | 0 | 10 | 53.42 sq.m | Not established from the supplied measurements | Not supplied |
The unit count, booking count, availability and saleable area above are from the TG-RERA unit record; the portal data has no as-of date, so booking and availability figures are indicative.
The supplied floor-plan processing record says drawings were measured by software, but it reports zero measured flat designs for the 2BHK configuration. No software-measured carpet area, room dimensions, balcony or utility measurements can therefore be reported from this material. Software-measured carpet area, where available, would be drawing-derived rather than a RERA filing value; it should not be treated as the RERA-filed saleable area.
Parking & vehicle circulation
GHMC’s plan extraction records 4.00 car-parking spaces and 161.3 sq.m of parking area. The sanctioned conditions state that stilt/cellar parking is to be used exclusively for vehicle parking and not converted to another use.
The evidence does not establish resident-versus-visitor allocation, accessible spaces, two-wheeler capacity, parking allotment to particular units, ramps, driveway arrangements, pedestrian separation or an EV-charging installation. The GHMC plan includes a condition requiring EV charging infrastructure in parking places; that condition is not evidence that chargers have been installed. No spaces-per-home ratio is stated in the supplied evidence.
Amenities, recreation & open spaces
| Description / size | GHMC plan extract lists 0 sq.m; another plan condition refers to a tot-lot to be fenced and maintained as greenery. |
|---|---|
| Evidence source | GHMC building-permit plan |
| Declared progress / verified status | Required/recorded in the plan material; completion not verified. |
| Description / size | 1.0 M WIDE GREEN BELT; the permit extract also records 10 trees. |
|---|---|
| Evidence source | GHMC plan and permit extracts |
| Declared progress / verified status | Sanctioned/required features; planting and ongoing maintenance are not verified. |
| Description / size | The permit records 6 Rain Water Harvesting Pits; the plan also specifies a rainwater-harvesting percolation pit. |
|---|---|
| Evidence source | GHMC plan and permit extracts |
| Declared progress / verified status | Provided for in the approval record; installation is not verified. |
| Description / size | Space for transformer is listed. |
|---|---|
| Evidence source | GHMC plan and permit extracts |
| Declared progress / verified status | Plan-listed provision; installation is not verified. |
| Description / size | Garbage house is listed within the premises. |
|---|---|
| Evidence source | GHMC plan and permit extracts |
| Declared progress / verified status | Plan-listed provision; completion is not verified. |
No clubhouse, indoor recreation facility, sports facility or community-building dimensions or capacities are established in the supplied project evidence. The RERA amenity record lists several facilities at 0% progress, so it does not establish that those items are complete.
Utilities, building services & safety
The GHMC approval material lists a sump of 3.0 × 2.0 and a septic tank of 2.9 × 3.0 m in the plan extraction. The permit also requires a water-feasibility certificate from HMWS&SB when applying for the occupancy certificate. These records describe plan provisions and a future submission condition; they do not establish operational water supply, storage capacity, sewage treatment, or completion.
Rainwater-harvesting pits, transformer space and a garbage house are included in the approval material. The RERA amenity record marks water supply, sewerage, rainwater harvesting, electrical meter room/sub-station/receiving station and generator as “YES,” but reports 0% progress for its listed amenities; installation or operational status is not independently verified.
The permit requires fire and life-safety provisions, a Fire NOC before occupancy certificate, and qualified technical supervision for services including sanitation, plumbing, fire safety, lifts and electrical installations. No supplied evidence confirms the Fire NOC, completed fire systems, lift number or capacity, backup-generator capacity, CCTV installation, accessibility works or service commissioning. The GHMC permit extraction also specifies six rainwater-harvesting pits and ten trees; these are approval-record quantities, not verified completed works.
Location, access & connectivity
The registered project location is Miyapur Village, Serilingampally Mandal, Ranga Reddy District, PIN 500085, in Miyapur Residential Complex. The land record identifies Survey Nos. 20 and 28/1 and boundaries of a 9-meter-wide road to the north, HUDA boundary to the south, Plot No. 197 to the east and Plot No. 195 to the west.
The GHMC plan extraction records road widths of 9.0 m, 9 m and 4.5 m in its road-width data. The supplied materials do not explain the configuration or project access role of each listed width. The location dataset gives HITEC City at 7.8 km as an anchor distance. A promoter/vendor listing separately claims Miyapur Metro Station is 2.5 Kms away; this is a promoter-marketed connectivity claim, not an independently verified measurement.
Developer & development status
The TG-RERA-registered legal promoter is V R INFRA, identified in the filing as a partnership. The supplied corporate identifier is GSTIN 36AARFV4531C1Z3. The project evidence lists the promoter’s address as Venkata Nivas, Widia Colony, Miyapur Residential Complex, Miyapur Village, Serilingampally, Ranga Reddy, 500085.
The registration certificate identifies V R INFRA as promoter and gives the project registration period as 24/01/2026 to 24/01/2029. The promoter’s Form B declaration states a completion undertaking of 24-01-2029. The supplied records do not establish an independently verified construction stage, and no occupancy or completion certificate is included. The project is recorded as one building with ten dwelling units; no phase-wise completion status is supplied.
Approvals, official records & documents
| Reference / scope | P02400010762, MITHILA HEIGHTS; valid 24/01/2026–24/01/2029 |
|---|---|
| Evidence available | Form C registration certificate, document REGCERT-75911, page 1. |
| Reference / scope | Approval 2680/GHMC/SWBP/KPL2/2026, dated 24/01/2026; one building, ten dwelling units |
|---|---|
| Evidence available | Building Permit Order, document 665058, page 1; associated file number 011520/GHMC/05154/SWBP/SLP2/2025. |
| Reference / scope | Plot No. 196 HIG; Survey Nos. 20 and 28/1, Miyapur; plan describes stilt plus four floors and fifth-floor TDR floor |
|---|---|
| Evidence available | Plan extraction, document 665054, pages 1–2. |
| Reference / scope | 10552/PFU/HUDA/05 |
|---|---|
| Evidence available | GHMC permit extraction, document 665058, page 1. The supplied material gives the reference but not a separate approved-layout document. |
| Reference / scope | Title report, sale-deed extracts and encumbrance statement are listed in the project file |
|---|---|
| Evidence available | Documents 665059, 666570, 666568 and 665053. Detailed title and encumbrance review is addressed elsewhere in this report. |
| Reference / scope | None supplied; permit extraction records completion as not certified |
|---|---|
| Evidence available | GHMC permit extraction, document 665058. |
The supplied evidence does not include a separate commencement notice, issued occupancy certificate, or completion certificate. The GHMC permit states that commencement notice is to be submitted before construction and that an occupancy certificate is required before occupation.
Frequently asked questions
Is MITHILA HEIGHTS registered with Telangana RERA?
Yes. MITHILA HEIGHTS is registered with the Telangana Real Estate Regulatory Authority as P02400010762; the registration status is New Project.
Who is the developer of MITHILA HEIGHTS?
The promoter named in the RERA registration is V R INFRA.
Where is MITHILA HEIGHTS located?
MITHILA HEIGHTS is in Miyapur Village, Miyapur, Serilingampally, Rangareddy, Telangana (500085).
When will MITHILA HEIGHTS be completed?
The promoter's proposed date of completion filed with RERA is 24/05/2029. This is the promoter's declaration, not a guarantee.
More projects in Miyapur