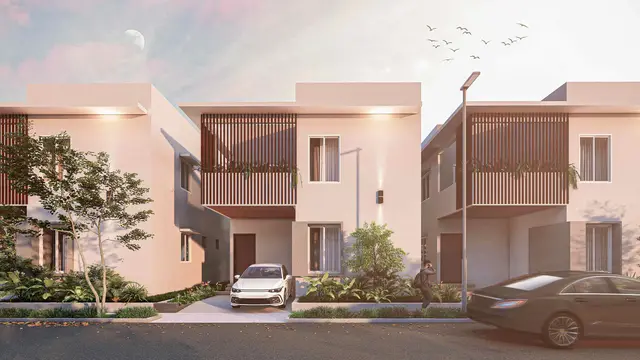
Wonder Homes
DESTINY REALTORS PRIVATE LIMITED · Rangareddy · RERA P02400004830
WONDER HOMES is a plotted development of residential plots in Kongarakurdu, Maheshwaram Mandal, Ranga Reddy District. The registered promoter is DESTINY REALTORS PRIVATE LIMITED. The RERA land record gives a total area of 19,359.54 sq m, and the final layout letter records 56 plots; no tower or floor configuration is stated. The project is registered under TG-RERA P02400004830, with proposed completion on 28 December 2024.
More from Destiny Realtors Pvt Ltd · 2 projects →
01What we found
Read from TG-RERA filings, approvals, land and registration records and court records. A court case is counted only when the court record states this project's survey number with its village, or names the project.
02Check before you pay
8 items to check before you pay, 3 high - from the title chain, court records and approvals, each with what to ask the builder or your advocate. An item may not be a problem with the project: records can be incomplete.
1. Project at a glance
Project identity
| Item | Record |
|---|---|
| Registered project name | WONDER HOMES RERA record |
| Project type | Plotted development / open residential layout RERA record RERA filing |
| Phase / registered portion | Phase not separately identified; registration concerns the WONDER HOMES layout on Survey No. 82/A1/1 |
| TG-RERA registration | P02400004830 |
| Registration validity | 01/08/2022 to 28/12/2024; certificate states a period of 2 years. The record says registration was not extended |
| Registered promoter | DESTINY REALTORS PRIVATE LIMITED Corporate record |
| RERA status in supplied record | New Project; the registration validity ended on 28/12/2024. A final layout permission and occupancy certificate are also recorded below; these are separate from RERA registration validity RERA record |
Land and geographic identity
| Item | Record |
|---|---|
| Locality / revenue village | Kongarakurdu; the approval documents also render the village as Kongarakhurd-ORRGC or Kongarkhurd (A) RERA record |
| Mandal | Maheshwaram RERA record |
| District | Ranga Reddy RERA record |
| PIN | 501510 RERA record |
| Project survey number(s) | 82/A1/1 RERA record |
| Site extent and area figures | RERA land record: total area 19,359.54 sq m, affected area 662.66 sq m, net area 18,696.88 sq m RERA filing Land records |
| Boundaries in RERA filing | East: WIDE ROAD; West: WIDE ROAD; North: OTHERS LAND; South: OTHERS LAND RERA filing |
Development identity
| Item | Record |
|---|---|
| Sanctioning authority | Hyderabad Metropolitan Development Authority (HMDA); the final layout letter records technical approval and delegation to Thukkuguda Municipal Corporation/Municipality Approvals record |
| Principal layout approval | Draft Layout Permit 28/LO/Plg/HMDA/2021, approved 28.12.2021 Approvals record |
| Final layout permission | 001571/FLT/HMDA/0439/SMD/2025, dated 26 March 2025 |
| Approved built-up area | RERA filing records 11,530.01 sq m as “Approved Built up Area”; the final layout letter separately records Total Built up Area: 151.27 Sq.Mtrs. These are the figures as labelled in their respective records RERA filing |
| Layout count | Final layout letter records 56 plots |
| Building / floor configuration | Not applicable to the registered plotted layout; no apartment building count, floor configuration or parking levels are stated in the supplied project record |
| RERA-declared unit count | Not available in the supplied RERA unit schedule. The final layout letter records 56 plots |
Offering and status
| Item | Record |
|---|---|
| Unit type | Residential plots RERA filing |
| Plot size range / counts by size | Not disclosed in the supplied RERA unit schedule or extracted layout data Document index |
| Booked / available counts | Not available in the supplied data RERA unit table |
| RERA-filed saleable area | No unit-level RERA saleable-area schedule supplied RERA unit table |
| Construction / development stage | Architect’s Form–1A dated 22-04-2025 certifies the open layout as complete in all aspects; this is a professional certificate, not an independent site inspection in this report |
| Promoter’s original completion undertaking | 28 December 2024 |
| Occupancy certificate / final layout scope | HMDA record identifies occupancy certificate / final layout permission 001571/FLT/HMDA/0439/SMD/2025, dated 26 March 2025, for the 56-plot layout in Survey No. 82/A1/1 |
2. The project story
WONDER HOMES is registered as a plotted residential layout on Survey No. 82/A1/1 in Kongarakurdu, Maheshwaram Mandal, Ranga Reddy District. Its approved layout allocates land to residential plots, roads, open space, social infrastructure and utilities; it is not presented in the supplied record as a multi-storey apartment or villa project. The final layout letter records 56 plots and permits plots to be used for residential dwelling houses RERA record.
The promoter’s Form B declaration undertook completion by 28 December 2024. The architect’s Form–1A, dated 22-04-2025, certifies completion of the layout, and the HMDA record identifies a final layout / occupancy certificate dated 26 March 2025. These records describe completion at the layout level; they do not provide plot-by-plot construction or possession status.
3. Master plan, architecture & building design
The approved development is an open plotted layout. The draft HMDA approval records land-use allocations of 11,530.01 sq m for plotted area, 1,402.93 sq m for open space, 469.68 sq m for social infrastructure, 5,142.99 sq m for roads and 151.27 sq m for utility area; it gives a total of 18,669.88 sq m. The final layout letter records 56 plots and gives its land-use schedule as follows:
| Final layout land use | Area (sq m) | Share |
|---|---|---|
| Plotted Area | 11,530.02 | 61.67% |
| Road Area | 5,142.91 | 27.51% |
| Organized open space/park Area | 1,402.93 | 7.50% |
| Social Infrastructure Area | 469.68 | 2.51% |
| Utility Area | 151.27 | 0.81% |
| Total net layout | 18,696.81 | 100.00% |
The final layout letter also lists a 9.14 mt. Wide Internal Road, a 12.00 MT WIDE EXISTING road and a 30.00 MT WIDE PROPOSED ROAD. The draft approval refers to roads “18 mts and above” and “60 feet and above.” These are approval-record road descriptions; no detailed plot arrangement, plot dimensions, drawing-based circulation plan or landscape plan was available in the supplied extracted data.
The final layout letter records TOTAL PROPOSED BUILT UP AREA EXCLUDING PARKING: 0.00 and TOTAL PROPOSED BUILT UP AREA INCLUDING PARKING: 0.00. No residential building count, floor arrangement or building design is disclosed for this plotted project.
4. Homes, configurations & floor plans
The offering evidenced in the final layout record is 56 residential plots. The supplied data does not include a RERA unit schedule with plot-wise sizes, booked or available counts, or RERA-filed saleable areas, so those figures cannot be reported here RERA unit table.
| Configuration | Units | Booked | Available | RERA saleable area | Measured carpet area | Loading (if supplied) |
|---|---|---|---|---|---|---|
| Residential plots | 56 plots in the final layout record | Not available | Not available | Not available | Not applicable | Not supplied |
A vendor record describes “Plot” saleable sizes as 1,307 - 3,887 sq.ft; this is a vendor-reported range, not a RERA-filed plot schedule Promoter website. The supplied floor-plan review reports two drawings, both scans pending; no plot or room measurements were extracted. Apartment carpet-area and loading concepts do not apply to the plot schedule provided Floor plans.
5. Parking & vehicle circulation
No project-wide parking count, visitor or accessible parking allocation, parking structure, or plot-specific parking allotment is established in the supplied record. The final layout letter lists Common Parking Area: 0.00. The draft approval identifies plots 9 to 17 (nine plots) as mortgaged to HMDA; it does not describe these as parking spaces.
The approved layout conditions require roads to remain open for access to neighboring sites and, in the final layout letter, require roads to remain open for free access to the general public. No vehicle-entry configuration, pedestrian separation, EV charging or parking-allotment document is supplied.
6. Amenities, recreation & open spaces
The RERA filing lists the following facilities as available, but records 0% progress for each. The final layout letter separately records layout infrastructure and maintenance conditions. No independent verification of delivered amenities is supplied RERA amenities.
| Description / size | Layout roads; final letter lists a 9.14 mt. internal road, a 12.00 MT existing road and a 30.00 MT proposed road |
|---|---|
| Evidence source | RERA amenities |
| Declared progress / verified status | RERA amenity marked YES, 0%; final layout record lists roads |
| Description / size | Open-space / park land: 1,402.93 sq m, 7.50% of the final layout schedule; final letter also lists a Tot-lot |
|---|---|
| Evidence source | RERA amenities |
| Declared progress / verified status | RERA amenity marked YES, 0%; delivered condition not independently verified |
| Description / size | Social infrastructure land: 469.68 sq m, 2.51% |
|---|---|
| Evidence source | RERA amenities |
| Declared progress / verified status | RERA amenity marked YES, 0%; no facility-specific building description supplied |
| Description / size | Final letter lists a septic tank and garbage bio compost; draft approval requires a waste-disposal area, source segregation and bio-composting |
|---|---|
| Evidence source | RERA amenities |
| Declared progress / verified status | RERA amenity marked YES, 0%; completion not independently verified |
| Description / size | Rain-water-harvesting structure / pits listed in approval records |
|---|---|
| Evidence source | RERA amenities |
| Declared progress / verified status | RERA amenity marked YES, 0%; completion not independently verified |
| Description / size | Listed in the final layout record and RERA amenities |
|---|---|
| Evidence source | RERA amenities |
| Declared progress / verified status | RERA amenity marked YES, 0%; completion not independently verified |
7. Utilities, building services & safety
The RERA filing marks water supply, sewerage, storm-water drains, sewage treatment/disposal, solid-waste management, rainwater harvesting, energy management, fire protection, electrical meter room/sub-station/receiving station and street lighting as available amenities; each supplied progress entry is 0%. These are filing entries, not independent evidence of installed or operating systems RERA amenities.
The draft approval specifies infrastructure conditions, including connection arrangements for drinking-water supply, sewerage treatment arrangements, underground ducting of utilities, an underground storm-water drainage system, waste segregation and disposal provisions. It also lists internal water-supply pipelines and an overhead tank, a transformer, rainwater-harvesting pits and street lighting. The final layout letter records water supply, sewerage and drainage disposal systems, street lighting and rainwater-harvesting structures, and states these civic amenities are to be properly maintained.
No capacities, as-built service plans, testing or commissioning records, fire-system specifications, security-system details or accessibility provisions are supplied. The listed fire-safety item is a RERA filing entry; no project-specific fire clearance or detailed fire-safety design is included in the supplied evidence RERA amenities Document index.
8. Location, access & connectivity
The registered location is Kongarakurdu, Maheshwaram Mandal, Ranga Reddy District, Telangana, PIN 501510, with Survey No. 82/A1/1 identified in the project record RERA record. The RERA filing records wide roads on the east and west boundaries, with other land on the north and south RERA filing.
The final layout letter identifies a 9.14 mt. internal road, a 12.00 MT existing road and a 30.00 MT proposed road, and requires roads to remain open for public access. A parcel-centroid geocode is supplied at 17.41528, 78.35459; it is a mapped centroid, not a survey-boundary verification Location record.
The location data identifies Financial District (Nanakramguda), 1.2 km away Location record. Other nearby schools, bus stops, health facilities and a bus depot appear only in vendor connectivity data and are not used as registered-location evidence Promoter website.
9. Developer & development status
The registered promoter is DESTINY REALTORS PRIVATE LIMITED, a private limited company, identified in the supplied corporate record with GSTIN 36AAICD6201B1Z7. The project filing also gives PAN as xxxxxx755P. The supplied promoter address is Flat No 101, Zenith Castle, Rajendra Nagar, Kongarakurdu, Maheshwaram, Ranga Reddy, Telangana, 501510 Corporate record RERA filing RERA filing.
The RERA registration certificate gives a promoter-office line ending in PIN 500030, without a complete office address; an official contact number, email or website is not supplied in the project evidence. The promoter’s Form B declaration, signed by authorized signatory Mohammed Abdul Sohel and dated 09.06.2022, states a completion undertaking of 28 December 2024 and makes other statutory declarations.
The architect’s Form–1A dated 22-04-2025 certifies the registered open layout as complete in all aspects. HMDA’s final layout permission is dated 26 March 2025; the supplied record does not provide plot-by-plot completion or sales status.
10. Approvals, official records & documents
| Identifier / date | P02400004830, issued 01/08/2022 |
|---|---|
| Scope and supplied evidence | FORM ‘C’ records WONDER HOMES and validity through 28/12/2024 |
| Identifier / date | 28/LO/Plg/HMDA/2021, 28.12.2021; Letter No. 045738/ZA/LO/U6/H/2021 |
|---|---|
| Scope and supplied evidence | Open plotted layout approval for Survey No. 82/A1/1 |
| Identifier / date | Mortgage Deed 25412/2021, 21.12.2021 |
|---|---|
| Scope and supplied evidence | Approval record identifies plots 9 to 17, nine plots, extent 2129.96 Sq.yds or 1780.91 Sq.mts, mortgaged in favour of HMDA |
| Identifier / date | 25413/2021, 21 December 2021 |
|---|---|
| Scope and supplied evidence | Final layout letter says roads, open spaces, social infrastructure and utilities were taken over by the local authority by registered gift deed |
| Identifier / date | 001571/FLT/HMDA/0439/SMD/2025, 26 March 2025 |
|---|---|
| Scope and supplied evidence | Final residential layout permission for 56 plots on Survey No. 82/A1/1; the record also identifies this as the occupancy certificate in the architect’s certificate |
| Identifier / date | 22-04-2025 |
|---|---|
| Scope and supplied evidence | Architect certifies the open layout as complete in all aspects and cites the HMDA certificate above |
| Identifier / date | 4160/2025, 15 March 2025 |
|---|---|
| Scope and supplied evidence | Final layout record refers to relinquishment relating to mortgaged plots |
| Identifier / date | 09.06.2022 |
|---|---|
| Scope and supplied evidence | Form B affidavit-cum-declaration by Mohammed Abdul Sohel, authorized signatory |
The supplied HMDA DPMS layout lookup is unavailable through the public channel described in the project record; this is a source-access limitation, not evidence of approval refusal HMDA.
1. Project at a glance
Project identity
Registered project name: WONDER HOMES
Project type: Plotted development / open residential layout
Phase / registered portion: Phase not separately identified; registration concerns the WONDER HOMES layout on Survey No. 82/A1/1
TG-RERA registration: P02400004830
Registration validity: 01/08/2022 to 28/12/2024; certificate states a period of 2 years. The record says registration was not extended
Registered promoter: DESTINY REALTORS PRIVATE LIMITED
RERA status in supplied record: New Project; the registration validity ended on 28/12/2024. A final layout permission and occupancy certificate are also recorded below; these are separate from RERA registration validity
Land and geographic identity
Locality / revenue village: Kongarakurdu; the approval documents also render the village as Kongarakhurd-ORRGC or Kongarkhurd (A)
Mandal: Maheshwaram
District: Ranga Reddy
PIN: 501510
Project survey number(s): 82/A1/1
Site extent and area figures: RERA land record: total area 19,359.54 sq m, affected area 662.66 sq m, net area 18,696.88 sq m
Boundaries in RERA filing: East: WIDE ROAD; West: WIDE ROAD; North: OTHERS LAND; South: OTHERS LAND
Development identity
Sanctioning authority: Hyderabad Metropolitan Development Authority (HMDA); the final layout letter records technical approval and delegation to Thukkuguda Municipal Corporation/Municipality
Principal layout approval: Draft Layout Permit 28/LO/Plg/HMDA/2021, approved 28.12.2021
Final layout permission: 001571/FLT/HMDA/0439/SMD/2025, dated 26 March 2025
Approved built-up area: RERA filing records 11,530.01 sq m as “Approved Built up Area”; the final layout letter separately records Total Built up Area: 151.27 Sq.Mtrs. These are the figures as labelled in their respective records
Layout count: Final layout letter records 56 plots
Building / floor configuration: Not applicable to the registered plotted layout; no apartment building count, floor configuration or parking levels are stated in the supplied project record
RERA-declared unit count: Not available in the supplied RERA unit schedule. The final layout letter records 56 plots
Offering and status
Unit type: Residential plots
Plot size range / counts by size: Not disclosed in the supplied RERA unit schedule or extracted layout data
Booked / available counts: Not available in the supplied data
RERA-filed saleable area: No unit-level RERA saleable-area schedule supplied
Construction / development stage: Architect’s Form–1A dated 22-04-2025 certifies the open layout as complete in all aspects; this is a professional certificate, not an independent site inspection in this report
Promoter’s original completion undertaking: 28 December 2024
Occupancy certificate / final layout scope: HMDA record identifies occupancy certificate / final layout permission 001571/FLT/HMDA/0439/SMD/2025, dated 26 March 2025, for the 56-plot layout in Survey No. 82/A1/1
2. The project story
WONDER HOMES is registered as a plotted residential layout on Survey No. 82/A1/1 in Kongarakurdu, Maheshwaram Mandal, Ranga Reddy District. Its approved layout allocates land to residential plots, roads, open space, social infrastructure and utilities; it is not presented in the supplied record as a multi-storey apartment or villa project. The final layout letter records 56 plots and permits plots to be used for residential dwelling houses.
The promoter’s Form B declaration undertook completion by 28 December 2024. The architect’s Form–1A, dated 22-04-2025, certifies completion of the layout, and the HMDA record identifies a final layout / occupancy certificate dated 26 March 2025. These records describe completion at the layout level; they do not provide plot-by-plot construction or possession status.
3. Master plan, architecture & building design
The approved development is an open plotted layout. The draft HMDA approval records land-use allocations of 11,530.01 sq m for plotted area, 1,402.93 sq m for open space, 469.68 sq m for social infrastructure, 5,142.99 sq m for roads and 151.27 sq m for utility area; it gives a total of 18,669.88 sq m. The final layout letter records 56 plots and gives its land-use schedule as follows:
| Final layout land use | Area (sq m) | Share |
|---|---|---|
| Plotted Area | 11,530.02 | 61.67% |
| Road Area | 5,142.91 | 27.51% |
| Organized open space/park Area | 1,402.93 | 7.50% |
| Social Infrastructure Area | 469.68 | 2.51% |
| Utility Area | 151.27 | 0.81% |
| Total net layout | 18,696.81 | 100.00% |
The final layout letter also lists a 9.14 mt. Wide Internal Road, a 12.00 MT WIDE EXISTING road and a 30.00 MT WIDE PROPOSED ROAD. The draft approval refers to roads “18 mts and above” and “60 feet and above.” These are approval-record road descriptions; no detailed plot arrangement, plot dimensions, drawing-based circulation plan or landscape plan was available in the supplied extracted data.
The final layout letter records TOTAL PROPOSED BUILT UP AREA EXCLUDING PARKING: 0.00 and TOTAL PROPOSED BUILT UP AREA INCLUDING PARKING: 0.00. No residential building count, floor arrangement or building design is disclosed for this plotted project.
4. Homes, configurations & floor plans
The offering evidenced in the final layout record is 56 residential plots. The supplied data does not include a RERA unit schedule with plot-wise sizes, booked or available counts, or RERA-filed saleable areas, so those figures cannot be reported here.
| Configuration | Units | Booked | Available | RERA saleable area | Measured carpet area | Loading (if supplied) |
|---|---|---|---|---|---|---|
| Residential plots | 56 plots in the final layout record | Not available | Not available | Not available | Not applicable | Not supplied |
A vendor record describes “Plot” saleable sizes as 1,307 - 3,887 sq.ft; this is a vendor-reported range, not a RERA-filed plot schedule. The supplied floor-plan review reports two drawings, both scans pending; no plot or room measurements were extracted. Apartment carpet-area and loading concepts do not apply to the plot schedule provided.
5. Parking & vehicle circulation
No project-wide parking count, visitor or accessible parking allocation, parking structure, or plot-specific parking allotment is established in the supplied record. The final layout letter lists Common Parking Area: 0.00. The draft approval identifies plots 9 to 17 (nine plots) as mortgaged to HMDA; it does not describe these as parking spaces.
The approved layout conditions require roads to remain open for access to neighboring sites and, in the final layout letter, require roads to remain open for free access to the general public. No vehicle-entry configuration, pedestrian separation, EV charging or parking-allotment document is supplied.
6. Amenities, recreation & open spaces
The RERA filing lists the following facilities as available, but records 0% progress for each. The final layout letter separately records layout infrastructure and maintenance conditions. No independent verification of delivered amenities is supplied.
| Description / size | Layout roads; final letter lists a 9.14 mt. internal road, a 12.00 MT existing road and a 30.00 MT proposed road |
|---|---|
| Declared progress / verified status | RERA amenity marked YES, 0%; final layout record lists roads |
| Description / size | Open-space / park land: 1,402.93 sq m, 7.50% of the final layout schedule; final letter also lists a Tot-lot |
|---|---|
| Declared progress / verified status | RERA amenity marked YES, 0%; delivered condition not independently verified |
| Description / size | Social infrastructure land: 469.68 sq m, 2.51% |
|---|---|
| Declared progress / verified status | RERA amenity marked YES, 0%; no facility-specific building description supplied |
| Description / size | Final letter lists a septic tank and garbage bio compost; draft approval requires a waste-disposal area, source segregation and bio-composting |
|---|---|
| Declared progress / verified status | RERA amenity marked YES, 0%; completion not independently verified |
| Description / size | Rain-water-harvesting structure / pits listed in approval records |
|---|---|
| Declared progress / verified status | RERA amenity marked YES, 0%; completion not independently verified |
| Description / size | Listed in the final layout record and RERA amenities |
|---|---|
| Declared progress / verified status | RERA amenity marked YES, 0%; completion not independently verified |
7. Utilities, building services & safety
The RERA filing marks water supply, sewerage, storm-water drains, sewage treatment/disposal, solid-waste management, rainwater harvesting, energy management, fire protection, electrical meter room/sub-station/receiving station and street lighting as available amenities; each supplied progress entry is 0%. These are filing entries, not independent evidence of installed or operating systems.
The draft approval specifies infrastructure conditions, including connection arrangements for drinking-water supply, sewerage treatment arrangements, underground ducting of utilities, an underground storm-water drainage system, waste segregation and disposal provisions. It also lists internal water-supply pipelines and an overhead tank, a transformer, rainwater-harvesting pits and street lighting. The final layout letter records water supply, sewerage and drainage disposal systems, street lighting and rainwater-harvesting structures, and states these civic amenities are to be properly maintained.
No capacities, as-built service plans, testing or commissioning records, fire-system specifications, security-system details or accessibility provisions are supplied. The listed fire-safety item is a RERA filing entry; no project-specific fire clearance or detailed fire-safety design is included in the supplied evidence.
8. Location, access & connectivity
The registered location is Kongarakurdu, Maheshwaram Mandal, Ranga Reddy District, Telangana, PIN 501510, with Survey No. 82/A1/1 identified in the project record. The RERA filing records wide roads on the east and west boundaries, with other land on the north and south.
The final layout letter identifies a 9.14 mt. internal road, a 12.00 MT existing road and a 30.00 MT proposed road, and requires roads to remain open for public access. A parcel-centroid geocode is supplied at 17.41528, 78.35459; it is a mapped centroid, not a survey-boundary verification.
The location data identifies Financial District (Nanakramguda), 1.2 km away. Other nearby schools, bus stops, health facilities and a bus depot appear only in vendor connectivity data and are not used as registered-location evidence.
9. Developer & development status
The registered promoter is DESTINY REALTORS PRIVATE LIMITED, a private limited company, identified in the supplied corporate record with GSTIN 36AAICD6201B1Z7. The project filing also gives PAN as xxxxxx755P. The supplied promoter address is Flat No 101, Zenith Castle, Rajendra Nagar, Kongarakurdu, Maheshwaram, Ranga Reddy, Telangana, 501510.
The RERA registration certificate gives a promoter-office line ending in PIN 500030, without a complete office address; an official contact number, email or website is not supplied in the project evidence. The promoter’s Form B declaration, signed by authorized signatory Mohammed Abdul Sohel and dated 09.06.2022, states a completion undertaking of 28 December 2024 and makes other statutory declarations.
The architect’s Form–1A dated 22-04-2025 certifies the registered open layout as complete in all aspects. HMDA’s final layout permission is dated 26 March 2025; the supplied record does not provide plot-by-plot completion or sales status.
10. Approvals, official records & documents
| Identifier / date | P02400004830, issued 01/08/2022 |
|---|---|
| Scope and supplied evidence | FORM ‘C’ records WONDER HOMES and validity through 28/12/2024 |
| Identifier / date | 28/LO/Plg/HMDA/2021, 28.12.2021; Letter No. 045738/ZA/LO/U6/H/2021 |
|---|---|
| Scope and supplied evidence | Open plotted layout approval for Survey No. 82/A1/1 |
| Identifier / date | Mortgage Deed 25412/2021, 21.12.2021 |
|---|---|
| Scope and supplied evidence | Approval record identifies plots 9 to 17, nine plots, extent 2129.96 Sq.yds or 1780.91 Sq.mts, mortgaged in favour of HMDA |
| Identifier / date | 25413/2021, 21 December 2021 |
|---|---|
| Scope and supplied evidence | Final layout letter says roads, open spaces, social infrastructure and utilities were taken over by the local authority by registered gift deed |
| Identifier / date | 001571/FLT/HMDA/0439/SMD/2025, 26 March 2025 |
|---|---|
| Scope and supplied evidence | Final residential layout permission for 56 plots on Survey No. 82/A1/1; the record also identifies this as the occupancy certificate in the architect’s certificate |
| Identifier / date | 22-04-2025 |
|---|---|
| Scope and supplied evidence | Architect certifies the open layout as complete in all aspects and cites the HMDA certificate above |
| Identifier / date | 4160/2025, 15 March 2025 |
|---|---|
| Scope and supplied evidence | Final layout record refers to relinquishment relating to mortgaged plots |
| Identifier / date | 09.06.2022 |
|---|---|
| Scope and supplied evidence | Form B affidavit-cum-declaration by Mohammed Abdul Sohel, authorized signatory |
The supplied HMDA DPMS layout lookup is unavailable through the public channel described in the project record; this is a source-access limitation, not evidence of approval refusal.
Frequently asked questions
Is WONDER HOMES registered with Telangana RERA?
Yes. WONDER HOMES is registered with the Telangana Real Estate Regulatory Authority as P02400004830; the registration status is New Project.
Who is the developer of WONDER HOMES?
The promoter named in the RERA registration is DESTINY REALTORS PRIVATE LIMITED.
Where is WONDER HOMES located?
WONDER HOMES is in KONGARAKURDU, Maheshwaram, Rangareddy, Telangana (501510).
When will WONDER HOMES be completed?
The promoter's proposed date of completion filed with RERA is 28/12/2024. This is the promoter's declaration, not a guarantee.
More projects in Kongarakurdu