Brigade Manor
Brigade Enterprises Limited · Medchal-Malkajgiri · RERA P02200010602
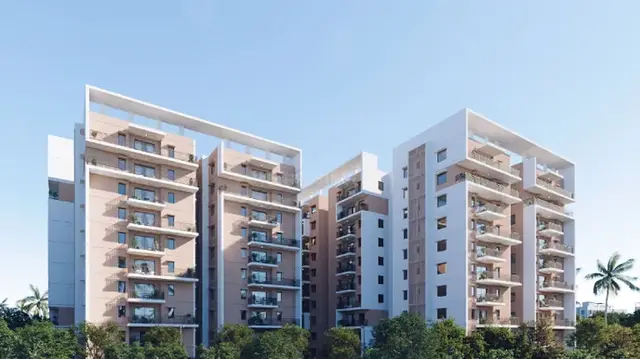
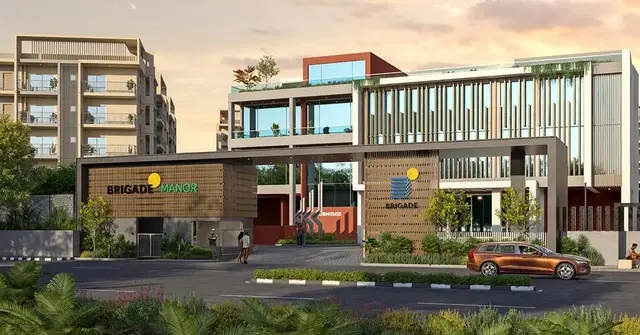
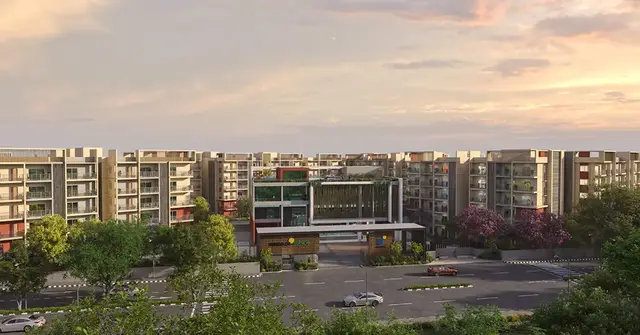
BRIGADE MANOR is a residential apartment project at Ashok Marg, Father Nagar, Sanat Nagar, in Balanagar Mandal, Medchal-Malkajgiri district, developed by registered promoter Brigade Enterprises Limited. The site has a gross/total plot area of 21,755.18 sq.m, and the approved development comprises four residential blocks and one amenities block; the residential blocks have 1 Common Basement + Ground Floor + 5 Upper Floors, and the amenities block has 1 Common Basement + Ground Floor + 3 Upper Floors. The project has 190 homes: 100 3BHK and 90 4BHK. Its TG-RERA registration number is P02200010602, and the proposed completion date is 10-Feb-2029.
📘 Project brochure from the promoter’s website ↗More from Brigade Enterprises Ltd · 8 projects →
01What we found
Read from TG-RERA filings, approvals, land and registration records and court records. A court case is counted only when the court record states this project's survey number with its village, or names the project.
02Check before you pay
9 items to check before you pay, 3 high - from the title chain, court records and approvals, each with what to ask the builder or your advocate. An item may not be a problem with the project: records can be incomplete.
Project at a glance
Project identity
| Item | Project record |
|---|---|
| Registered name | BRIGADE MANOR RERA record |
| Project type / phase | Residential apartment project; registered phase or separate phase designation is not disclosed in the supplied record. RERA record RERA filing |
| TG-RERA registration | P02200010602; valid from 10 February 2026 to 10 February 2029 (three years, unless extended by the Authority). Registration validity is separate from the stated construction completion deadline. RERA record |
| Registered promoter | Brigade Enterprises Limited, a company. RERA record Corporate record |
| RERA status | Registered; the certificate is a Form C project registration certificate, not an individual unit sale agreement. RERA record |
Land and geographic identity
| Item | Project record |
|---|---|
| Registered location | Ashok Marg, Father Nagar, Sanat Nagar; locality/village descriptions in project records also include Ashok Marg and Fatehnagar/Fathenagar. RERA record RERA filing |
| Revenue village | Fatehnagar Village (also rendered Fathenagar Village in the building permit). The registration certificate separately records Balanagar as the village; the supplied records do not reconcile these village descriptions. |
| Mandal / district / PIN | Balanagar; Medchal-Malkajgiri; 500018. RERA record |
| Survey identifiers | Project registration and GHMC building permission identify SY NO 74/P. The sale deed extract also lists 74/P, 74/2, 75/2 and 76/0/2; the supplied project records do not specify the extent attributable to each of those additional survey identifiers. RERA record |
| Site area | Gross/total plot area 21,755.18 sq.m; road-affected area 2,384.54 sq.m; net plot area 19,370.64 sq.m. The building-permit extract records NALA affected area as 0. Land records |
| Boundaries | North and east: Janapriyas Metropolis Apartments; south and west: road, as recorded in the RERA land details. RERA filing |
Development identity
| Item | Project record |
|---|---|
| Sanctioning authority | Greater Hyderabad Municipal Corporation (GHMC). Approvals record |
| Principal building permission | 2839/GHMC/SWBP/KHB1/2026, approved 10/02/2026; file no. 013116/GHMC/05873/SWBP/KHB1/2026. Approvals record |
| Approved built-up area | 41,331.43 sq.m excluding parking; 57,584.13 sq.m including parking, as recorded in the building-permission plan. |
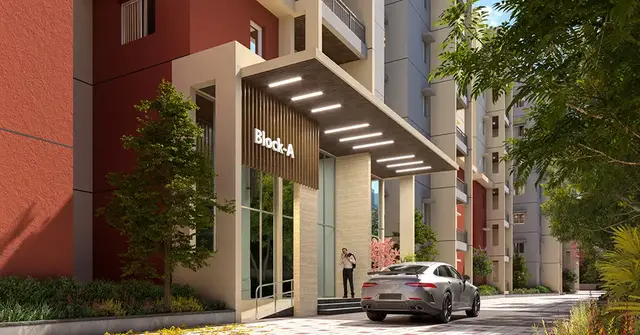
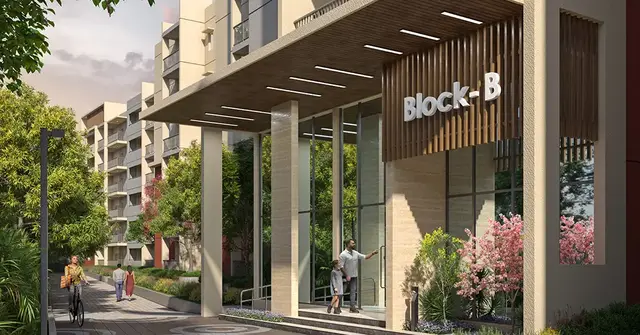
| Buildings | Four residential blocks—A, B, C and D—and one amenities block. |
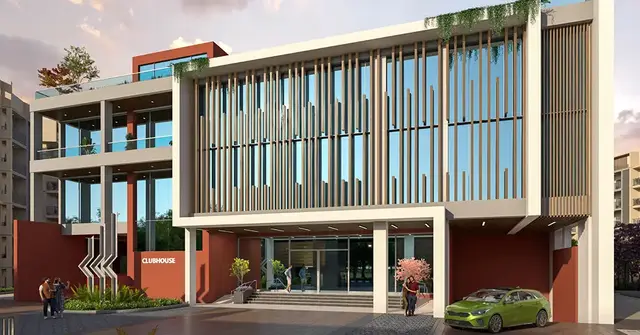
| Sanctioned floor configuration | Residential blocks: 1 Common Basement + Ground Floor + 5 Upper Floors. Amenities block: 1 Common Basement + Ground Floor + 3 Upper Floors. |
| Heights | Residential blocks: 17.99 m each; amenities block: 15.9 m. |
| Units | GHMC permit records 190 dwelling units. RERA unit data lists 100 3BHK and 90 4BHK homes; an additional amenities-block row is not a home for sale. RERA unit table RERA unit details |
| Parking | Sanctioned parking area is 14,684.87 sq.m; required parking area is 12,586.88 sq.m. Proposed visitor parking area is 1,567.83 sq.m (12.46 %). A count of parking spaces is not supplied. |
Offering and status
| Item | Project record |
|---|---|
| RERA-listed homes | 3BHK: 100 units; 4BHK: 90 units. RERA-filed saleable areas are 207.86 sq.m and 263.88 sq.m, respectively. RERA unit table RERA unit details |
| Booked / available | 3BHK: 7 booked, 93 available; 4BHK: 3 booked, 87 available. These are portal figures without an as-of date and should be treated as indicative. RERA unit table RERA unit details |
| Completion deadline | Promoter’s Form B declaration states completion by 10-Feb-2029; the GHMC permit says construction is to be completed before 10/02/2029. |
| Construction commencement deadline | GHMC permit states construction is to commence before 09/08/2026. The supplied evidence does not establish actual commencement or construction progress. |
| Completion / OC status | No completion certificate or occupancy certificate is supplied; the permit makes an occupancy certificate compulsory before occupation. The supplied records do not establish that any block or phase has received an OC. |
The project story
- The RERA-registered project is a residential apartment development on the recorded Fatehnagar/Fathenagar site, in Balanagar Mandal, Medchal-Malkajgiri district. Its approved scheme comprises four residential blocks and a separate amenities block, with common basement parking beneath the blocks. RERA record
- RERA records offer 3BHK and 4BHK homes. The filed schedule lists 100 and 90 homes respectively, with 10 booked in total and 180 shown as available in the portal data; those booking figures have no recorded as-of date. The amenities block is separately identified in the unit table and is not a saleable home. RERA unit table RERA unit details
- The promoter declared a completion date of 10-Feb-2029, and GHMC’s permit sets the same completion deadline. The permit also requires a commencement notice before construction and a completion notice followed by an occupancy certificate. No construction progress report, site verification or occupancy certificate is included here, so the project’s current physical stage and any block-wise completion status are not established.
Master plan, architecture & building design
- The GHMC building-permission record describes a residential apartment complex on a net plot area of 19,370.64 sq.m, with proposed coverage of 7,810.95 sq.m (40 %) and vacant plot area of 11,511.13 sq.m. It records 41,331.43 sq.m proposed built-up area excluding parking and 57,584.13 sq.m including parking. These are plan-recorded built-up figures, not carpet or saleable area.
- The approved arrangement is Blocks A–D for residential use plus an amenities block. The residential blocks are each recorded as one common basement, ground and five upper floors; the amenities block is one common basement, ground and three upper floors. The drawings also identify tot-lots, green strips and a 7.0M WIDE EVA / PEDESTRIAN WAY. The supplied extracts do not establish the number of flats per floor, lift or stair count, or detailed internal circulation.
Homes, configurations & floor plans
- RERA lists 190 homes across two configurations. The filed saleable areas below are from the RERA unit data; the record does not supply a RERA-filed carpet area for these configurations. RERA unit table RERA unit details
| Configuration | Units | Booked | Available | RERA saleable area | Measured carpet area | Loading (if supplied) |
|---|---|---|---|---|---|---|
| 3BHK | 100 | 7 | 93 | 207.86 sq.m | Not supplied | Not supplied |
| 4BHK | 90 | 3 | 87 | 263.88 sq.m | Not supplied | Not supplied |
- The supplied floor-plan dataset says four drawings were measured, but provides no configuration-specific measured carpet or room dimensions in this tab. Any carpet measurement derived from drawing geometry is software-measured, not a RERA disclosure, and would need review against the drawings. Carpet area and saleable area are different measures; the supplied notes state that RERA saleable area also counts the home’s share of common areas. Floor plans RERA unit details
Parking & vehicle circulation
- GHMC’s plan records 14,684.87 sq.m of proposed parking area against 12,586.88 sq.m required, including proposed visitor parking of 1,567.83 sq.m (12.46 %). The permit specifies that cellar and stilt parking approved in the plan must be used exclusively for vehicle parking, without partition walls or rolling shutters. The building descriptions identify common basement levels; a vehicle-space count, resident/visitor bay allocation by unit, accessible parking count, EV charger count and individual parking allotment documents are not supplied.
Amenities, recreation & open spaces
- The GHMC plan extracts identify an amenities block, tot-lots and green strips. The building-permission record gives a total tot-lot area of 2,113.19 sq.m; a separate plan extract lists individual tot-lot areas. The listed facilities below are plan-recorded or RERA-filed, but the supplied data does not establish construction progress or independent completion.
| Description / size | One block; 1 Common Basement + Ground Floor + 3 Upper Floors; height 15.9 m |
|---|---|
| Evidence source | GHMC building permission |
| Declared progress / verified status | Completion not certified in supplied record |
| Description / size | GHMC records 2,113.19 sq.m total tot-lot area; plan extract also lists Tot-lot 1–5 as 576.95, 1,536.24, 569.93, 1,536.24 and 70.03 sq.m |
|---|---|
| Evidence source | GHMC building-permission extracts |
| Declared progress / verified status | No progress or independent verification supplied |
| Description / size | Plan extract lists Greenstrip 1–9: 116.82, 26.98, 31.23, 27.49, 236.24, 122.8, 93.99, 13.61 and 233.81 sq.m |
|---|---|
| Evidence source | GHMC building-permission plan |
| Declared progress / verified status | No progress or independent verification supplied |
| Description / size | Named in the plan’s amenities/utilities extract; no sizes supplied |
|---|---|
| Evidence source | GHMC building-permission plan |
| Declared progress / verified status | No progress or independent verification supplied |
| Description / size | Marked “YES” in RERA amenities data; no further size or facility detail supplied |
|---|---|
| Evidence source | RERA amenities RERA amenities |
| Declared progress / verified status | RERA-listed; reported progress 0% |
Utilities, building services & safety
- RERA’s amenities schedule marks water supply, sewerage (including lines and STP), storm-water drains, street lighting, water conservation/rainwater harvesting, energy management, fire protection, an electrical meter room/substation/receiving station, solid-waste management and sewage treatment/disposal as project provisions. The listed progress is 0% where recorded; this is a portal declaration, not independent verification of construction or operation. RERA amenities
- GHMC’s permit plan identifies 9 rainwater-harvesting pits, a transformer space and a garbage house. The plan extract also names an STP, WRS, UG tank, generator, transformer yard and pump room, without supplying capacities. The permit requires a rainwater-harvesting structure and garbage house, and requires fire NOC before issue of an OC. These are approval requirements or plan-listed services, not evidence that the systems are complete or operational.
- The supplied materials do not establish water-source or storage capacities, STP capacity, backup-power capacity, lift number or capacity, security/CCTV arrangements, or completed accessibility provisions. The GHMC plan includes a pedestrian way and states accessibility requirements for certain buildings, but the supplied record does not verify as-built accessible circulation.
Location, access & connectivity
- The registered project identity places the development at Ashok Marg, Father Nagar, Sanat Nagar, Balanagar Mandal, Medchal-Malkajgiri district, PIN 500018. The GHMC plan extract also identifies Ashok Marg, Sanat Nagar and records a 12 m existing road widened to a proposed 30 m road, as well as a proposed 18 m road and other road-width references in the plan. RERA record
- The only supplied measured connectivity point is Financial District (Nanakramguda), 1.2 km, from the location dataset. No approach-road route, public-transport information or further official landmark distances are supplied. Location record
Developer & development status
- The registered promoter is Brigade Enterprises Limited, a company, with GSTIN 36AAACB7459F1ZN. The project records identify Advait Enterprises as landowner and Brigade Enterprises Limited as developer under a Development Agreement-cum-General Power of Attorney; the RERA registration identifies Brigade Enterprises Limited as promoter. Corporate record Parties record
- Brigade’s Form B declaration states that the project will be completed by 10-Feb-2029 and includes the promoter’s project-fund and pending-approval undertakings. No registered-office address or independent construction-progress verification is supplied in this Overview’s project records. RERA record Parties record
Approvals, official records & documents
| Identifier / date | P02200010602; valid 10/02/2026–10/02/2029 |
|---|---|
| What it establishes in the supplied record | Registration of BRIGADE MANOR and registered promoter; Form C certificate. |
| Identifier / date | 2839/GHMC/SWBP/KHB1/2026; 10/02/2026 |
|---|---|
| What it establishes in the supplied record | Building permission for the residential blocks and amenities block, with stated plan parameters and conditions. |
| Identifier / date | File no. 013116/GHMC/05873/SWBP/KHB1/2026 |
|---|---|
| What it establishes in the supplied record | Plan-recorded site, built-up and parking areas, buildings, open-space items and listed utilities. |
| Identifier / date | Document no. 2786/2025; dated 22 July 2025 in the sale-deed extract |
|---|---|
| What it establishes in the supplied record | Sale-deed record for the land; the extract lists survey identifiers 74/P, 74/2, 75/2 and 76/0/2. |
| Identifier / date | 2500459968; 19/07/2025 |
|---|---|
| What it establishes in the supplied record | Conversion proceedings recited in the sale-deed extract. |
| Identifier / date | 04th Day of Feb 2026 |
|---|---|
| What it establishes in the supplied record | Promoter declaration, including the completion undertaking and project-fund commitments. |
| Identifier / date | Not supplied |
|---|---|
| What it establishes in the supplied record | The GHMC permit requires an occupancy certificate before occupation; the supplied permit extraction states completion is not certified. |
Project at a glance
Project identity
Registered name: BRIGADE MANOR
Project type / phase: Residential apartment project; registered phase or separate phase designation is not disclosed in the supplied record.
TG-RERA registration: P02200010602; valid from 10 February 2026 to 10 February 2029 (three years, unless extended by the Authority). Registration validity is separate from the stated construction completion deadline.
Registered promoter: Brigade Enterprises Limited, a company.
RERA status: Registered; the certificate is a Form C project registration certificate, not an individual unit sale agreement.
Land and geographic identity
Registered location: Ashok Marg, Father Nagar, Sanat Nagar; locality/village descriptions in project records also include Ashok Marg and Fatehnagar/Fathenagar.
Revenue village: Fatehnagar Village (also rendered Fathenagar Village in the building permit). The registration certificate separately records Balanagar as the village; the supplied records do not reconcile these village descriptions.
Mandal / district / PIN: Balanagar; Medchal-Malkajgiri; 500018.
Survey identifiers: Project registration and GHMC building permission identify SY NO 74/P. The sale deed extract also lists 74/P, 74/2, 75/2 and 76/0/2; the supplied project records do not specify the extent attributable to each of those additional survey identifiers.
Site area: Gross/total plot area 21,755.18 sq.m; road-affected area 2,384.54 sq.m; net plot area 19,370.64 sq.m. The building-permit extract records NALA affected area as 0.
Boundaries: North and east: Janapriyas Metropolis Apartments; south and west: road, as recorded in the RERA land details.
Development identity
Sanctioning authority: Greater Hyderabad Municipal Corporation (GHMC).
Principal building permission: 2839/GHMC/SWBP/KHB1/2026, approved 10/02/2026; file no. 013116/GHMC/05873/SWBP/KHB1/2026.
Approved built-up area: 41,331.43 sq.m excluding parking; 57,584.13 sq.m including parking, as recorded in the building-permission plan.
Buildings: Four residential blocks—A, B, C and D—and one amenities block.
Sanctioned floor configuration: Residential blocks: 1 Common Basement + Ground Floor + 5 Upper Floors. Amenities block: 1 Common Basement + Ground Floor + 3 Upper Floors.
Heights: Residential blocks: 17.99 m each; amenities block: 15.9 m.
Units: GHMC permit records 190 dwelling units. RERA unit data lists 100 3BHK and 90 4BHK homes; an additional amenities-block row is not a home for sale.
Parking: Sanctioned parking area is 14,684.87 sq.m; required parking area is 12,586.88 sq.m. Proposed visitor parking area is 1,567.83 sq.m (12.46 %). A count of parking spaces is not supplied.
Offering and status
RERA-listed homes: 3BHK: 100 units; 4BHK: 90 units. RERA-filed saleable areas are 207.86 sq.m and 263.88 sq.m, respectively.
Booked / available: 3BHK: 7 booked, 93 available; 4BHK: 3 booked, 87 available. These are portal figures without an as-of date and should be treated as indicative.
Completion deadline: Promoter’s Form B declaration states completion by 10-Feb-2029; the GHMC permit says construction is to be completed before 10/02/2029.
Construction commencement deadline: GHMC permit states construction is to commence before 09/08/2026. The supplied evidence does not establish actual commencement or construction progress.
Completion / OC status: No completion certificate or occupancy certificate is supplied; the permit makes an occupancy certificate compulsory before occupation. The supplied records do not establish that any block or phase has received an OC.
The project story
- The RERA-registered project is a residential apartment development on the recorded Fatehnagar/Fathenagar site, in Balanagar Mandal, Medchal-Malkajgiri district. Its approved scheme comprises four residential blocks and a separate amenities block, with common basement parking beneath the blocks.
- RERA records offer 3BHK and 4BHK homes. The filed schedule lists 100 and 90 homes respectively, with 10 booked in total and 180 shown as available in the portal data; those booking figures have no recorded as-of date. The amenities block is separately identified in the unit table and is not a saleable home.
- The promoter declared a completion date of 10-Feb-2029, and GHMC’s permit sets the same completion deadline. The permit also requires a commencement notice before construction and a completion notice followed by an occupancy certificate. No construction progress report, site verification or occupancy certificate is included here, so the project’s current physical stage and any block-wise completion status are not established.
Master plan, architecture & building design
- The GHMC building-permission record describes a residential apartment complex on a net plot area of 19,370.64 sq.m, with proposed coverage of 7,810.95 sq.m (40 %) and vacant plot area of 11,511.13 sq.m. It records 41,331.43 sq.m proposed built-up area excluding parking and 57,584.13 sq.m including parking. These are plan-recorded built-up figures, not carpet or saleable area.
- The approved arrangement is Blocks A–D for residential use plus an amenities block. The residential blocks are each recorded as one common basement, ground and five upper floors; the amenities block is one common basement, ground and three upper floors. The drawings also identify tot-lots, green strips and a 7.0M WIDE EVA / PEDESTRIAN WAY. The supplied extracts do not establish the number of flats per floor, lift or stair count, or detailed internal circulation.
Homes, configurations & floor plans
- RERA lists 190 homes across two configurations. The filed saleable areas below are from the RERA unit data; the record does not supply a RERA-filed carpet area for these configurations.
| Configuration | Units | Booked | Available | RERA saleable area | Measured carpet area | Loading (if supplied) |
|---|---|---|---|---|---|---|
| 3BHK | 100 | 7 | 93 | 207.86 sq.m | Not supplied | Not supplied |
| 4BHK | 90 | 3 | 87 | 263.88 sq.m | Not supplied | Not supplied |
- The supplied floor-plan dataset says four drawings were measured, but provides no configuration-specific measured carpet or room dimensions in this tab. Any carpet measurement derived from drawing geometry is software-measured, not a RERA disclosure, and would need review against the drawings. Carpet area and saleable area are different measures; the supplied notes state that RERA saleable area also counts the home’s share of common areas.
Parking & vehicle circulation
- GHMC’s plan records 14,684.87 sq.m of proposed parking area against 12,586.88 sq.m required, including proposed visitor parking of 1,567.83 sq.m (12.46 %). The permit specifies that cellar and stilt parking approved in the plan must be used exclusively for vehicle parking, without partition walls or rolling shutters. The building descriptions identify common basement levels; a vehicle-space count, resident/visitor bay allocation by unit, accessible parking count, EV charger count and individual parking allotment documents are not supplied.
Amenities, recreation & open spaces
- The GHMC plan extracts identify an amenities block, tot-lots and green strips. The building-permission record gives a total tot-lot area of 2,113.19 sq.m; a separate plan extract lists individual tot-lot areas. The listed facilities below are plan-recorded or RERA-filed, but the supplied data does not establish construction progress or independent completion.
| Description / size | One block; 1 Common Basement + Ground Floor + 3 Upper Floors; height 15.9 m |
|---|---|
| Evidence source | GHMC building permission |
| Declared progress / verified status | Completion not certified in supplied record |
| Description / size | GHMC records 2,113.19 sq.m total tot-lot area; plan extract also lists Tot-lot 1–5 as 576.95, 1,536.24, 569.93, 1,536.24 and 70.03 sq.m |
|---|---|
| Evidence source | GHMC building-permission extracts |
| Declared progress / verified status | No progress or independent verification supplied |
| Description / size | Plan extract lists Greenstrip 1–9: 116.82, 26.98, 31.23, 27.49, 236.24, 122.8, 93.99, 13.61 and 233.81 sq.m |
|---|---|
| Evidence source | GHMC building-permission plan |
| Declared progress / verified status | No progress or independent verification supplied |
| Description / size | Named in the plan’s amenities/utilities extract; no sizes supplied |
|---|---|
| Evidence source | GHMC building-permission plan |
| Declared progress / verified status | No progress or independent verification supplied |
| Description / size | Marked “YES” in RERA amenities data; no further size or facility detail supplied |
|---|---|
| Evidence source | RERA amenities |
| Declared progress / verified status | RERA-listed; reported progress 0% |
Utilities, building services & safety
- RERA’s amenities schedule marks water supply, sewerage (including lines and STP), storm-water drains, street lighting, water conservation/rainwater harvesting, energy management, fire protection, an electrical meter room/substation/receiving station, solid-waste management and sewage treatment/disposal as project provisions. The listed progress is 0% where recorded; this is a portal declaration, not independent verification of construction or operation.
- GHMC’s permit plan identifies 9 rainwater-harvesting pits, a transformer space and a garbage house. The plan extract also names an STP, WRS, UG tank, generator, transformer yard and pump room, without supplying capacities. The permit requires a rainwater-harvesting structure and garbage house, and requires fire NOC before issue of an OC. These are approval requirements or plan-listed services, not evidence that the systems are complete or operational.
- The supplied materials do not establish water-source or storage capacities, STP capacity, backup-power capacity, lift number or capacity, security/CCTV arrangements, or completed accessibility provisions. The GHMC plan includes a pedestrian way and states accessibility requirements for certain buildings, but the supplied record does not verify as-built accessible circulation.
Location, access & connectivity
- The registered project identity places the development at Ashok Marg, Father Nagar, Sanat Nagar, Balanagar Mandal, Medchal-Malkajgiri district, PIN 500018. The GHMC plan extract also identifies Ashok Marg, Sanat Nagar and records a 12 m existing road widened to a proposed 30 m road, as well as a proposed 18 m road and other road-width references in the plan.
- The only supplied measured connectivity point is Financial District (Nanakramguda), 1.2 km, from the location dataset. No approach-road route, public-transport information or further official landmark distances are supplied.
Developer & development status
- The registered promoter is Brigade Enterprises Limited, a company, with GSTIN 36AAACB7459F1ZN. The project records identify Advait Enterprises as landowner and Brigade Enterprises Limited as developer under a Development Agreement-cum-General Power of Attorney; the RERA registration identifies Brigade Enterprises Limited as promoter.
- Brigade’s Form B declaration states that the project will be completed by 10-Feb-2029 and includes the promoter’s project-fund and pending-approval undertakings. No registered-office address or independent construction-progress verification is supplied in this Overview’s project records.
Approvals, official records & documents
| Identifier / date | P02200010602; valid 10/02/2026–10/02/2029 |
|---|---|
| What it establishes in the supplied record | Registration of BRIGADE MANOR and registered promoter; Form C certificate. |
| Identifier / date | 2839/GHMC/SWBP/KHB1/2026; 10/02/2026 |
|---|---|
| What it establishes in the supplied record | Building permission for the residential blocks and amenities block, with stated plan parameters and conditions. |
| Identifier / date | File no. 013116/GHMC/05873/SWBP/KHB1/2026 |
|---|---|
| What it establishes in the supplied record | Plan-recorded site, built-up and parking areas, buildings, open-space items and listed utilities. |
| Identifier / date | Document no. 2786/2025; dated 22 July 2025 in the sale-deed extract |
|---|---|
| What it establishes in the supplied record | Sale-deed record for the land; the extract lists survey identifiers 74/P, 74/2, 75/2 and 76/0/2. |
| Identifier / date | 2500459968; 19/07/2025 |
|---|---|
| What it establishes in the supplied record | Conversion proceedings recited in the sale-deed extract. |
| Identifier / date | 04th Day of Feb 2026 |
|---|---|
| What it establishes in the supplied record | Promoter declaration, including the completion undertaking and project-fund commitments. |
| Identifier / date | Not supplied |
|---|---|
| What it establishes in the supplied record | The GHMC permit requires an occupancy certificate before occupation; the supplied permit extraction states completion is not certified. |
Frequently asked questions
Is BRIGADE MANOR registered with Telangana RERA?
Yes. BRIGADE MANOR is registered with the Telangana Real Estate Regulatory Authority as P02200010602; the registration status is New Project.
Who is the developer of BRIGADE MANOR?
The promoter named in the RERA registration is Brigade Enterprises Limited.
Where is BRIGADE MANOR located?
BRIGADE MANOR is in Ashok Marg, Father Nagar, Sanat Nagar, Balanagar, Medchal-Malkajgiri, Telangana (500018).
When will BRIGADE MANOR be completed?
The promoter's proposed date of completion filed with RERA is 10/06/2029. This is the promoter's declaration, not a guarantee.
More projects in Balanagar