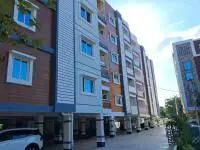
Sree Nandan Pride
SREE INFRA DEVELOPERS · Karimnagar · RERA P02700004818
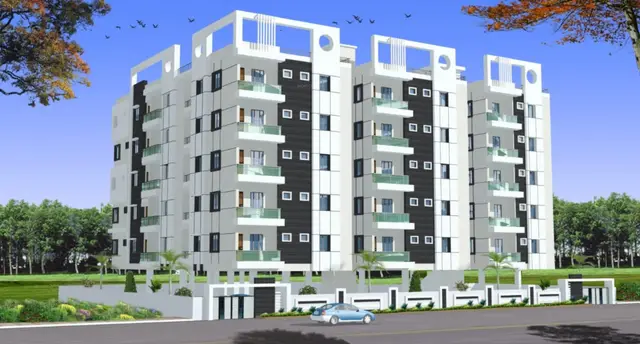
SREE NANDAN PRIDE is a commercial project in Kisan Nagar Railway Station Road Area, Ward No. 4, Karimnagar urban mandal, Karimnagar district, developed by registered promoter SREE INFRA DEVELOPERS. The project covers 5,801.39 sq.m. and comprises one building with 2 Cellar + 1 Ground + 4 upper floors; the RERA filing lists 16 shops, with saleable areas of 93.89–954.27 sq.m. TG-RERA registration number P02700004818 records registration from 01/08/2022 to 11/03/2026, and the promoter’s declared completion date is 11th March, 2026.
01What we found
Read from TG-RERA filings, approvals, land and registration records and court records. A court case is counted only when the court record states this project's survey number with its village, or names the project.
02Check before you pay
7 items to check before you pay, 4 high - from the title chain, court records and approvals, each with what to ask the builder or your advocate. An item may not be a problem with the project: records can be incomplete.
1. Project at a glance
Project identity
| Item | Project record |
|---|---|
| Registered name | SREE NANDAN PRIDE |
| Project type | Commercial project; the filed building permit describes a mall and multiplex building. RERA record |
| Phase / registered portion | Phase designation is not disclosed. The RERA registration and project site identify Survey Nos. 64, 65 and 66/A. |
| TG-RERA registration | P02700004818; Form C records registration from 01/08/2022 to 11/03/2026. Registration validity is separate from the building’s completion and occupancy records. |
| Registered promoter | SREE INFRA DEVELOPERS; entity type recorded as Partnership. RERA record RERA filing |
| RERA status in supplied record | Registered project. The registration certificate records validity through 11/03/2026; no extension is recorded in the supplied certificate. |
Land and geographic identity
| Item | Project record |
|---|---|
| Locality | Kisan Nagar Railway Station Road Area, Ward No. 4, Karimnagar; RERA locality is recorded as “KISAN NAGAR RAILWAY STATION ROAD AREA,WARD NO 4,KARIM NAGAR.” RERA record |
| Revenue village(s) | RERA filing: 3rd ward & 4th ward. Building permit: WARD 04. RERA filing |
| Mandal / district / PIN | Karimnagar urban / Karimnagar / 505001. RERA record |
| Survey numbers and subdivisions | 64, 65 AND 66/A; the occupancy certificate lists Survey Nos. 64, 65, 66/A. RERA filing |
| Site extent | 5,801.39 sq.m. total area and 5,801.39 sq.m. net area in the project filing and permit. RERA filing |
| Boundaries | North: OPEN LAND; South: OPEN LAND; East: OPEN LAND; West: EXISTING 60-0 WIDE MASTER PLAN ROAD. RERA filing |
| Site/plot identifiers | 6-3-601, 6-3-602, 6-3-603 PART, 6-3-604, 6-3-605. RERA filing |
Development identity
| Item | Project record |
|---|---|
| Sanctioning authority | Karimnagar Municipal Corporation. |
| Principal building permit | 3011/W4/2019/4728, approved 11 March, 2020. |
| Approved built-up area | 18,472.40 sq.m. is recorded in the RERA project fields. The occupancy certificate separately states Floor Area (m2) 10926.4; these are reported as separately labelled filed figures. RERA filing |
| Building count | One building is recorded in the RERA filing. RERA filing |
| Sanctioned configuration | 2 Cellar + 1 Ground + 4 upper floors; permit records building height 20.6 m. |
| Parking | The permit says cellar and stilt areas approved for parking must be used exclusively for vehicle parking. The occupancy certificate records Parking Area (m2) 7545.01. A count of spaces is not supplied. |
| Approved versus RERA-declared units | The filing records 1 total building unit and 1 proposed building unit; its unit table separately lists 16 shop units, 4 “SCREEN” units and 4 “LOBBY” units. RERA filing RERA unit table |
Offering and status
| Item | Project record |
|---|---|
| RERA-filed sale offering | 16 shops, recorded as 0 booked and 16 available in the portal data; filed saleable area range 93.89–954.27 sq.m. Counts are indicative because the portal extract has no as-of date. RERA unit table |
| Other filed unit-table labels | SCREEN: 4 units, 0 booked, 4 available, 524.68 sq.m. each as filed; LOBBY: 4 units, recorded as common area/not for sale, with 273.84 sq.m. shown. The filing does not establish the nature of the “SCREEN” entries beyond that label. RERA unit table |
| Construction / occupancy status | An occupancy certificate for S N MALL, Ground Floor + 4 Upper Floor, records completion on 13 May, 2024 and issue on 30/05/2024. Its stated scope is that commercial building; it is not a statement about the current RERA registration validity. |
| Completion deadline | The Form B declaration records the promoter’s undertaking to complete by 11th March, 2026. |
| Construction progress | The RERA amenities table reports item-level progress percentages; these are promoter-filed progress figures, not independent site verification. RERA amenities |
2. The project story
SREE NANDAN PRIDE is registered as a commercial project at Kisan Nagar, Ward No. 4, Karimnagar, covering Survey Nos. 64, 65 and 66/A. Its filed building permit describes a mall and multiplex building, with two cellar levels, a ground floor and four upper floors.
The RERA unit record lists shops and also contains “SCREEN” and “LOBBY” entries. The shops are the identified sale offering; the portal extract reports 16 available and none booked, but provides no as-of date. “SCREEN” is retained as the filing’s label rather than treated as a defined unit type. The lobby entries are recorded as common area/not for sale. RERA unit table
A municipal occupancy certificate records completion and fitness for occupation of the commercial S N MALL building, Ground Floor + 4 Upper Floor, with completion dated 13 May, 2024 and certificate issued 30/05/2024. This is the occupancy evidence in the supplied documents; it does not, by itself, establish the current status of every RERA-listed unit or the validity of the project registration.
3. Master plan, architecture & building design
The RERA filing records a 5,801.39 sq.m. site and 18,472.40 sq.m. approved built-up area. The building permit describes one mall-and-multiplex building with 2 Cellar + 1 Ground + 4 upper floors and a height of 20.6 m. The occupancy certificate separately records Floor Area (m2) 10926.4 for the certified commercial building. RERA filing RERA filing
The permit records a 359.7 sq.m. tot-lot and a 7,545.97 sq.m. cellar parking area; the occupancy certificate records a 7,545.01 sq.m. parking area and a 359.7 sq.m. tot-lot area.
The supplied drawing records comprise three floor-plan drawings, all awaiting scan review; no drawing-derived measurements are available. Therefore, the record does not support descriptions of floor-by-floor layouts, shop circulation, building footprint, entrances, lift/stair arrangements, or internal configuration beyond the permit’s floor schedule. Floor plans
4. Homes, configurations & floor plans
This is a commercial project, not a residential homes offering. The TG-RERA filing identifies 16 shops as the sale configuration. The filing also contains four “SCREEN” entries and four “LOBBY” entries; the latter are classified in the supplied unit data as common area/not for sale, while the nature of “SCREEN” is not resolved by the filing label. RERA unit table RERA unit details
| Configuration | Units | Booked | Available | RERA saleable area | Measured carpet area | Loading (if supplied) |
|---|---|---|---|---|---|---|
| Shops | 16 | 0 | 16 | 93.89–954.27 sq.m. | Not measured | Not supplied |
| “SCREEN” (filed label; nature not resolved) | 4 | 0 | 4 | 524.68 sq.m. as filed | Not measured | Not supplied |
| “LOBBY” (common area/not for sale) | 4 | 0 | 4 | 273.84 sq.m. as filed | Not measured | Not supplied |
Booked and available counts are portal figures without an as-of date and should be treated as indicative. The three supplied floor-plan drawings have not been scanned for measurement, so no software-measured carpet or room areas are available. RERA unit table Floor plans
5. Parking & vehicle circulation
The building permit states that the cellar and stilt areas approved for parking must be used exclusively for vehicle parking, without partition walls or rolling shutters. It records 2 Cellar levels and specifies a parking area of 7,545.97 sq.m.; the occupancy certificate records Parking Area (m2) 7545.01. These are area figures, not parking-space counts.
The supplied record does not establish the number or allocation of car or two-wheeler spaces, visitor or accessible parking, ramps and driveways, EV charging, or exclusive parking rights for any unit. The RERA unit data marks the lobby entries as mortgaged; it does not identify a parking allocation. RERA unit table
6. Amenities, recreation & open spaces
| Facility | Description / size | Evidence source | Declared progress / verified status |
|---|---|---|---|
| Tot-lot / recreational open space | 359.7 sq.m. | Building permit and occupancy certificate | Permit requires fencing and maintenance as greenery before issue of the occupancy certificate. RERA amenities table reports aggregate recreational open space at 100%; no separate independent verification is supplied. RERA amenities |
| Internal roads and footpaths | Size not stated | RERA amenities table RERA amenities | 100% declared |
| Green strip / tot-lot / park | Size not stated in the RERA amenities table | RERA amenities table RERA amenities | 0% declared |
| Community buildings | No description or size stated | RERA amenities table RERA amenities | 0% declared |
The RERA amenities table reports progress figures; these are declarations in the project record, not independent confirmation of delivery. No clubhouse or indoor recreation facilities are identified in the supplied evidence. RERA amenities
7. Utilities, building services & safety
The building permit requires a rainwater-harvesting percolation pit, space for a transformer and a garbage house within the premises. The occupancy certificate lists rainwater harvesting. These records establish stated requirements and certificate-listed facilities, but do not provide capacities or operating details.
| Service | Evidence in the project record |
|---|---|
| Water | The RERA amenities table reports water supply at 50%. No source, storage capacity or treatment system is specified. RERA amenities |
| Sewerage and drainage | RERA reports sewerage at 30%, treatment and disposal of sewage/sullage water at 10%, and storm-water drains at 100%. No STP capacity or reuse details are supplied. RERA amenities |
| Electrical | The permit requires transformer space. The RERA table reports the electrical meter room/sub-station/receiving station item at 30%. Supply capacity and backup arrangements are not stated. RERA amenities |
| Waste | The permit requires a garbage house. Solid-waste management and disposal is recorded at 0% in the RERA amenities table. RERA amenities |
| Fire and life safety | The RERA amenities table reports fire protection and fire-safety requirements at 30%. The supplied material does not describe installed systems, escape stairs, fire-access arrangements or clearances. RERA amenities |
| Accessibility and vertical transportation | No lift details, capacities, accessible routes or ramp information are supplied. Document index |
8. Location, access & connectivity
The registered location is Kisan Nagar Railway Station Road Area, Ward No. 4, Karimnagar, Telangana 505001, in the project record’s stated revenue location of 3rd ward & 4th ward, Karimnagar urban mandal, Karimnagar district. The permit identifies the locality as Kisan Nagar (Railway Station Road Area)_W4 and records an existing 60-0 wide master plan road along the west boundary. RERA record RERA filing RERA filing
A supplied location record gives the Outer Ring Road nearest sampled interchange at approximately 112.9 km. No other measured road distances, public-transport services or travel times are provided. Location record
9. Developer & development status
The registered promoter is SREE INFRA DEVELOPERS, recorded as a partnership, with GSTIN 36ADTFS1372H1ZN. The RERA filing lists its address at House Nos. 6-3-601, 6-3-602, 6-3-603 Part, 6-3-604 and 6-3-605, Kisan Nagar, Ward No. 4, Karimnagar, Karimnagar urban, Karimnagar, 505001. RERA filing Corporate record Parties record
The Form B declaration, signed by GUNDATI SRIDHAR REDDY on behalf of the promoter, undertakes completion by 11th March, 2026 and includes declarations concerning title basis, encumbrances, project funds, audit and pending approvals. These are promoter declarations.
The municipal occupancy certificate records the S N MALL building as completed, with completion dated 13 May, 2024. The supplied evidence does not include an independently verified current site-progress inspection.
10. Approvals, official records & documents
| Identifier / date | P02700004818; issued 01/08/2022; validity to 11/03/2026 |
|---|---|
| Scope and evidence | Form C for SREE NANDAN PRIDE; identifies Survey Nos. 64, 65 and 66/A. |
| Identifier / date | 3011/W4/2019/4728; 11 March, 2020 |
|---|---|
| Scope and evidence | Karimnagar Municipal Corporation permit for the mall and multiplex building, covering premises 64, 65 and 66/A. |
| Identifier / date | 0068/OC/3011/2024; issued 30/05/2024 |
|---|---|
| Scope and evidence | Karimnagar Municipal Corporation certificate for S N MALL, Ground Floor + 4 Upper Floor; records completion on 13 May, 2024. |
| Identifier / date | Layout / Sub Divn. No. BA/2695/G1/1980 appears in the building permit. |
|---|---|
| Scope and evidence | A separately reviewed approved-layout plan is not available in the supplied material. |
| Identifier / date | Form B dated 1Oth day of Mar, 2O22 |
|---|---|
| Scope and evidence | Promoter-signed declaration by GUNDATI SRIDHAR REDDY on behalf of SREE INFRA DEVELOPERS. |
| Identifier / date | 3 drawings; none measured |
|---|---|
| Scope and evidence | Scan review is pending, so no drawing-derived room or carpet measurements are available. Floor plans |
1. Project at a glance
Project identity
Registered name: SREE NANDAN PRIDE
Project type: Commercial project; the filed building permit describes a mall and multiplex building.
Phase / registered portion: Phase designation is not disclosed. The RERA registration and project site identify Survey Nos. 64, 65 and 66/A.
TG-RERA registration: P02700004818; Form C records registration from 01/08/2022 to 11/03/2026. Registration validity is separate from the building’s completion and occupancy records.
Registered promoter: SREE INFRA DEVELOPERS; entity type recorded as Partnership.
RERA status in supplied record: Registered project. The registration certificate records validity through 11/03/2026; no extension is recorded in the supplied certificate.
Land and geographic identity
Locality: Kisan Nagar Railway Station Road Area, Ward No. 4, Karimnagar; RERA locality is recorded as “KISAN NAGAR RAILWAY STATION ROAD AREA,WARD NO 4,KARIM NAGAR.”
Revenue village(s): RERA filing: 3rd ward & 4th ward. Building permit: WARD 04.
Mandal / district / PIN: Karimnagar urban / Karimnagar / 505001.
Survey numbers and subdivisions: 64, 65 AND 66/A; the occupancy certificate lists Survey Nos. 64, 65, 66/A.
Site extent: 5,801.39 sq.m. total area and 5,801.39 sq.m. net area in the project filing and permit.
Boundaries: North: OPEN LAND; South: OPEN LAND; East: OPEN LAND; West: EXISTING 60-0 WIDE MASTER PLAN ROAD.
Site/plot identifiers: 6-3-601, 6-3-602, 6-3-603 PART, 6-3-604, 6-3-605.
Development identity
Sanctioning authority: Karimnagar Municipal Corporation.
Principal building permit: 3011/W4/2019/4728, approved 11 March, 2020.
Approved built-up area: 18,472.40 sq.m. is recorded in the RERA project fields. The occupancy certificate separately states Floor Area (m2) 10926.4; these are reported as separately labelled filed figures.
Building count: One building is recorded in the RERA filing.
Sanctioned configuration: 2 Cellar + 1 Ground + 4 upper floors; permit records building height 20.6 m.
Parking: The permit says cellar and stilt areas approved for parking must be used exclusively for vehicle parking. The occupancy certificate records Parking Area (m2) 7545.01. A count of spaces is not supplied.
Approved versus RERA-declared units: The filing records 1 total building unit and 1 proposed building unit; its unit table separately lists 16 shop units, 4 “SCREEN” units and 4 “LOBBY” units.
Offering and status
RERA-filed sale offering: 16 shops, recorded as 0 booked and 16 available in the portal data; filed saleable area range 93.89–954.27 sq.m. Counts are indicative because the portal extract has no as-of date.
Other filed unit-table labels: SCREEN: 4 units, 0 booked, 4 available, 524.68 sq.m. each as filed; LOBBY: 4 units, recorded as common area/not for sale, with 273.84 sq.m. shown. The filing does not establish the nature of the “SCREEN” entries beyond that label.
Construction / occupancy status: An occupancy certificate for S N MALL, Ground Floor + 4 Upper Floor, records completion on 13 May, 2024 and issue on 30/05/2024. Its stated scope is that commercial building; it is not a statement about the current RERA registration validity.
Completion deadline: The Form B declaration records the promoter’s undertaking to complete by 11th March, 2026.
Construction progress: The RERA amenities table reports item-level progress percentages; these are promoter-filed progress figures, not independent site verification.
2. The project story
SREE NANDAN PRIDE is registered as a commercial project at Kisan Nagar, Ward No. 4, Karimnagar, covering Survey Nos. 64, 65 and 66/A. Its filed building permit describes a mall and multiplex building, with two cellar levels, a ground floor and four upper floors.
The RERA unit record lists shops and also contains “SCREEN” and “LOBBY” entries. The shops are the identified sale offering; the portal extract reports 16 available and none booked, but provides no as-of date. “SCREEN” is retained as the filing’s label rather than treated as a defined unit type. The lobby entries are recorded as common area/not for sale.
A municipal occupancy certificate records completion and fitness for occupation of the commercial S N MALL building, Ground Floor + 4 Upper Floor, with completion dated 13 May, 2024 and certificate issued 30/05/2024. This is the occupancy evidence in the supplied documents; it does not, by itself, establish the current status of every RERA-listed unit or the validity of the project registration.
3. Master plan, architecture & building design
The RERA filing records a 5,801.39 sq.m. site and 18,472.40 sq.m. approved built-up area. The building permit describes one mall-and-multiplex building with 2 Cellar + 1 Ground + 4 upper floors and a height of 20.6 m. The occupancy certificate separately records Floor Area (m2) 10926.4 for the certified commercial building.
The permit records a 359.7 sq.m. tot-lot and a 7,545.97 sq.m. cellar parking area; the occupancy certificate records a 7,545.01 sq.m. parking area and a 359.7 sq.m. tot-lot area.
The supplied drawing records comprise three floor-plan drawings, all awaiting scan review; no drawing-derived measurements are available. Therefore, the record does not support descriptions of floor-by-floor layouts, shop circulation, building footprint, entrances, lift/stair arrangements, or internal configuration beyond the permit’s floor schedule.
4. Homes, configurations & floor plans
This is a commercial project, not a residential homes offering. The TG-RERA filing identifies 16 shops as the sale configuration. The filing also contains four “SCREEN” entries and four “LOBBY” entries; the latter are classified in the supplied unit data as common area/not for sale, while the nature of “SCREEN” is not resolved by the filing label.
| Configuration | Units | Booked | Available | RERA saleable area | Measured carpet area | Loading (if supplied) |
|---|---|---|---|---|---|---|
| Shops | 16 | 0 | 16 | 93.89–954.27 sq.m. | Not measured | Not supplied |
| “SCREEN” (filed label; nature not resolved) | 4 | 0 | 4 | 524.68 sq.m. as filed | Not measured | Not supplied |
| “LOBBY” (common area/not for sale) | 4 | 0 | 4 | 273.84 sq.m. as filed | Not measured | Not supplied |
Booked and available counts are portal figures without an as-of date and should be treated as indicative. The three supplied floor-plan drawings have not been scanned for measurement, so no software-measured carpet or room areas are available.
5. Parking & vehicle circulation
The building permit states that the cellar and stilt areas approved for parking must be used exclusively for vehicle parking, without partition walls or rolling shutters. It records 2 Cellar levels and specifies a parking area of 7,545.97 sq.m.; the occupancy certificate records Parking Area (m2) 7545.01. These are area figures, not parking-space counts.
The supplied record does not establish the number or allocation of car or two-wheeler spaces, visitor or accessible parking, ramps and driveways, EV charging, or exclusive parking rights for any unit. The RERA unit data marks the lobby entries as mortgaged; it does not identify a parking allocation.
6. Amenities, recreation & open spaces
| Facility | Description / size | Evidence source | Declared progress / verified status |
|---|---|---|---|
| Tot-lot / recreational open space | 359.7 sq.m. | Building permit and occupancy certificate | Permit requires fencing and maintenance as greenery before issue of the occupancy certificate. RERA amenities table reports aggregate recreational open space at 100%; no separate independent verification is supplied. |
| Internal roads and footpaths | Size not stated | RERA amenities table | 100% declared |
| Green strip / tot-lot / park | Size not stated in the RERA amenities table | RERA amenities table | 0% declared |
| Community buildings | No description or size stated | RERA amenities table | 0% declared |
The RERA amenities table reports progress figures; these are declarations in the project record, not independent confirmation of delivery. No clubhouse or indoor recreation facilities are identified in the supplied evidence.
7. Utilities, building services & safety
The building permit requires a rainwater-harvesting percolation pit, space for a transformer and a garbage house within the premises. The occupancy certificate lists rainwater harvesting. These records establish stated requirements and certificate-listed facilities, but do not provide capacities or operating details.
Water: The RERA amenities table reports water supply at 50%. No source, storage capacity or treatment system is specified.
Sewerage and drainage: RERA reports sewerage at 30%, treatment and disposal of sewage/sullage water at 10%, and storm-water drains at 100%. No STP capacity or reuse details are supplied.
Electrical: The permit requires transformer space. The RERA table reports the electrical meter room/sub-station/receiving station item at 30%. Supply capacity and backup arrangements are not stated.
Waste: The permit requires a garbage house. Solid-waste management and disposal is recorded at 0% in the RERA amenities table.
Fire and life safety: The RERA amenities table reports fire protection and fire-safety requirements at 30%. The supplied material does not describe installed systems, escape stairs, fire-access arrangements or clearances.
Accessibility and vertical transportation: No lift details, capacities, accessible routes or ramp information are supplied.
8. Location, access & connectivity
The registered location is Kisan Nagar Railway Station Road Area, Ward No. 4, Karimnagar, Telangana 505001, in the project record’s stated revenue location of 3rd ward & 4th ward, Karimnagar urban mandal, Karimnagar district. The permit identifies the locality as Kisan Nagar (Railway Station Road Area)_W4 and records an existing 60-0 wide master plan road along the west boundary.
A supplied location record gives the Outer Ring Road nearest sampled interchange at approximately 112.9 km. No other measured road distances, public-transport services or travel times are provided.
9. Developer & development status
The registered promoter is SREE INFRA DEVELOPERS, recorded as a partnership, with GSTIN 36ADTFS1372H1ZN. The RERA filing lists its address at House Nos. 6-3-601, 6-3-602, 6-3-603 Part, 6-3-604 and 6-3-605, Kisan Nagar, Ward No. 4, Karimnagar, Karimnagar urban, Karimnagar, 505001.
The Form B declaration, signed by GUNDATI SRIDHAR REDDY on behalf of the promoter, undertakes completion by 11th March, 2026 and includes declarations concerning title basis, encumbrances, project funds, audit and pending approvals. These are promoter declarations.
The municipal occupancy certificate records the S N MALL building as completed, with completion dated 13 May, 2024. The supplied evidence does not include an independently verified current site-progress inspection.
10. Approvals, official records & documents
| Identifier / date | P02700004818; issued 01/08/2022; validity to 11/03/2026 |
|---|---|
| Scope and evidence | Form C for SREE NANDAN PRIDE; identifies Survey Nos. 64, 65 and 66/A. |
| Identifier / date | 3011/W4/2019/4728; 11 March, 2020 |
|---|---|
| Scope and evidence | Karimnagar Municipal Corporation permit for the mall and multiplex building, covering premises 64, 65 and 66/A. |
| Identifier / date | 0068/OC/3011/2024; issued 30/05/2024 |
|---|---|
| Scope and evidence | Karimnagar Municipal Corporation certificate for S N MALL, Ground Floor + 4 Upper Floor; records completion on 13 May, 2024. |
| Identifier / date | Layout / Sub Divn. No. BA/2695/G1/1980 appears in the building permit. |
|---|---|
| Scope and evidence | A separately reviewed approved-layout plan is not available in the supplied material. |
| Identifier / date | Form B dated 1Oth day of Mar, 2O22 |
|---|---|
| Scope and evidence | Promoter-signed declaration by GUNDATI SRIDHAR REDDY on behalf of SREE INFRA DEVELOPERS. |
| Identifier / date | 3 drawings; none measured |
|---|---|
| Scope and evidence | Scan review is pending, so no drawing-derived room or carpet measurements are available. |
Frequently asked questions
Is SREE NANDAN PRIDE registered with Telangana RERA?
Yes. SREE NANDAN PRIDE is registered with the Telangana Real Estate Regulatory Authority as P02700004818; the registration status is New Project.
Who is the developer of SREE NANDAN PRIDE?
The promoter named in the RERA registration is SREE INFRA DEVELOPERS.
Where is SREE NANDAN PRIDE located?
SREE NANDAN PRIDE is in KISAN NAGAR RAILWAY STATION ROAD AREA,WARD NO 4,KARIM NAGAR, 3rd ward & 4th ward, Karimnagar urban, Karimnagar, Telangana (505001).
When will SREE NANDAN PRIDE be completed?
The promoter's proposed date of completion filed with RERA is 11/03/2026. This is the promoter's declaration, not a guarantee.
More projects in Karimnagar Urban