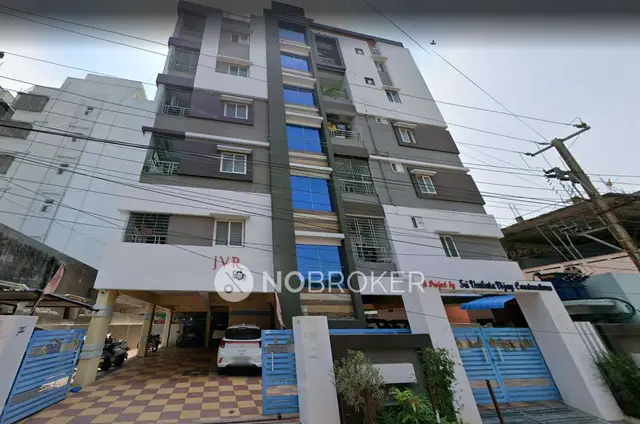
Rn Aira
PROJECT RN · Rangareddy · RERA P02400003583
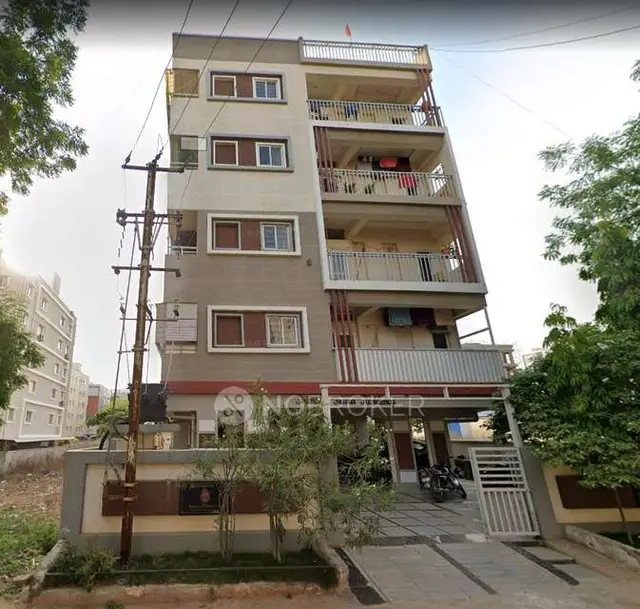
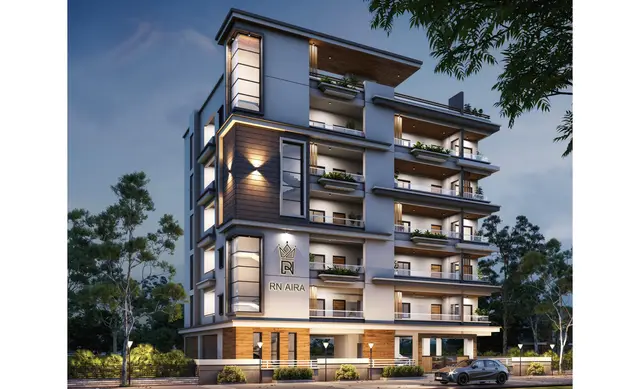
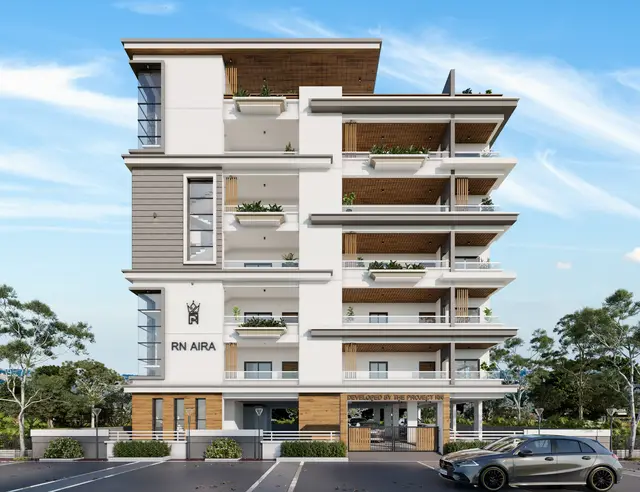
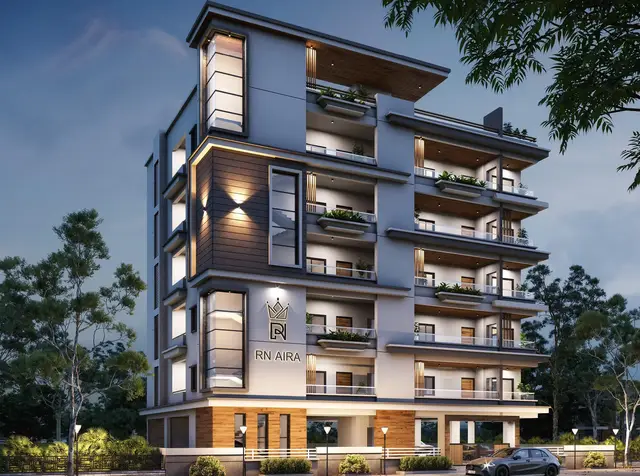
RN AIRA is a residential apartment / group housing project in BLOCK NO 3, Meerpet, Balapur mandal, Ranga Reddy district. The registered promoter is PROJECT RN / Project Rn, a partnership. The project occupies 585.29 m² and comprises one building with 1 Stilt + 5 upper floors and 10 homes: 5 Type A units at 157.15 m² each and 5 Type B units at 173.76 m² each. It is registered under TG-RERA number P02400003583, and the promoter’s completion undertaking is 06/06/2023.
More from Project Rn · 2 projects →
01What we found
Read from TG-RERA filings, approvals, land and registration records and court records. A court case is counted only when the court record states this project's survey number with its village, or names the project.
02Check before you pay
12 items to check before you pay, 4 high - from the title chain, court records and approvals, each with what to ask the builder or your advocate. An item may not be a problem with the project: records can be incomplete.
Project at a glance
Project identity
| Item | Project record |
|---|---|
| Registered name | RN AIRA RERA record |
| Project type | Residential apartment / group housing RERA record |
| Phase or registered portion | The permit identifies the site as Prashanthi Hills Phase-I, II, III & IV; the supplied records do not specify a separate TG-RERA phase name |
| TG-RERA registration | P02400003583 RERA record |
| Registration validity | 20/11/2021 to 06/06/2023; certificate says “1 years.” No extension is recorded in the supplied evidence |
| Registered promoter | PROJECT RN / Project Rn; partnership Corporate record RERA filing |
| RERA status | Filed as “On-Going Project”; registration validity has ended, and an occupancy/completion certificate is not established in the supplied project documents RERA record |
Land and geographic identity
| Item | Project record |
|---|---|
| Locality | BLOCK NO 3; the building permit also describes Prashanthi Hills Phase-I, II, III & IV RERA record RERA filing |
| Revenue village | Meerpet RERA record Land records |
| Mandal / district / PIN | Balapur / Ranga Reddy / 500097 RERA record |
| Project survey numbers | Survey Nos. 41 and 42; no project subdivision is specified in the filing RERA filing |
| Plot / site extent | Plot 653; 585.29 m² total and net site area RERA filing |
| Boundaries | East: 9M WIDE ROAD; West: 624; North: PLOT NO 652; South: PLOT NO 655 RERA filing |
| Parcel context | The filing’s 585.29 m² project parcel is identified within survey numbers whose cadastral records describe much larger whole-survey extents; those whole-survey figures are not the project site area Land records Cadastral map |
Development identity
| Item | Project record |
|---|---|
| Sanctioning authority | Meerpet Municipal Corporation; the RERA filing lists GHMC as authority Approvals record |
| Principal approval | Building Permit Order / File No. 3033/NA/2021/1945, dated 01 April, 2021 |
| Approved built-up area | RERA field: 1,411 m². Permit parameters separately state residential upper floors: 1,411.70 m² and stilt: 288.20 m² RERA filing |
| Building count and configuration | One building; sanctioned as 1 Stilt + 5 upper floors, height 14.95 m RERA filing |
| Parking levels and count | Permit says cellar and stilts approved for parking, to be used exclusively for vehicle parking; a total parking-space count is not established in the supplied sanctioned parameters |
| Unit count | 10 units in the RERA unit table; the building permit states no unit count in the supplied extract RERA unit table |
Offering and status
| Item | Project record |
|---|---|
| RERA-filed unit types and saleable areas | Type A: 5 units at 157.15 m² each; Type B: 5 units at 173.76 m² each [unit_types] |
| Booked / available | Portal-derived table shows 0 booked and 10 available (5 each of A and B); the table has no as-of date, so counts are indicative [unit_types] RERA unit table |
| Construction stage | No independently verified site-progress figure is supplied. The building permit extract does not certify completion |
| Completion dates | Promoter’s RERA declaration undertakes completion by 06/06/2023; RERA registration also ends 06/06/2023. The building permit separately allows construction completion before 01 April, 2027 |
| OC / completion certificate | Not evidenced in the supplied records; the building-permit extraction marks completion certified: false |
The project story
RN AIRA is a single-building residential apartment development on a 585.29 m² site at Plot 653, Meerpet, in Survey Nos. 41 and 42. The permit describes a stilt-plus-five-upper-floor group-housing building. The registration record covers 10 units, filed as types A and B, with RERA saleable areas of 157.15 m² and 173.76 m² respectively. The unit table indicates all 10 as available and none booked, but does not give an as-of date. RERA record Land records [unit_types] RERA unit table
The promoter’s declaration sets 06/06/2023 as the project completion undertaking. The supplied material does not provide a verified construction-progress assessment or an occupancy certificate, so it does not establish that the building is complete or ready for occupation. The permit requires an occupancy certificate before occupation.
Master plan, architecture & building design
The filed site area is 585.29 m², with net area also recorded as 585.29 m² and road-affected area recorded as zero. The building permit describes a residential block of one stilt level and five upper floors, with height 14.95 m. It records 1,411.70 m² for residential upper floors and 288.20 m² for the stilt; the RERA field separately reports approved built-up area of 1,411 m². These are the figures as stated in their respective records, not interchangeable area measures. RERA filing
The permit lists a first-floor area of 154.69 m² as “Floor handed over”; this entry alone does not establish project completion or occupancy certification. No detailed floor-plan measurements, flat layouts, building footprint, lifts or stair arrangement are available in the supplied drawing records. Floor plans
A layout/subdivision reference, 6343/LPS/HMDA/Plg./2008, appears in the building-permit record; the supplied materials do not include an independently reviewed layout plan. Approvals record
Homes, configurations & floor plans
The RERA unit table files types A and B rather than bedroom configurations. The available evidence does not establish the bedroom count for these RERA unit types. [unit_types] RERA unit details
| Configuration | Units | Booked | Available | RERA saleable area | Measured carpet area | Loading (if supplied) |
|---|---|---|---|---|---|---|
| Type A | 5 | 0 | 5 | 157.15 m² each | Not available | Not supplied |
| Type B | 5 | 0 | 5 | 173.76 m² each | Not available | Not supplied |
The supplied floor-plan set has two drawings, but neither contains a measured flat layout in the available drawing-derived data. Accordingly, no software-measured carpet area or room dimensions can be reported. Floor plans
Parking & vehicle circulation
The building permit states that the cellar and stilt areas approved for parking must be used exclusively for parking vehicles, without partition walls or rolling shutters. The supplied sanctioned parameters do not establish the number of parking spaces, whether spaces are allocated to particular units, or any visitor, accessible or two-wheeler provision.
The permit also requires a transformer space and provides for a service road wherever required, but the supplied record does not describe the driveway, ramp, vehicle entry/exit arrangement or pedestrian separation.
Amenities, recreation & open spaces
The following project amenities and works appear in the RERA amenity status data or building permit. The percentages are as supplied in the RERA amenity record; a stated availability or percentage is not independent verification of completion. RERA amenities
| Description / size | Permit requires a fenced tot-lot maintained as greenery and a peripheral green strip; no area or size supplied |
|---|---|
| Evidence source | RERA amenity record; building permit |
| Declared progress / verified status | “YES”; 0% recorded in amenity data. Not independently verified complete |
| Description / size | Permit requires rainwater-harvesting percolation pits; sanctioned parameters list 8 RWHPs |
|---|---|
| Evidence source | RERA amenity record; building permit |
| Declared progress / verified status | “YES”; 0% recorded in amenity data. Completion not verified |
| Description / size | No community-building facility described in the supplied permit |
|---|---|
| Evidence source | RERA amenity record |
| Declared progress / verified status | 0% |
| Description / size | No area supplied |
|---|---|
| Evidence source | RERA amenity record |
| Declared progress / verified status | 0% |
| Description / size | Promoter/vendor descriptions; sizes and quantities not supplied |
|---|---|
| Evidence source | Vendor |
| Declared progress / verified status | Promoter-marketed; no completion verification in supplied evidence |
Utilities, building services & safety
The RERA amenity record marks water supply and an electrical meter room/sub-station/receiving station as available, while recording 100% for water supply and no completion percentage above 0% for the electrical item. These are portal entries, not independent site verification. RERA amenities
The building permit requires a transformer space, rainwater-harvesting structure, garbage house, and provision for tree planting and greenery. It also states that water-supply and electricity connections will be provided only on production of an occupancy certificate. Sewerage, storm-water drainage, sewage treatment/reuse, backup power, lift quantity or capacity, fire-system details and accessibility arrangements are not established by the supplied project records. RERA amenities
The permit requires sanitation, plumbing, fire-safety requirements and electrical installations to be carried out under qualified technical personnel supervision, and makes an occupancy certificate compulsory before occupation. These are approval conditions; they do not establish completed works or statutory compliance at the site.
Location, access & connectivity
The registered location is Meerpet revenue village, Balapur mandal, Ranga Reddy district, PIN 500097; the site is identified as Plot 653 in Survey Nos. 41 and 42, in BLOCK NO 3. The permit further locates it in Prashanthi Hills Phase-I, II, III & IV. RERA record Land records
The project-location record gives the nearest sampled Outer Ring Road interchange as approximately 8.7 km. No other measured access distances or public-transport details are supplied. Location record
Developer & development status
The registered promoter is PROJECT RN, recorded as a partnership, with the RERA filing giving its address as 8-7-92/148, Anupama Nagar, Prashanthi Hills, Block No 3, Balapur, Ranga Reddy, 500097. GSTIN: 36AAXFP9850GIZF. Depavath Rahul Naik is identified as authorized signatory. Corporate record RERA filing
The promoter’s Form B declaration undertakes completion by 06/06/2023. The supplied records do not include a current, independently verified construction update, a completion certificate or an occupancy certificate.
Approvals, official records & documents
| Identifier / date | P02400003583; issued 20/11/2021; stated validity to 06/06/2023 |
|---|---|
| What the supplied record establishes | Form C registration for RN AIRA; no extension is recorded in the supplied certificate |
| Identifier / date | 3033/NA/2021/1945; 01 April, 2021 |
|---|---|
| What the supplied record establishes | Conditional permission for a stilt-plus-five-upper-floor apartment building at Plot 653, Survey Nos. 41 and 42; permit validity stated to 01 April, 2027 |
| Identifier / date | 6343/LPS/HMDA/Plg./2008 |
|---|---|
| What the supplied record establishes | Referenced in the building-permit record; the layout drawing itself is not available for review here |
| Identifier / date | Verified 15 April; year not specified in the supplied extraction |
|---|---|
| What the supplied record establishes | Promoter’s title-basis, encumbrance, separate-account and completion declarations |
| Identifier / date | Including Sale Deed No. 11949 of 2019 and Development Agreement-cum-GPA No. 6174 of 2020 |
|---|---|
| What the supplied record establishes | Filed title and development documents are listed for detailed title review |
| Identifier / date | Not supplied |
|---|---|
| What the supplied record establishes | The available building-permit extraction does not certify completion |
Project at a glance
Project identity
Registered name: RN AIRA
Project type: Residential apartment / group housing
Phase or registered portion: The permit identifies the site as Prashanthi Hills Phase-I, II, III & IV; the supplied records do not specify a separate TG-RERA phase name
TG-RERA registration: P02400003583
Registration validity: 20/11/2021 to 06/06/2023; certificate says “1 years.” No extension is recorded in the supplied evidence
Registered promoter: PROJECT RN / Project Rn; partnership
RERA status: Filed as “On-Going Project”; registration validity has ended, and an occupancy/completion certificate is not established in the supplied project documents
Land and geographic identity
Locality: BLOCK NO 3; the building permit also describes Prashanthi Hills Phase-I, II, III & IV
Revenue village: Meerpet
Mandal / district / PIN: Balapur / Ranga Reddy / 500097
Project survey numbers: Survey Nos. 41 and 42; no project subdivision is specified in the filing
Plot / site extent: Plot 653; 585.29 m² total and net site area
Boundaries: East: 9M WIDE ROAD; West: 624; North: PLOT NO 652; South: PLOT NO 655
Parcel context: The filing’s 585.29 m² project parcel is identified within survey numbers whose cadastral records describe much larger whole-survey extents; those whole-survey figures are not the project site area
Development identity
Sanctioning authority: Meerpet Municipal Corporation; the RERA filing lists GHMC as authority
Principal approval: Building Permit Order / File No. 3033/NA/2021/1945, dated 01 April, 2021
Approved built-up area: RERA field: 1,411 m². Permit parameters separately state residential upper floors: 1,411.70 m² and stilt: 288.20 m²
Building count and configuration: One building; sanctioned as 1 Stilt + 5 upper floors, height 14.95 m
Parking levels and count: Permit says cellar and stilts approved for parking, to be used exclusively for vehicle parking; a total parking-space count is not established in the supplied sanctioned parameters
Unit count: 10 units in the RERA unit table; the building permit states no unit count in the supplied extract
Offering and status
RERA-filed unit types and saleable areas: Type A: 5 units at 157.15 m² each; Type B: 5 units at 173.76 m² each [unit_types]
Booked / available: Portal-derived table shows 0 booked and 10 available (5 each of A and B); the table has no as-of date, so counts are indicative [unit_types]
Construction stage: No independently verified site-progress figure is supplied. The building permit extract does not certify completion
Completion dates: Promoter’s RERA declaration undertakes completion by 06/06/2023; RERA registration also ends 06/06/2023. The building permit separately allows construction completion before 01 April, 2027
OC / completion certificate: Not evidenced in the supplied records; the building-permit extraction marks completion certified: false
The project story
RN AIRA is a single-building residential apartment development on a 585.29 m² site at Plot 653, Meerpet, in Survey Nos. 41 and 42. The permit describes a stilt-plus-five-upper-floor group-housing building. The registration record covers 10 units, filed as types A and B, with RERA saleable areas of 157.15 m² and 173.76 m² respectively. The unit table indicates all 10 as available and none booked, but does not give an as-of date. [unit_types]
The promoter’s declaration sets 06/06/2023 as the project completion undertaking. The supplied material does not provide a verified construction-progress assessment or an occupancy certificate, so it does not establish that the building is complete or ready for occupation. The permit requires an occupancy certificate before occupation.
Master plan, architecture & building design
The filed site area is 585.29 m², with net area also recorded as 585.29 m² and road-affected area recorded as zero. The building permit describes a residential block of one stilt level and five upper floors, with height 14.95 m. It records 1,411.70 m² for residential upper floors and 288.20 m² for the stilt; the RERA field separately reports approved built-up area of 1,411 m². These are the figures as stated in their respective records, not interchangeable area measures.
The permit lists a first-floor area of 154.69 m² as “Floor handed over”; this entry alone does not establish project completion or occupancy certification. No detailed floor-plan measurements, flat layouts, building footprint, lifts or stair arrangement are available in the supplied drawing records.
A layout/subdivision reference, 6343/LPS/HMDA/Plg./2008, appears in the building-permit record; the supplied materials do not include an independently reviewed layout plan.
Homes, configurations & floor plans
The RERA unit table files types A and B rather than bedroom configurations. The available evidence does not establish the bedroom count for these RERA unit types. [unit_types]
| Configuration | Units | Booked | Available | RERA saleable area | Measured carpet area | Loading (if supplied) |
|---|---|---|---|---|---|---|
| Type A | 5 | 0 | 5 | 157.15 m² each | Not available | Not supplied |
| Type B | 5 | 0 | 5 | 173.76 m² each | Not available | Not supplied |
The supplied floor-plan set has two drawings, but neither contains a measured flat layout in the available drawing-derived data. Accordingly, no software-measured carpet area or room dimensions can be reported.
Parking & vehicle circulation
The building permit states that the cellar and stilt areas approved for parking must be used exclusively for parking vehicles, without partition walls or rolling shutters. The supplied sanctioned parameters do not establish the number of parking spaces, whether spaces are allocated to particular units, or any visitor, accessible or two-wheeler provision.
The permit also requires a transformer space and provides for a service road wherever required, but the supplied record does not describe the driveway, ramp, vehicle entry/exit arrangement or pedestrian separation.
Amenities, recreation & open spaces
The following project amenities and works appear in the RERA amenity status data or building permit. The percentages are as supplied in the RERA amenity record; a stated availability or percentage is not independent verification of completion.
| Description / size | Permit requires a fenced tot-lot maintained as greenery and a peripheral green strip; no area or size supplied |
|---|---|
| Evidence source | RERA amenity record; building permit |
| Declared progress / verified status | “YES”; 0% recorded in amenity data. Not independently verified complete |
| Description / size | Permit requires rainwater-harvesting percolation pits; sanctioned parameters list 8 RWHPs |
|---|---|
| Evidence source | RERA amenity record; building permit |
| Declared progress / verified status | “YES”; 0% recorded in amenity data. Completion not verified |
| Description / size | No community-building facility described in the supplied permit |
|---|---|
| Evidence source | RERA amenity record |
| Declared progress / verified status | 0% |
| Description / size | No area supplied |
|---|---|
| Evidence source | RERA amenity record |
| Declared progress / verified status | 0% |
| Description / size | Promoter/vendor descriptions; sizes and quantities not supplied |
|---|---|
| Evidence source | Vendor |
| Declared progress / verified status | Promoter-marketed; no completion verification in supplied evidence |
Utilities, building services & safety
The RERA amenity record marks water supply and an electrical meter room/sub-station/receiving station as available, while recording 100% for water supply and no completion percentage above 0% for the electrical item. These are portal entries, not independent site verification.
The building permit requires a transformer space, rainwater-harvesting structure, garbage house, and provision for tree planting and greenery. It also states that water-supply and electricity connections will be provided only on production of an occupancy certificate. Sewerage, storm-water drainage, sewage treatment/reuse, backup power, lift quantity or capacity, fire-system details and accessibility arrangements are not established by the supplied project records.
The permit requires sanitation, plumbing, fire-safety requirements and electrical installations to be carried out under qualified technical personnel supervision, and makes an occupancy certificate compulsory before occupation. These are approval conditions; they do not establish completed works or statutory compliance at the site.
Location, access & connectivity
The registered location is Meerpet revenue village, Balapur mandal, Ranga Reddy district, PIN 500097; the site is identified as Plot 653 in Survey Nos. 41 and 42, in BLOCK NO 3. The permit further locates it in Prashanthi Hills Phase-I, II, III & IV.
The project-location record gives the nearest sampled Outer Ring Road interchange as approximately 8.7 km. No other measured access distances or public-transport details are supplied.
Developer & development status
The registered promoter is PROJECT RN, recorded as a partnership, with the RERA filing giving its address as 8-7-92/148, Anupama Nagar, Prashanthi Hills, Block No 3, Balapur, Ranga Reddy, 500097. GSTIN: 36AAXFP9850GIZF. Depavath Rahul Naik is identified as authorized signatory.
The promoter’s Form B declaration undertakes completion by 06/06/2023. The supplied records do not include a current, independently verified construction update, a completion certificate or an occupancy certificate.
Approvals, official records & documents
| Identifier / date | P02400003583; issued 20/11/2021; stated validity to 06/06/2023 |
|---|---|
| What the supplied record establishes | Form C registration for RN AIRA; no extension is recorded in the supplied certificate |
| Identifier / date | 3033/NA/2021/1945; 01 April, 2021 |
|---|---|
| What the supplied record establishes | Conditional permission for a stilt-plus-five-upper-floor apartment building at Plot 653, Survey Nos. 41 and 42; permit validity stated to 01 April, 2027 |
| Identifier / date | 6343/LPS/HMDA/Plg./2008 |
|---|---|
| What the supplied record establishes | Referenced in the building-permit record; the layout drawing itself is not available for review here |
| Identifier / date | Verified 15 April; year not specified in the supplied extraction |
|---|---|
| What the supplied record establishes | Promoter’s title-basis, encumbrance, separate-account and completion declarations |
| Identifier / date | Including Sale Deed No. 11949 of 2019 and Development Agreement-cum-GPA No. 6174 of 2020 |
|---|---|
| What the supplied record establishes | Filed title and development documents are listed for detailed title review |
| Identifier / date | Not supplied |
|---|---|
| What the supplied record establishes | The available building-permit extraction does not certify completion |
Frequently asked questions
Is RN AIRA registered with Telangana RERA?
Yes. RN AIRA is registered with the Telangana Real Estate Regulatory Authority as P02400003583; the registration status is On-Going Project.
Who is the developer of RN AIRA?
The promoter named in the RERA registration is PROJECT RN.
Where is RN AIRA located?
RN AIRA is in BLOCK NO 3, Meerpet, Balapur, Rangareddy, Telangana (500097).
When will RN AIRA be completed?
The promoter's proposed date of completion filed with RERA is 06/06/2023. This is the promoter's declaration, not a guarantee.
More projects in Meerpet