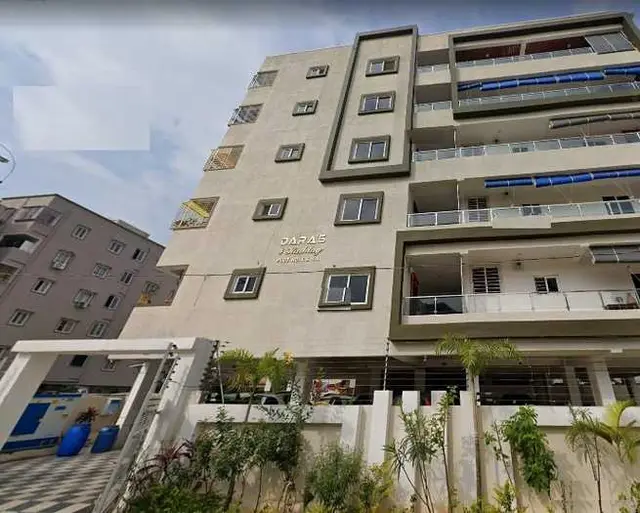
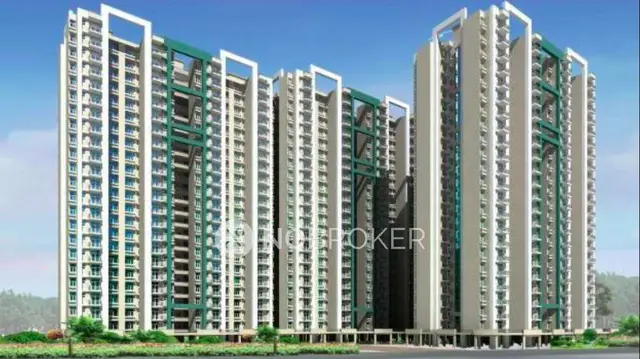
Bhavyas Tulasivanam Avani-2
Bhavya constructions Pvt Ltd · Medchal-Malkajgiri · RERA P02200005370
BHAVYAS TULASIVANAM AVANI-2 is a residential apartment project located in UNDER GHMC KUKATPALLY CIRCLE, Kukatpally mandal, Medchal-Malkajgiri district. The registered promoter is Bhavya Constructions Pvt Ltd. The RERA-filed land area is 14,067.98 sq m, with 4 proposed building units and 593 total residential units; the filed configurations are 2BHK and 3BHK. The project is registered under TG-RERA number P02200005370, and the project header lists proposed completion as 01/07/2028.
More from Bhavya constructions Pvt Ltd · 5 projects →
01What we found
Read from TG-RERA filings, approvals, land and registration records and court records. A court case is counted only when the court record states this project's survey number with its village, or names the project.
02Check before you pay
8 items to check before you pay, 3 high - from the title chain, court records and approvals, each with what to ask the builder or your advocate. An item may not be a problem with the project: records can be incomplete.
1. Project at a glance
Project identity
| Item | Project record |
|---|---|
| Registered project name | BHAVYAS TULASIVANAM AVANI-2 RERA record |
| Project type / registered portion | Residential apartment project; registered phase/portion is AVANI-2. The supplied record does not further define the phase boundary. RERA record |
| TG-RERA registration | P02200005370; registered 25/11/2022; certificate states validity through 01/03/2028, unless extended. RERA record |
| RERA status | New Project; the registration certificate records the grant. No extension is recorded in the supplied certificate. RERA record |
| Registered promoter | Bhavya Constructions Pvt Ltd, a company. RERA record Corporate record |
Land and geographic identity
| Item | Project record |
|---|---|
| Locality | UNDER GHMC KUKATPALLY CIRCLE RERA record RERA filing |
| Revenue village | Under Ghmc Kukatpally Circle in the project identity record. The building-permit extraction identifies the village as Baghameer; the RERA certificate lists survey numbers but no village name. RERA record |
| Mandal / district / PIN | Kukatpally / Medchal-Malkajgiri / 500072 RERA record |
| All RERA-filed survey numbers and subdivisions | 282, 283, 284, 285, 287, 288P, 289, 290, 291P, 292-294, 295P, 296P, 297P, 299, 300P, 315P, 316P, 317 and 318 |
| Building-permit survey-number notation | 282, 283, 284, 285, 287, 288 P, 289, 290, 291P, 292, 293, 294, 295P, 296P, 297P, 299, 300P, 315P, 316P, 317 and 318 |
| Site extent and areas | RERA-filed land area: 14,067.98 sq m (total and net area). The supplied building-permit extraction separately records Plot Area 66327.27 sq m, Roadaffectedarea 2812.47 sq m, Nala affectedarea 0.0 sq m, and Net Plot Area 63514.79 sq m. RERA filing |
| Boundaries in RERA filing | East: NALA PERIKHA SURPLUS; West: 12 M PHERIPERAL ROAD; North: NEIGHBOURS LAND; South: BHAVYAS CONSTRUCTIONS LAND RERA filing |
Development identity
| Item | Project record |
|---|---|
| Sanctioning authority | Greater Hyderabad Municipal Corporation (GHMC) Approvals record |
| Principal building approval | Revised Building Permit Order 3097/GHMC/KPL/2022-BP, approved 08 September, 2022 Approvals record |
| Approved built-up area | 90,873.55 sq m in the RERA project information. The supplied permit extraction separately lists a Floor handed over Area (m2) of 42,455.54 for 1st, 2nd, 31st, 32nd & 33rd floors; this is not identified as the total approved built-up area. RERA filing |
| Building count and RERA unit total | RERA filing: 4 total building units and 4 proposed building units; 593 total residential units in the unit record. RERA filing RERA unit table |
| Permit-listed buildings | Residential blocks: A–L (12 blocks); A (AMENITIES) and A (AMENITIES2) are also listed as amenity buildings. Permit configurations are 1 Stilt + 33 upper floors for Blocks B–I, K and L; 1 Stilt + 11 upper floors for Block J; and 3 Cellar + 1 Stilt + 33 upper floors for Block A. Amenity buildings: 1 Ground + 4 upper floors and 1 Ground + 2 upper floors. |
| Parking / other approved site provisions | Permit records Total Parking Area 169445.48, 31 rain-water-harvesting pits and Tot Lot 6778.26. The parking-area figure is recorded without a unit in the supplied extraction. |
Offering and status
| Item | Project record |
|---|---|
| RERA-filed residential configurations | 2BHK: 271 units, saleable area 124.74 sq m each in the filed configuration record. 3BHK: 319 units, saleable area 169.22 sq m each. RERA unit table RERA unit table |
| Booked / available | Portal-derived unit record shows 0 booked and 271 available 2BHKs, and 0 booked and 319 available 3BHKs. The record has no as-of date, so counts are indicative rather than a dated availability confirmation. RERA unit table |
| Construction stage | No independent site-progress evidence or construction-stage percentage is supplied. The building permit is a sanction record, not evidence of construction completion. |
| Completion dates | Promoter’s Form B declares completion by 1s March of 2028; the registration certificate states validity through 01/03/2028. The project header separately lists proposed completion 01/07/2028. These are reproduced as recorded; the supplied data does not establish a revised completion date. RERA record |
| Occupancy / completion certificate | No occupancy or completion certificate is supplied; the building-permit extraction records completion_certified: false. This does not establish the construction stage of any particular block. |
2. The project story
BHAVYAS TULASIVANAM AVANI-2 is registered as a residential apartment project in Kukatpally, Medchal-Malkajgiri district, under TG-RERA registration P02200005370. Its RERA-filed residential inventory comprises 2BHK and 3BHK homes. RERA record RERA unit table
The GHMC revised building-permit extraction describes a multi-block scheme: residential Blocks A–L, with the floor arrangements listed in the identity table, alongside two amenity buildings. The permit includes provisions for vehicle parking, a tot lot and rain-water-harvesting pits. These are sanctioned or permit-record details; the supplied evidence does not verify that they have been built or are operational.
The available record establishes registration and building permission, but does not provide independently verified construction progress or an occupancy/completion certificate for any block or phase. The project’s RERA registration validity, its declared completion timeline and the absence of an OC in the supplied material are distinct records, not evidence that the buildings are complete or occupied.
3. Master plan, architecture & building design
The supplied GHMC permit extract describes residential Blocks A–L and two amenity buildings. Most residential blocks are configured as 1 Stilt + 33 upper floors; Block J is 1 Stilt + 11 upper floors; Block A is 3 Cellar + 1 Stilt + 33 upper floors. The amenity buildings are recorded as 1 Ground + 4 upper floors and 1 Ground + 2 upper floors.
The RERA project information records an approved built-up area of 90,873.55 sq m. The permit extraction also gives a separate 42,455.54 floor-handed-over area for the 1st, 2nd, 31st, 32nd & 33rd floors, without identifying that number as the overall approved built-up area. No drawing-derived building footprints, flats-per-floor schedules, lift or stair counts, internal circulation plans, or phase-by-phase building allocation are supplied. RERA filing
The permit extract lists Total Parking Area 169445.48, Tot Lot 6778.26, and 31 rain-water-harvesting pits. It also specifies periphery tree planting and greenery, a transformer space and a garbage house. These are permit-record provisions; the supplied evidence does not establish completion or current condition.
4. Homes, configurations & floor plans
The TG-RERA unit record lists 590 homes: 271 2BHK and 319 3BHK. It records three additional amenity/common-area entries, not homes for sale. The unit counts and saleable areas below are RERA-filed; no RERA-filed carpet-area measurement is supplied for these configurations. RERA unit table RERA unit table
| Configuration | Units | Booked | Available | RERA saleable area | Measured carpet area | Loading (if supplied) |
|---|---|---|---|---|---|---|
| 2BHK | 271 | 0 | 271 | 124.74 sq m | Not supplied | Not supplied |
| 3BHK | 319 | 0 | 319 | 169.22 sq m | Not supplied | Not supplied |
The portal-derived booked/available counts have no recorded as-of date and should be checked for current availability. RERA unit table
Software measurements from the supplied drawing-derived records cover 4BHK and 6BHK labels, not the RERA-filed 2BHK and 3BHK configurations. The extracted record reports 4BHK carpet area median 82.2 sq m (range 71.2–83.2 sq m) across 49 measured designs, and 6BHK median 101.1 sq m (range 82.5–120.2 sq m) across 105 designs; both are marked as not matched to a RERA configuration and needing review. These are software measurements from drawing geometry, not RERA disclosures, and are not presented as the project’s saleable-area schedule. Floor plans RERA unit details
Carpet area, balcony/utility areas, and a home’s share of common areas are different components; saleable area is not the same measure as carpet area. The supplied drawing-measurement record notes that its carpet-area estimates require review and that saleable area includes the home’s share of common areas. Verify any drawing-based measurement against the applicable approved plan. Floor plans
5. Parking & vehicle circulation
The GHMC permit lists Total Parking Area 169445.48 (unit not stated in the supplied extraction) and requires cellar and stilt areas approved for parking to be used exclusively for vehicle parking, without partition walls or rolling shutters. Block A has 3 Cellar + 1 Stilt; other listed residential blocks have a stilt, but the supplied record does not give a parking-space count, vehicle-type breakdown, resident/visitor allocation, accessible spaces, or unit-wise parking allotments.
The vendor material mentions two-level parking, but it is brochure/promotional information rather than evidence of a legally allocated parking space for a particular unit. No parking entitlement should be inferred from a drawn bay or that claim. Promoter website
6. Amenities, recreation & open spaces
The RERA amenity schedule marks infrastructure and community-facility categories as available in the filing, but the listed completion percentages are 0. The permit provides additional specific site provisions. No independent completion verification is supplied. RERA amenities
| Description / size | Listed as available in the RERA amenity schedule; two amenity buildings appear in the permit extraction, configured as 1 Ground + 4 upper floors and 1 Ground + 2 upper floors |
|---|---|
| Evidence source | RERA amenities |
| Declared progress / verified status | RERA schedule percentage 0; completion not independently verified |
| Description / size | Permit lists Tot Lot 6778.26; RERA schedule includes green strip/tot lot/park |
|---|---|
| Evidence source | RERA amenities |
| Declared progress / verified status | Permit-record provision; completed status not verified |
| Description / size | RERA amenity schedule lists aggregate area of recreational open space, but no area figure is supplied |
|---|---|
| Evidence source | RERA amenities |
| Declared progress / verified status | Schedule percentage 0; no completion verification |
| Description / size | Listed in RERA amenity schedule |
|---|---|
| Evidence source | RERA amenities |
| Declared progress / verified status | Schedule percentage 0; completion not independently verified |
| Description / size | Listed in RERA amenity schedule |
|---|---|
| Evidence source | RERA amenities |
| Declared progress / verified status | Schedule percentage 0; completion not independently verified |
Brochure-listed leisure facilities—including a swimming pool, multipurpose hall, gymnasium, indoor games and landscaping—are not established as sanctioned or delivered by the supplied project-specific amenity records, so they are not represented as confirmed facilities here. Promoter website
7. Utilities, building services & safety
The RERA amenity schedule lists water supply, sewerage and sewage/sullage treatment and disposal, storm-water drains, solid-waste management, water conservation/rainwater harvesting, energy management, fire protection, and an electrical meter room/sub-station/receiving station. Each listed item has a recorded completion percentage of 0; the schedule does not provide capacities or confirm operational status. RERA amenities
The GHMC permit specifies 31 rain-water-harvesting pits, a transformer space, and a garbage house. It also requires fire NOC from the Director (EV&DM) before an occupancy certificate and states that an occupancy certificate is compulsory before occupation. These are permit conditions; no project fire NOC, commissioning record, or occupancy certificate is included in the supplied evidence.
No project-specific evidence supplied here establishes water-source or storage capacity, STP capacity or reuse arrangements, electrical backup capacity, lift numbers or capacities, CCTV/security installation, accessible circulation, or completed life-safety systems. RERA amenities Document index
8. Location, access & connectivity
The project identity places the site in UNDER GHMC KUKATPALLY CIRCLE, Kukatpally mandal, Medchal-Malkajgiri district, PIN 500072. The GHMC permit extraction identifies Kukatpally locality and Baghameer village. The RERA certificate also records the locality as Kukatpally. RERA record
The project location record supplies a cadastral parcel-centroid coordinate of 17.41528, 78.35459 and one nearby anchor, Financial District (Nanakramguda) — 1.2 km. This is the supplied location-record distance; no route, travel time or transport-service detail is provided. Location record
9. Developer & development status
The registered promoter is Bhavya Constructions Pvt Ltd, a company, with GSTIN 36AAACB8482C1ZS. The project record lists its address as Bhavya's Spoothi Bhavan, Road no. 92, BAGHAMEER, UNDER GHMC KUKATPALLY CIRCLE, Kukatpally, Medchal-Malkajgiri, 500072. Aditya Venigalla is recorded as Managing Director and authorized signatory. Corporate record Parties record RERA filing
In Form B, Aditya Venigalla, representing the promoter, declares the land title and absence of encumbrances, undertakes project-fund and audit obligations, and states a completion period of “1s March of 2028.” These are promoter declarations, not independent verification of title, funding compliance, construction progress or completion.
No construction-progress percentage, independently verified site status, phase-wise handover schedule, or occupancy certificate for a building or phase is supplied. The registration certificate records validity through 01/03/2028; it is not itself a completion or occupancy certificate.
10. Approvals, official records & documents
| Identifier / date | P02200005370; issued 25/11/2022; valid through 01/03/2028 unless extended |
|---|---|
| What the supplied evidence establishes | Form C registration of BHAVYAS TULASIVANAM AVANI-2; includes the registration conditions. |
| Identifier / date | 3097/GHMC/KPL/2022-BP; approved 08 September, 2022; permit validity recorded to 08 September, 2028 |
|---|---|
| What the supplied evidence establishes | Permit extraction lists survey numbers, building configurations, site provisions and conditions. It states the permission does not confer ownership rights. |
| Identifier / date | 004181/GHMC/2326/KPL1/2021-BP; shown with date 08 September, 2022 |
|---|---|
| What the supplied evidence establishes | Number recorded in the permit extraction. |
| Identifier / date | 610300442103000000007; 02 March, 2022 |
|---|---|
| What the supplied evidence establishes | Number recorded in the permit extraction; the supplied data does not establish current policy status. |
| Identifier / date | Declaration date transcribed as “315 day of October, 2022” |
|---|---|
| What the supplied evidence establishes | Promoter declaration concerning title, encumbrances, completion and regulatory obligations. |
| Identifier / date | Not supplied |
|---|---|
| What the supplied evidence establishes | No certificate for a building or phase is established by the documents provided. Document index |
The supplied review does not include a separately extracted approved-layout letter or a project occupancy/completion certificate. The building permit is a building-sanction record; its presence alone does not establish construction completion or permission to occupy. Document index
1. Project at a glance
Project identity
Registered project name: BHAVYAS TULASIVANAM AVANI-2
Project type / registered portion: Residential apartment project; registered phase/portion is AVANI-2. The supplied record does not further define the phase boundary.
TG-RERA registration: P02200005370; registered 25/11/2022; certificate states validity through 01/03/2028, unless extended.
RERA status: New Project; the registration certificate records the grant. No extension is recorded in the supplied certificate.
Registered promoter: Bhavya Constructions Pvt Ltd, a company.
Land and geographic identity
Locality: UNDER GHMC KUKATPALLY CIRCLE
Revenue village: Under Ghmc Kukatpally Circle in the project identity record. The building-permit extraction identifies the village as Baghameer; the RERA certificate lists survey numbers but no village name.
Mandal / district / PIN: Kukatpally / Medchal-Malkajgiri / 500072
All RERA-filed survey numbers and subdivisions: 282, 283, 284, 285, 287, 288P, 289, 290, 291P, 292-294, 295P, 296P, 297P, 299, 300P, 315P, 316P, 317 and 318
Building-permit survey-number notation: 282, 283, 284, 285, 287, 288 P, 289, 290, 291P, 292, 293, 294, 295P, 296P, 297P, 299, 300P, 315P, 316P, 317 and 318
Site extent and areas: RERA-filed land area: 14,067.98 sq m (total and net area). The supplied building-permit extraction separately records Plot Area 66327.27 sq m, Roadaffectedarea 2812.47 sq m, Nala affectedarea 0.0 sq m, and Net Plot Area 63514.79 sq m.
Boundaries in RERA filing: East: NALA PERIKHA SURPLUS; West: 12 M PHERIPERAL ROAD; North: NEIGHBOURS LAND; South: BHAVYAS CONSTRUCTIONS LAND
Development identity
Sanctioning authority: Greater Hyderabad Municipal Corporation (GHMC)
Principal building approval: Revised Building Permit Order 3097/GHMC/KPL/2022-BP, approved 08 September, 2022
Approved built-up area: 90,873.55 sq m in the RERA project information. The supplied permit extraction separately lists a Floor handed over Area (m2) of 42,455.54 for 1st, 2nd, 31st, 32nd & 33rd floors; this is not identified as the total approved built-up area.
Building count and RERA unit total: RERA filing: 4 total building units and 4 proposed building units; 593 total residential units in the unit record.
Permit-listed buildings: Residential blocks: A–L (12 blocks); A (AMENITIES) and A (AMENITIES2) are also listed as amenity buildings. Permit configurations are 1 Stilt + 33 upper floors for Blocks B–I, K and L; 1 Stilt + 11 upper floors for Block J; and 3 Cellar + 1 Stilt + 33 upper floors for Block A. Amenity buildings: 1 Ground + 4 upper floors and 1 Ground + 2 upper floors.
Parking / other approved site provisions: Permit records Total Parking Area 169445.48, 31 rain-water-harvesting pits and Tot Lot 6778.26. The parking-area figure is recorded without a unit in the supplied extraction.
Offering and status
RERA-filed residential configurations: 2BHK: 271 units, saleable area 124.74 sq m each in the filed configuration record. 3BHK: 319 units, saleable area 169.22 sq m each.
Booked / available: Portal-derived unit record shows 0 booked and 271 available 2BHKs, and 0 booked and 319 available 3BHKs. The record has no as-of date, so counts are indicative rather than a dated availability confirmation.
Construction stage: No independent site-progress evidence or construction-stage percentage is supplied. The building permit is a sanction record, not evidence of construction completion.
Completion dates: Promoter’s Form B declares completion by 1s March of 2028; the registration certificate states validity through 01/03/2028. The project header separately lists proposed completion 01/07/2028. These are reproduced as recorded; the supplied data does not establish a revised completion date.
Occupancy / completion certificate: No occupancy or completion certificate is supplied; the building-permit extraction records completion_certified: false. This does not establish the construction stage of any particular block.
2. The project story
BHAVYAS TULASIVANAM AVANI-2 is registered as a residential apartment project in Kukatpally, Medchal-Malkajgiri district, under TG-RERA registration P02200005370. Its RERA-filed residential inventory comprises 2BHK and 3BHK homes.
The GHMC revised building-permit extraction describes a multi-block scheme: residential Blocks A–L, with the floor arrangements listed in the identity table, alongside two amenity buildings. The permit includes provisions for vehicle parking, a tot lot and rain-water-harvesting pits. These are sanctioned or permit-record details; the supplied evidence does not verify that they have been built or are operational.
The available record establishes registration and building permission, but does not provide independently verified construction progress or an occupancy/completion certificate for any block or phase. The project’s RERA registration validity, its declared completion timeline and the absence of an OC in the supplied material are distinct records, not evidence that the buildings are complete or occupied.
3. Master plan, architecture & building design
The supplied GHMC permit extract describes residential Blocks A–L and two amenity buildings. Most residential blocks are configured as 1 Stilt + 33 upper floors; Block J is 1 Stilt + 11 upper floors; Block A is 3 Cellar + 1 Stilt + 33 upper floors. The amenity buildings are recorded as 1 Ground + 4 upper floors and 1 Ground + 2 upper floors.
The RERA project information records an approved built-up area of 90,873.55 sq m. The permit extraction also gives a separate 42,455.54 floor-handed-over area for the 1st, 2nd, 31st, 32nd & 33rd floors, without identifying that number as the overall approved built-up area. No drawing-derived building footprints, flats-per-floor schedules, lift or stair counts, internal circulation plans, or phase-by-phase building allocation are supplied.
The permit extract lists Total Parking Area 169445.48, Tot Lot 6778.26, and 31 rain-water-harvesting pits. It also specifies periphery tree planting and greenery, a transformer space and a garbage house. These are permit-record provisions; the supplied evidence does not establish completion or current condition.
4. Homes, configurations & floor plans
The TG-RERA unit record lists 590 homes: 271 2BHK and 319 3BHK. It records three additional amenity/common-area entries, not homes for sale. The unit counts and saleable areas below are RERA-filed; no RERA-filed carpet-area measurement is supplied for these configurations.
| Configuration | Units | Booked | Available | RERA saleable area | Measured carpet area | Loading (if supplied) |
|---|---|---|---|---|---|---|
| 2BHK | 271 | 0 | 271 | 124.74 sq m | Not supplied | Not supplied |
| 3BHK | 319 | 0 | 319 | 169.22 sq m | Not supplied | Not supplied |
The portal-derived booked/available counts have no recorded as-of date and should be checked for current availability.
Software measurements from the supplied drawing-derived records cover 4BHK and 6BHK labels, not the RERA-filed 2BHK and 3BHK configurations. The extracted record reports 4BHK carpet area median 82.2 sq m (range 71.2–83.2 sq m) across 49 measured designs, and 6BHK median 101.1 sq m (range 82.5–120.2 sq m) across 105 designs; both are marked as not matched to a RERA configuration and needing review. These are software measurements from drawing geometry, not RERA disclosures, and are not presented as the project’s saleable-area schedule.
Carpet area, balcony/utility areas, and a home’s share of common areas are different components; saleable area is not the same measure as carpet area. The supplied drawing-measurement record notes that its carpet-area estimates require review and that saleable area includes the home’s share of common areas. Verify any drawing-based measurement against the applicable approved plan.
5. Parking & vehicle circulation
The GHMC permit lists Total Parking Area 169445.48 (unit not stated in the supplied extraction) and requires cellar and stilt areas approved for parking to be used exclusively for vehicle parking, without partition walls or rolling shutters. Block A has 3 Cellar + 1 Stilt; other listed residential blocks have a stilt, but the supplied record does not give a parking-space count, vehicle-type breakdown, resident/visitor allocation, accessible spaces, or unit-wise parking allotments.
The vendor material mentions two-level parking, but it is brochure/promotional information rather than evidence of a legally allocated parking space for a particular unit. No parking entitlement should be inferred from a drawn bay or that claim.
6. Amenities, recreation & open spaces
The RERA amenity schedule marks infrastructure and community-facility categories as available in the filing, but the listed completion percentages are 0. The permit provides additional specific site provisions. No independent completion verification is supplied.
| Description / size | Listed as available in the RERA amenity schedule; two amenity buildings appear in the permit extraction, configured as 1 Ground + 4 upper floors and 1 Ground + 2 upper floors |
|---|---|
| Declared progress / verified status | RERA schedule percentage 0; completion not independently verified |
| Description / size | Permit lists Tot Lot 6778.26; RERA schedule includes green strip/tot lot/park |
|---|---|
| Declared progress / verified status | Permit-record provision; completed status not verified |
| Description / size | RERA amenity schedule lists aggregate area of recreational open space, but no area figure is supplied |
|---|---|
| Declared progress / verified status | Schedule percentage 0; no completion verification |
| Description / size | Listed in RERA amenity schedule |
|---|---|
| Declared progress / verified status | Schedule percentage 0; completion not independently verified |
| Description / size | Listed in RERA amenity schedule |
|---|---|
| Declared progress / verified status | Schedule percentage 0; completion not independently verified |
Brochure-listed leisure facilities—including a swimming pool, multipurpose hall, gymnasium, indoor games and landscaping—are not established as sanctioned or delivered by the supplied project-specific amenity records, so they are not represented as confirmed facilities here.
7. Utilities, building services & safety
The RERA amenity schedule lists water supply, sewerage and sewage/sullage treatment and disposal, storm-water drains, solid-waste management, water conservation/rainwater harvesting, energy management, fire protection, and an electrical meter room/sub-station/receiving station. Each listed item has a recorded completion percentage of 0; the schedule does not provide capacities or confirm operational status.
The GHMC permit specifies 31 rain-water-harvesting pits, a transformer space, and a garbage house. It also requires fire NOC from the Director (EV&DM) before an occupancy certificate and states that an occupancy certificate is compulsory before occupation. These are permit conditions; no project fire NOC, commissioning record, or occupancy certificate is included in the supplied evidence.
No project-specific evidence supplied here establishes water-source or storage capacity, STP capacity or reuse arrangements, electrical backup capacity, lift numbers or capacities, CCTV/security installation, accessible circulation, or completed life-safety systems.
8. Location, access & connectivity
The project identity places the site in UNDER GHMC KUKATPALLY CIRCLE, Kukatpally mandal, Medchal-Malkajgiri district, PIN 500072. The GHMC permit extraction identifies Kukatpally locality and Baghameer village. The RERA certificate also records the locality as Kukatpally.
The project location record supplies a cadastral parcel-centroid coordinate of 17.41528, 78.35459 and one nearby anchor, Financial District (Nanakramguda) — 1.2 km. This is the supplied location-record distance; no route, travel time or transport-service detail is provided.
9. Developer & development status
The registered promoter is Bhavya Constructions Pvt Ltd, a company, with GSTIN 36AAACB8482C1ZS. The project record lists its address as Bhavya's Spoothi Bhavan, Road no. 92, BAGHAMEER, UNDER GHMC KUKATPALLY CIRCLE, Kukatpally, Medchal-Malkajgiri, 500072. Aditya Venigalla is recorded as Managing Director and authorized signatory.
In Form B, Aditya Venigalla, representing the promoter, declares the land title and absence of encumbrances, undertakes project-fund and audit obligations, and states a completion period of “1s March of 2028.” These are promoter declarations, not independent verification of title, funding compliance, construction progress or completion.
No construction-progress percentage, independently verified site status, phase-wise handover schedule, or occupancy certificate for a building or phase is supplied. The registration certificate records validity through 01/03/2028; it is not itself a completion or occupancy certificate.
10. Approvals, official records & documents
| Identifier / date | P02200005370; issued 25/11/2022; valid through 01/03/2028 unless extended |
|---|---|
| What the supplied evidence establishes | Form C registration of BHAVYAS TULASIVANAM AVANI-2; includes the registration conditions. |
| Identifier / date | 3097/GHMC/KPL/2022-BP; approved 08 September, 2022; permit validity recorded to 08 September, 2028 |
|---|---|
| What the supplied evidence establishes | Permit extraction lists survey numbers, building configurations, site provisions and conditions. It states the permission does not confer ownership rights. |
| Identifier / date | 004181/GHMC/2326/KPL1/2021-BP; shown with date 08 September, 2022 |
|---|---|
| What the supplied evidence establishes | Number recorded in the permit extraction. |
| Identifier / date | 610300442103000000007; 02 March, 2022 |
|---|---|
| What the supplied evidence establishes | Number recorded in the permit extraction; the supplied data does not establish current policy status. |
| Identifier / date | Declaration date transcribed as “315 day of October, 2022” |
|---|---|
| What the supplied evidence establishes | Promoter declaration concerning title, encumbrances, completion and regulatory obligations. |
| Identifier / date | Not supplied |
|---|---|
| What the supplied evidence establishes | No certificate for a building or phase is established by the documents provided. |
The supplied review does not include a separately extracted approved-layout letter or a project occupancy/completion certificate. The building permit is a building-sanction record; its presence alone does not establish construction completion or permission to occupy.
Frequently asked questions
Is BHAVYAS TULASIVANAM AVANI-2 registered with Telangana RERA?
Yes. BHAVYAS TULASIVANAM AVANI-2 is registered with the Telangana Real Estate Regulatory Authority as P02200005370; the registration status is New Project.
Who is the developer of BHAVYAS TULASIVANAM AVANI-2?
The promoter named in the RERA registration is Bhavya constructions Pvt Ltd.
Where is BHAVYAS TULASIVANAM AVANI-2 located?
BHAVYAS TULASIVANAM AVANI-2 is in UNDER GHMC KUKATPALLY CIRCLE, Kukatpally, Medchal-Malkajgiri, Telangana (500072).
When will BHAVYAS TULASIVANAM AVANI-2 be completed?
The promoter's proposed date of completion filed with RERA is 01/07/2028. This is the promoter's declaration, not a guarantee.
More projects in Kukatpally