Sri Balaji Classic Homes
SVAM INFRA PRIVATE LIMITED · Sangareddy · RERA P01100004335
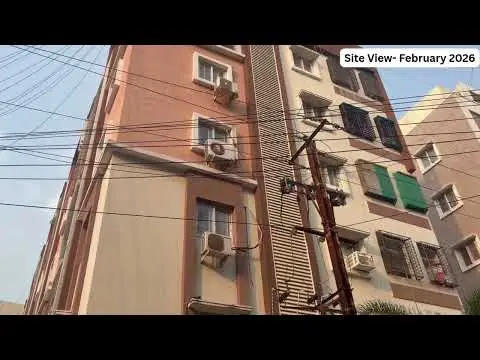
SRI BALAJI CLASSIC HOMES is a residential apartment project in Ameenpur, Ameenpur Mandal, Sangareddy District. It is being developed by registered promoter SVAM INFRA PRIVATE LIMITED. The project has a land area of 561.70 sq m and one residential building, Building - A, with 1 Stilt + 5 upper floors and 15 2BHK apartments. Its TG-RERA registration number is P01100004335, and its proposed completion date is 31/12/2027.
01What we found
Read from TG-RERA filings, approvals, land and registration records and court records. A court case is counted only when the court record states this project's survey number with its village, or names the project.
02Check before you pay
6 items to check before you pay, 2 high - from the title chain, court records and approvals, each with what to ask the builder or your advocate. An item may not be a problem with the project: records can be incomplete.
1. Project at a glance
Project identity
| Item | Project record |
|---|---|
| Registered project name | SRI BALAJI CLASSIC HOMES RERA record |
| Project type / phase | Residential apartment project; phase or separately named registered portion: not disclosed RERA record |
| TG-RERA registration | P01100004335; registration certificate issued 04/04/2022; valid through 31/08/2027; no extension is recorded in the supplied certificate Approvals record |
| RERA status | Registered. The certificate records registration under section 5; this is registration status, not evidence of completion or occupancy certification |
| Registered legal promoter | SVAM INFRA PRIVATE LIMITED, company RERA record Corporate record |
Land and geographic identity
| Item | Project record |
|---|---|
| Locality / site description | Ameenpur; the building permit identifies Balaji Nagar Colony I RERA record |
| Revenue village | Ameenpur Village (also rendered AMEENAPUR in the registration certificate’s promoter-office address) RERA record |
| Mandal | AMEENPUR RERA record |
| District | Sangareddy (the permit writes “SANGA REDDY Dist.”) RERA record |
| PIN | 502032 RERA record |
| Project survey numbers / subdivisions | 725/A/PART and 736/A RERA record Land records |
| RERA-filed plot identifiers | 139, 140 & 141/PART RERA filing |
| Registered site extent | 561.70 sq m in the project land details; the building permit states 561.66 m2 RERA filing |
| Net / total land area | RERA land details: total area 561.70 sq m, affected area 0, net area 561.70 sq m. Permit: site area 561.66 m2, road-affected area 0, net area 561.66 m2 RERA filing |
| Boundaries in RERA land details | North, south, east and west: OPEN TO SKY RERA filing |
Development identity
| Item | Project record |
|---|---|
| Sanctioning authority | Ameenpur Municipality; the RERA filing also identifies DTCP under its authority/plan-approval fields Approvals record |
| Principal building approval | Building Permit Order 3121/W1/2020/0404, dated 31 August, 2021, for Building - A Approvals record |
| Approved built-up area | RERA filing: 1436 sq m. The permit separately records residential upper-floor area 1,415.10 m2 and stilt area 270.16 m2 RERA filing |
| Building count / sanctioned use | One residential building, Building - A RERA filing |
| Sanctioned floor configuration | 1 Stilt + 5 upper floors; basement, podium and ground-floor configuration are not stated in the supplied permit extract |
| Parking provision | Permit conditions say the approved stilt (and any cellar, if applicable) is to be used exclusively for vehicle parking. A numerical parking-space count is not provided in the supplied record |
| Unit count | 15 RERA-filed 2BHK units; the project fields state one building unit, while the unit schedule records 15 apartments RERA filing RERA unit table |
Offering and status
| Item | Project record |
|---|---|
| RERA-filed configuration | 2BHK, 15 units; saleable area 35.3 sq m per unit RERA unit table RERA unit details |
| Booked / available | 0 booked / 15 available in the portal-derived filing data; no as-of date is supplied for these counts, so they are indicative rather than a live availability confirmation RERA unit table RERA unit details |
| Completion timeline | RERA project information gives proposed completion as 31/12/2027 RERA record RERA filing |
| Registration validity | Through 31/08/2027; separate from the proposed completion date |
| Construction stage | Supplied RERA amenity schedule records water supply at 5% and sewerage at 10%; most other listed infrastructure items are recorded at 0%. These are filed progress entries, not an independent site inspection RERA amenities |
| Occupancy / completion certificate | No occupancy or completion certificate is included in the supplied project documents; the available building permit requires completion notice and an occupancy certificate before occupation Document index |
2. The project story
Sri Balaji Classic Homes is a registered residential apartment project in Ameenpur Village, at Balaji Nagar Colony I, Ameenpur Mandal, Sangareddy District. The permit identifies one residential building, Building - A, with one stilt level and five upper floors. The registered offering is 15 two-bedroom apartments. RERA record RERA unit table
The project is registered under P01100004335. Its RERA-filed proposed completion date is 31/12/2027, while the registration certificate remains valid through 31/08/2027; those are distinct record dates. The supplied records do not establish the present physical construction stage through an independent inspection. The RERA progress schedule reports low completion entries for water supply and sewerage and zero for most other listed infrastructure items. No occupancy or completion certificate is supplied, so the project should not be described on this evidence as completed or occupancy-certified. RERA filing RERA amenities Document index
3. Master plan, architecture & building design
The building permit authorizes one residential building, Building - A, with 1 Stilt + 5 upper floors, on a site recorded as 561.66 m2. The permit lists residential upper-floor area of 1,415.10 m2 and stilt area of 270.16 m2. Separately, the RERA filing reports approved built-up area of 1436 sq m; these figures are kept under their respective source labels and are not treated as interchangeable area measures. RERA filing
The permit records 14% open space and names a tot-lot, periphery greenery, transformer space, garbage house and rainwater-harvesting percolation pit as site requirements or facilities. It does not provide, in the supplied extract, detailed floor plans, flat-per-floor arrangements, lift or stair counts, building footprint, internal circulation plan, or a phase-wise site organization. Document index
4. Homes, configurations & floor plans
| Configuration | Units | Booked | Available | RERA saleable area | Measured carpet area | Loading (if supplied) |
|---|---|---|---|---|---|---|
| 2BHK | 15 | 0 | 15 | 35.3 sq m | Not established from the supplied approved floor-plan measurements | Not supplied |
The unit schedule records the 2BHK saleable area as 35.3 sq m. No measured carpet-area figure is available for this configuration in the supplied drawing measurements. RERA saleable area and carpet area are different measures; no loading figure is supplied. Portal booking and availability counts have no stated as-of date. RERA unit table RERA unit details Floor plans
5. Parking & vehicle circulation
The building permit requires the sanctioned stilt parking area—and any cellar area approved for parking—to be used exclusively for vehicle parking. The supplied permit extract does not state the number of car or two-wheeler spaces, visitor or accessible parking, ramp arrangement, EV charging, or unit-wise parking allocations. No exclusive ownership or allotment of a particular parking bay is established by the available record.
6. Amenities, recreation & open spaces
| Facility | Description / size | Evidence source | Declared progress / verified status |
|---|---|---|---|
| Tot-lot / green strip | Permit requires the tot-lot to be fenced and maintained as greenery; periphery greenery is also specified. Permit records 14% open space. | Permit requirement; RERA schedule reports “Green Strip/TOT LOT/Park” at 0%. No independent completion verification supplied. RERA amenities | |
| Internal roads and footpaths | No dimensions or layout details supplied. | RERA amenities | RERA schedule: 0%. |
| Community buildings | No facility or size details supplied. | RERA amenities | RERA schedule: 0%. |
| Aggregate recreational open space | No separate area figure supplied. | RERA amenities | RERA schedule: 0%. |
7. Utilities, building services & safety
| Service | Supplied project evidence |
|---|---|
| Water | The RERA schedule marks water supply YES and records 5% progress. The permit requires public water-supply connections to be provided only on production of an occupancy certificate; source, storage and treatment capacity are not stated. RERA amenities |
| Sewerage and drainage | The RERA schedule marks sewerage YES and records 10%; storm-water drains and treatment/disposal of sewage and sullage are each recorded at 0%. No STP capacity, reuse plan or drainage design is supplied. RERA amenities |
| Rainwater harvesting | The permit requires a rainwater-harvesting percolation pit. The RERA progress schedule records water conservation/rainwater harvesting at 0%. RERA amenities |
| Electrical | The permit requires space for a transformer. Electrical meter room/sub-station/receiving station is recorded at 0% in the RERA schedule; supply capacity and backup arrangements are not stated. RERA amenities |
| Fire and life safety | The permit places responsibility for required fire-fighting installations and structural/fire safety on the owner, builder and relevant professionals. The RERA schedule records fire protection and fire-safety requirements at 0%. The supplied evidence does not establish completed systems or statutory clearance. RERA amenities |
| Waste | The permit requires a garbage house within the premises; solid-waste management and disposal are recorded at 0% in the RERA schedule. RERA amenities |
| Lifts, accessibility and security | The permit lists lifts among services to be executed under qualified technical supervision, but the supplied extract gives no lift count or capacity. It does not provide project-specific accessibility or security-system details. |
8. Location, access & connectivity
The registered project location is Ameenpur Village, Ameenpur Mandal, Sangareddy District, Telangana 502032; the building permit places it in Balaji Nagar Colony I. The supplied location record gives a cadastral parcel centroid of 17.51542, 78.29280 and lists the nearest sampled Outer Ring Road interchange at approximately 3.8 km. The evidence does not identify a specific approach road, public-transport service or additional measured landmark distance. RERA record Location record
9. Developer & development status
The registered promoter is SVAM INFRA PRIVATE LIMITED, recorded as a company, with GSTIN 36AAZCS8384F1ZF. The promoter address recorded in the RERA material is SAI BHAGWAN COLONY, AMEENPUR VILLAGE, AMEENPUR, Sangareddy, 502032. The registration certificate separately gives the promoter-office address as Village: AMEENAPUR, Mandal: AMEENPUR, District: Sangareddy, Pin: 502032. No official contact details or promoter website are supplied here. Corporate record Parties record
The promoter’s Form B declaration, dated 9th March, 2022, includes declarations about title, encumbrances, project completion, approvals and project funds. These are promoter declarations in a filed affidavit, not independent verification of those matters.
The RERA schedule contains progress entries for infrastructure but no independent construction inspection is supplied. RERA amenities
10. Approvals, official records & documents
| What the supplied document establishes | Form C registration of SRI BALAJI CLASSIC HOMES, registration P01100004335, issued 04/04/2022, valid through 31/08/2027. |
|---|
| What the supplied document establishes | Ameenpur Municipality Building Permit Order 3121/W1/2020/0404, dated 31 August, 2021, for Building - A, a residential building with 1 Stilt + 5 upper floors at 725/A/PART and 736/A. |
|---|
| What the supplied document establishes | Affidavit-cum-declaration by Mutupuri Venkateshwarlu, dated 9th March, 2022. |
|---|
| What the supplied document establishes | A RERA filing entry requests a layout-approval letter or authority-stamped layout plan, or an equivalent document/declaration. No extracted approved-layout document is supplied in this evidence set. |
|---|---|
| Source | Document index |
| What the supplied document establishes | No certificate is included in the supplied documents. The building permit states that completion notice and an occupancy certificate are required before occupation. |
|---|---|
| Source | Document index |
The building permit is conditional and states that it does not confer ownership rights. Its full conditions are addressed in the approvals review.
1. Project at a glance
Project identity
Registered project name: SRI BALAJI CLASSIC HOMES
Project type / phase: Residential apartment project; phase or separately named registered portion: not disclosed
TG-RERA registration: P01100004335; registration certificate issued 04/04/2022; valid through 31/08/2027; no extension is recorded in the supplied certificate
RERA status: Registered. The certificate records registration under section 5; this is registration status, not evidence of completion or occupancy certification
Registered legal promoter: SVAM INFRA PRIVATE LIMITED, company
Land and geographic identity
Locality / site description: Ameenpur; the building permit identifies Balaji Nagar Colony I
Revenue village: Ameenpur Village (also rendered AMEENAPUR in the registration certificate’s promoter-office address)
Mandal: AMEENPUR
District: Sangareddy (the permit writes “SANGA REDDY Dist.”)
PIN: 502032
Project survey numbers / subdivisions: 725/A/PART and 736/A
RERA-filed plot identifiers: 139, 140 & 141/PART
Registered site extent: 561.70 sq m in the project land details; the building permit states 561.66 m2
Net / total land area: RERA land details: total area 561.70 sq m, affected area 0, net area 561.70 sq m. Permit: site area 561.66 m2, road-affected area 0, net area 561.66 m2
Boundaries in RERA land details: North, south, east and west: OPEN TO SKY
Development identity
Sanctioning authority: Ameenpur Municipality; the RERA filing also identifies DTCP under its authority/plan-approval fields
Principal building approval: Building Permit Order 3121/W1/2020/0404, dated 31 August, 2021, for Building - A
Approved built-up area: RERA filing: 1436 sq m. The permit separately records residential upper-floor area 1,415.10 m2 and stilt area 270.16 m2
Building count / sanctioned use: One residential building, Building - A
Sanctioned floor configuration: 1 Stilt + 5 upper floors; basement, podium and ground-floor configuration are not stated in the supplied permit extract
Parking provision: Permit conditions say the approved stilt (and any cellar, if applicable) is to be used exclusively for vehicle parking. A numerical parking-space count is not provided in the supplied record
Unit count: 15 RERA-filed 2BHK units; the project fields state one building unit, while the unit schedule records 15 apartments
Offering and status
RERA-filed configuration: 2BHK, 15 units; saleable area 35.3 sq m per unit
Booked / available: 0 booked / 15 available in the portal-derived filing data; no as-of date is supplied for these counts, so they are indicative rather than a live availability confirmation
Completion timeline: RERA project information gives proposed completion as 31/12/2027
Registration validity: Through 31/08/2027; separate from the proposed completion date
Construction stage: Supplied RERA amenity schedule records water supply at 5% and sewerage at 10%; most other listed infrastructure items are recorded at 0%. These are filed progress entries, not an independent site inspection
Occupancy / completion certificate: No occupancy or completion certificate is included in the supplied project documents; the available building permit requires completion notice and an occupancy certificate before occupation
2. The project story
Sri Balaji Classic Homes is a registered residential apartment project in Ameenpur Village, at Balaji Nagar Colony I, Ameenpur Mandal, Sangareddy District. The permit identifies one residential building, Building - A, with one stilt level and five upper floors. The registered offering is 15 two-bedroom apartments.
The project is registered under P01100004335. Its RERA-filed proposed completion date is 31/12/2027, while the registration certificate remains valid through 31/08/2027; those are distinct record dates. The supplied records do not establish the present physical construction stage through an independent inspection. The RERA progress schedule reports low completion entries for water supply and sewerage and zero for most other listed infrastructure items. No occupancy or completion certificate is supplied, so the project should not be described on this evidence as completed or occupancy-certified.
3. Master plan, architecture & building design
The building permit authorizes one residential building, Building - A, with 1 Stilt + 5 upper floors, on a site recorded as 561.66 m2. The permit lists residential upper-floor area of 1,415.10 m2 and stilt area of 270.16 m2. Separately, the RERA filing reports approved built-up area of 1436 sq m; these figures are kept under their respective source labels and are not treated as interchangeable area measures.
The permit records 14% open space and names a tot-lot, periphery greenery, transformer space, garbage house and rainwater-harvesting percolation pit as site requirements or facilities. It does not provide, in the supplied extract, detailed floor plans, flat-per-floor arrangements, lift or stair counts, building footprint, internal circulation plan, or a phase-wise site organization.
4. Homes, configurations & floor plans
| Configuration | Units | Booked | Available | RERA saleable area | Measured carpet area | Loading (if supplied) |
|---|---|---|---|---|---|---|
| 2BHK | 15 | 0 | 15 | 35.3 sq m | Not established from the supplied approved floor-plan measurements | Not supplied |
The unit schedule records the 2BHK saleable area as 35.3 sq m. No measured carpet-area figure is available for this configuration in the supplied drawing measurements. RERA saleable area and carpet area are different measures; no loading figure is supplied. Portal booking and availability counts have no stated as-of date.
5. Parking & vehicle circulation
The building permit requires the sanctioned stilt parking area—and any cellar area approved for parking—to be used exclusively for vehicle parking. The supplied permit extract does not state the number of car or two-wheeler spaces, visitor or accessible parking, ramp arrangement, EV charging, or unit-wise parking allocations. No exclusive ownership or allotment of a particular parking bay is established by the available record.
6. Amenities, recreation & open spaces
| Facility | Description / size | Evidence source | Declared progress / verified status |
|---|---|---|---|
| Tot-lot / green strip | Permit requires the tot-lot to be fenced and maintained as greenery; periphery greenery is also specified. Permit records 14% open space. | Permit requirement; RERA schedule reports “Green Strip/TOT LOT/Park” at 0%. No independent completion verification supplied. | |
| Internal roads and footpaths | No dimensions or layout details supplied. | RERA schedule: 0%. | |
| Community buildings | No facility or size details supplied. | RERA schedule: 0%. | |
| Aggregate recreational open space | No separate area figure supplied. | RERA schedule: 0%. |
7. Utilities, building services & safety
Water: The RERA schedule marks water supply YES and records 5% progress. The permit requires public water-supply connections to be provided only on production of an occupancy certificate; source, storage and treatment capacity are not stated.
Sewerage and drainage: The RERA schedule marks sewerage YES and records 10%; storm-water drains and treatment/disposal of sewage and sullage are each recorded at 0%. No STP capacity, reuse plan or drainage design is supplied.
Rainwater harvesting: The permit requires a rainwater-harvesting percolation pit. The RERA progress schedule records water conservation/rainwater harvesting at 0%.
Electrical: The permit requires space for a transformer. Electrical meter room/sub-station/receiving station is recorded at 0% in the RERA schedule; supply capacity and backup arrangements are not stated.
Fire and life safety: The permit places responsibility for required fire-fighting installations and structural/fire safety on the owner, builder and relevant professionals. The RERA schedule records fire protection and fire-safety requirements at 0%. The supplied evidence does not establish completed systems or statutory clearance.
Waste: The permit requires a garbage house within the premises; solid-waste management and disposal are recorded at 0% in the RERA schedule.
Lifts, accessibility and security: The permit lists lifts among services to be executed under qualified technical supervision, but the supplied extract gives no lift count or capacity. It does not provide project-specific accessibility or security-system details.
8. Location, access & connectivity
The registered project location is Ameenpur Village, Ameenpur Mandal, Sangareddy District, Telangana 502032; the building permit places it in Balaji Nagar Colony I. The supplied location record gives a cadastral parcel centroid of 17.51542, 78.29280 and lists the nearest sampled Outer Ring Road interchange at approximately 3.8 km. The evidence does not identify a specific approach road, public-transport service or additional measured landmark distance.
9. Developer & development status
The registered promoter is SVAM INFRA PRIVATE LIMITED, recorded as a company, with GSTIN 36AAZCS8384F1ZF. The promoter address recorded in the RERA material is SAI BHAGWAN COLONY, AMEENPUR VILLAGE, AMEENPUR, Sangareddy, 502032. The registration certificate separately gives the promoter-office address as Village: AMEENAPUR, Mandal: AMEENPUR, District: Sangareddy, Pin: 502032. No official contact details or promoter website are supplied here.
The promoter’s Form B declaration, dated 9th March, 2022, includes declarations about title, encumbrances, project completion, approvals and project funds. These are promoter declarations in a filed affidavit, not independent verification of those matters.
The RERA schedule contains progress entries for infrastructure but no independent construction inspection is supplied.
10. Approvals, official records & documents
| What the supplied document establishes | Form C registration of SRI BALAJI CLASSIC HOMES, registration P01100004335, issued 04/04/2022, valid through 31/08/2027. |
|---|
| What the supplied document establishes | Ameenpur Municipality Building Permit Order 3121/W1/2020/0404, dated 31 August, 2021, for Building - A, a residential building with 1 Stilt + 5 upper floors at 725/A/PART and 736/A. |
|---|
| What the supplied document establishes | Affidavit-cum-declaration by Mutupuri Venkateshwarlu, dated 9th March, 2022. |
|---|
| What the supplied document establishes | A RERA filing entry requests a layout-approval letter or authority-stamped layout plan, or an equivalent document/declaration. No extracted approved-layout document is supplied in this evidence set. |
|---|
| What the supplied document establishes | No certificate is included in the supplied documents. The building permit states that completion notice and an occupancy certificate are required before occupation. |
|---|
The building permit is conditional and states that it does not confer ownership rights. Its full conditions are addressed in the approvals review.
Frequently asked questions
Is SRI BALAJI CLASSIC HOMES registered with Telangana RERA?
Yes. SRI BALAJI CLASSIC HOMES is registered with the Telangana Real Estate Regulatory Authority as P01100004335; the registration status is New Project.
Who is the developer of SRI BALAJI CLASSIC HOMES?
The promoter named in the RERA registration is SVAM INFRA PRIVATE LIMITED.
Where is SRI BALAJI CLASSIC HOMES located?
SRI BALAJI CLASSIC HOMES is in AMEENPUR, Sangareddy, Telangana (502032).
When will SRI BALAJI CLASSIC HOMES be completed?
The promoter's proposed date of completion filed with RERA is 31/12/2027. This is the promoter's declaration, not a guarantee.
More projects in Ameenapur





