Anjanadri Towers
SRI THIRUMALA DEVELOPERS · Sangareddy · RERA P01100005307
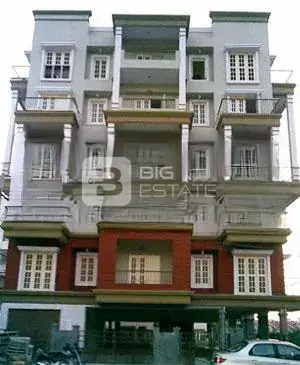
ANJANADRI TOWERS is a residential apartment project in Ameenpur, Ameenpur Mandal, Sangareddy district, developed by the registered promoter Sri Thirumala Developers. It is on a 668.74 m² site and comprises one residential building with 1 Stilt + 5 upper floors and 20 2BHK apartments, each with a filed saleable area of 94.75 m². Its TG-RERA registration number is P01100005307, and its proposed completion date is 04/10/2027.
01What we found
Read from TG-RERA filings, approvals, land and registration records and court records. A court case is counted only when the court record states this project's survey number with its village, or names the project.
02Check before you pay
8 items to check before you pay, 4 high - from the title chain, court records and approvals, each with what to ask the builder or your advocate. An item may not be a problem with the project: records can be incomplete.
1. Project at a glance
Project identity
| Field | Project record |
|---|---|
| Registered name | ANJANADRI TOWERS RERA record |
| Project type | Residential apartment project RERA record RERA filing |
| Phase / registered portion | Phase is not identified in the supplied record. The registered portion is described as the building on Plot Nos. 28 and 27, Survey Nos. 966 and 967. RERA record |
| TG-RERA registration | P01100005307 RERA record |
| Registration validity | 23 November 2022 to 4 June 2027; the certificate states four years and no extension. This is registration validity, not the building-permit completion deadline. RERA record |
| Registered promoter | Sri Thirumala Developers RERA record Corporate record |
| RERA status | Registered; registration certificate issued under section 5. |
Land and geographic identity
| Field | Project record |
|---|---|
| Locality / site description | Ameenpur; the building-permit document describes the site as NRI Anand Nagar Collony. RERA record RERA filing |
| Revenue village | AMEENAPUR (also written as Ameenpur in the occupancy-certificate extraction). RERA record RERA filing |
| Mandal / district / PIN | Ameenpur / Sangareddy / 502032. RERA record |
| Project survey numbers | 966 and 967; the filing does not specify project survey subdivisions. RERA record |
| Registered site extent | 668.74 m² total area and 668.74 m² net area; road-affected area recorded as 0 m². RERA filing |
| Boundaries in the RERA filing | North: 30 Feet Wide Road; South: Plot No 33 and 34; East: Plot No 26; West: Plot No 29. RERA filing |
Development identity
| Field | Project record |
|---|---|
| Sanctioning authority | Ameenpur Municipality. |
| Principal building approval | Building Permit No. 3121/W1/2021/0286, dated 04 June, 2021. Approvals record |
| Approved built-up area | 1,669.05 m² for the residential upper floors; the sanction separately records 352.41 m² for the stilt. |
| Building count / configuration | One residential building: 1 Stilt + 5 upper floors; sanctioned building height 14.95 m. RERA filing |
| Approved versus RERA-declared units | The filed land details record 1 total building unit and 1 proposed building unit; the RERA unit schedule records 20 2BHK apartments. The building permit states that the sanctioned number of units may not be increased without prior approval. RERA filing RERA unit table |
| Parking provision in sanction | The sanction states the stilt and any cellar approved in the plan are to be used exclusively for vehicle parking; the supplied extraction does not state a parking-space count. |
Offering and status
| Field | Project record |
|---|---|
| Unit type and filed saleable area | 2BHK; 94.75 m² saleable area. RERA unit table RERA unit table |
| Booked / available | 20 booked, 0 available, as last read from the TG-RERA portal; the portal record has no as-of date, so counts are indicative. RERA unit table |
| Declared completion date | TG-RERA filing: 04/10/2027. RERA record RERA filing |
| Building-permit completion deadline | Permit records construction to be completed before 04 June, 2027. |
| Occupancy-certificate status and scope | An occupancy certificate is on file for the residential Stilt + 5 Upper Floor building on Plot Nos. 28 and 27, Survey Nos. 966 and 967; it records completion certification and deviations of 1.43 percent. |
| Construction stage | No current, independently verified construction-progress assessment is supplied. The occupancy certificate records the building as fit for occupation. |
2. The project story
ANJANADRI TOWERS is registered as a residential apartment project in Ameenpur, Sangareddy district. The RERA-filed site is identified as Plot Nos. 28 and 27 in Survey Nos. 966 and 967, in revenue village AMEENAPUR, with a stated site area of 668.74 m². The building permit describes the location as NRI Anand Nagar Collony. RERA record RERA filing
The sanctioned design is a single residential building with a stilt and five upper floors. The RERA unit schedule lists twenty 2BHK apartments, all recorded as booked; these are portal counts without a supplied as-of date. RERA unit table
The supplied municipality occupancy-certificate extraction covers the Stilt + 5 Upper Floor building and records it as fit for occupation. That certificate is distinct from the project’s TG-RERA registration validity and from the separate completion dates stated in the RERA filing and building permit. No independent site inspection or current construction-progress verification is included in the supplied evidence. RERA record
3. Master plan, architecture & building design
The building permit sanctions one residential building on a site of 668.74 m², with 1,669.05 m² recorded for the residential upper floors and 352.41 m² for the stilt. It specifies 1 Stilt + 5 upper floors and a building height of 14.95 m. These are sanction-record figures; no separate FSI-counted area, gross built-up area or building-footprint measurement is supplied.
The approved-plan record identifies Plot Nos. 28 and 27 in Survey Nos. 966 and 967 and lists setbacks as Front 3, Rear 3.5, Side I 3.5 and Side II 3.5. The supplied extract does not provide dimension units for these setback figures.
The RERA-filed unit schedule identifies one block and twenty 2BHK homes. The available building-permit extraction does not establish flats per floor, lift or stair counts, building entrances, internal circulation, or a detailed common-area schedule. A layout-plan document is listed in the RERA document set, but its contents were not extracted in the supplied evidence. RERA unit table
4. Homes, configurations & floor plans
The TG-RERA schedule lists twenty 2BHK units, all booked, with a filed saleable area of 94.75 m² per unit. Separately, software measurement of approved floor-plan drawing geometry gives a 2BHK carpet-area range of 43.5–66.4 m², with a median of 61.8 m². The drawing-based measurement is not a RERA disclosure and is flagged as requiring review. RERA unit table RERA unit details Floor plans
| Configuration | Units | Booked | Available | RERA saleable area | Measured carpet area | Loading (if supplied) |
|---|---|---|---|---|---|---|
| 2BHK | 20 | 20 | 0 | 94.75 m² | 43.5–66.4 m²; median 61.8 m² (software-measured) | 35% (software-derived) |
Saleable area is the RERA-filed area; the drawing-based carpet measurement is a separate software measurement and should be checked against the approved drawing. Carpet area does not include the home’s share of common areas; the supplied measurement notes that saleable area also counts common-area share. The evidence does not provide a RERA-filed carpet area. RERA unit details Floor plans
One measured first-floor plan panel records a living area, dining/kitchen, two bedrooms, two toilets and a utility. The listed utility area is 3.78 m² and is excluded from the software-measured carpet area. These room labels and dimensions come from the drawing measurement, not a separate RERA room schedule. RERA unit details
5. Parking & vehicle circulation
The building-permit conditions state that the stilt and any cellar approved in the plan must be used exclusively for vehicle parking and not partitioned or repurposed. The supplied permit extraction does not specify the number of car or two-wheeler spaces, visitor or accessible parking, parking allocations to individual apartments, or details of ramps and vehicle circulation.
The RERA unit schedule marks the units as mortgaged, while the permit separately records a mortgaged built-up area of 181.75 m² in the project fields. These entries do not establish individual parking entitlements. RERA unit table RERA filing No parking-allocation document is supplied.
6. Amenities, recreation & open spaces
The building permit includes conditions for tree planting, maintaining a fenced tot-lot as greenery, and providing rainwater harvesting, transformer space and a garbage house. The RERA amenities record labels water supply, sewerage, green strip/tot lot/park, water conservation/rainwater harvesting, and electrical meter room/sub-station/receiving station as available at 100%; those percentages are RERA-recorded disclosures, not independent verification of delivery. RERA amenities
| Description / size | No size supplied; permit conditions require peripheral tree planting and a fenced tot-lot maintained as greenery. |
|---|---|
| Evidence source | RERA amenities; building permit |
| Declared progress / verified status | RERA record: 100%; no independent completion verification supplied. RERA amenities |
| Description / size | No source, storage or capacity supplied. |
|---|---|
| Evidence source | RERA amenities |
| Declared progress / verified status | RERA record: 100%; no independent completion verification supplied. RERA amenities |
| Description / size | RERA item is “Sewerage (Chamber, Lines, Septic Tank, STP)”; the extraction does not identify which components are installed. |
|---|---|
| Evidence source | RERA amenities |
| Declared progress / verified status | RERA record: 100%; no independent completion verification supplied. RERA amenities |
| Description / size | Permit calls for a rainwater-harvesting percolation pit; the permit parameters record 9 RWHPs. |
|---|---|
| Evidence source | Building permit; RERA amenities |
| Declared progress / verified status | RERA record: 100%; no independent completion verification supplied. RERA amenities |
| Description / size | Permit conditions require space for a transformer; no capacity supplied. |
|---|---|
| Evidence source | RERA amenities; building permit |
| Declared progress / verified status | RERA record: 100%; no independent completion verification supplied. RERA amenities |
| Description / size | Required by the building-permit conditions; no size or capacity supplied. |
|---|---|
| Evidence source | Building permit |
| Declared progress / verified status | Required by permit; completion status not independently verified. |
7. Utilities, building services & safety
The RERA amenities record marks water supply and sewerage as available at 100%, but does not state the water source, storage capacity, treatment arrangements or which sewerage components are provided. It records storm-water drains and treatment/disposal of sewage and sullage water at 0%; these are recorded disclosure values, not an independent inspection. RERA amenities
Rainwater harvesting is included in the permit conditions, which specify a percolation pit and record 9 rainwater-harvesting structures. Transformer space is required by the permit, and the RERA amenities record marks the electrical meter room/sub-station/receiving station item at 100%; no electrical-supply, backup-power or system-capacity details are supplied. RERA amenities
The permit conditions require fire-fighting installations as stipulated in the National Building Code of India, 2005, and require sanitation, plumbing, fire-safety requirements, lifts and electrical installations to be carried out under qualified technical supervision. The RERA amenities record shows fire protection and fire-safety requirements at 0%. The supplied material does not provide equipment specifications, lift counts or capacities, escape-stair details, accessibility features, security systems, CCTV, waste-segregation arrangements or independent statutory-compliance verification. RERA amenities
8. Location, access & connectivity
The registered location is in AMEENAPUR revenue village, Ameenpur Mandal, Sangareddy district, PIN 502032. The building-permit description places the site at NRI Anand Nagar Collony and records a 30 Feet Wide Road along the north boundary. RERA record RERA filing
The supplied location record gives the cadastral parcel centroid as 17.52306, 78.30241 and lists the nearest sampled Outer Ring Road interchange at approximately 4.6 km. This is a map-derived approximate distance; no route or travel time is supplied. Location record Cadastral map
No verified public-transport details or project-specific landmark distances are included in the supplied location record.
9. Developer & development status
The registered promoter is Sri Thirumala Developers, identified in the RERA filing as a partnership. The promoter GSTIN is 36ADGFS3203A1ZO. The supplied project evidence lists Sai Baba Pola as an authorized signatory and Sujatha Pola as a partner. RERA record Corporate record Parties record
The building-permit application identifies M/s. Sri Thirumala Developers, represented by managing partner Sri Pola Sai Baba. The RERA registration certificate lists the promoter’s office as Village Chanda Nagar, Mandal Serilingampally, District Ranga Reddy, PIN 500050; the registration filing also records an address at Yad Kumar Chamber, Chandanagar, Ameenpur, Sangareddy, PIN 502032. Parties record
The promoter’s February 2022 Form B declaration names Boddu Ravi, Citapalta Anand and Sanjeeva Reddy as landowners and states that development-agreement-cum-GPA documents are enclosed. This is a promoter-filed declaration.
The building permit records completion before 04 June, 2027; the RERA project filing records proposed completion as 04/10/2027. The supplied occupancy-certificate extraction covers the Stilt + 5 Upper Floor building. No separate phase-wise schedule or independently verified current construction-progress report is supplied. RERA record
10. Approvals, official records & documents
| Identifier / date | P01100005307; issued 23/11/2022; valid to 04/06/2027 |
|---|---|
| Scope and evidence | ANJANADRI TOWERS; promoter Sri Thirumala Developers. |
| Identifier / date | 3121/W1/2021/0286; 04 June, 2021 |
|---|---|
| Scope and evidence | Ameenpur Municipality; residential building on Survey Nos. 966 and 967, Plot Nos. 28 and 27. |
| Identifier / date | 31526/LPS/HMDA/plg/2008/09/10 |
|---|---|
| Scope and evidence | Reference listed in the building-permit document; the supplied layout-plan document was not extracted. |
| Identifier / date | 0026/OC/3121/2023; 21 March, 2023 |
|---|---|
| Scope and evidence | Ameenpur Municipality/Municipal Corporation; Stilt + 5 Upper Floor building on Plot Nos. 28 and 27, Survey Nos. 966 and 967. The extraction records completion certification and deviations of 1.43 percent. |
| Identifier / date | Dated February 2022 |
|---|---|
| Scope and evidence | Project declaration by Polasai Baba, authorized by Sri Thirumala Developers; identifies three landowners and records project-fund and approval undertakings. |
| Identifier / date | Document 217497 |
|---|---|
| Scope and evidence | Floor-plan drawing record used for software measurement; drawing-based measurements are not RERA-filed disclosures. Floor plans |
1. Project at a glance
Project identity
Registered name: ANJANADRI TOWERS
Project type: Residential apartment project
Phase / registered portion: Phase is not identified in the supplied record. The registered portion is described as the building on Plot Nos. 28 and 27, Survey Nos. 966 and 967.
TG-RERA registration: P01100005307
Registration validity: 23 November 2022 to 4 June 2027; the certificate states four years and no extension. This is registration validity, not the building-permit completion deadline.
Registered promoter: Sri Thirumala Developers
RERA status: Registered; registration certificate issued under section 5.
Land and geographic identity
Locality / site description: Ameenpur; the building-permit document describes the site as NRI Anand Nagar Collony.
Revenue village: AMEENAPUR (also written as Ameenpur in the occupancy-certificate extraction).
Mandal / district / PIN: Ameenpur / Sangareddy / 502032.
Project survey numbers: 966 and 967; the filing does not specify project survey subdivisions.
Registered site extent: 668.74 m² total area and 668.74 m² net area; road-affected area recorded as 0 m².
Boundaries in the RERA filing: North: 30 Feet Wide Road; South: Plot No 33 and 34; East: Plot No 26; West: Plot No 29.
Development identity
Sanctioning authority: Ameenpur Municipality.
Principal building approval: Building Permit No. 3121/W1/2021/0286, dated 04 June, 2021.
Approved built-up area: 1,669.05 m² for the residential upper floors; the sanction separately records 352.41 m² for the stilt.
Building count / configuration: One residential building: 1 Stilt + 5 upper floors; sanctioned building height 14.95 m.
Approved versus RERA-declared units: The filed land details record 1 total building unit and 1 proposed building unit; the RERA unit schedule records 20 2BHK apartments. The building permit states that the sanctioned number of units may not be increased without prior approval.
Parking provision in sanction: The sanction states the stilt and any cellar approved in the plan are to be used exclusively for vehicle parking; the supplied extraction does not state a parking-space count.
Offering and status
Unit type and filed saleable area: 2BHK; 94.75 m² saleable area.
Booked / available: 20 booked, 0 available, as last read from the TG-RERA portal; the portal record has no as-of date, so counts are indicative.
Declared completion date: TG-RERA filing: 04/10/2027.
Building-permit completion deadline: Permit records construction to be completed before 04 June, 2027.
Occupancy-certificate status and scope: An occupancy certificate is on file for the residential Stilt + 5 Upper Floor building on Plot Nos. 28 and 27, Survey Nos. 966 and 967; it records completion certification and deviations of 1.43 percent.
Construction stage: No current, independently verified construction-progress assessment is supplied. The occupancy certificate records the building as fit for occupation.
2. The project story
ANJANADRI TOWERS is registered as a residential apartment project in Ameenpur, Sangareddy district. The RERA-filed site is identified as Plot Nos. 28 and 27 in Survey Nos. 966 and 967, in revenue village AMEENAPUR, with a stated site area of 668.74 m². The building permit describes the location as NRI Anand Nagar Collony.
The sanctioned design is a single residential building with a stilt and five upper floors. The RERA unit schedule lists twenty 2BHK apartments, all recorded as booked; these are portal counts without a supplied as-of date.
The supplied municipality occupancy-certificate extraction covers the Stilt + 5 Upper Floor building and records it as fit for occupation. That certificate is distinct from the project’s TG-RERA registration validity and from the separate completion dates stated in the RERA filing and building permit. No independent site inspection or current construction-progress verification is included in the supplied evidence.
3. Master plan, architecture & building design
The building permit sanctions one residential building on a site of 668.74 m², with 1,669.05 m² recorded for the residential upper floors and 352.41 m² for the stilt. It specifies 1 Stilt + 5 upper floors and a building height of 14.95 m. These are sanction-record figures; no separate FSI-counted area, gross built-up area or building-footprint measurement is supplied.
The approved-plan record identifies Plot Nos. 28 and 27 in Survey Nos. 966 and 967 and lists setbacks as Front 3, Rear 3.5, Side I 3.5 and Side II 3.5. The supplied extract does not provide dimension units for these setback figures.
The RERA-filed unit schedule identifies one block and twenty 2BHK homes. The available building-permit extraction does not establish flats per floor, lift or stair counts, building entrances, internal circulation, or a detailed common-area schedule. A layout-plan document is listed in the RERA document set, but its contents were not extracted in the supplied evidence.
4. Homes, configurations & floor plans
The TG-RERA schedule lists twenty 2BHK units, all booked, with a filed saleable area of 94.75 m² per unit. Separately, software measurement of approved floor-plan drawing geometry gives a 2BHK carpet-area range of 43.5–66.4 m², with a median of 61.8 m². The drawing-based measurement is not a RERA disclosure and is flagged as requiring review.
| Configuration | Units | Booked | Available | RERA saleable area | Measured carpet area | Loading (if supplied) |
|---|---|---|---|---|---|---|
| 2BHK | 20 | 20 | 0 | 94.75 m² | 43.5–66.4 m²; median 61.8 m² (software-measured) | 35% (software-derived) |
Saleable area is the RERA-filed area; the drawing-based carpet measurement is a separate software measurement and should be checked against the approved drawing. Carpet area does not include the home’s share of common areas; the supplied measurement notes that saleable area also counts common-area share. The evidence does not provide a RERA-filed carpet area.
One measured first-floor plan panel records a living area, dining/kitchen, two bedrooms, two toilets and a utility. The listed utility area is 3.78 m² and is excluded from the software-measured carpet area. These room labels and dimensions come from the drawing measurement, not a separate RERA room schedule.
5. Parking & vehicle circulation
The building-permit conditions state that the stilt and any cellar approved in the plan must be used exclusively for vehicle parking and not partitioned or repurposed. The supplied permit extraction does not specify the number of car or two-wheeler spaces, visitor or accessible parking, parking allocations to individual apartments, or details of ramps and vehicle circulation.
The RERA unit schedule marks the units as mortgaged, while the permit separately records a mortgaged built-up area of 181.75 m² in the project fields. These entries do not establish individual parking entitlements. No parking-allocation document is supplied.
6. Amenities, recreation & open spaces
The building permit includes conditions for tree planting, maintaining a fenced tot-lot as greenery, and providing rainwater harvesting, transformer space and a garbage house. The RERA amenities record labels water supply, sewerage, green strip/tot lot/park, water conservation/rainwater harvesting, and electrical meter room/sub-station/receiving station as available at 100%; those percentages are RERA-recorded disclosures, not independent verification of delivery.
| Description / size | No size supplied; permit conditions require peripheral tree planting and a fenced tot-lot maintained as greenery. |
|---|---|
| Evidence source | RERA amenities; building permit |
| Declared progress / verified status | RERA record: 100%; no independent completion verification supplied. |
| Description / size | No source, storage or capacity supplied. |
|---|---|
| Evidence source | RERA amenities |
| Declared progress / verified status | RERA record: 100%; no independent completion verification supplied. |
| Description / size | RERA item is “Sewerage (Chamber, Lines, Septic Tank, STP)”; the extraction does not identify which components are installed. |
|---|---|
| Evidence source | RERA amenities |
| Declared progress / verified status | RERA record: 100%; no independent completion verification supplied. |
| Description / size | Permit calls for a rainwater-harvesting percolation pit; the permit parameters record 9 RWHPs. |
|---|---|
| Evidence source | Building permit; RERA amenities |
| Declared progress / verified status | RERA record: 100%; no independent completion verification supplied. |
| Description / size | Permit conditions require space for a transformer; no capacity supplied. |
|---|---|
| Evidence source | RERA amenities; building permit |
| Declared progress / verified status | RERA record: 100%; no independent completion verification supplied. |
| Description / size | Required by the building-permit conditions; no size or capacity supplied. |
|---|---|
| Evidence source | Building permit |
| Declared progress / verified status | Required by permit; completion status not independently verified. |
7. Utilities, building services & safety
The RERA amenities record marks water supply and sewerage as available at 100%, but does not state the water source, storage capacity, treatment arrangements or which sewerage components are provided. It records storm-water drains and treatment/disposal of sewage and sullage water at 0%; these are recorded disclosure values, not an independent inspection.
Rainwater harvesting is included in the permit conditions, which specify a percolation pit and record 9 rainwater-harvesting structures. Transformer space is required by the permit, and the RERA amenities record marks the electrical meter room/sub-station/receiving station item at 100%; no electrical-supply, backup-power or system-capacity details are supplied.
The permit conditions require fire-fighting installations as stipulated in the National Building Code of India, 2005, and require sanitation, plumbing, fire-safety requirements, lifts and electrical installations to be carried out under qualified technical supervision. The RERA amenities record shows fire protection and fire-safety requirements at 0%. The supplied material does not provide equipment specifications, lift counts or capacities, escape-stair details, accessibility features, security systems, CCTV, waste-segregation arrangements or independent statutory-compliance verification.
8. Location, access & connectivity
The registered location is in AMEENAPUR revenue village, Ameenpur Mandal, Sangareddy district, PIN 502032. The building-permit description places the site at NRI Anand Nagar Collony and records a 30 Feet Wide Road along the north boundary.
The supplied location record gives the cadastral parcel centroid as 17.52306, 78.30241 and lists the nearest sampled Outer Ring Road interchange at approximately 4.6 km. This is a map-derived approximate distance; no route or travel time is supplied.
No verified public-transport details or project-specific landmark distances are included in the supplied location record.
9. Developer & development status
The registered promoter is Sri Thirumala Developers, identified in the RERA filing as a partnership. The promoter GSTIN is 36ADGFS3203A1ZO. The supplied project evidence lists Sai Baba Pola as an authorized signatory and Sujatha Pola as a partner.
The building-permit application identifies M/s. Sri Thirumala Developers, represented by managing partner Sri Pola Sai Baba. The RERA registration certificate lists the promoter’s office as Village Chanda Nagar, Mandal Serilingampally, District Ranga Reddy, PIN 500050; the registration filing also records an address at Yad Kumar Chamber, Chandanagar, Ameenpur, Sangareddy, PIN 502032.
The promoter’s February 2022 Form B declaration names Boddu Ravi, Citapalta Anand and Sanjeeva Reddy as landowners and states that development-agreement-cum-GPA documents are enclosed. This is a promoter-filed declaration.
The building permit records completion before 04 June, 2027; the RERA project filing records proposed completion as 04/10/2027. The supplied occupancy-certificate extraction covers the Stilt + 5 Upper Floor building. No separate phase-wise schedule or independently verified current construction-progress report is supplied.
10. Approvals, official records & documents
| Identifier / date | P01100005307; issued 23/11/2022; valid to 04/06/2027 |
|---|---|
| Scope and evidence | ANJANADRI TOWERS; promoter Sri Thirumala Developers. |
| Identifier / date | 3121/W1/2021/0286; 04 June, 2021 |
|---|---|
| Scope and evidence | Ameenpur Municipality; residential building on Survey Nos. 966 and 967, Plot Nos. 28 and 27. |
| Identifier / date | 31526/LPS/HMDA/plg/2008/09/10 |
|---|---|
| Scope and evidence | Reference listed in the building-permit document; the supplied layout-plan document was not extracted. |
| Identifier / date | 0026/OC/3121/2023; 21 March, 2023 |
|---|---|
| Scope and evidence | Ameenpur Municipality/Municipal Corporation; Stilt + 5 Upper Floor building on Plot Nos. 28 and 27, Survey Nos. 966 and 967. The extraction records completion certification and deviations of 1.43 percent. |
| Identifier / date | Dated February 2022 |
|---|---|
| Scope and evidence | Project declaration by Polasai Baba, authorized by Sri Thirumala Developers; identifies three landowners and records project-fund and approval undertakings. |
| Identifier / date | Document 217497 |
|---|---|
| Scope and evidence | Floor-plan drawing record used for software measurement; drawing-based measurements are not RERA-filed disclosures. |
Frequently asked questions
Is ANJANADRI TOWERS registered with Telangana RERA?
Yes. ANJANADRI TOWERS is registered with the Telangana Real Estate Regulatory Authority as P01100005307; the registration status is New Project.
Who is the developer of ANJANADRI TOWERS?
The promoter named in the RERA registration is SRI THIRUMALA DEVELOPERS.
Where is ANJANADRI TOWERS located?
ANJANADRI TOWERS is in Ameenpur, AMEENAPUR, Sangareddy, Telangana (502032).
When will ANJANADRI TOWERS be completed?
The promoter's proposed date of completion filed with RERA is 04/10/2027. This is the promoter's declaration, not a guarantee.
More projects in Ameenapur





