Ideal Hub
IDEAL BUILDERS · Rangareddy · RERA P02400003445
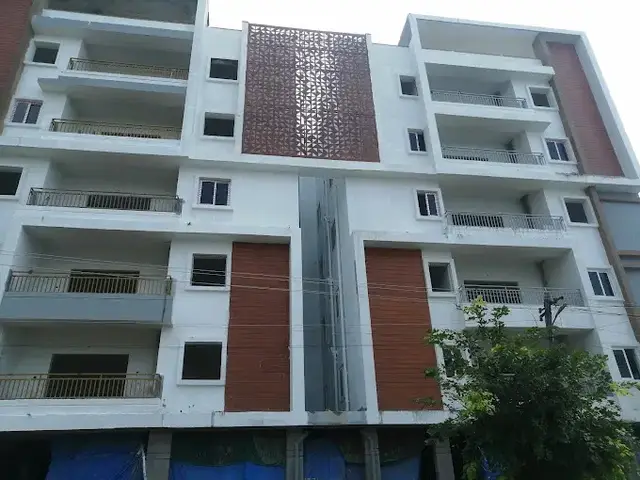
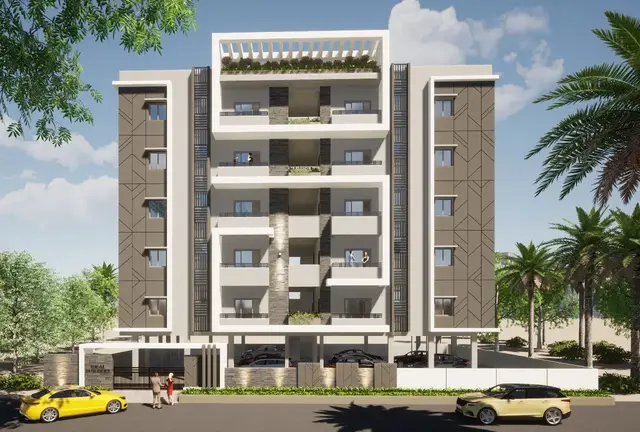
IDEAL HUB is a residential apartment project in WARD 1,NARSINIG HEIGHTS, Gandipet Mandal, Ranga Reddy District. The registered promoter is IDEAL BUILDERS, a partnership. The project has a registered site area of 749.03 sq m and one proposed residential building with 1 Stilt + 5 upper floors; the RERA filing records 20 3BHK units. It is registered under TG-RERA number P02400003445, with proposed completion recorded as 04/04/2027.
📘 Project brochure from the promoter’s website ↗More from Ideal Builders · 12 projects →
01What we found
Read from TG-RERA filings, approvals, land and registration records and court records. A court case is counted only when the court record states this project's survey number with its village, or names the project.
02Check before you pay
11 items to check before you pay, 3 high - from the title chain, court records and approvals, each with what to ask the builder or your advocate. An item may not be a problem with the project: records can be incomplete.
Project at a glance
Project identity
| Field | Record |
|---|---|
| Registered project name | IDEAL HUB RERA record |
| Project type / registered portion | Residential apartment project; registration describes the project, but a separate phase designation is not disclosed. The permit identifies one proposed residential building. RERA record |
| TG-RERA registration | P02400003445; recorded as granted under section 5. |
| Registration validity | 24 September 2021 to 4 December 2026; the supplied certificate does not record an extension. This is registration validity, not the construction completion deadline. |
| Registered promoter / entity | IDEAL BUILDERS; partnership. RERA record Corporate record |
| RERA status | The project record identifies it as “New Project”; the certificate records registration. No current completion certificate or occupancy certificate is evidenced in the supplied documents. RERA record |
Land and geographic identity
| Field | Record |
|---|---|
| Locality | WARD 1,NARSINIG HEIGHTS RERA filing |
| Revenue village | Narsingi Village RERA record |
| Mandal / district / PIN | Gandipet / Ranga Reddy / 500075 RERA record |
| Project survey numbers | 300 TO 303, 306 TO 311 & 313 TO 315; no project subdivision numbers are disclosed in the filing. RERA record |
| Plot identifiers | 445 PART,446 AND 447 RERA filing |
| Registered site area | 749.03 sq m (permit site area); permit also states net area of 747.1 sq m. The RERA filing records total and net area as 749.03 sq m. RERA filing |
| Boundaries (RERA-filed) | East: OTHER LAND; West: ROAD WIDTH 10; North: ROAD WIDTH 9; South: OTHER LAND. RERA filing |
Development identity
| Field | Record |
|---|---|
| Sanctioning authority / principal approval | Narsingi Municipality building permit order, No. 3129/W1/2020/0136, dated 04 December, 2020. |
| Building configuration | One proposed residential building: 1 Stilt + 5 upper floors. |
| Approved areas | Permit records residential upper floors: 1,949.70 sq m; stilt: 409.03 sq m; first floor: 248.06 sq m; site area: 749.03 sq m; net area: 747.1 sq m. These are permit figures, not carpet or saleable areas. |
| Units | Permit records one total building unit; the RERA unit filing records 20 3BHK units. RERA filing RERA unit table |
| Parking | Permit conditions state that cellar and stilt approved for parking must be used exclusively for vehicle parking, but the supplied extract gives no parking-space count or allocation. |
Offering and status
| Field | Record |
|---|---|
| Unit type | 3BHK; RERA filing records 20 units. RERA unit table |
| RERA-filed saleable area | 25.13 sq m per recorded configuration entry. RERA unit table |
| Booked / available | 0 booked; 20 available, as last read from the TG-RERA portal. The portal record provides no as-of date, so counts are indicative. RERA unit table |
| Completion dates | Promoter’s Form B declaration states completion by 04/12/2025; the project header records proposed completion 04/04/2027. The supplied evidence does not label the latter as an extension order or explain the date change. RERA record |
| Construction stage / OC | No verified construction-stage report or occupancy certificate is supplied. The permit requires an occupancy certificate before occupation. |
The project story
IDEAL HUB is registered with TG-RERA as a residential apartment project in Narsingi Village, Gandipet Mandal, Ranga Reddy District. Its registered land identifiers are surveys 300 TO 303, 306 TO 311 & 313 TO 315, with plot identifiers 445 PART,446 AND 447. The building permit describes one proposed residential building with one stilt level and five upper floors. RERA record
The RERA unit record lists 20 3BHK homes and indicates 0 booked and 20 available, with no portal as-of date supplied. The evidence provided establishes a building permission and a RERA registration, but does not establish the current physical construction stage, completion of any part of the building, or issuance of an occupancy certificate. RERA unit table
Master plan, architecture & building design
The filed approval is a Narsingi Municipality building permit order for a proposed residential building. It specifies 1 Stilt + 5 upper floors and records 1,949.70 sq m for residential upper floors and 409.03 sq m for the stilt. The permit extract also lists 248.06 sq m for the first floor. These are approval-plan area figures; the supplied evidence does not provide a reconciled total approved built-up area or a separate FSI-counted area.
The RERA filing describes one building and one proposed building unit. The permit extract identifies cellar and stilt parking, but no basement level is specified in the supplied floor configuration. The approved drawing file is not available as an extracted, reviewable floor-plan record here; therefore details such as footprint, flats per floor, lifts, stairs, entrances, circulation, landscaping, and residential common-area distribution cannot be confirmed from the supplied material. RERA filing Floor plans
Homes, configurations & floor plans
| Configuration | Units | Booked | Available | RERA saleable area | Measured carpet area | Loading (if supplied) |
|---|---|---|---|---|---|---|
| 3BHK | 20 | 0 | 20 | 25.13 sq m | Not measured in the supplied drawings | Not supplied |
The unit count, booking figures and saleable area are from the TG-RERA filing. The drawing review reports two drawings, neither with a measured flat; consequently, no software-measured carpet area or room dimensions can be reported. Carpet area and saleable area are distinct measures; the supplied record does not provide a verified loading figure. The portal booking counts have no recorded as-of date. RERA unit table RERA unit details Floor plans
Parking & vehicle circulation
The building permit states that cellar and stilt areas approved for parking must be used exclusively for vehicle parking, without partition walls or rolling shutters. The supplied permit extract does not state the number of car or two-wheeler spaces, visitor or accessible parking provision, ramp arrangement, or unit-wise parking allocation. The RERA filing marks the 3BHK configuration as mortgaged, but does not establish an individual buyer’s parking entitlement. RERA unit table
Amenities, recreation & open spaces
The RERA amenities record includes the following project provisions. It gives no completion evidence; the listed percentages are recorded as 0.
| Facility | Description / size | Evidence source | Declared progress / verified status |
|---|---|---|---|
| Green strip / tot lot / park | No size supplied | RERA amenities; permit condition RERA amenities | RERA record shows 0%; permit requires the tot-lot to be fenced and maintained as greenery before an occupancy certificate. Completion not verified. |
| Aggregate recreational open space | No size supplied | RERA amenities RERA amenities | RERA record shows 0%; completion not verified. |
| Community buildings | No description or size supplied | RERA amenities RERA amenities | RERA record shows 0%; completion not verified. |
| Internal roads and footpaths | No dimensions supplied | RERA amenities RERA amenities | RERA record shows 0%; completion not verified. |
| Street lighting | No details supplied | RERA amenities RERA amenities | RERA record shows 0%; completion not verified. |
Utilities, building services & safety
The RERA amenities record lists water supply and water conservation/rainwater harvesting, each marked “YES,” but gives no capacity, source, storage, treatment or progress details. It also lists sewerage, storm-water drains, sewage and sullage treatment/disposal, solid-waste management, energy management, and an electrical meter room/sub-station/receiving station; no specifications or completion evidence are supplied for these items. RERA amenities
The building permit requires a rainwater-harvesting structure (percolation pit), space for a transformer and a garbage house within the premises. It records four rainwater-harvesting structures. The permit also requires an occupancy certificate before occupation and says water and electricity connections will be provided only on production of that certificate. The evidence does not establish that these facilities or connections have been completed.
Fire protection and fire-safety requirements appear in the RERA amenities list, without system details or evidence of completion. The supplied project records do not establish lift numbers or capacities, backup power, STP capacity or reuse, CCTV, access control, accessible circulation, or fire-clearance status. RERA amenities
Location, access & connectivity
The registered location is WARD 1,NARSINIG HEIGHTS, Narsingi Village, Gandipet Mandal, Ranga Reddy District, Telangana 500075. The filed site boundaries identify roads on the west (“ROAD WIDTH 10”) and north (“ROAD WIDTH 9”); the permit also refers to an 18M road-width condition. RERA filing RERA filing
The supplied location record lists the Financial District (Nanakramguda) at 2.2 km. No public-transport details, other measured distances, or verified travel times are provided. Location record
Developer & development status
The registered promoter is IDEAL BUILDERS, identified in the project record as a partnership. The supplied RERA record names PARLAPALLI SRIDHAR and VALLAPARUPU SURESH as authorized signatories. Its address in the project filing is B, HALLMARK RAIN VALLEY ROAD NO 16, NARSINGI VILLAGE, WARD 1,NARSINIG HEIGHTS, Gandipet, Ranga Reddy, 500075. Corporate record Parties record RERA filing
The supplied records do not establish a construction-progress percentage or current site stage. The Form B affidavit by P. Sridhar and V. Suresh declares a completion period ending 04/12/2025; the project header separately records proposed completion as 04/04/2027. No extension order is included in the evidence supplied for this overview. RERA record
Approvals, official records & documents
| Identifier / date | P02400003445; issued 24 September 2021 |
|---|---|
| What the supplied record establishes | Registration of IDEAL HUB under section 5; certificate states validity through 4 December 2026. |
| Identifier / date | 3129/W1/2020/0136; 04 December, 2020 |
|---|---|
| What the supplied record establishes | Narsingi Municipality permit for a residential building with 1 stilt and 5 upper floors, subject to its conditions. |
| Identifier / date | 01 July, 2021 |
|---|---|
| What the supplied record establishes | Promoter declarations regarding title, encumbrances, project funds, audits, approvals and completion timeline. |
| Identifier / date | Statement No. 62453991 |
|---|---|
| What the supplied record establishes | Supplied record lists two sale deeds for the project survey identifiers; it is not a current EC. |
| Identifier / date | Documents 174166 and 174167 |
|---|---|
| What the supplied record establishes | Supplied project filings include a sale deed and advocate’s title search report. |
| Identifier / date | Document 174152 |
|---|---|
| What the supplied record establishes | Partially filled template agreement for sale; project/unit and allottee particulars are not completed in the extracted record. |
No occupancy or completion certificate is present in the supplied project documents. The permit states that an occupancy certificate is required before occupation.
Project at a glance
Project identity
Registered project name: IDEAL HUB
Project type / registered portion: Residential apartment project; registration describes the project, but a separate phase designation is not disclosed. The permit identifies one proposed residential building.
TG-RERA registration: P02400003445; recorded as granted under section 5.
Registration validity: 24 September 2021 to 4 December 2026; the supplied certificate does not record an extension. This is registration validity, not the construction completion deadline.
Registered promoter / entity: IDEAL BUILDERS; partnership.
RERA status: The project record identifies it as “New Project”; the certificate records registration. No current completion certificate or occupancy certificate is evidenced in the supplied documents.
Land and geographic identity
Locality: WARD 1,NARSINIG HEIGHTS
Revenue village: Narsingi Village
Mandal / district / PIN: Gandipet / Ranga Reddy / 500075
Project survey numbers: 300 TO 303, 306 TO 311 & 313 TO 315; no project subdivision numbers are disclosed in the filing.
Plot identifiers: 445 PART,446 AND 447
Registered site area: 749.03 sq m (permit site area); permit also states net area of 747.1 sq m. The RERA filing records total and net area as 749.03 sq m.
Boundaries (RERA-filed): East: OTHER LAND; West: ROAD WIDTH 10; North: ROAD WIDTH 9; South: OTHER LAND.
Development identity
Sanctioning authority / principal approval: Narsingi Municipality building permit order, No. 3129/W1/2020/0136, dated 04 December, 2020.
Building configuration: One proposed residential building: 1 Stilt + 5 upper floors.
Approved areas: Permit records residential upper floors: 1,949.70 sq m; stilt: 409.03 sq m; first floor: 248.06 sq m; site area: 749.03 sq m; net area: 747.1 sq m. These are permit figures, not carpet or saleable areas.
Units: Permit records one total building unit; the RERA unit filing records 20 3BHK units.
Parking: Permit conditions state that cellar and stilt approved for parking must be used exclusively for vehicle parking, but the supplied extract gives no parking-space count or allocation.
Offering and status
Unit type: 3BHK; RERA filing records 20 units.
RERA-filed saleable area: 25.13 sq m per recorded configuration entry.
Booked / available: 0 booked; 20 available, as last read from the TG-RERA portal. The portal record provides no as-of date, so counts are indicative.
Completion dates: Promoter’s Form B declaration states completion by 04/12/2025; the project header records proposed completion 04/04/2027. The supplied evidence does not label the latter as an extension order or explain the date change.
Construction stage / OC: No verified construction-stage report or occupancy certificate is supplied. The permit requires an occupancy certificate before occupation.
The project story
IDEAL HUB is registered with TG-RERA as a residential apartment project in Narsingi Village, Gandipet Mandal, Ranga Reddy District. Its registered land identifiers are surveys 300 TO 303, 306 TO 311 & 313 TO 315, with plot identifiers 445 PART,446 AND 447. The building permit describes one proposed residential building with one stilt level and five upper floors.
The RERA unit record lists 20 3BHK homes and indicates 0 booked and 20 available, with no portal as-of date supplied. The evidence provided establishes a building permission and a RERA registration, but does not establish the current physical construction stage, completion of any part of the building, or issuance of an occupancy certificate.
Master plan, architecture & building design
The filed approval is a Narsingi Municipality building permit order for a proposed residential building. It specifies 1 Stilt + 5 upper floors and records 1,949.70 sq m for residential upper floors and 409.03 sq m for the stilt. The permit extract also lists 248.06 sq m for the first floor. These are approval-plan area figures; the supplied evidence does not provide a reconciled total approved built-up area or a separate FSI-counted area.
The RERA filing describes one building and one proposed building unit. The permit extract identifies cellar and stilt parking, but no basement level is specified in the supplied floor configuration. The approved drawing file is not available as an extracted, reviewable floor-plan record here; therefore details such as footprint, flats per floor, lifts, stairs, entrances, circulation, landscaping, and residential common-area distribution cannot be confirmed from the supplied material.
Homes, configurations & floor plans
| Configuration | Units | Booked | Available | RERA saleable area | Measured carpet area | Loading (if supplied) |
|---|---|---|---|---|---|---|
| 3BHK | 20 | 0 | 20 | 25.13 sq m | Not measured in the supplied drawings | Not supplied |
The unit count, booking figures and saleable area are from the TG-RERA filing. The drawing review reports two drawings, neither with a measured flat; consequently, no software-measured carpet area or room dimensions can be reported. Carpet area and saleable area are distinct measures; the supplied record does not provide a verified loading figure. The portal booking counts have no recorded as-of date.
Parking & vehicle circulation
The building permit states that cellar and stilt areas approved for parking must be used exclusively for vehicle parking, without partition walls or rolling shutters. The supplied permit extract does not state the number of car or two-wheeler spaces, visitor or accessible parking provision, ramp arrangement, or unit-wise parking allocation. The RERA filing marks the 3BHK configuration as mortgaged, but does not establish an individual buyer’s parking entitlement.
Amenities, recreation & open spaces
The RERA amenities record includes the following project provisions. It gives no completion evidence; the listed percentages are recorded as 0.
| Facility | Description / size | Evidence source | Declared progress / verified status |
|---|---|---|---|
| Green strip / tot lot / park | No size supplied | RERA amenities; permit condition | RERA record shows 0%; permit requires the tot-lot to be fenced and maintained as greenery before an occupancy certificate. Completion not verified. |
| Aggregate recreational open space | No size supplied | RERA amenities | RERA record shows 0%; completion not verified. |
| Community buildings | No description or size supplied | RERA amenities | RERA record shows 0%; completion not verified. |
| Internal roads and footpaths | No dimensions supplied | RERA amenities | RERA record shows 0%; completion not verified. |
| Street lighting | No details supplied | RERA amenities | RERA record shows 0%; completion not verified. |
Utilities, building services & safety
The RERA amenities record lists water supply and water conservation/rainwater harvesting, each marked “YES,” but gives no capacity, source, storage, treatment or progress details. It also lists sewerage, storm-water drains, sewage and sullage treatment/disposal, solid-waste management, energy management, and an electrical meter room/sub-station/receiving station; no specifications or completion evidence are supplied for these items.
The building permit requires a rainwater-harvesting structure (percolation pit), space for a transformer and a garbage house within the premises. It records four rainwater-harvesting structures. The permit also requires an occupancy certificate before occupation and says water and electricity connections will be provided only on production of that certificate. The evidence does not establish that these facilities or connections have been completed.
Fire protection and fire-safety requirements appear in the RERA amenities list, without system details or evidence of completion. The supplied project records do not establish lift numbers or capacities, backup power, STP capacity or reuse, CCTV, access control, accessible circulation, or fire-clearance status.
Location, access & connectivity
The registered location is WARD 1,NARSINIG HEIGHTS, Narsingi Village, Gandipet Mandal, Ranga Reddy District, Telangana 500075. The filed site boundaries identify roads on the west (“ROAD WIDTH 10”) and north (“ROAD WIDTH 9”); the permit also refers to an 18M road-width condition.
The supplied location record lists the Financial District (Nanakramguda) at 2.2 km. No public-transport details, other measured distances, or verified travel times are provided.
Developer & development status
The registered promoter is IDEAL BUILDERS, identified in the project record as a partnership. The supplied RERA record names PARLAPALLI SRIDHAR and VALLAPARUPU SURESH as authorized signatories. Its address in the project filing is B, HALLMARK RAIN VALLEY ROAD NO 16, NARSINGI VILLAGE, WARD 1,NARSINIG HEIGHTS, Gandipet, Ranga Reddy, 500075.
The supplied records do not establish a construction-progress percentage or current site stage. The Form B affidavit by P. Sridhar and V. Suresh declares a completion period ending 04/12/2025; the project header separately records proposed completion as 04/04/2027. No extension order is included in the evidence supplied for this overview.
Approvals, official records & documents
| Identifier / date | P02400003445; issued 24 September 2021 |
|---|---|
| What the supplied record establishes | Registration of IDEAL HUB under section 5; certificate states validity through 4 December 2026. |
| Identifier / date | 3129/W1/2020/0136; 04 December, 2020 |
|---|---|
| What the supplied record establishes | Narsingi Municipality permit for a residential building with 1 stilt and 5 upper floors, subject to its conditions. |
| Identifier / date | 01 July, 2021 |
|---|---|
| What the supplied record establishes | Promoter declarations regarding title, encumbrances, project funds, audits, approvals and completion timeline. |
| Identifier / date | Statement No. 62453991 |
|---|---|
| What the supplied record establishes | Supplied record lists two sale deeds for the project survey identifiers; it is not a current EC. |
| Identifier / date | Documents 174166 and 174167 |
|---|---|
| What the supplied record establishes | Supplied project filings include a sale deed and advocate’s title search report. |
| Identifier / date | Document 174152 |
|---|---|
| What the supplied record establishes | Partially filled template agreement for sale; project/unit and allottee particulars are not completed in the extracted record. |
No occupancy or completion certificate is present in the supplied project documents. The permit states that an occupancy certificate is required before occupation.
Frequently asked questions
Is IDEAL HUB registered with Telangana RERA?
Yes. IDEAL HUB is registered with the Telangana Real Estate Regulatory Authority as P02400003445; the registration status is New Project.
Who is the developer of IDEAL HUB?
The promoter named in the RERA registration is IDEAL BUILDERS.
Where is IDEAL HUB located?
IDEAL HUB is in WARD 1,NARSINIG HEIGHTS, Narsingi, Gandipet, Rangareddy, Telangana (500075).
When will IDEAL HUB be completed?
The promoter's proposed date of completion filed with RERA is 04/04/2027. This is the promoter's declaration, not a guarantee.
More projects in Narsingi





