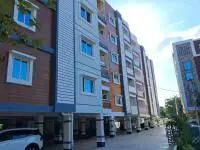
Saivarsha Green Homes
GREEN HOMES · Karimnagar · RERA P02700004007
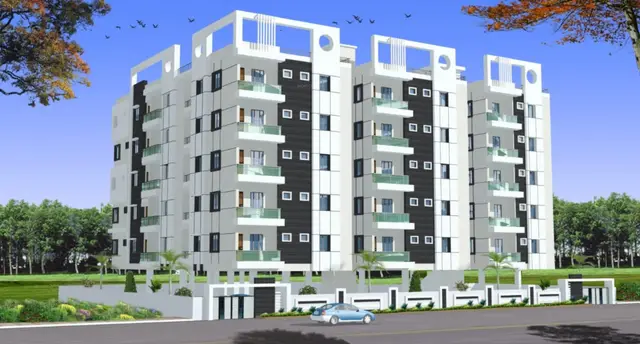
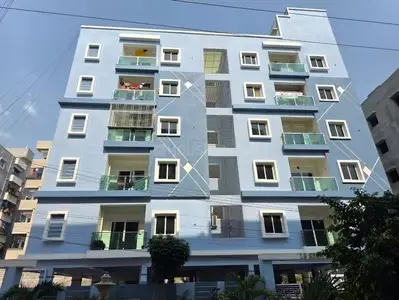
SAIVARSHA GREEN HOMES is a residential apartment project in RAMPUR (RAMCHANDRAPUR COLONY), Karimnagar urban mandal, Karimnagar district. It is being developed by registered promoter GREEN HOMES, a partnership. The project covers 585.38 sq m and comprises one building with 1 Stilt + 5 upper floors and 10 apartments: five 3BHK and five 4BHK homes. It is registered under TG-RERA number P02700004007, with a proposed completion date of 7 August 2027.
More from Green Homes · 4 projects →
01What we found
Read from TG-RERA filings, approvals, land and registration records and court records. A court case is counted only when the court record states this project's survey number with its village, or names the project.
02Check before you pay
6 items to check before you pay, 2 high - from the title chain, court records and approvals, each with what to ask the builder or your advocate. An item may not be a problem with the project: records can be incomplete.
1. Project at a glance
Project identity
| Field | Record |
|---|---|
| Registered project name | SAIVARSHA GREEN HOMES RERA record |
| Project type / status | Residential apartment project; registered as a “New Project” RERA record RERA filing |
| Phase / registered portion | Phase not separately identified. Registration covers the project on Survey No. 926/A and Plot Nos. 23, 24, 25, 26 and 27 (part) |
| TG-RERA registration | P02700004007 |
| Registration validity | 22 January 2022 to 7 August 2027; the certificate states a five-year validity unless extended |
| Registered promoter | GREEN HOMES; partnership RERA filing Corporate record |
| RERA status | Registration record captured 10 September 2026; the supplied record lists validity through 7 August 2027 Approvals record |
Land and geographic identity
| Field | Record |
|---|---|
| Locality | RAMPUR (RAMCHANDRAPUR COLONY); the promoter address also names Chaitanyapuri RERA record RERA filing |
| Revenue village | The RERA land-details record does not disclose a village. The title report identifies Rampur, Ramchandrapur colony locality of Karimnagar proper; the building-permit record describes the site as within the Karimnagar Municipal Corporation area Land records |
| Mandal / district / PIN | Karimnagar urban / Karimnagar / 505001 RERA record |
| Project survey number | 926/A RERA filing |
| Site extent | The project filing records total and net area as 585.38 sq m. The building-permit extraction records site area as 589.34 sq m and net area as 585.38 sq m RERA filing |
| Boundaries in RERA filing | East, west and north: 30 FEET WIDE ROAD; south: OPEN PLOT NO 22 AND 27 PART RERA filing |
| Plot identifiers | 23, 24, 25, 26 and 27 (part) RERA filing |
Development identity
| Field | Record |
|---|---|
| Sanctioning authority | Satavahana Urban Development Authority (Karimnagar), Town Planning section |
| Principal building permit | 3145/Karimnagar Muni/2021/0400, approved 7 August 2021 |
| Approved building form | One residential building; 1 Stilt + 5 upper floors |
| Sanctioned area figures | Permit: residential upper floors 1,514.75 m²; stilt 278.85 m². These are the figures stated in the permit extraction |
| Building count | One |
| Units | 10 total in the RERA unit record: five 3BHK and five 4BHK. The permit conditions state that the sanctioned unit count may not be increased without prior approval; the supplied permit extraction does not state a numerical sanctioned unit count RERA unit table |
| Parking provision | The permit allows cellar and stilt areas approved for parking to be used exclusively for vehicle parking. The supplied record does not establish a parking-space count or cellar-level dimensions |
Offering and status
| Field | Record |
|---|---|
| RERA-filed configurations | 3BHK and 4BHK RERA unit table |
| RERA-filed saleable areas | 3BHK: 81.35 m²; 4BHK: 106.33 m² RERA unit table |
| Booked / available | 3BHK: 5 booked, 0 available; 4BHK: 5 booked, 0 available. Portal counts are indicative; no as-of date is supplied for these counts RERA unit table |
| Completion deadline | Proposed completion date in the project record: 7 August 2027 RERA record |
| Occupancy certificate | An occupancy certificate is recorded for the building named SAI VARSHA GREEN HOMES, Survey No. 926/A, issued by Karimnagar Municipal Corporation on 27 November 2023. Its scope is the single building |
2. The project story
SAIVARSHA GREEN HOMES is a single-building residential apartment project registered on land identified in the project record as Survey No. 926/A, at Rampur (Ramchandrapur Colony), Karimnagar. The RERA filing identifies plots 23, 24, 25, 26 and part of 27 and records one proposed building with 10 apartments. The sanctioned building form is one stilt level and five upper floors. RERA record RERA filing RERA unit table
The project record lists five 3BHK and five 4BHK homes, with all ten shown as booked in the portal data supplied for this review; the portal counts have no recorded as-of date and should be treated as indicative. RERA unit table
An occupancy certificate is included for the building, issued on 27 November 2023 by Karimnagar Municipal Corporation. Separately, the RERA registration certificate states validity through 7 August 2027, and the project record lists that date as the proposed completion date. Registration validity, the completion deadline and the building’s occupancy certificate are distinct record items; the supplied occupancy document identifies the single building and its Survey No. 926/A scope. RERA record
3. Master plan, architecture & building design
The building permit records one residential building, “GREEN (HOMES),” with 1 Stilt + 5 upper floors and a height of 14.95 m. It records 1,514.75 m² for the residential upper floors and 278.85 m² for the stilt. These are permit figures, not a statement of apartment carpet area or saleable area.
The occupancy-certificate extraction describes the completed building as Stilt + 5 Upper Floor. It records floor area as 1,514.75 m² “as per Sanctioned Plan” and 1,518.38 m² “as per Site Building Plan”; the supplied record does not provide a drawing-based explanation of those area categories.
The permit records a site area of 589.34 m² and net area of 585.38 m². The RERA land-details form records total area and net area as 585.38 m². RERA filing
The permit extract does not give a floor-by-floor apartment schedule, apartment count per floor, lift or stair details, building footprint, or detailed internal circulation plan. It specifies two rainwater-harvesting structures, transformer space and a garbage house; the permit also requires a tot-lot to be fenced and maintained as greenery, with its area recorded as “NA.”
The building permit identifies 160.27 m² on the third floor as mortgaged/reserved built-up area.
4. Homes, configurations & floor plans
| Configuration | Units | Booked | Available | RERA saleable area | Measured carpet area | Loading (if supplied) |
|---|---|---|---|---|---|---|
| 3BHK | 5 | 5 | 0 | 81.35 m² | Not measured in supplied drawing data | Not supplied |
| 4BHK | 5 | 5 | 0 | 106.33 m² | Not measured in supplied drawing data | Not supplied |
RERA saleable areas and unit counts are from the project’s filed unit record. Booking and availability figures are portal-derived, with no as-of date supplied, so they are indicative. RERA unit table
The supplied drawing-measurement record reports a software-measured median carpet area of 77.1 m² for four 2BHK designs, with a range of 75.0–78.2 m². That configuration is not listed in the supplied TG-RERA unit filing, so it is not presented as a RERA-filed offering here. The measurement is derived from drawing geometry, is not a RERA disclosure, and requires review against the drawing. Floor plans RERA unit details
Carpet area, saleable area and any share of common areas are different measurement concepts. No loading figure or RERA-filed carpet area is supplied for the listed 3BHK and 4BHK configurations. RERA unit table Floor plans
5. Parking & vehicle circulation
The building permit states that cellar and stilt areas approved for parking must be used exclusively for vehicle parking and not partitioned or converted to another use. The permit’s extracted sanctioned parameters give a stilt area of 278.85 m²; the occupancy-certificate extract records a parking area of 279.57 m². The supplied records do not establish the number of parking bays, whether any are visitor or accessible spaces, or an allocation to individual apartments.
The RERA boundary record identifies 30 FEET WIDE ROAD along the east, west and north sides. No internal driveway, ramp arrangement, vehicle entry/exit plan, mechanical parking or EV-charging provision is supplied. RERA filing
6. Amenities, recreation & open spaces
| Description / size | Permit extraction records “Tot-lot (m²) NA”; the condition requires it to be fenced and maintained as greenery. The occupancy-certificate extraction records a tot-lot area of 278.85 m². |
|---|---|
| Declared progress / verified status | Permit condition and occupancy-certificate record; no independent site verification supplied |
| Description / size | Two rainwater-harvesting structures are recorded in the building permit and occupancy-certificate extraction. |
|---|---|
| Declared progress / verified status | Recorded in approval documents; independent operational verification not supplied |
| Description / size | Space for a transformer is specified in the permit. |
|---|---|
| Declared progress / verified status | Permit condition; no installation status supplied |
| Description / size | A garbage house is specified in the permit. |
|---|---|
| Declared progress / verified status | Permit condition; no installation status supplied |
| Description / size | Listed in vendor-supplied project information; no quantities are stated. |
|---|---|
| Evidence source | Promoter website |
| Declared progress / verified status | Vendor-reported; no independent verification or unit allocation supplied |
The supplied amenities record marks water supply, sewerage and rainwater harvesting as 100% available, while other listed site amenities are recorded at 0%. These are progress/status fields in the project data, not independent site inspection findings. RERA amenities
7. Utilities, building services & safety
The project amenities record marks water supply and sewerage (chambers, lines, septic tank/STP) as available at 100%, and water conservation/rainwater harvesting as available at 100%. It does not provide water-source details, storage or treatment capacities, STP capacity, reuse arrangements, or a storm-water-drainage completion figure; storm-water drains are recorded at 0%. RERA amenities
The permit requires rainwater harvesting, transformer space and a garbage house. It also states that plumbing, fire-safety requirements, lifts and electrical installations are to be executed under qualified technical supervision, and that fire-fighting installations are the responsibility of the owner, builder/developer, architect and site engineer. These are permit conditions; the supplied record does not specify system capacities or independently verify their installation or operation.
The vendor’s project information reports installation of lifts, water pumps and fire-fighting fittings/equipment as 100% completed. This is a vendor-reported status, not an independent inspection finding. Promoter website
No supplied record gives lift count or capacity, backup-power provision, CCTV or security arrangements, waste-segregation process, accessible circulation or accessible parking details. The permit includes a general accessibility condition for public and semi-public buildings above 300 m²; the supplied information does not establish specific accessibility features in this residential building.
8. Location, access & connectivity
The registered project location is RAMPUR (RAMCHANDRAPUR COLONY), in Karimnagar urban mandal, Karimnagar district, PIN 505001. The promoter address also identifies Chaitanyapuri. The RERA land-details record does not disclose a revenue village; the title report names Rampur, Ramchandrapur colony locality of Karimnagar proper. RERA record RERA filing Land records
The RERA filing records 30 FEET WIDE ROAD on the east, west and north boundaries. The building-permit document refers to an 18 m road-width condition, but the supplied data does not identify which boundary that condition applies to. RERA filing
The supplied location data provides no measured distances to transport, civic services or landmarks for this Karimnagar project. It does not establish public-transport access or travel times. Location record
9. Developer & development status
The registered promoter is GREEN HOMES, identified in the project record as a partnership. The named partners are SREENIVAS REDDY HANUMANDLA and BHARATHI HANUMANDLA; the record identifies SREENIVAS REDDY HANUMANDLA as authorized signatory. The promoter’s GSTIN is 36AAJFG4106C1ZV. RERA filing Parties record Corporate record
The promoter address in the project record is 2-10-1641, Chaitanyapuri, Rampur (Ramchandrapur Colony), Karimnagar urban, Karimnagar, Telangana, 505001. No official contact number, email address or verified project website is supplied. Parties record
The project filing records an area-share arrangement with landowner DONGA GANGA REDDY. The building-permit document identifies DONGA GANGA REDDY as owner and GREEN HOMES as development-agreement-cum-GPA holder. Parties record
The RERA portal record lists the project completion date as 7 August 2027. The supplied occupancy-certificate document records the single building as occupancy-certified; no independent site-progress assessment is supplied. RERA record
10. Approvals, official records & documents
| Record | Details |
|---|---|
| TG-RERA registration certificate | Form C; SAIVARSHA GREEN HOMES; P02700004007; issued 22 January 2022; validity stated through 7 August 2027. |
| Building permit | Satavahana Urban Development Authority (Karimnagar), Town Planning section; permit 3145/Karimnagar Muni/2021/0400; approved 7 August 2021; one stilt plus five upper floors. |
| Occupancy certificate | Karimnagar Municipal Corporation; proceedings 0069/OC/3011/2023; issued 27 November 2023; identifies SAI VARSHA GREEN HOMES, Survey No. 926/A. |
| Form B declaration | Promoter affidavit concerning title, encumbrances, project funds, approvals and completion undertaking; dated August 2021 in the extraction, with portions of the OCR text unresolved. |
| Building-plan record | A RERA filing entry requests an IOD note/approval or a declaration if the document is not applicable; the supplied entry is not an extracted drawing. Document index |
| Title report | Title scrutiny report concerning plots 23, 24, 25, 26 and part of 27 in Survey No. 926/A, Rampur, Karimnagar. |
| Agreement-for-sale template | Partially filled Annexure template; buyer, unit, price and execution particulars are not completed in the supplied extraction. |
1. Project at a glance
Project identity
Registered project name: SAIVARSHA GREEN HOMES
Project type / status: Residential apartment project; registered as a “New Project”
Phase / registered portion: Phase not separately identified. Registration covers the project on Survey No. 926/A and Plot Nos. 23, 24, 25, 26 and 27 (part)
TG-RERA registration: P02700004007
Registration validity: 22 January 2022 to 7 August 2027; the certificate states a five-year validity unless extended
Registered promoter: GREEN HOMES; partnership
RERA status: Registration record captured 10 September 2026; the supplied record lists validity through 7 August 2027
Land and geographic identity
Locality: RAMPUR (RAMCHANDRAPUR COLONY); the promoter address also names Chaitanyapuri
Revenue village: The RERA land-details record does not disclose a village. The title report identifies Rampur, Ramchandrapur colony locality of Karimnagar proper; the building-permit record describes the site as within the Karimnagar Municipal Corporation area
Mandal / district / PIN: Karimnagar urban / Karimnagar / 505001
Project survey number: 926/A
Site extent: The project filing records total and net area as 585.38 sq m. The building-permit extraction records site area as 589.34 sq m and net area as 585.38 sq m
Boundaries in RERA filing: East, west and north: 30 FEET WIDE ROAD; south: OPEN PLOT NO 22 AND 27 PART
Plot identifiers: 23, 24, 25, 26 and 27 (part)
Development identity
Sanctioning authority: Satavahana Urban Development Authority (Karimnagar), Town Planning section
Principal building permit: 3145/Karimnagar Muni/2021/0400, approved 7 August 2021
Approved building form: One residential building; 1 Stilt + 5 upper floors
Sanctioned area figures: Permit: residential upper floors 1,514.75 m²; stilt 278.85 m². These are the figures stated in the permit extraction
Building count: One
Units: 10 total in the RERA unit record: five 3BHK and five 4BHK. The permit conditions state that the sanctioned unit count may not be increased without prior approval; the supplied permit extraction does not state a numerical sanctioned unit count
Parking provision: The permit allows cellar and stilt areas approved for parking to be used exclusively for vehicle parking. The supplied record does not establish a parking-space count or cellar-level dimensions
Offering and status
RERA-filed configurations: 3BHK and 4BHK
RERA-filed saleable areas: 3BHK: 81.35 m²; 4BHK: 106.33 m²
Booked / available: 3BHK: 5 booked, 0 available; 4BHK: 5 booked, 0 available. Portal counts are indicative; no as-of date is supplied for these counts
Completion deadline: Proposed completion date in the project record: 7 August 2027
Occupancy certificate: An occupancy certificate is recorded for the building named SAI VARSHA GREEN HOMES, Survey No. 926/A, issued by Karimnagar Municipal Corporation on 27 November 2023. Its scope is the single building
2. The project story
SAIVARSHA GREEN HOMES is a single-building residential apartment project registered on land identified in the project record as Survey No. 926/A, at Rampur (Ramchandrapur Colony), Karimnagar. The RERA filing identifies plots 23, 24, 25, 26 and part of 27 and records one proposed building with 10 apartments. The sanctioned building form is one stilt level and five upper floors.
The project record lists five 3BHK and five 4BHK homes, with all ten shown as booked in the portal data supplied for this review; the portal counts have no recorded as-of date and should be treated as indicative.
An occupancy certificate is included for the building, issued on 27 November 2023 by Karimnagar Municipal Corporation. Separately, the RERA registration certificate states validity through 7 August 2027, and the project record lists that date as the proposed completion date. Registration validity, the completion deadline and the building’s occupancy certificate are distinct record items; the supplied occupancy document identifies the single building and its Survey No. 926/A scope.
3. Master plan, architecture & building design
The building permit records one residential building, “GREEN (HOMES),” with 1 Stilt + 5 upper floors and a height of 14.95 m. It records 1,514.75 m² for the residential upper floors and 278.85 m² for the stilt. These are permit figures, not a statement of apartment carpet area or saleable area.
The occupancy-certificate extraction describes the completed building as Stilt + 5 Upper Floor. It records floor area as 1,514.75 m² “as per Sanctioned Plan” and 1,518.38 m² “as per Site Building Plan”; the supplied record does not provide a drawing-based explanation of those area categories.
The permit records a site area of 589.34 m² and net area of 585.38 m². The RERA land-details form records total area and net area as 585.38 m².
The permit extract does not give a floor-by-floor apartment schedule, apartment count per floor, lift or stair details, building footprint, or detailed internal circulation plan. It specifies two rainwater-harvesting structures, transformer space and a garbage house; the permit also requires a tot-lot to be fenced and maintained as greenery, with its area recorded as “NA.”
The building permit identifies 160.27 m² on the third floor as mortgaged/reserved built-up area.
4. Homes, configurations & floor plans
| Configuration | Units | Booked | Available | RERA saleable area | Measured carpet area | Loading (if supplied) |
|---|---|---|---|---|---|---|
| 3BHK | 5 | 5 | 0 | 81.35 m² | Not measured in supplied drawing data | Not supplied |
| 4BHK | 5 | 5 | 0 | 106.33 m² | Not measured in supplied drawing data | Not supplied |
RERA saleable areas and unit counts are from the project’s filed unit record. Booking and availability figures are portal-derived, with no as-of date supplied, so they are indicative.
The supplied drawing-measurement record reports a software-measured median carpet area of 77.1 m² for four 2BHK designs, with a range of 75.0–78.2 m². That configuration is not listed in the supplied TG-RERA unit filing, so it is not presented as a RERA-filed offering here. The measurement is derived from drawing geometry, is not a RERA disclosure, and requires review against the drawing.
Carpet area, saleable area and any share of common areas are different measurement concepts. No loading figure or RERA-filed carpet area is supplied for the listed 3BHK and 4BHK configurations.
5. Parking & vehicle circulation
The building permit states that cellar and stilt areas approved for parking must be used exclusively for vehicle parking and not partitioned or converted to another use. The permit’s extracted sanctioned parameters give a stilt area of 278.85 m²; the occupancy-certificate extract records a parking area of 279.57 m². The supplied records do not establish the number of parking bays, whether any are visitor or accessible spaces, or an allocation to individual apartments.
The RERA boundary record identifies 30 FEET WIDE ROAD along the east, west and north sides. No internal driveway, ramp arrangement, vehicle entry/exit plan, mechanical parking or EV-charging provision is supplied.
6. Amenities, recreation & open spaces
| Description / size | Permit extraction records “Tot-lot (m²) NA”; the condition requires it to be fenced and maintained as greenery. The occupancy-certificate extraction records a tot-lot area of 278.85 m². |
|---|---|
| Declared progress / verified status | Permit condition and occupancy-certificate record; no independent site verification supplied |
| Description / size | Two rainwater-harvesting structures are recorded in the building permit and occupancy-certificate extraction. |
|---|---|
| Declared progress / verified status | Recorded in approval documents; independent operational verification not supplied |
| Description / size | Space for a transformer is specified in the permit. |
|---|---|
| Declared progress / verified status | Permit condition; no installation status supplied |
| Description / size | A garbage house is specified in the permit. |
|---|---|
| Declared progress / verified status | Permit condition; no installation status supplied |
| Description / size | Listed in vendor-supplied project information; no quantities are stated. |
|---|---|
| Declared progress / verified status | Vendor-reported; no independent verification or unit allocation supplied |
The supplied amenities record marks water supply, sewerage and rainwater harvesting as 100% available, while other listed site amenities are recorded at 0%. These are progress/status fields in the project data, not independent site inspection findings.
7. Utilities, building services & safety
The project amenities record marks water supply and sewerage (chambers, lines, septic tank/STP) as available at 100%, and water conservation/rainwater harvesting as available at 100%. It does not provide water-source details, storage or treatment capacities, STP capacity, reuse arrangements, or a storm-water-drainage completion figure; storm-water drains are recorded at 0%.
The permit requires rainwater harvesting, transformer space and a garbage house. It also states that plumbing, fire-safety requirements, lifts and electrical installations are to be executed under qualified technical supervision, and that fire-fighting installations are the responsibility of the owner, builder/developer, architect and site engineer. These are permit conditions; the supplied record does not specify system capacities or independently verify their installation or operation.
The vendor’s project information reports installation of lifts, water pumps and fire-fighting fittings/equipment as 100% completed. This is a vendor-reported status, not an independent inspection finding.
No supplied record gives lift count or capacity, backup-power provision, CCTV or security arrangements, waste-segregation process, accessible circulation or accessible parking details. The permit includes a general accessibility condition for public and semi-public buildings above 300 m²; the supplied information does not establish specific accessibility features in this residential building.
8. Location, access & connectivity
The registered project location is RAMPUR (RAMCHANDRAPUR COLONY), in Karimnagar urban mandal, Karimnagar district, PIN 505001. The promoter address also identifies Chaitanyapuri. The RERA land-details record does not disclose a revenue village; the title report names Rampur, Ramchandrapur colony locality of Karimnagar proper.
The RERA filing records 30 FEET WIDE ROAD on the east, west and north boundaries. The building-permit document refers to an 18 m road-width condition, but the supplied data does not identify which boundary that condition applies to.
The supplied location data provides no measured distances to transport, civic services or landmarks for this Karimnagar project. It does not establish public-transport access or travel times.
9. Developer & development status
The registered promoter is GREEN HOMES, identified in the project record as a partnership. The named partners are SREENIVAS REDDY HANUMANDLA and BHARATHI HANUMANDLA; the record identifies SREENIVAS REDDY HANUMANDLA as authorized signatory. The promoter’s GSTIN is 36AAJFG4106C1ZV.
The promoter address in the project record is 2-10-1641, Chaitanyapuri, Rampur (Ramchandrapur Colony), Karimnagar urban, Karimnagar, Telangana, 505001. No official contact number, email address or verified project website is supplied.
The project filing records an area-share arrangement with landowner DONGA GANGA REDDY. The building-permit document identifies DONGA GANGA REDDY as owner and GREEN HOMES as development-agreement-cum-GPA holder.
The RERA portal record lists the project completion date as 7 August 2027. The supplied occupancy-certificate document records the single building as occupancy-certified; no independent site-progress assessment is supplied.
10. Approvals, official records & documents
TG-RERA registration certificate: Form C; SAIVARSHA GREEN HOMES; P02700004007; issued 22 January 2022; validity stated through 7 August 2027.
Building permit: Satavahana Urban Development Authority (Karimnagar), Town Planning section; permit 3145/Karimnagar Muni/2021/0400; approved 7 August 2021; one stilt plus five upper floors.
Occupancy certificate: Karimnagar Municipal Corporation; proceedings 0069/OC/3011/2023; issued 27 November 2023; identifies SAI VARSHA GREEN HOMES, Survey No. 926/A.
Form B declaration: Promoter affidavit concerning title, encumbrances, project funds, approvals and completion undertaking; dated August 2021 in the extraction, with portions of the OCR text unresolved.
Building-plan record: A RERA filing entry requests an IOD note/approval or a declaration if the document is not applicable; the supplied entry is not an extracted drawing.
Title report: Title scrutiny report concerning plots 23, 24, 25, 26 and part of 27 in Survey No. 926/A, Rampur, Karimnagar.
Agreement-for-sale template: Partially filled Annexure template; buyer, unit, price and execution particulars are not completed in the supplied extraction.
Frequently asked questions
Is SAIVARSHA GREEN HOMES registered with Telangana RERA?
Yes. SAIVARSHA GREEN HOMES is registered with the Telangana Real Estate Regulatory Authority as P02700004007; the registration status is New Project.
Who is the developer of SAIVARSHA GREEN HOMES?
The promoter named in the RERA registration is GREEN HOMES.
Where is SAIVARSHA GREEN HOMES located?
SAIVARSHA GREEN HOMES is in RAMPUR(RAMCHANDRAPUR COLONY), Karimnagar urban, Karimnagar, Telangana (505001).
When will SAIVARSHA GREEN HOMES be completed?
The promoter's proposed date of completion filed with RERA is 07/08/2027. This is the promoter's declaration, not a guarantee.
More projects in Karimnagar Urban