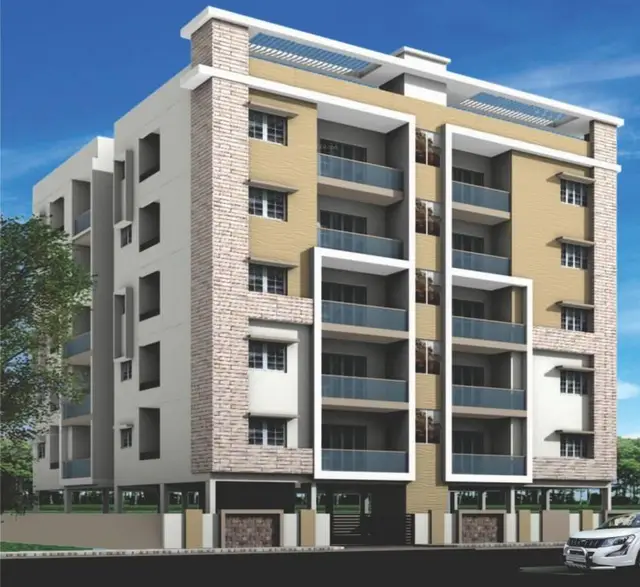
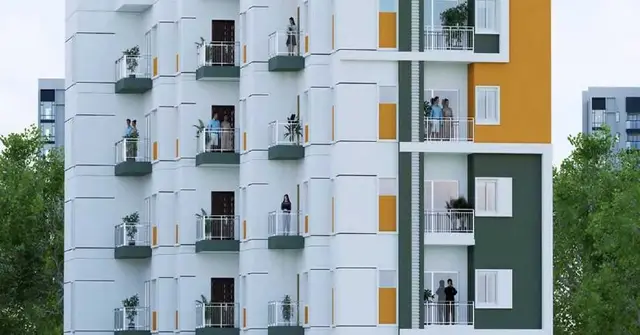
BJs TULIPS - B BLOCK
BJ BUILDERS AND DEVELOPERS · Medchal-Malkajgiri · RERA P02200010074
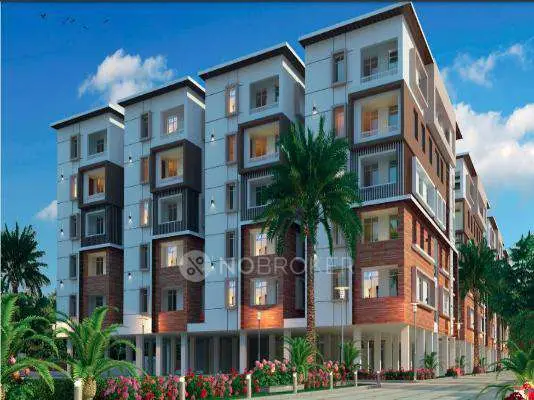
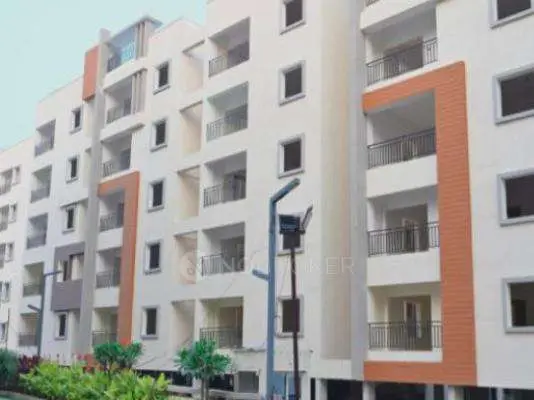
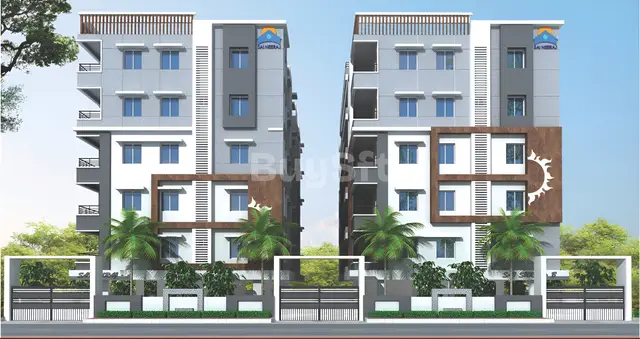
BJs TULIPS - B BLOCK is a residential apartment project in Alwal, Pakalakunta, Alwal mandal, Medchal-Malkajgiri district. The registered promoter is BJ BUILDERS AND DEVELOPERS. The project covers 445.92 sq. m. and comprises one residential building with 1 Stilt + 5 upper floors and 10 3BHK units. It is registered under TG-RERA P02200010074, with proposed completion by 19/02/2028.
More from Bj Builders And Developers · 4 projects →
01What we found
Read from TG-RERA filings, approvals, land and registration records and court records. A court case is counted only when the court record states this project's survey number with its village, or names the project.
02Check before you pay
7 items to check before you pay, 3 high - from the title chain, court records and approvals, each with what to ask the builder or your advocate. An item may not be a problem with the project: records can be incomplete.
1. Project at a glance
Project identity
| Item | Record |
|---|---|
| Registered project name | BJs TULIPS - B BLOCK RERA record |
| Project type / registered portion | Residential apartment project; the registered portion is B BLOCK RERA record |
| TG-RERA registration | P02200010074; registered 19 October 2024, valid through 19 October 2027 RERA record |
| Registered promoter | BJ BUILDERS AND DEVELOPERS; the RERA filing identifies the organization as a partnership RERA record RERA filing |
| RERA status | Registration validity is recorded through 19 October 2027. The project evidence identifies it as a new project; it does not establish an occupancy certificate RERA record Approvals record |
Land and geographic identity
| Item | Record |
|---|---|
| Locality / site description | Alwal; Pakalakunta is stated in the building-permit and plan documents RERA record |
| Revenue village | Alwal; the RERA certificate also identifies the village as Alwal RERA record |
| Mandal / district / PIN | Alwal / Medchal-Malkajgiri / 500010 RERA record |
| Project survey numbers and subdivisions | 575, 576/p, 577, 578, 579/p and 580 RERA record Land records |
| Registered site extent | 445.92 sq. m. on the RERA filing; the building-permit document records plot area 445.92 sq. m. and net plot area 442.64 sq. m. RERA filing |
| Boundaries recorded on RERA | East: Road; west: Plot No 210; north: Plot Nos 194 and 195; south: Road RERA filing |
Development identity
| Item | Record |
|---|---|
| Sanctioning authority | Greater Hyderabad Municipal Corporation (GHMC) Approvals record |
| Principal building-permit approval | 3179/GHMC/KPL/2024-BP, dated 19 October, 2024 Approvals record |
| Related file numbers in supplied approval records | 008799/GHMC/4084/KPL2/2024-BP and TS/041164/2024 |
| Approved built-up area | 1,239.35 sq. m. excluding parking; the plan record also states 1,487.22 sq. m. including parking |
| Building / floor configuration | One residential building; 1 Stilt + 5 upper floors (six floors stated in the plan). The plan records total height 20.25 mt. and 17.85 mt. from GL |
| Parking | Stilt parking is specified; plan records Total Parking Area 167.9. A sanctioned count of parking spaces is not established in the supplied extracts |
| Unit count | 10 units on the RERA unit record; the submitted plan also states 10 RERA unit table |
Offering and status
| Item | Record |
|---|---|
| Configuration | 3BHK; 10 units RERA unit table |
| RERA saleable area | 123.9 sqm RERA unit table |
| Booked / available | 0 booked / 10 available as last read from the TG-RERA portal; the portal record has no as-of date, so these counts are indicative RERA unit table |
| Construction stage | No independently verified construction-stage evidence is supplied. RERA amenity progress fields shown are 0%; this is not a site inspection RERA amenities |
| Completion date | TG-RERA project record proposes completion by 19/02/2028 RERA record |
| Promoter-declared completion undertaking | Form B states completion within 3 years from permission, with its date text rendered as “1gth OCTOBER, 2027”; this is the wording in the supplied extract |
| Occupancy certificate | The supplied approval requires an occupancy certificate before occupation; no issued occupancy certificate is supplied |
2. The project story
- BJs TULIPS - B BLOCK is registered as a residential apartment project in Alwal, at Pakalakunta, on the RERA-identified survey numbers 575, 576/p, 577, 578, 579/p and 580. The registered portion is one block, described in GHMC’s building-permit record as a residential building with 1 Stilt + 5 upper floors. The RERA unit record lists ten 3BHK apartments. RERA record Land records RERA unit table
- The registration record proposes completion by 19/02/2028. Separately, the promoter’s Form B contains a completion undertaking referring to three years from permission and a date rendered “1gth OCTOBER, 2027.” The supplied material does not establish actual construction progress or an issued occupancy certificate; the permit requires an occupancy certificate before occupation. RERA record
3. Master plan, architecture & building design
- The GHMC building-permit material describes one residential apartment building on a plot recorded as 445.92 sq. m., with 442.64 sq. m. net plot area in the plan extract. It states 1,239.35 sq. m. proposed built-up area excluding parking and 1,487.22 sq. m. including parking. These are plan-record figures; no FSI-counted area is supplied.
- The approved configuration is Stilt + 5 upper floors. The plan records six floors, a total height of 20.25 mt. and 17.85 mt. from GL. A first-floor plan drawing is available in the supplied material, but the evidence does not establish the full floor-by-floor apartment distribution, number of flats per floor, lift capacity, stair dimensions, entrance/exit arrangement or building footprint.
- The plan extracts mention a vacant plot area of 194.77 and require a fenced tot-lot and greenery, but do not provide a complete measured open-space or landscaping schedule. A separate submitted layout-plan document refers to a plotted layout and survey numbers 376, 577, 578, 579 and 580 at Pakalakunta; it does not establish an approved layout for this registered apartment project.
4. Homes, configurations & floor plans
The TG-RERA unit record lists ten 3BHK homes, all shown as available in the portal data provided. Its saleable-area entry is 123.9 sqm. The plan drawings were software-measured for four 3BHK flat designs; the estimated carpet-area range is 92.0–92.8 sqm, with a median of 92.2 sqm (993 sq. ft. median). This is a drawing-based measurement, not a RERA-filed carpet-area disclosure, and is marked as needing review. RERA unit table RERA unit details Floor plans
| Configuration | Units | Booked | Available | RERA saleable area | Measured carpet area | Loading (if supplied) |
|---|---|---|---|---|---|---|
| 3BHK | 10 | 0 | 10 | 123.9 sqm | 92.0–92.8 sqm; median 92.2 sqm (software-measured) | 26% (drawing-based record) |
The supplied first-floor plan measurement for one flat identifies three bedrooms, living/dining, kitchen, toilets, wash area and two utility areas. The software measurement excludes utility areas from its carpet-area calculation. Carpet area, saleable area and any share of common areas are distinct measures; the supplied extract does not provide a RERA-filed carpet-area figure. RERA unit details Floor plans
5. Parking & vehicle circulation
- GHMC’s approval records stilt parking and requires the approved stilt parking area to be used exclusively for vehicle parking, without partition walls or rolling shutters. The plan extract states Total Parking Area 167.9, but the supplied evidence does not establish a number of parking spaces, visitor or accessible spaces, or a unit-by-unit parking allocation.
- The plan refers to a minimum width of 4.5mts. and height clearance of 5mts.; the supplied extract does not identify these as a measured parking-ramp configuration. It also mentions road widths of 9.0M and 18 mt. in the submitted plan and permit extracts. A drawn or sanctioned parking provision does not, by itself, establish exclusive ownership or allocation to a particular apartment.
6. Amenities, recreation & open spaces
RERA amenity records include facilities and infrastructure with progress percentages shown as 0%; the record does not independently verify site completion. The GHMC permit adds requirements for a fenced tot-lot, greenery and a garbage house. RERA amenities
| Description / size | Tot-lot to be fenced; greenery to be maintained. No size supplied. |
|---|---|
| Evidence source | RERA amenities; GHMC permit and plan RERA amenities |
| Declared progress / verified status | RERA progress 0%; not independently verified complete |
| Description / size | Listed; no further description or size supplied. |
|---|---|
| Evidence source | RERA amenities RERA amenities |
| Declared progress / verified status | Progress 0%; not independently verified complete |
| Description / size | Rainwater harvesting; permit specifies 2 rainwater-harvesting pits. |
|---|---|
| Evidence source | RERA amenities; GHMC permit RERA amenities |
| Declared progress / verified status | RERA progress 0%; not independently verified complete |
The supplied vendor record lists indoor games, kids’ play areas, yoga areas, a jogging/cycle track and a central green, among other features; these are vendor-attributed claims, not established by the supplied sanctioned drawing extracts or verified as delivered. Promoter website
7. Utilities, building services & safety
| Service | Evidence in the supplied record |
|---|---|
| Water | RERA amenity record marks water supply “YES.” The plan specifies an underground static water-storage tank and a terrace tank, each with 25,000 litres capacity. The source of water and delivered status are not established. RERA amenities |
| Sewerage / drainage | Plan lists a septic tank of 2.0 X 3.0 X 2.5 m. The RERA amenity list includes sewerage and storm-water drains, but their progress is recorded as 0%; an STP or reuse system is not established. RERA amenities |
| Rainwater harvesting | The permit specifies 2 rainwater-harvesting pits; the plan also lists rainwater harvesting. Completion is not verified. |
| Electrical | Permit requires space for a transformer; the plan lists a distribution transformer, generator and emergency lighting. Capacity and completion status are not supplied. |
| Vertical transportation | A lift is listed in the plan. Lift count, capacity and service-lift provision are not supplied. |
| Fire and life safety | Plan lists fire-fighting installations; the permit requires an occupancy Fire NOC before an occupancy certificate. No Fire NOC or occupancy certificate is supplied. |
| Waste | GHMC requires a garbage house within the premises and specifies a designated C&D waste collection point. The supplied evidence does not verify implementation. |
| Accessibility / digital infrastructure | The plan contains conditions concerning facilities for persons with disabilities in certain public/semi-public buildings and common access to digital infrastructure. The supplied material does not establish project-specific accessible circulation or completed digital infrastructure. |
These are plan or approval requirements and listed provisions, not confirmation that the services have been installed or are operational.
8. Location, access & connectivity
The registered project location is Alwal, Medchal-Malkajgiri, 500010, with Pakalakunta identified in the building-permit and plan records. The supplied site boundaries identify roads on the east and south sides. RERA record RERA filing
The location record gives the project parcel centroid as 17.52209, 78.49517 and reports the nearest sampled Outer Ring Road interchange at approximately 7.2 km. Vendor-supplied connectivity details include Alwal Railway Station (1.9 Km), Jangam Colony Bus Stop (1.2 Km), Old Alwal IG Statue Bus Stop (1.3 Km), Dhana Laxmi Shopping Centre (0.9 Km), The Chennai Shopping Mall (2.1 Km), Jubilee Hospital (0.8 Km), Ozone Hospitals (2.2 Km) and Sree Mart Super Market (1.7 Km); these are vendor-attributed distances. Location record Promoter website
9. Developer & development status
The registered promoter is BJ BUILDERS AND DEVELOPERS, identified in the RERA filing as a partnership. The filing lists partners AYYAPPA MEKALA, LAXMI MEKALA, PRAVEEN M and JAGAPATHI MEKALA, and identifies BHARGAVA RAM MEKALA as an authorized signatory. RERA record RERA filing Parties record
The supplied promoter address is BRUNDAVAN COLONY, PAKALAKUNTA, ALWAL, Alwal, Medchal-Malkajgiri, 500010. No independently verified construction progress is supplied. The registration record proposes completion by 19/02/2028; the occupancy certificate remains unprovided in the available documents. Parties record RERA record
10. Approvals, official records & documents
| Record | Supplied evidence |
|---|---|
| TG-RERA registration | Form C registration certificate for BJs TULIPS - B BLOCK, registration P02200010074, identifying BJ BUILDERS AND DEVELOPERS as promoter and stating the project location and survey numbers. |
| GHMC building permit | Building Permit Order 3179/GHMC/KPL/2024-BP, dated 19 October, 2024, for one residential building; the permit extract states 1 Stilt + 5 upper floors and includes conditions, including obtaining an occupancy certificate before occupation. |
| Building-plan record | Plan extract TS/041164/2024, describing a proposed residential Stilt + 5 floors building at Pakalakunta, Alwal, and recording ten units and plan parameters. |
| Title report | RERA-filed title report and deed extracts are available in the shared evidence record. |
| Promoter declaration | Form B affidavit-cum-declaration by MEKALA BHARGAVA RAM, authorized signatory; the extract includes promoter statements about title, encumbrances, funds, audits, approvals and completion. |
| Layout-plan submission | Document 565616 is titled as a layout-plan approval or layout-plan submission, but its extract describes a plotted layout and survey numbers 376, 577, 578, 579 and 580. It does not establish an approved layout for this apartment project. |
| Occupancy / completion certificate | No issued occupancy or completion certificate is included in the supplied project documents. Document index |
1. Project at a glance
Project identity
Registered project name: BJs TULIPS - B BLOCK
Project type / registered portion: Residential apartment project; the registered portion is B BLOCK
TG-RERA registration: P02200010074; registered 19 October 2024, valid through 19 October 2027
Registered promoter: BJ BUILDERS AND DEVELOPERS; the RERA filing identifies the organization as a partnership
RERA status: Registration validity is recorded through 19 October 2027. The project evidence identifies it as a new project; it does not establish an occupancy certificate
Land and geographic identity
Locality / site description: Alwal; Pakalakunta is stated in the building-permit and plan documents
Revenue village: Alwal; the RERA certificate also identifies the village as Alwal
Mandal / district / PIN: Alwal / Medchal-Malkajgiri / 500010
Project survey numbers and subdivisions: 575, 576/p, 577, 578, 579/p and 580
Registered site extent: 445.92 sq. m. on the RERA filing; the building-permit document records plot area 445.92 sq. m. and net plot area 442.64 sq. m.
Boundaries recorded on RERA: East: Road; west: Plot No 210; north: Plot Nos 194 and 195; south: Road
Development identity
Sanctioning authority: Greater Hyderabad Municipal Corporation (GHMC)
Principal building-permit approval: 3179/GHMC/KPL/2024-BP, dated 19 October, 2024
Related file numbers in supplied approval records: 008799/GHMC/4084/KPL2/2024-BP and TS/041164/2024
Approved built-up area: 1,239.35 sq. m. excluding parking; the plan record also states 1,487.22 sq. m. including parking
Building / floor configuration: One residential building; 1 Stilt + 5 upper floors (six floors stated in the plan). The plan records total height 20.25 mt. and 17.85 mt. from GL
Parking: Stilt parking is specified; plan records Total Parking Area 167.9. A sanctioned count of parking spaces is not established in the supplied extracts
Unit count: 10 units on the RERA unit record; the submitted plan also states 10
Offering and status
Configuration: 3BHK; 10 units
RERA saleable area: 123.9 sqm
Booked / available: 0 booked / 10 available as last read from the TG-RERA portal; the portal record has no as-of date, so these counts are indicative
Construction stage: No independently verified construction-stage evidence is supplied. RERA amenity progress fields shown are 0%; this is not a site inspection
Completion date: TG-RERA project record proposes completion by 19/02/2028
Promoter-declared completion undertaking: Form B states completion within 3 years from permission, with its date text rendered as “1gth OCTOBER, 2027”; this is the wording in the supplied extract
Occupancy certificate: The supplied approval requires an occupancy certificate before occupation; no issued occupancy certificate is supplied
2. The project story
- BJs TULIPS - B BLOCK is registered as a residential apartment project in Alwal, at Pakalakunta, on the RERA-identified survey numbers 575, 576/p, 577, 578, 579/p and 580. The registered portion is one block, described in GHMC’s building-permit record as a residential building with 1 Stilt + 5 upper floors. The RERA unit record lists ten 3BHK apartments.
- The registration record proposes completion by 19/02/2028. Separately, the promoter’s Form B contains a completion undertaking referring to three years from permission and a date rendered “1gth OCTOBER, 2027.” The supplied material does not establish actual construction progress or an issued occupancy certificate; the permit requires an occupancy certificate before occupation.
3. Master plan, architecture & building design
- The GHMC building-permit material describes one residential apartment building on a plot recorded as 445.92 sq. m., with 442.64 sq. m. net plot area in the plan extract. It states 1,239.35 sq. m. proposed built-up area excluding parking and 1,487.22 sq. m. including parking. These are plan-record figures; no FSI-counted area is supplied.
- The approved configuration is Stilt + 5 upper floors. The plan records six floors, a total height of 20.25 mt. and 17.85 mt. from GL. A first-floor plan drawing is available in the supplied material, but the evidence does not establish the full floor-by-floor apartment distribution, number of flats per floor, lift capacity, stair dimensions, entrance/exit arrangement or building footprint.
- The plan extracts mention a vacant plot area of 194.77 and require a fenced tot-lot and greenery, but do not provide a complete measured open-space or landscaping schedule. A separate submitted layout-plan document refers to a plotted layout and survey numbers 376, 577, 578, 579 and 580 at Pakalakunta; it does not establish an approved layout for this registered apartment project.
4. Homes, configurations & floor plans
The TG-RERA unit record lists ten 3BHK homes, all shown as available in the portal data provided. Its saleable-area entry is 123.9 sqm. The plan drawings were software-measured for four 3BHK flat designs; the estimated carpet-area range is 92.0–92.8 sqm, with a median of 92.2 sqm (993 sq. ft. median). This is a drawing-based measurement, not a RERA-filed carpet-area disclosure, and is marked as needing review.
| Configuration | Units | Booked | Available | RERA saleable area | Measured carpet area | Loading (if supplied) |
|---|---|---|---|---|---|---|
| 3BHK | 10 | 0 | 10 | 123.9 sqm | 92.0–92.8 sqm; median 92.2 sqm (software-measured) | 26% (drawing-based record) |
The supplied first-floor plan measurement for one flat identifies three bedrooms, living/dining, kitchen, toilets, wash area and two utility areas. The software measurement excludes utility areas from its carpet-area calculation. Carpet area, saleable area and any share of common areas are distinct measures; the supplied extract does not provide a RERA-filed carpet-area figure.
5. Parking & vehicle circulation
- GHMC’s approval records stilt parking and requires the approved stilt parking area to be used exclusively for vehicle parking, without partition walls or rolling shutters. The plan extract states Total Parking Area 167.9, but the supplied evidence does not establish a number of parking spaces, visitor or accessible spaces, or a unit-by-unit parking allocation.
- The plan refers to a minimum width of 4.5mts. and height clearance of 5mts.; the supplied extract does not identify these as a measured parking-ramp configuration. It also mentions road widths of 9.0M and 18 mt. in the submitted plan and permit extracts. A drawn or sanctioned parking provision does not, by itself, establish exclusive ownership or allocation to a particular apartment.
6. Amenities, recreation & open spaces
RERA amenity records include facilities and infrastructure with progress percentages shown as 0%; the record does not independently verify site completion. The GHMC permit adds requirements for a fenced tot-lot, greenery and a garbage house.
| Description / size | Tot-lot to be fenced; greenery to be maintained. No size supplied. |
|---|---|
| Evidence source | RERA amenities; GHMC permit and plan |
| Declared progress / verified status | RERA progress 0%; not independently verified complete |
| Description / size | Listed; no further description or size supplied. |
|---|---|
| Evidence source | RERA amenities |
| Declared progress / verified status | Progress 0%; not independently verified complete |
| Description / size | Rainwater harvesting; permit specifies 2 rainwater-harvesting pits. |
|---|---|
| Evidence source | RERA amenities; GHMC permit |
| Declared progress / verified status | RERA progress 0%; not independently verified complete |
The supplied vendor record lists indoor games, kids’ play areas, yoga areas, a jogging/cycle track and a central green, among other features; these are vendor-attributed claims, not established by the supplied sanctioned drawing extracts or verified as delivered.
7. Utilities, building services & safety
Water: RERA amenity record marks water supply “YES.” The plan specifies an underground static water-storage tank and a terrace tank, each with 25,000 litres capacity. The source of water and delivered status are not established.
Sewerage / drainage: Plan lists a septic tank of 2.0 X 3.0 X 2.5 m. The RERA amenity list includes sewerage and storm-water drains, but their progress is recorded as 0%; an STP or reuse system is not established.
Rainwater harvesting: The permit specifies 2 rainwater-harvesting pits; the plan also lists rainwater harvesting. Completion is not verified.
Electrical: Permit requires space for a transformer; the plan lists a distribution transformer, generator and emergency lighting. Capacity and completion status are not supplied.
Vertical transportation: A lift is listed in the plan. Lift count, capacity and service-lift provision are not supplied.
Fire and life safety: Plan lists fire-fighting installations; the permit requires an occupancy Fire NOC before an occupancy certificate. No Fire NOC or occupancy certificate is supplied.
Waste: GHMC requires a garbage house within the premises and specifies a designated C&D waste collection point. The supplied evidence does not verify implementation.
Accessibility / digital infrastructure: The plan contains conditions concerning facilities for persons with disabilities in certain public/semi-public buildings and common access to digital infrastructure. The supplied material does not establish project-specific accessible circulation or completed digital infrastructure.
These are plan or approval requirements and listed provisions, not confirmation that the services have been installed or are operational.
8. Location, access & connectivity
The registered project location is Alwal, Medchal-Malkajgiri, 500010, with Pakalakunta identified in the building-permit and plan records. The supplied site boundaries identify roads on the east and south sides.
The location record gives the project parcel centroid as 17.52209, 78.49517 and reports the nearest sampled Outer Ring Road interchange at approximately 7.2 km. Vendor-supplied connectivity details include Alwal Railway Station (1.9 Km), Jangam Colony Bus Stop (1.2 Km), Old Alwal IG Statue Bus Stop (1.3 Km), Dhana Laxmi Shopping Centre (0.9 Km), The Chennai Shopping Mall (2.1 Km), Jubilee Hospital (0.8 Km), Ozone Hospitals (2.2 Km) and Sree Mart Super Market (1.7 Km); these are vendor-attributed distances.
9. Developer & development status
The registered promoter is BJ BUILDERS AND DEVELOPERS, identified in the RERA filing as a partnership. The filing lists partners AYYAPPA MEKALA, LAXMI MEKALA, PRAVEEN M and JAGAPATHI MEKALA, and identifies BHARGAVA RAM MEKALA as an authorized signatory.
The supplied promoter address is BRUNDAVAN COLONY, PAKALAKUNTA, ALWAL, Alwal, Medchal-Malkajgiri, 500010. No independently verified construction progress is supplied. The registration record proposes completion by 19/02/2028; the occupancy certificate remains unprovided in the available documents.
10. Approvals, official records & documents
TG-RERA registration: Form C registration certificate for BJs TULIPS - B BLOCK, registration P02200010074, identifying BJ BUILDERS AND DEVELOPERS as promoter and stating the project location and survey numbers.
GHMC building permit: Building Permit Order 3179/GHMC/KPL/2024-BP, dated 19 October, 2024, for one residential building; the permit extract states 1 Stilt + 5 upper floors and includes conditions, including obtaining an occupancy certificate before occupation.
Building-plan record: Plan extract TS/041164/2024, describing a proposed residential Stilt + 5 floors building at Pakalakunta, Alwal, and recording ten units and plan parameters.
Title report: RERA-filed title report and deed extracts are available in the shared evidence record.
Promoter declaration: Form B affidavit-cum-declaration by MEKALA BHARGAVA RAM, authorized signatory; the extract includes promoter statements about title, encumbrances, funds, audits, approvals and completion.
Layout-plan submission: Document 565616 is titled as a layout-plan approval or layout-plan submission, but its extract describes a plotted layout and survey numbers 376, 577, 578, 579 and 580. It does not establish an approved layout for this apartment project.
Occupancy / completion certificate: No issued occupancy or completion certificate is included in the supplied project documents.
Frequently asked questions
Is BJs TULIPS - B BLOCK registered with Telangana RERA?
Yes. BJs TULIPS - B BLOCK is registered with the Telangana Real Estate Regulatory Authority as P02200010074; the registration status is New Project.
Who is the developer of BJs TULIPS - B BLOCK?
The promoter named in the RERA registration is BJ BUILDERS AND DEVELOPERS.
Where is BJs TULIPS - B BLOCK located?
BJs TULIPS - B BLOCK is in ALWAL, Medchal-Malkajgiri, Telangana (500010).
When will BJs TULIPS - B BLOCK be completed?
The promoter's proposed date of completion filed with RERA is 19/02/2028. This is the promoter's declaration, not a guarantee.
More projects in Alwal