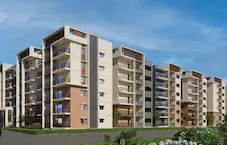
Vajra S Abode
VENKATADRI DEVELOPERS LLP · Medchal-Malkajgiri · RERA P02200005101
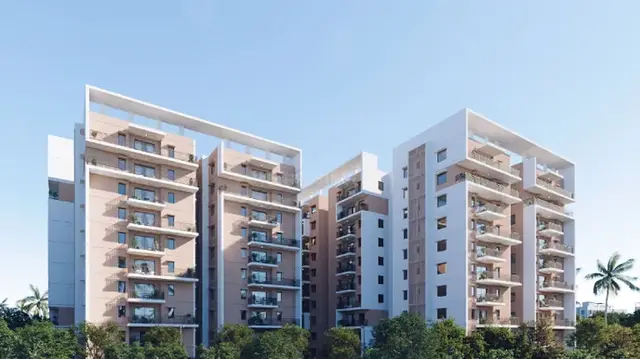
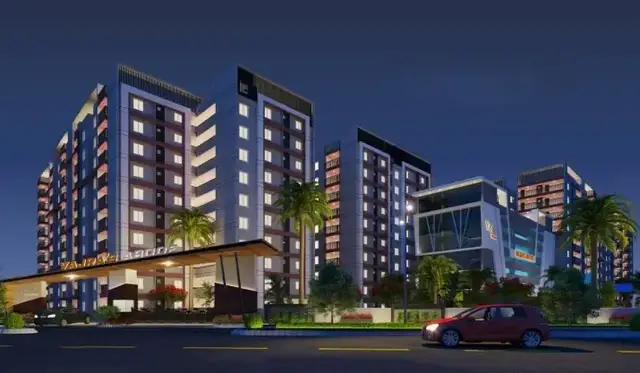
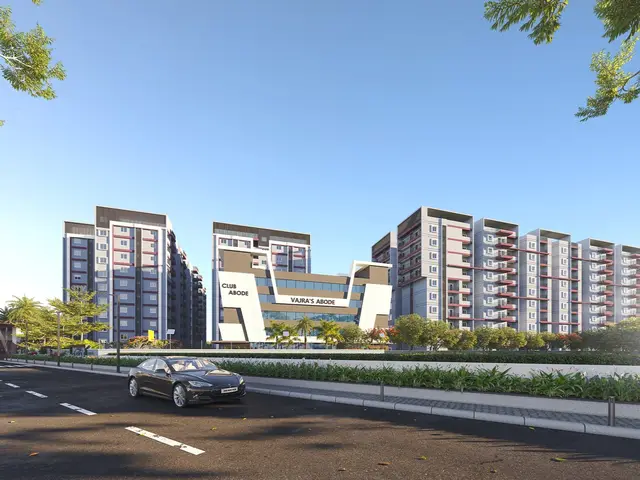
VAJRA S ABODE is a residential apartment project in Kukatpally, Balanagar mandal, Medchal-Malkajgiri district, being developed by registered promoter VENKATADRI DEVELOPERS LLP. The site has a plot area of 18004.97 sq. m and comprises five buildings/blocks: residential Blocks A–D and one amenities block; the sanctioned floors are 2 Cellar + 1 Ground + 9 upper floors for Blocks A and D, 1 Ground + 9 upper floors for Blocks B and C, and 1 Ground + 4 upper floors for the amenities block. TG-RERA records 380 homes: 138 2BHK homes with 115.55 sq. m saleable area and 242 3BHK homes with 155.85 sq. m saleable area. The project is registered as P02200005101, with registration validity from 16/09/2022 to 04/06/2029, unless extended by the Authority; the Form B undertaking states completion by 16 September 2028.
01What we found
Read from TG-RERA filings, approvals, land and registration records and court records. A court case is counted only when the court record states this project's survey number with its village, or names the project.
02Check before you pay
6 items to check before you pay, 4 high - from the title chain, court records and approvals, each with what to ask the builder or your advocate. An item may not be a problem with the project: records can be incomplete.
1. Project at a glance
Project identity
| Field | Record |
|---|---|
| Registered project name | VAJRA S ABODE |
| Project type | Residential apartment project RERA record |
| Phase / registered portion | Phase designation not disclosed; TG-RERA records five buildings/blocks, including an amenities block |
| TG-RERA registration number | P02200005101 |
| Registration validity | 16/09/2022 to 04/06/2029, unless extended by the Authority |
| Registered promoter | VENKATADRI DEVELOPERS LLP; entity type: LLP RERA record Corporate record |
| RERA status in supplied record | Registered under section 5; certificate states validity through 04/06/2029 |
Land and geographic identity
| Field | Record |
|---|---|
| Locality | Kukatpally RERA record |
| Revenue village | Kukatpally RERA record |
| Mandal | Balanagar RERA record |
| District | Medchal-Malkajgiri RERA record |
| PIN | 500072 RERA record |
| Project survey numbers and subdivisions | 472(P), 473(P), 535, 544(P), 545, 546(P) RERA record |
| Plot area | 18004.97 sq. m |
| Road-affected area | 1337.39 sq. m |
| Nala-affected area in permit record | 0.0 sq. m |
| Net plot area | 16667.58 sq. m |
| Boundaries | North: others land; South: others land; East: others land; West: others land RERA filing |
Development identity
| Field | Record |
|---|---|
| Sanctioning authority | Greater Hyderabad Municipal Corporation (GHMC) |
| Principal permit | Building Permit Order No. 3213/GHMC/KPL/2022-BP, approved 16 September 2022 Approvals record |
| Revised permit | Revised Building Permit Order No. 6044/GHMC/KPL/2024-BP, approved 04 June 2024 Approvals record |
| Approved built-up area | 87544 sq. m, as recorded in project information RERA filing |
| Building count and organization | Five buildings/blocks: residential Blocks A–D and one amenities block |
| Sanctioned floors | A and D: 2 Cellar + 1 Ground + 9 upper floors; B and C: 1 Ground + 9 upper floors; amenities block: 1 Ground + 4 upper floors |
| Revised permit scope | Revised permit records Block A as 2 Cellar + 1 Ground + 9 upper floors |
| Parking | Cellar and stilt areas are designated for parking under permit conditions; revised permit records total parking area 5076.4 and cellar parking area 4984 |
| Unit count | RERA unit table records 385 total rows: 380 homes (138 2BHK and 242 3BHK) and five clubhouse/common-area rows—not five additional homes RERA unit table RERA unit table |
Offering and status
| Field | Record |
|---|---|
| RERA-filed configurations | 2BHK: 115.55 sq. m saleable; 3BHK: 155.85 sq. m saleable RERA unit table |
| Booked / available | 2BHK: 40 booked / 98 available; 3BHK: 127 booked / 115 available. Counts are from the TG-RERA portal capture; no as-of date is supplied, so treat them as indicative RERA unit table |
| Construction stage | Architect’s Form 1A dated 08.07.2024 reports building-wise and common-facility progress percentages, but the supplied extraction does not provide the percentages; it does not certify completion |
| Completion dates | Form B undertaking: 16 September 2028. TG-RERA certificate validity ends 04/06/2029. Revised GHMC permit records construction completion before 04 June 2029 |
| Occupancy / completion certificate | No occupancy or completion certificate is supplied. The Form 1A is a progress certificate, not a completion certificate |
2. The project story
VAJRA S ABODE is a registered residential apartment development in Kukatpally village, Balanagar mandal, Medchal-Malkajgiri district. Its RERA-identified site comprises survey numbers 472(P), 473(P), 535, 544(P), 545 and 546(P). GHMC’s 2022 permit records four residential blocks and a separate amenities block; the residential blocks have ground and upper floors, with cellar levels also approved for Blocks A and D. The 2024 revised permit specifically records a revised Block A permit. RERA record
The RERA unit table lists 138 two-bedroom and 242 three-bedroom homes, alongside five clubhouse/common-area rows that are not homes for sale. The recorded booking figures are indicative portal counts without a stated capture date. A promoter-filed architect’s certificate dated 08.07.2024 documents construction progress but, in the supplied extraction, does not state the individual percentages; it expressly does not certify overall completion. No OC or completion certificate is included in the supplied record. RERA unit table
3. Master plan, architecture & building design
- The GHMC permit records a plot area of 18004.97 sq. m, a road-affected area of 1337.39 sq. m, and net plot area of 16667.58 sq. m. It identifies Blocks A–D for residential use and a separate amenities block. The 2022 permit’s floor schedule is two cellars, ground and nine upper floors for Blocks A and D; ground and nine upper floors for Blocks B and C; and ground plus four upper floors for the amenities block.
- The revised permit records a Block A configuration of two cellars, ground and nine upper floors, with a building height of 29.90 m. It gives residential ground area as 1,145.36 sq. m and residential upper-floor area as 11,091.89 sq. m. The project-information record separately lists approved built-up area as 87544 sq. m; the supplied materials do not define that figure as carpet, saleable, or FSI-counted area, so it is retained under its filed label only. RERA filing
- The plan record and building permits establish the building and land-area information above, but the supplied data do not establish tower footprints, flats per floor, lift or stair counts, internal road dimensions, or a detailed phase arrangement. The approved revised layout/building plan document is indexed as; detailed drawing-derived features are not available in the supplied extraction.
4. Homes, configurations & floor plans
TG-RERA records 380 homes: 138 2BHK and 242 3BHK. The clubhouse row in the unit table is a common-area entry, not an additional home. Booking and availability figures below are the portal counts as captured; no as-of date was provided. RERA unit table RERA unit table
| Configuration | Units | Booked | Available | RERA saleable area | Measured carpet area | Loading (if supplied) |
|---|---|---|---|---|---|---|
| 2BHK | 138 | 40 | 98 | 115.55 sq. m | Not supplied from approved drawings | Not supplied |
| 3BHK | 242 | 127 | 115 | 155.85 sq. m | 102.3–113.6 sq. m; median 107.2 sq. m, software-measured from drawing geometry | 31% |
For 3BHK homes, the software measurement covers 30 flat designs in one supplied drawing record and is flagged as requiring review; it is a drawing measurement, not a RERA-filed carpet-area disclosure. The sample ground-floor plan shows living/dining, kitchen, three bedrooms, toilets, a wash area, puja space and a balcony; the balcony is excluded from the measured carpet area. RERA unit details Floor plans
Saleable area and measured carpet area are different measures. The RERA-filed saleable figure is presented separately from the software-measured drawing area; the supplied evidence does not provide a RERA-filed carpet area for these configurations. RERA unit table Floor plans
5. Parking & vehicle circulation
The GHMC permit conditions designate cellar and stilt areas approved in the plan for vehicle parking and state they are to be used exclusively for that purpose. The revised permit records a total parking area of 5076.4 and cellar parking area of 4984. The supplied evidence does not establish the sanctioned parking-space count, visitor or accessible space provision, EV charging installation status, unit-specific parking allocation, or the vehicle-entry and ramp arrangement.
6. Amenities, recreation & open spaces
The RERA amenities record reports selected project infrastructure and progress percentages. These are portal declarations; the supplied data do not independently verify completion on site. The GHMC permit also specifies a tot lot and site greenery conditions. RERA amenities
| Facility | Description / size | Evidence source | Declared progress / verified status |
|---|---|---|---|
| Tot lot / green strip | 1895.73 in 2022 permit; revised permit records 1762. Units are not stated in the supplied extraction. | GHMC permit provision; delivery not independently verified | |
| Aggregate recreational open space | Size not supplied | TG-RERA amenities record RERA amenities | 100% declared; not independently verified |
| Community buildings | Size and facility detail not supplied | TG-RERA amenities record RERA amenities | 100% declared; not independently verified |
| Green strip / tot lot / park | Size not supplied in the RERA amenities record | TG-RERA amenities record RERA amenities | 100% declared; not independently verified |
The promoter’s brochure lists additional clubhouse and recreational features, including indoor games, a gym, yoga and meditation area, multi-purpose hall, badminton court, swimming pool, guest rooms and conference room. These are brochure claims, not established here as delivered or independently verified facilities.
7. Utilities, building services & safety
The RERA amenities record marks water supply, sewerage, storm-water drains, sewage and sullage treatment/disposal, and electrical meter room/sub-station/receiving station as available at 100%; water conservation and rainwater harvesting at 90%; and fire protection and fire-safety requirements at 85%. These are declared percentages, not independent site-verification results. RERA amenities
- GHMC’s permits require rainwater-harvesting pits (eight are recorded), transformer space, a garbage house, storm-water arrangements and fire-related provisions. The revised permit also specifies automatic sprinklers in cellar floors and requires a Fire NOC before OC. These are permit conditions or provisions; the supplied record does not establish that each has been installed, inspected or cleared.
- The promoter’s brochure claims water from HMWSSB, an STP, lifts and backup power, among other services; these remain marketing disclosures in the supplied evidence. Lift numbers and capacities, water storage or treatment capacity, STP capacity, backup-generation capacity, waste-segregation arrangements, CCTV/access-control installation, and accessible circulation details are not established by the supplied RERA and approval extracts.
8. Location, access & connectivity
The registered project location is Kukatpally village, Balanagar mandal, Medchal-Malkajgiri district, PIN 500072. The project-site geocode is supplied as a cadastral parcel centroid at 17.41528, 78.35459. The GHMC permit refers to an 18 mt. road width, but the supplied record does not provide a named approach road or a verified route description. RERA record Location record
The supplied location record identifies Financial District (Nanakramguda) at 1.2 km. This is a supplied distance figure; no travel time or route method is provided. Location record
9. Developer & development status
- The registered promoter is VENKATADRI DEVELOPERS LLP, an LLP, with GSTIN 36AACCV0559N1ZX. The project record identifies its address as Jayaprakash Nagar, Hightension Road, Kukatpally, Balanagar, Medchal-Malkajgiri, 500072. The authorized signatory recorded in project documents is PEDDI SRINIVASA RAO. Corporate record Parties record RERA record
- The RERA Form B is a promoter declaration dated 19.09.2022 that undertakes completion by 16 September 2028. The TG-RERA registration certificate and revised GHMC permit separately state validity and permit timelines through 04/06/2029; these are registration/permit dates, not evidence of completed construction. The architect’s 08.07.2024 certificate is a progress certificate and does not certify completion; no OC or completion certificate is supplied.
- The brochure lists [email protected], +91 98481 88999 / +91 77319 66777 and www.vajrasabode.com as promoter contacts. These are brochure-provided contacts, not independently verified official contact details.
10. Approvals, official records & documents
| Record | Reference and scope |
|---|---|
| TG-RERA registration certificate | Form C; project VAJRA S ABODE; registration P02200005101; valid 16/09/2022–04/06/2029 unless extended |
| Principal GHMC building permit | 3213/GHMC/KPL/2022-BP, approved 16 September 2022; residential Blocks A–D and amenities block |
| Revised GHMC building permit | 6044/GHMC/KPL/2024-BP, approved 04 June 2024; revised permit record for Block A |
| Revised layout/building plan | Indexed in the supplied documents as; plan extraction identifies the site and plan conditions |
| Form B promoter declaration | Dated 19.09.2022; includes the promoter’s completion undertaking and other declarations |
| Architect’s progress certificate | Form 1A dated 08.07.2024; reports construction progress but does not certify project completion |
| Occupancy/completion certificate | Not present in the supplied evidence |
The supplied record does not include a verified occupancy certificate or completion certificate, detailed floor-plan measurements for every configuration, or a public approved-layout lookup result. This overview therefore reports the available registration, permit, plan and progress records without treating missing documents as evidence of refusal or non-compliance. Document index HMDA
1. Project at a glance
Project identity
Registered project name: VAJRA S ABODE
Project type: Residential apartment project
Phase / registered portion: Phase designation not disclosed; TG-RERA records five buildings/blocks, including an amenities block
TG-RERA registration number: P02200005101
Registration validity: 16/09/2022 to 04/06/2029, unless extended by the Authority
Registered promoter: VENKATADRI DEVELOPERS LLP; entity type: LLP
RERA status in supplied record: Registered under section 5; certificate states validity through 04/06/2029
Land and geographic identity
Locality: Kukatpally
Revenue village: Kukatpally
Mandal: Balanagar
District: Medchal-Malkajgiri
PIN: 500072
Project survey numbers and subdivisions: 472(P), 473(P), 535, 544(P), 545, 546(P)
Plot area: 18004.97 sq. m
Road-affected area: 1337.39 sq. m
Nala-affected area in permit record: 0.0 sq. m
Net plot area: 16667.58 sq. m
Boundaries: North: others land; South: others land; East: others land; West: others land
Development identity
Sanctioning authority: Greater Hyderabad Municipal Corporation (GHMC)
Principal permit: Building Permit Order No. 3213/GHMC/KPL/2022-BP, approved 16 September 2022
Revised permit: Revised Building Permit Order No. 6044/GHMC/KPL/2024-BP, approved 04 June 2024
Approved built-up area: 87544 sq. m, as recorded in project information
Building count and organization: Five buildings/blocks: residential Blocks A–D and one amenities block
Sanctioned floors: A and D: 2 Cellar + 1 Ground + 9 upper floors; B and C: 1 Ground + 9 upper floors; amenities block: 1 Ground + 4 upper floors
Revised permit scope: Revised permit records Block A as 2 Cellar + 1 Ground + 9 upper floors
Parking: Cellar and stilt areas are designated for parking under permit conditions; revised permit records total parking area 5076.4 and cellar parking area 4984
Unit count: RERA unit table records 385 total rows: 380 homes (138 2BHK and 242 3BHK) and five clubhouse/common-area rows—not five additional homes
Offering and status
RERA-filed configurations: 2BHK: 115.55 sq. m saleable; 3BHK: 155.85 sq. m saleable
Booked / available: 2BHK: 40 booked / 98 available; 3BHK: 127 booked / 115 available. Counts are from the TG-RERA portal capture; no as-of date is supplied, so treat them as indicative
Construction stage: Architect’s Form 1A dated 08.07.2024 reports building-wise and common-facility progress percentages, but the supplied extraction does not provide the percentages; it does not certify completion
Completion dates: Form B undertaking: 16 September 2028. TG-RERA certificate validity ends 04/06/2029. Revised GHMC permit records construction completion before 04 June 2029
Occupancy / completion certificate: No occupancy or completion certificate is supplied. The Form 1A is a progress certificate, not a completion certificate
2. The project story
VAJRA S ABODE is a registered residential apartment development in Kukatpally village, Balanagar mandal, Medchal-Malkajgiri district. Its RERA-identified site comprises survey numbers 472(P), 473(P), 535, 544(P), 545 and 546(P). GHMC’s 2022 permit records four residential blocks and a separate amenities block; the residential blocks have ground and upper floors, with cellar levels also approved for Blocks A and D. The 2024 revised permit specifically records a revised Block A permit.
The RERA unit table lists 138 two-bedroom and 242 three-bedroom homes, alongside five clubhouse/common-area rows that are not homes for sale. The recorded booking figures are indicative portal counts without a stated capture date. A promoter-filed architect’s certificate dated 08.07.2024 documents construction progress but, in the supplied extraction, does not state the individual percentages; it expressly does not certify overall completion. No OC or completion certificate is included in the supplied record.
3. Master plan, architecture & building design
- The GHMC permit records a plot area of 18004.97 sq. m, a road-affected area of 1337.39 sq. m, and net plot area of 16667.58 sq. m. It identifies Blocks A–D for residential use and a separate amenities block. The 2022 permit’s floor schedule is two cellars, ground and nine upper floors for Blocks A and D; ground and nine upper floors for Blocks B and C; and ground plus four upper floors for the amenities block.
- The revised permit records a Block A configuration of two cellars, ground and nine upper floors, with a building height of 29.90 m. It gives residential ground area as 1,145.36 sq. m and residential upper-floor area as 11,091.89 sq. m. The project-information record separately lists approved built-up area as 87544 sq. m; the supplied materials do not define that figure as carpet, saleable, or FSI-counted area, so it is retained under its filed label only.
- The plan record and building permits establish the building and land-area information above, but the supplied data do not establish tower footprints, flats per floor, lift or stair counts, internal road dimensions, or a detailed phase arrangement. The approved revised layout/building plan document is indexed as; detailed drawing-derived features are not available in the supplied extraction.
4. Homes, configurations & floor plans
TG-RERA records 380 homes: 138 2BHK and 242 3BHK. The clubhouse row in the unit table is a common-area entry, not an additional home. Booking and availability figures below are the portal counts as captured; no as-of date was provided.
| Configuration | Units | Booked | Available | RERA saleable area | Measured carpet area | Loading (if supplied) |
|---|---|---|---|---|---|---|
| 2BHK | 138 | 40 | 98 | 115.55 sq. m | Not supplied from approved drawings | Not supplied |
| 3BHK | 242 | 127 | 115 | 155.85 sq. m | 102.3–113.6 sq. m; median 107.2 sq. m, software-measured from drawing geometry | 31% |
For 3BHK homes, the software measurement covers 30 flat designs in one supplied drawing record and is flagged as requiring review; it is a drawing measurement, not a RERA-filed carpet-area disclosure. The sample ground-floor plan shows living/dining, kitchen, three bedrooms, toilets, a wash area, puja space and a balcony; the balcony is excluded from the measured carpet area.
Saleable area and measured carpet area are different measures. The RERA-filed saleable figure is presented separately from the software-measured drawing area; the supplied evidence does not provide a RERA-filed carpet area for these configurations.
5. Parking & vehicle circulation
The GHMC permit conditions designate cellar and stilt areas approved in the plan for vehicle parking and state they are to be used exclusively for that purpose. The revised permit records a total parking area of 5076.4 and cellar parking area of 4984. The supplied evidence does not establish the sanctioned parking-space count, visitor or accessible space provision, EV charging installation status, unit-specific parking allocation, or the vehicle-entry and ramp arrangement.
6. Amenities, recreation & open spaces
The RERA amenities record reports selected project infrastructure and progress percentages. These are portal declarations; the supplied data do not independently verify completion on site. The GHMC permit also specifies a tot lot and site greenery conditions.
| Facility | Description / size | Evidence source | Declared progress / verified status |
|---|---|---|---|
| Tot lot / green strip | 1895.73 in 2022 permit; revised permit records 1762. Units are not stated in the supplied extraction. | GHMC permit provision; delivery not independently verified | |
| Aggregate recreational open space | Size not supplied | TG-RERA amenities record | 100% declared; not independently verified |
| Community buildings | Size and facility detail not supplied | TG-RERA amenities record | 100% declared; not independently verified |
| Green strip / tot lot / park | Size not supplied in the RERA amenities record | TG-RERA amenities record | 100% declared; not independently verified |
The promoter’s brochure lists additional clubhouse and recreational features, including indoor games, a gym, yoga and meditation area, multi-purpose hall, badminton court, swimming pool, guest rooms and conference room. These are brochure claims, not established here as delivered or independently verified facilities.
7. Utilities, building services & safety
The RERA amenities record marks water supply, sewerage, storm-water drains, sewage and sullage treatment/disposal, and electrical meter room/sub-station/receiving station as available at 100%; water conservation and rainwater harvesting at 90%; and fire protection and fire-safety requirements at 85%. These are declared percentages, not independent site-verification results.
- GHMC’s permits require rainwater-harvesting pits (eight are recorded), transformer space, a garbage house, storm-water arrangements and fire-related provisions. The revised permit also specifies automatic sprinklers in cellar floors and requires a Fire NOC before OC. These are permit conditions or provisions; the supplied record does not establish that each has been installed, inspected or cleared.
- The promoter’s brochure claims water from HMWSSB, an STP, lifts and backup power, among other services; these remain marketing disclosures in the supplied evidence. Lift numbers and capacities, water storage or treatment capacity, STP capacity, backup-generation capacity, waste-segregation arrangements, CCTV/access-control installation, and accessible circulation details are not established by the supplied RERA and approval extracts.
8. Location, access & connectivity
The registered project location is Kukatpally village, Balanagar mandal, Medchal-Malkajgiri district, PIN 500072. The project-site geocode is supplied as a cadastral parcel centroid at 17.41528, 78.35459. The GHMC permit refers to an 18 mt. road width, but the supplied record does not provide a named approach road or a verified route description.
The supplied location record identifies Financial District (Nanakramguda) at 1.2 km. This is a supplied distance figure; no travel time or route method is provided.
9. Developer & development status
- The registered promoter is VENKATADRI DEVELOPERS LLP, an LLP, with GSTIN 36AACCV0559N1ZX. The project record identifies its address as Jayaprakash Nagar, Hightension Road, Kukatpally, Balanagar, Medchal-Malkajgiri, 500072. The authorized signatory recorded in project documents is PEDDI SRINIVASA RAO.
- The RERA Form B is a promoter declaration dated 19.09.2022 that undertakes completion by 16 September 2028. The TG-RERA registration certificate and revised GHMC permit separately state validity and permit timelines through 04/06/2029; these are registration/permit dates, not evidence of completed construction. The architect’s 08.07.2024 certificate is a progress certificate and does not certify completion; no OC or completion certificate is supplied.
- The brochure lists [email protected], +91 98481 88999 / +91 77319 66777 and www.vajrasabode.com as promoter contacts. These are brochure-provided contacts, not independently verified official contact details.
10. Approvals, official records & documents
TG-RERA registration certificate: Form C; project VAJRA S ABODE; registration P02200005101; valid 16/09/2022–04/06/2029 unless extended
Principal GHMC building permit: 3213/GHMC/KPL/2022-BP, approved 16 September 2022; residential Blocks A–D and amenities block
Revised GHMC building permit: 6044/GHMC/KPL/2024-BP, approved 04 June 2024; revised permit record for Block A
Revised layout/building plan: Indexed in the supplied documents as; plan extraction identifies the site and plan conditions
Form B promoter declaration: Dated 19.09.2022; includes the promoter’s completion undertaking and other declarations
Architect’s progress certificate: Form 1A dated 08.07.2024; reports construction progress but does not certify project completion
Occupancy/completion certificate: Not present in the supplied evidence
The supplied record does not include a verified occupancy certificate or completion certificate, detailed floor-plan measurements for every configuration, or a public approved-layout lookup result. This overview therefore reports the available registration, permit, plan and progress records without treating missing documents as evidence of refusal or non-compliance.
Frequently asked questions
Is VAJRA S ABODE registered with Telangana RERA?
Yes. VAJRA S ABODE is registered with the Telangana Real Estate Regulatory Authority as P02200005101; the registration status is New Project.
Who is the developer of VAJRA S ABODE?
The promoter named in the RERA registration is VENKATADRI DEVELOPERS LLP.
Where is VAJRA S ABODE located?
VAJRA S ABODE is in Kukatpally, Balanagar, Medchal-Malkajgiri, Telangana (500072).
When will VAJRA S ABODE be completed?
The promoter's proposed date of completion filed with RERA is 04/06/2029. This is the promoter's declaration, not a guarantee.
More projects in Kukatpally