Nmr Arcade Block - B
ADI SHAKTHI DEVELOPERS · Medchal-Malkajgiri · RERA P02200005458
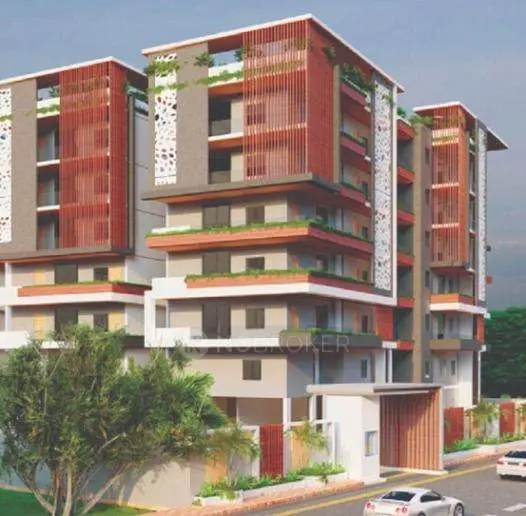
NMR ARCADE BLOCK - B is a residential apartment project in Pakalakunta, Alwal Mandal, Medchal-Malkajgiri District. The registered promoter is Adi Shakthi Developers, a partnership. The project covers a total area of 680.93 sq m and comprises one residential building with 1 Stilt + 5 upper floors and 15 apartments: 5 two-bedroom and 10 three-bedroom units. Its TG-RERA registration number is P02200005458, and the proposed completion date is 22 September 2025.
More from Adi Shakthi Developers · 2 projects →
01What we found
Read from TG-RERA filings, approvals, land and registration records and court records. A court case is counted only when the court record states this project's survey number with its village, or names the project.
02Check before you pay
9 items to check before you pay, 4 high - from the title chain, court records and approvals, each with what to ask the builder or your advocate. An item may not be a problem with the project: records can be incomplete.
1. Project at a glance
Project identity
| Field | Project record |
|---|---|
| Registered project name | NMR ARCADE BLOCK - B RERA record |
| Project type | Residential apartment project RERA record |
| Phase / registered portion | Block B; the registration certificate identifies the project as “NMR ARCADE BLOCK - B.” |
| TG-RERA registration | P02200005458 |
| Registration validity | 07/12/2022 to 22/09/2025; the certificate says “2 years” and allows extension in accordance with the Act and rules. This is the registration period, not the construction-completion date. |
| RERA status in supplied record | Registered; the certificate records expiry on 22/09/2025 and states “unless extended.” No extension document is supplied. |
| Registered promoter | Adi Shakthi Developers, a partnership RERA record Parties record Corporate record |
Land and geographic identity
| Field | Project record |
|---|---|
| Locality / revenue village | Pakalakunta; the building-permit extraction separately describes the village as Alwal. RERA record RERA filing |
| Mandal | Alwal RERA record RERA filing |
| District | Medchal-Malkajgiri RERA record RERA filing |
| PIN | 500047 RERA record |
| Survey numbers and subdivisions | 575, 576/P, 577, 578 and 579/P RERA record Land records |
| Plot numbers | 265, 266, 267 and 268 RERA filing |
| Registered site extent | Total area 680.93 sq m; road-affected area 5.55 sq m; net area 675.38 sq m in the RERA land details. RERA filing |
| Building-permit area figures | Plot area 680.93 sq m and net plot area 675.38 sq m; the permit’s road-affected-area field states 0.0 sq m. |
| Boundaries in RERA filing | North: 30 Feet Wide Road; East: 30 Feet Wide Road; South: Plot No 269; West: Plot Nos 277, 278, 279 and 280. RERA filing |
Development identity
| Field | Project record |
|---|---|
| Sanctioning authority | Greater Hyderabad Municipal Corporation (GHMC) Approvals record |
| Principal building approval | Revised Building Permit Order 3305/GHMC/KPL/2022-BP, approved 22 September 2022 Approvals record |
| Other permit identifiers | File No. 008942/GHMC/4410/KPL2/2022-BP; application No. 2/C27/13371/2020 |
| Approved building configuration | One residential building (“PROP (RESI)”), 1 Stilt + 5 upper floors |
| Approved built-up area | Residential: 1,540.65 Sq.Mt. |
| Stilt / parking area | 337.4 Sq.Mt.; the permit also records total parking area as 337.4. No parking-space count is supplied. |
| Building height | 14.9; the supplied permit extraction does not state a unit. |
| Unit count | 15 units in the TG-RERA filing: 5 two-bedroom and 10 three-bedroom apartments. RERA unit table RERA unit details |
| Road width noted in permit | 18 mt. |
Offering and status
| Field | Project record |
|---|---|
| Configurations | 2BHK: 5 units; 3BHK: 10 units RERA unit table RERA unit details |
| RERA saleable area | 2BHK: 104.51 sq m per unit; 3BHK: 134.71 sq m per unit RERA unit table RERA unit details |
| Booked / available | Portal-derived filing data records 0 booked and 5 available 2BHK units, and 0 booked and 10 available 3BHK units. The portal record has no as-of date, so these counts are indicative. RERA unit table RERA unit details |
| Construction stage | Supplied RERA amenity-progress data reports water supply at 100%, sewerage and storm-water drains at 80%, green strip/TOT LOT/park at 80%, rainwater harvesting at 50%, and electrical meter room/sub-station/receiving station at 50%. This is reported progress, not independently verified site completion. RERA amenities |
| Completion deadline | The permit states construction was to commence before 22 March 2023 and be completed before 22 September 2025. The promoter’s Form B also undertakes completion by 22 September 2025. |
| Occupancy / completion certificate | No occupancy or completion certificate is included in the supplied documents. The permit requires an occupancy certificate before occupation. |
2. The project story
NMR ARCADE BLOCK - B is a RERA-registered residential apartment project in Pakalakunta, Alwal, Medchal-Malkajgiri. The registered portion is one residential building, sanctioned as a stilt level with five upper floors. The filing lists 15 apartments—five 2BHK and ten 3BHK—and records the site across survey numbers 575, 576/P, 577, 578 and 579/P. RERA record Land records RERA unit table
The GHMC permit records a construction-completion deadline of 22 September 2025, and the promoter’s Form B gives the same undertaking. The supplied record does not include a completion or occupancy certificate. The progress figures available are RERA-reported amenity percentages; they do not independently establish the present construction stage of the building. RERA amenities
3. Master plan, architecture & building design
The GHMC Revised Building Permit Order identifies one residential building, “PROP (RESI),” with 1 Stilt + 5 upper floors and approved residential built-up area of 1,540.65 Sq.Mt. It records a plot area of 680.93 sq m, net plot area of 675.38 sq m, stilt area of 337.4 Sq.Mt., and building height of 14.9 (unit not stated in the supplied extraction). The permit lists setbacks of Front 3.5 m, Rear 3.5 m, Side I 3.5 m and Side II 3.57 m.
The supplied extraction does not provide floor-by-floor unit arrangements, building footprint, lifts, stairs, entrance and exit details, or a residential/common-area schedule. It identifies the building as residential and records one building; it does not supply a sanctioned layout drawing in extractable form. The approved floor-plan document is listed as document 268117, and the drawing-based unit measurements below are software measurements rather than RERA disclosures. Document index Floor plans
4. Homes, configurations & floor plans
The TG-RERA filing records 15 apartments: 5 two-bedroom units and 10 three-bedroom units. Its saleable areas are 104.51 sq m for each 2BHK and 134.71 sq m for each 3BHK. Booked and available counts are portal-derived and undated. RERA unit table RERA unit details
| Configuration | Units | Booked | Available | RERA saleable area | Measured carpet area | Loading (if supplied) |
|---|---|---|---|---|---|---|
| 2BHK | 5 | 0 | 5 | 104.51 sq m | 69.0–71.5 sq m (median 70.3 sq m; software-measured) | 33% (software-derived) |
| 3BHK | 10 | 0 | 10 | 134.71 sq m | 69.2–96.1 sq m (median 81.1 sq m; software-measured) | 40% (software-derived) |
Carpet-area estimates were measured by software from the approved floor-plan drawing geometry in document 268117 and are not RERA-filed figures; the drawing measurements require review. Saleable area is the RERA-filed figure and is not interchangeable with carpet area: the supplied floor-plan data notes that saleable area also counts the home’s share of common areas. Floor plans RERA unit details
The supplied drawing extraction includes example room dimensions. One measured 2BHK plan lists two bedrooms (3.09 × 3.16 m and 3.09 × 3.93 m), a hall (3.06 × 4.31 m), dining (3.11 × 3.16 m), kitchen (2.6 × 3.0 m), wash area and two toilets. One measured 3BHK plan lists three bedrooms, hall, dining, kitchen, wash area, two toilets and a balcony labelled 1.27 M. WIDE BALC. These are drawing-derived measurements, not RERA disclosures. RERA unit details
5. Parking & vehicle circulation
The building permit records 337.4 Sq.Mt. of stilt area and total parking area of 337.4. The permit extraction does not state the number of car or two-wheeler spaces, visitor or accessible spaces, or any mechanical-parking provision. It also does not provide parking-allocation terms for individual apartments.
The permit notes an 18 mt. road width, but the supplied information does not describe vehicle ramps, internal driveways, pedestrian separation, EV charging, or the manner in which parking is allocated. A parking area shown in the permit is not evidence of exclusive parking ownership by a particular apartment buyer.
6. Amenities, recreation & open spaces
The available amenity-progress record reports selected site works and services. Percentages below are filing-derived progress figures; no independent completion verification is supplied. RERA amenities
| Description / size | No capacity or source stated |
|---|---|
| Evidence source | RERA amenity-progress record |
| Declared progress / verified status | Available: YES; 100% reported; not independently verified RERA amenities |
| Description / size | No capacity or system details stated |
|---|---|
| Evidence source | RERA amenity-progress record |
| Declared progress / verified status | Available: YES; 80% reported; not independently verified RERA amenities |
| Description / size | No dimensions or discharge details stated |
|---|---|
| Evidence source | RERA amenity-progress record |
| Declared progress / verified status | Available: YES; 80% reported; not independently verified RERA amenities |
| Description / size | No area stated |
|---|---|
| Evidence source | RERA amenity-progress record |
| Declared progress / verified status | Available: YES; 80% reported; not independently verified RERA amenities |
| Description / size | GHMC permit requires a rain-water-harvesting structure (percolation pit); permit lists Rain Water Harvesting Pits 1 |
|---|---|
| Evidence source | RERA amenity-progress record; GHMC permit |
| Declared progress / verified status | 50% reported in RERA progress data; permit requirement is not evidence of completion RERA amenities |
| Description / size | No capacity stated |
|---|---|
| Evidence source | RERA amenity-progress record |
| Declared progress / verified status | Available: YES; 50% reported; not independently verified RERA amenities |
| Description / size | Not established by the supplied RERA project records |
|---|---|
| Evidence source | Third-party vendor listings only |
| Declared progress / verified status | Not treated as RERA-declared or verified project facilities Promoter website |
7. Utilities, building services & safety
The GHMC permit requires a rain-water-harvesting structure (percolation pit), transformer space and a garbage house within the premises. Its amenity-progress record reports water supply at 100%, sewerage at 80%, storm-water drains at 80%, and the electrical meter room/sub-station/receiving-station item at 50%. The supplied information does not give water sources or storage capacity, STP capacity or reuse details, electrical supply or backup capacity, lift numbers or capacities, or waste-processing arrangements. RERA amenities
The permit requires an Occupancy Fire NOC from the Director (EV&DM) before issue of an occupancy certificate, states that an occupancy certificate is compulsory before occupation, and requires minimum electrical-line clearances as specified in the permit. The supplied documents do not include a Fire NOC, occupancy certificate, or evidence of completed fire systems, accessible circulation, CCTV or access-control systems.
8. Location, access & connectivity
The project’s registered geographic identity is Pakalakunta, Alwal Mandal, Medchal-Malkajgiri District, PIN 500047; the RERA filing records the project boundary roads and adjoining plots in the land table above. RERA record RERA filing RERA filing
The supplied project-location data contains a cadastral parcel-centroid coordinate of 17.41528, 78.35459, but does not provide verified project-specific distances to transport, services or landmarks. No approach-road route or public-transport details are supplied in the registered project evidence. Location record
9. Developer & development status
The registered promoter is Adi Shakthi Developers, recorded as a partnership, with GSTIN 36ABVFA5053D1ZD. The supplied promoter address is 1-7-139/47, Golconda X Roads, Alwal, Pakalakunta, Alwal, Medchal-Malkajgiri, 500047. The filing identifies Nalla Mahipal Reddy as authorized signatory and Jayapradha Reddy as a partner. Parties record Corporate record
In Form B, Nalla Mahipal Reddy, authorized by Adi Shakthi Developers, declares the landowners as Nalla Jayapradha Reddy and Nalla Mahipal Reddy, cites Development Agreement-cum-General Power of Attorney No. 1061/2022, declares the land free from encumbrances, and undertakes completion by 22 September 2025. These are promoter declarations in the filed affidavit.
The permit authorizes one residential building; the supplied record does not provide a current independently verified construction-stage report or a completion/occupancy certificate. The RERA portal’s unit counts have no stated as-of date. RERA unit table Document index
10. Approvals, official records & documents
| Identifier / date | P02200005458; issued 07/12/2022; validity stated to 22/09/2025 |
|---|---|
| What the supplied record establishes | Registers NMR ARCADE BLOCK - B and lists project conditions, including the separate-account requirement. No extension document is supplied. |
| Identifier / date | 3305/GHMC/KPL/2022-BP; approved 22 September 2022 |
|---|---|
| What the supplied record establishes | Sanctions one residential building with 1 Stilt + 5 upper floors and records the area and permit conditions described above. |
| Identifier / date | File No. 008942/GHMC/4410/KPL2/2022-BP; application No. 2/C27/13371/2020 |
|---|---|
| What the supplied record establishes | Identifiers printed in the building-permit record. |
| Identifier / date | October 2022; attestation dated 17/10/22 |
|---|---|
| What the supplied record establishes | Records the promoter’s project declarations and completion undertaking. |
| Identifier / date | Document 268117 |
|---|---|
| What the supplied record establishes | Drawing-based measurements are used for the software-measured carpet-area estimates above; the supplied material does not include an extracted layout sheet. Floor plans |
| Identifier / date | Not present in supplied documents |
|---|---|
| What the supplied record establishes | No certificate is evidenced in the supplied record. Document index |
1. Project at a glance
Project identity
Registered project name: NMR ARCADE BLOCK - B
Project type: Residential apartment project
Phase / registered portion: Block B; the registration certificate identifies the project as “NMR ARCADE BLOCK - B.”
TG-RERA registration: P02200005458
Registration validity: 07/12/2022 to 22/09/2025; the certificate says “2 years” and allows extension in accordance with the Act and rules. This is the registration period, not the construction-completion date.
RERA status in supplied record: Registered; the certificate records expiry on 22/09/2025 and states “unless extended.” No extension document is supplied.
Registered promoter: Adi Shakthi Developers, a partnership
Land and geographic identity
Locality / revenue village: Pakalakunta; the building-permit extraction separately describes the village as Alwal.
Mandal: Alwal
District: Medchal-Malkajgiri
PIN: 500047
Survey numbers and subdivisions: 575, 576/P, 577, 578 and 579/P
Plot numbers: 265, 266, 267 and 268
Registered site extent: Total area 680.93 sq m; road-affected area 5.55 sq m; net area 675.38 sq m in the RERA land details.
Building-permit area figures: Plot area 680.93 sq m and net plot area 675.38 sq m; the permit’s road-affected-area field states 0.0 sq m.
Boundaries in RERA filing: North: 30 Feet Wide Road; East: 30 Feet Wide Road; South: Plot No 269; West: Plot Nos 277, 278, 279 and 280.
Development identity
Sanctioning authority: Greater Hyderabad Municipal Corporation (GHMC)
Principal building approval: Revised Building Permit Order 3305/GHMC/KPL/2022-BP, approved 22 September 2022
Other permit identifiers: File No. 008942/GHMC/4410/KPL2/2022-BP; application No. 2/C27/13371/2020
Approved building configuration: One residential building (“PROP (RESI)”), 1 Stilt + 5 upper floors
Approved built-up area: Residential: 1,540.65 Sq.Mt.
Stilt / parking area: 337.4 Sq.Mt.; the permit also records total parking area as 337.4. No parking-space count is supplied.
Building height: 14.9; the supplied permit extraction does not state a unit.
Unit count: 15 units in the TG-RERA filing: 5 two-bedroom and 10 three-bedroom apartments.
Road width noted in permit: 18 mt.
Offering and status
Configurations: 2BHK: 5 units; 3BHK: 10 units
RERA saleable area: 2BHK: 104.51 sq m per unit; 3BHK: 134.71 sq m per unit
Booked / available: Portal-derived filing data records 0 booked and 5 available 2BHK units, and 0 booked and 10 available 3BHK units. The portal record has no as-of date, so these counts are indicative.
Construction stage: Supplied RERA amenity-progress data reports water supply at 100%, sewerage and storm-water drains at 80%, green strip/TOT LOT/park at 80%, rainwater harvesting at 50%, and electrical meter room/sub-station/receiving station at 50%. This is reported progress, not independently verified site completion.
Completion deadline: The permit states construction was to commence before 22 March 2023 and be completed before 22 September 2025. The promoter’s Form B also undertakes completion by 22 September 2025.
Occupancy / completion certificate: No occupancy or completion certificate is included in the supplied documents. The permit requires an occupancy certificate before occupation.
2. The project story
NMR ARCADE BLOCK - B is a RERA-registered residential apartment project in Pakalakunta, Alwal, Medchal-Malkajgiri. The registered portion is one residential building, sanctioned as a stilt level with five upper floors. The filing lists 15 apartments—five 2BHK and ten 3BHK—and records the site across survey numbers 575, 576/P, 577, 578 and 579/P.
The GHMC permit records a construction-completion deadline of 22 September 2025, and the promoter’s Form B gives the same undertaking. The supplied record does not include a completion or occupancy certificate. The progress figures available are RERA-reported amenity percentages; they do not independently establish the present construction stage of the building.
3. Master plan, architecture & building design
The GHMC Revised Building Permit Order identifies one residential building, “PROP (RESI),” with 1 Stilt + 5 upper floors and approved residential built-up area of 1,540.65 Sq.Mt. It records a plot area of 680.93 sq m, net plot area of 675.38 sq m, stilt area of 337.4 Sq.Mt., and building height of 14.9 (unit not stated in the supplied extraction). The permit lists setbacks of Front 3.5 m, Rear 3.5 m, Side I 3.5 m and Side II 3.57 m.
The supplied extraction does not provide floor-by-floor unit arrangements, building footprint, lifts, stairs, entrance and exit details, or a residential/common-area schedule. It identifies the building as residential and records one building; it does not supply a sanctioned layout drawing in extractable form. The approved floor-plan document is listed as document 268117, and the drawing-based unit measurements below are software measurements rather than RERA disclosures.
4. Homes, configurations & floor plans
The TG-RERA filing records 15 apartments: 5 two-bedroom units and 10 three-bedroom units. Its saleable areas are 104.51 sq m for each 2BHK and 134.71 sq m for each 3BHK. Booked and available counts are portal-derived and undated.
| Configuration | Units | Booked | Available | RERA saleable area | Measured carpet area | Loading (if supplied) |
|---|---|---|---|---|---|---|
| 2BHK | 5 | 0 | 5 | 104.51 sq m | 69.0–71.5 sq m (median 70.3 sq m; software-measured) | 33% (software-derived) |
| 3BHK | 10 | 0 | 10 | 134.71 sq m | 69.2–96.1 sq m (median 81.1 sq m; software-measured) | 40% (software-derived) |
Carpet-area estimates were measured by software from the approved floor-plan drawing geometry in document 268117 and are not RERA-filed figures; the drawing measurements require review. Saleable area is the RERA-filed figure and is not interchangeable with carpet area: the supplied floor-plan data notes that saleable area also counts the home’s share of common areas.
The supplied drawing extraction includes example room dimensions. One measured 2BHK plan lists two bedrooms (3.09 × 3.16 m and 3.09 × 3.93 m), a hall (3.06 × 4.31 m), dining (3.11 × 3.16 m), kitchen (2.6 × 3.0 m), wash area and two toilets. One measured 3BHK plan lists three bedrooms, hall, dining, kitchen, wash area, two toilets and a balcony labelled 1.27 M. WIDE BALC. These are drawing-derived measurements, not RERA disclosures.
5. Parking & vehicle circulation
The building permit records 337.4 Sq.Mt. of stilt area and total parking area of 337.4. The permit extraction does not state the number of car or two-wheeler spaces, visitor or accessible spaces, or any mechanical-parking provision. It also does not provide parking-allocation terms for individual apartments.
The permit notes an 18 mt. road width, but the supplied information does not describe vehicle ramps, internal driveways, pedestrian separation, EV charging, or the manner in which parking is allocated. A parking area shown in the permit is not evidence of exclusive parking ownership by a particular apartment buyer.
6. Amenities, recreation & open spaces
The available amenity-progress record reports selected site works and services. Percentages below are filing-derived progress figures; no independent completion verification is supplied.
| Description / size | No capacity or source stated |
|---|---|
| Evidence source | RERA amenity-progress record |
| Declared progress / verified status | Available: YES; 100% reported; not independently verified |
| Description / size | No capacity or system details stated |
|---|---|
| Evidence source | RERA amenity-progress record |
| Declared progress / verified status | Available: YES; 80% reported; not independently verified |
| Description / size | No dimensions or discharge details stated |
|---|---|
| Evidence source | RERA amenity-progress record |
| Declared progress / verified status | Available: YES; 80% reported; not independently verified |
| Description / size | No area stated |
|---|---|
| Evidence source | RERA amenity-progress record |
| Declared progress / verified status | Available: YES; 80% reported; not independently verified |
| Description / size | GHMC permit requires a rain-water-harvesting structure (percolation pit); permit lists Rain Water Harvesting Pits 1 |
|---|---|
| Evidence source | RERA amenity-progress record; GHMC permit |
| Declared progress / verified status | 50% reported in RERA progress data; permit requirement is not evidence of completion |
| Description / size | No capacity stated |
|---|---|
| Evidence source | RERA amenity-progress record |
| Declared progress / verified status | Available: YES; 50% reported; not independently verified |
| Description / size | Not established by the supplied RERA project records |
|---|---|
| Evidence source | Third-party vendor listings only |
| Declared progress / verified status | Not treated as RERA-declared or verified project facilities |
7. Utilities, building services & safety
The GHMC permit requires a rain-water-harvesting structure (percolation pit), transformer space and a garbage house within the premises. Its amenity-progress record reports water supply at 100%, sewerage at 80%, storm-water drains at 80%, and the electrical meter room/sub-station/receiving-station item at 50%. The supplied information does not give water sources or storage capacity, STP capacity or reuse details, electrical supply or backup capacity, lift numbers or capacities, or waste-processing arrangements.
The permit requires an Occupancy Fire NOC from the Director (EV&DM) before issue of an occupancy certificate, states that an occupancy certificate is compulsory before occupation, and requires minimum electrical-line clearances as specified in the permit. The supplied documents do not include a Fire NOC, occupancy certificate, or evidence of completed fire systems, accessible circulation, CCTV or access-control systems.
8. Location, access & connectivity
The project’s registered geographic identity is Pakalakunta, Alwal Mandal, Medchal-Malkajgiri District, PIN 500047; the RERA filing records the project boundary roads and adjoining plots in the land table above.
The supplied project-location data contains a cadastral parcel-centroid coordinate of 17.41528, 78.35459, but does not provide verified project-specific distances to transport, services or landmarks. No approach-road route or public-transport details are supplied in the registered project evidence.
9. Developer & development status
The registered promoter is Adi Shakthi Developers, recorded as a partnership, with GSTIN 36ABVFA5053D1ZD. The supplied promoter address is 1-7-139/47, Golconda X Roads, Alwal, Pakalakunta, Alwal, Medchal-Malkajgiri, 500047. The filing identifies Nalla Mahipal Reddy as authorized signatory and Jayapradha Reddy as a partner.
In Form B, Nalla Mahipal Reddy, authorized by Adi Shakthi Developers, declares the landowners as Nalla Jayapradha Reddy and Nalla Mahipal Reddy, cites Development Agreement-cum-General Power of Attorney No. 1061/2022, declares the land free from encumbrances, and undertakes completion by 22 September 2025. These are promoter declarations in the filed affidavit.
The permit authorizes one residential building; the supplied record does not provide a current independently verified construction-stage report or a completion/occupancy certificate. The RERA portal’s unit counts have no stated as-of date.
10. Approvals, official records & documents
| Identifier / date | P02200005458; issued 07/12/2022; validity stated to 22/09/2025 |
|---|---|
| What the supplied record establishes | Registers NMR ARCADE BLOCK - B and lists project conditions, including the separate-account requirement. No extension document is supplied. |
| Identifier / date | 3305/GHMC/KPL/2022-BP; approved 22 September 2022 |
|---|---|
| What the supplied record establishes | Sanctions one residential building with 1 Stilt + 5 upper floors and records the area and permit conditions described above. |
| Identifier / date | File No. 008942/GHMC/4410/KPL2/2022-BP; application No. 2/C27/13371/2020 |
|---|---|
| What the supplied record establishes | Identifiers printed in the building-permit record. |
| Identifier / date | October 2022; attestation dated 17/10/22 |
|---|---|
| What the supplied record establishes | Records the promoter’s project declarations and completion undertaking. |
| Identifier / date | Document 268117 |
|---|---|
| What the supplied record establishes | Drawing-based measurements are used for the software-measured carpet-area estimates above; the supplied material does not include an extracted layout sheet. |
| Identifier / date | Not present in supplied documents |
|---|---|
| What the supplied record establishes | No certificate is evidenced in the supplied record. |
Other registrations of Nmr Arcade
Frequently asked questions
Is NMR ARCADE BLOCK - B registered with Telangana RERA?
Yes. NMR ARCADE BLOCK - B is registered with the Telangana Real Estate Regulatory Authority as P02200005458; the registration status is New Project.
Who is the developer of NMR ARCADE BLOCK - B?
The promoter named in the RERA registration is ADI SHAKTHI DEVELOPERS.
Where is NMR ARCADE BLOCK - B located?
NMR ARCADE BLOCK - B is in Pakalakunta, Alwal, Medchal-Malkajgiri, Telangana (500047).
When will NMR ARCADE BLOCK - B be completed?
The promoter's proposed date of completion filed with RERA is 22/09/2025. This is the promoter's declaration, not a guarantee.
More projects in Pakalakunta