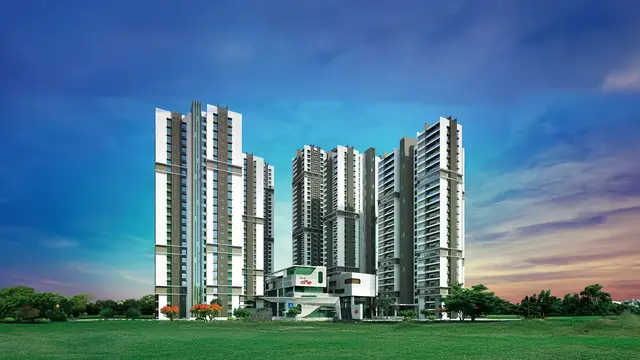
Jmr S Icon
JMR Developers Pvt Ltd · Hyderabad · RERA P02500011251
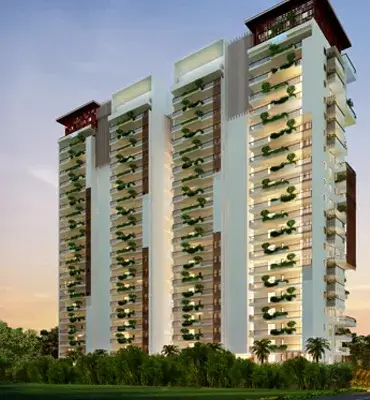
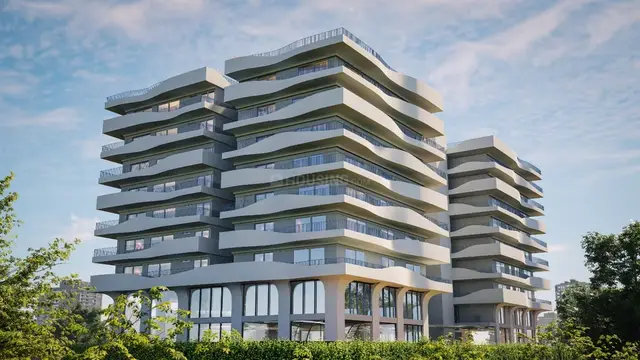
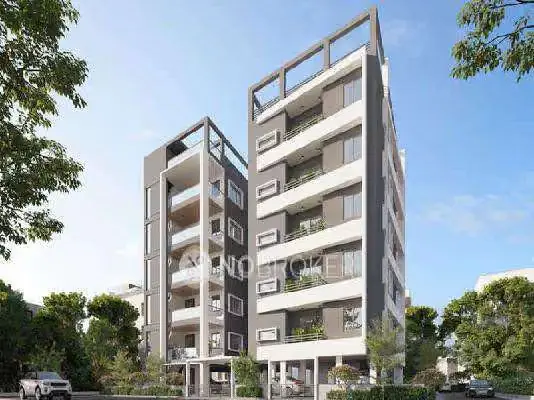
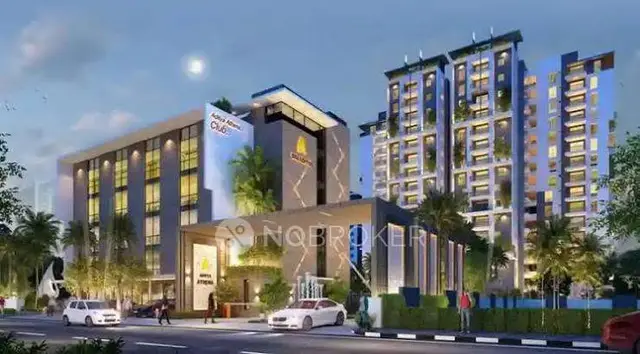
JMR S ICON is a residential apartment project in Shaikpet, Shaikpet mandal, Hyderabad district, being developed by registered promoter JMR Developers Pvt Ltd. The project records identify one residential building on a net plot area of 5162.01 sq.m, with 1 Cellar + 2 Stilts + 11 Upper Floors and 84 dwelling units. The TG-RERA filing records homes with saleable areas of 200.67–317.26 sq.m and does not identify a standard configuration name. Its TG-RERA registration is P02500011251, and the proposed completion date is 06/05/2031.
01What we found
Read from TG-RERA filings, approvals, land and registration records and court records. A court case is counted only when the court record states this project's survey number with its village, or names the project.
02Check before you pay
5 items to check before you pay, 2 high - from the title chain, court records and approvals, each with what to ask the builder or your advocate. An item may not be a problem with the project: records can be incomplete.
1. Project at a glance
Project identity
| Field | Record |
|---|---|
| Registered project name | JMR S ICON RERA record |
| Project type | Residential apartment project RERA record |
| Phase / registered portion | One residential building is identified in the available registration and sanction records; a separate phase designation is not disclosed. Document index |
| TG-RERA registration | P02500011251 RERA record |
| Registration validity | 06/05/2026–06/05/2031; the certificate states five years, unless extended by the Authority. This is the registration period, not a statement that the building is complete or has an occupancy certificate. |
| Registered promoter | JMR Developers Pvt Ltd RERA record Corporate record |
| RERA status | Registration certificate on file; no extension is recorded in the supplied certificate. |
Land and geographic identity
| Field | Record |
|---|---|
| Locality | Shaikpet / SHAIKPET RERA record |
| Revenue village | Shaikpet RERA record Land records |
| Mandal | Shaikpet RERA record |
| District | Hyderabad RERA record |
| PIN | 500008 RERA record |
| Project survey numbers and subdivisions | 330/1, 331/1 and 331/2 Land records |
| Site area in GHMC plan | Gross plot area 5384.79 sq.m; road-affected area 222.78 sq.m; net plot area 5162.01 sq.m. |
| Boundaries recorded in project filing | East: land belonging to CH Soumya, N Himabindu and Aparna One; west: 60-ft road leading to Manikonda; north: road to Darga Sharief, now Dwarakapuri Colony; south: land belonging to P Padmaja / Vamsiram Westwood. Land records |
| Road-related sanction note | GHMC records a 222.78 sq.m road-affected portion and states that it is to be surrendered to GHMC free of cost, without compensation. |
Development identity
| Field | Record |
|---|---|
| Sanctioning authority | Greater Hyderabad Municipal Corporation (GHMC) |
| Principal building permit | 3698/GHMC/SWBP/GLC1/2026, approved 06/05/2026; file number 014092/GHMC/06498/SWBP/GLC1/2026. Approvals record |
| Building count | One residential building is identified in the plan record. |
| Sanctioned floor configuration | 1 Cellar + 2 Stilts + 11 Upper Floors. |
| Height recorded in the permit | 32.95 m in the building-permit parameters. |
| Approved built-up area | Proposed BUA excluding parking: 21717.68 sq.m; including parking: 28979.34 sq.m in the plan record. The permit separately records a residential area of 20982.68 and commercial area of 735.0 on page 2. |
| Sanctioned dwelling units | 84. |
| Parking provision in plan | 111 car parking spaces and 1 two-wheeler space are recorded in the sanctioned-plan parameters. Parking area is stated as 6588.80 required; 6600.33 proposed sq.m in the plan record. |
Offering and status
| Field | Record |
|---|---|
| Unit types | The filing identifies 84 homes by unit number but does not file a standard configuration name against those records. Drawing-based review identifies 3BHK layouts; that configuration is not shown as a RERA-filed configuration. RERA unit table RERA unit details |
| RERA-filed saleable area | 200.67–317.26 sq.m across the filed unit-number records. RERA unit details |
| Booked / available | TG-RERA unit records show 0 booked and 84 available; the supplied record has no booking-data as-of date, so treat these figures as indicative. RERA unit table RERA unit details |
| Construction stage | No construction-progress percentage or independent site inspection result is supplied. The permit requires a commencement notice before work begins; the permitted start-by date is 02/11/2026. |
| Completion date | Promoter’s Form B undertaking and the permit record state 06/05/2031 as the completion date. |
| Occupancy certificate (OC) | No OC is included in the supplied records. The GHMC permit requires completion notice and an OC before occupation; this is distinct from RERA registration validity and the stated completion deadline. |
2. The project story
JMR S ICON is registered as a residential apartment project at Shaikpet, Hyderabad, on survey numbers 330/1, 331/1 and 331/2. The GHMC permit describes one building with a cellar, two stilt levels and 11 upper floors, and sanctions 84 dwelling units. The permit also records residential and commercial area components; the available material does not explain how the commercial component is organized or what it comprises. RERA record Land records
The project’s land arrangement is recorded as development by JMR Developers Pvt Ltd under a development agreement-cum-GPA with the landowner. The project records name V. Chinnaji as landowner and JMR Developers Pvt Ltd as developer under a registered development agreement-cum-GPA; the RERA filing describes an area-share arrangement. The RERA-filed Form B is the promoter’s declaration, while the building permit expressly states that permission does not confer ownership rights. The promoter’s Form B declares completion by 06/05/2031. That declared deadline is separate from the RERA certificate’s validity through the same date, and neither establishes that construction is complete. Parties record
The supplied documents establish registration and a building permit, but do not establish construction progress, completion, or OC issuance. Accordingly, the project is described here as a permitted and registered development; physical progress and occupation status remain unverified from the material provided.
3. Master plan, architecture & building design
The GHMC plan records a gross plot area of 5384.79 sq.m, with 222.78 sq.m identified as road-affected and a net plot area of 5162.01 sq.m. It records proposed coverage of 1906.05 sq.m (37%), vacant plot area of 3217.89 sq.m, and proposed BUA of 21717.68 sq.m excluding parking and 28979.34 sq.m including parking. These are plan-record categories, not saleable or carpet areas.
The sanctioned arrangement is one multi-storied building comprising 1 Cellar + 2 Stilts + 11 Upper Floors. The plan identifies a residential building area of 1906.05 sq.m and provides recorded setbacks of 9.03 m front and 9.0 m rear and each side. It shows a 4.5 m wide driveway, a 5.4 m vehicular ramp, and road-width references including an 18.0 m road and a 9 m road. No supplied drawing-derived record establishes the number of flats per floor, lift or stair count, or the detailed internal circulation arrangement.
The plan’s area labels should be kept distinct: it lists gross BUA as 29475.41 sq.m, “Total Net BUA” as 21717.68 sq.m, and proposed BUA including parking as 28979.34 sq.m. The evidence supplied does not reconcile these labels; this overview reports them as recorded rather than treating them as interchangeable measures. No FSI-counted area is supplied.
4. Homes, configurations & floor plans
TG-RERA records 84 home unit numbers, with filed saleable areas ranging from 200.67 sq.m to 317.26 sq.m. It does not identify a standard configuration name for those unit records. The drawing review identifies 3BHK designs, but this is a software measurement from the approved floor-plan drawing, not a RERA-filed configuration or carpet-area declaration. The drawings’ measured figures need review against the source plan. RERA unit table RERA unit details Floor plans
| Configuration | Units | Booked | Available | RERA saleable area | Measured carpet area | Loading (if supplied) |
|---|---|---|---|---|---|---|
| Homes (configuration not filed) | 84 | 0 | 84 | 200.67–317.26 sq.m | Not supplied as a matched RERA configuration | Not supplied |
| 3BHK (drawing-based; not filed as a RERA configuration) | Not established from the filing | Not established | Not established | Not matched to a RERA configuration | 128.0–162.6 sq.m; median 137.6 sq.m (software-measured; 16 flat designs) | Not supplied |
The drawing review identifies bedrooms, living/dining, kitchen, toilets and balconies in the measured 3BHK layouts. For one measured plan, listed balcony areas are 9.3 sq.m, 7.9 sq.m and 7.29 sq.m; these are drawing measurements, not RERA-filed areas. The drawing review states that carpet area is smaller than RERA saleable area, which includes the home’s share of common areas. The supplied data does not provide a unit-by-unit carpet-to-saleable comparison or loading percentage. RERA unit details Floor plans
5. Parking & vehicle circulation
The sanctioned-plan parameters record 111 car parking spaces and 1 two-wheeler space. The plan states parking area of 6588.80 sq.m required; 6600.33 sq.m proposed and visitor parking of 658.88 sq.m required; 661.34 sq.m proposed. It also records 7261.67 sq.m as total parking area in the building-permit parameters.
The cellar and stilts are designated for parking, and the permit requires them to be used exclusively for vehicle parking, without partition walls or rolling shutters. The plan identifies a 5.4 m vehicular ramp and a 4.5 m wide driveway. Parking-allocation records linking specific spaces to individual homes, and details of resident, accessible or EV-ready space counts, are not supplied. The plan’s parking provision does not by itself establish an exclusive ownership allocation to a buyer.
6. Amenities, recreation & open spaces
The sanctioned-plan extraction lists a swimming pool, multipurpose hall, gym, indoor games and yoga/meditation, along with a tot-lot and landscaped green strips. These are plan-recorded features; the supplied documents do not establish that they have been constructed or independently verified as complete.
| Facility | Description / size | Evidence source | Declared progress / verified status |
|---|---|---|---|
| Multipurpose hall | Size not stated | GHMC plan extraction | Included in plan-recorded facilities; completion not established |
| Gym | Size not stated | GHMC plan extraction | Included in plan-recorded facilities; completion not established |
| Indoor games | Size not stated | GHMC plan extraction | Included in plan-recorded facilities; completion not established |
| Yoga / meditation | Size not stated | GHMC plan extraction | Included in plan-recorded facilities; completion not established |
| Swimming pool | Size/capacity not stated | GHMC plan extraction | Included in plan-recorded facilities; completion not established |
| Tot-lot | 523.98 sq.m | GHMC permit | Sanction-recorded; completion not established |
| Green strips | 267.04 sq.m, 44.03 sq.m and 290.23 sq.m | GHMC plan extraction | Plan-recorded; completion not established |
| Trees | 250 | GHMC permit | Permit-recorded provision; planting status not established |
7. Utilities, building services & safety
The RERA amenity record marks water supply, sewerage/STP, storm-water drains, sewage and sullage treatment, rainwater harvesting, fire protection and safety, and an electrical meter room/sub-station/receiving station as available; the corresponding progress fields shown are 0%. These are filing entries, not evidence of completed or operational services. RERA amenities
The GHMC plan lists an STP, rainwater harvesting, overhead water tank, transformer space, garbage house, lifts and fire escape. The permit specifies 7 rainwater-harvesting pits, requires a transformer space, and includes conditions for garbage-house provision, fire safety and an occupancy Fire NOC before OC. No capacities or independent commissioning evidence are supplied for water storage, STP, power backup, lifts, fire equipment or waste systems.
The permit also includes requirements concerning dual piping in specified circumstances, EV-charging infrastructure in parking areas, digital-connectivity infrastructure, and safety and means of escape. These are approval conditions; the supplied records do not establish installation or compliance in the completed building.
8. Location, access & connectivity
The registered location is Shaikpet village, Shaikpet mandal, Hyderabad district, at PIN 500008. The sanctioned-plan record identifies an 18 m road and a 9 m road, and the filed site boundaries describe the western edge as a 60-ft road leading to Manikonda. RERA record Land records
The supplied location record lists HITEC City — 4.9 km. No source or measurement method is supplied for that distance, and no public-transport details or additional measured landmark distances are provided. Location record
9. Developer & development status
The registered legal promoter is JMR Developers Pvt Ltd, a private limited company. The supplied corporate identifier is GSTIN 36AACCJ3159L2ZA. The registration certificate gives the promoter office location as Shaikpet, Shaikpet mandal, Hyderabad district, PIN 500008; no official website or contact details are provided in the supplied project data. RERA record Corporate record
See the development arrangement and completion undertaking under The project story above. Parties record
10. Approvals, official records & documents
| Record | Supplied evidence |
|---|---|
| TG-RERA registration | Certificate P02500011251, issued 29/09/2026, recording validity from 06/05/2026 to 06/05/2031. |
| GHMC building permit | Building Permit Order dated 06/05/2026; approval 3698/GHMC/SWBP/GLC1/2026, file 014092/GHMC/06498/SWBP/GLC1/2026. |
| Building plan | GHMC-approved plan for the residential building, recording the site-area figures, floor arrangement, built-up areas, parking and stated site facilities. |
| Commencement / completion / OC | The permit requires a commencement notice before construction and completion notice and OC after completion. No commencement notice, completion certificate or OC is included in the supplied records. |
| Promoter declaration | Form B for JMR’s ICON, signed by the director and dated 14/07/2026, including the promoter’s completion undertaking and project disclosures. |
| Development agreement | Registered Development Agreement-cum-Irrevocable GPA, document 1389 of 2024, dated 29 February 2024, covering the stated project survey numbers and land at Shaikpet. |
| Other available RERA-filed documents | Supplementary area-sharing agreement, title records and advocate’s title search report are present in the project file. Document index |
1. Project at a glance
Project identity
Registered project name: JMR S ICON
Project type: Residential apartment project
Phase / registered portion: One residential building is identified in the available registration and sanction records; a separate phase designation is not disclosed.
TG-RERA registration: P02500011251
Registration validity: 06/05/2026–06/05/2031; the certificate states five years, unless extended by the Authority. This is the registration period, not a statement that the building is complete or has an occupancy certificate.
Registered promoter: JMR Developers Pvt Ltd
RERA status: Registration certificate on file; no extension is recorded in the supplied certificate.
Land and geographic identity
Locality: Shaikpet / SHAIKPET
Revenue village: Shaikpet
Mandal: Shaikpet
District: Hyderabad
PIN: 500008
Project survey numbers and subdivisions: 330/1, 331/1 and 331/2
Site area in GHMC plan: Gross plot area 5384.79 sq.m; road-affected area 222.78 sq.m; net plot area 5162.01 sq.m.
Boundaries recorded in project filing: East: land belonging to CH Soumya, N Himabindu and Aparna One; west: 60-ft road leading to Manikonda; north: road to Darga Sharief, now Dwarakapuri Colony; south: land belonging to P Padmaja / Vamsiram Westwood.
Road-related sanction note: GHMC records a 222.78 sq.m road-affected portion and states that it is to be surrendered to GHMC free of cost, without compensation.
Development identity
Sanctioning authority: Greater Hyderabad Municipal Corporation (GHMC)
Principal building permit: 3698/GHMC/SWBP/GLC1/2026, approved 06/05/2026; file number 014092/GHMC/06498/SWBP/GLC1/2026.
Building count: One residential building is identified in the plan record.
Sanctioned floor configuration: 1 Cellar + 2 Stilts + 11 Upper Floors.
Height recorded in the permit: 32.95 m in the building-permit parameters.
Approved built-up area: Proposed BUA excluding parking: 21717.68 sq.m; including parking: 28979.34 sq.m in the plan record. The permit separately records a residential area of 20982.68 and commercial area of 735.0 on page 2.
Sanctioned dwelling units: 84.
Parking provision in plan: 111 car parking spaces and 1 two-wheeler space are recorded in the sanctioned-plan parameters. Parking area is stated as 6588.80 required; 6600.33 proposed sq.m in the plan record.
Offering and status
Unit types: The filing identifies 84 homes by unit number but does not file a standard configuration name against those records. Drawing-based review identifies 3BHK layouts; that configuration is not shown as a RERA-filed configuration.
RERA-filed saleable area: 200.67–317.26 sq.m across the filed unit-number records.
Booked / available: TG-RERA unit records show 0 booked and 84 available; the supplied record has no booking-data as-of date, so treat these figures as indicative.
Construction stage: No construction-progress percentage or independent site inspection result is supplied. The permit requires a commencement notice before work begins; the permitted start-by date is 02/11/2026.
Completion date: Promoter’s Form B undertaking and the permit record state 06/05/2031 as the completion date.
Occupancy certificate (OC): No OC is included in the supplied records. The GHMC permit requires completion notice and an OC before occupation; this is distinct from RERA registration validity and the stated completion deadline.
2. The project story
JMR S ICON is registered as a residential apartment project at Shaikpet, Hyderabad, on survey numbers 330/1, 331/1 and 331/2. The GHMC permit describes one building with a cellar, two stilt levels and 11 upper floors, and sanctions 84 dwelling units. The permit also records residential and commercial area components; the available material does not explain how the commercial component is organized or what it comprises.
The project’s land arrangement is recorded as development by JMR Developers Pvt Ltd under a development agreement-cum-GPA with the landowner. The project records name V. Chinnaji as landowner and JMR Developers Pvt Ltd as developer under a registered development agreement-cum-GPA; the RERA filing describes an area-share arrangement. The RERA-filed Form B is the promoter’s declaration, while the building permit expressly states that permission does not confer ownership rights. The promoter’s Form B declares completion by 06/05/2031. That declared deadline is separate from the RERA certificate’s validity through the same date, and neither establishes that construction is complete.
The supplied documents establish registration and a building permit, but do not establish construction progress, completion, or OC issuance. Accordingly, the project is described here as a permitted and registered development; physical progress and occupation status remain unverified from the material provided.
3. Master plan, architecture & building design
The GHMC plan records a gross plot area of 5384.79 sq.m, with 222.78 sq.m identified as road-affected and a net plot area of 5162.01 sq.m. It records proposed coverage of 1906.05 sq.m (37%), vacant plot area of 3217.89 sq.m, and proposed BUA of 21717.68 sq.m excluding parking and 28979.34 sq.m including parking. These are plan-record categories, not saleable or carpet areas.
The sanctioned arrangement is one multi-storied building comprising 1 Cellar + 2 Stilts + 11 Upper Floors. The plan identifies a residential building area of 1906.05 sq.m and provides recorded setbacks of 9.03 m front and 9.0 m rear and each side. It shows a 4.5 m wide driveway, a 5.4 m vehicular ramp, and road-width references including an 18.0 m road and a 9 m road. No supplied drawing-derived record establishes the number of flats per floor, lift or stair count, or the detailed internal circulation arrangement.
The plan’s area labels should be kept distinct: it lists gross BUA as 29475.41 sq.m, “Total Net BUA” as 21717.68 sq.m, and proposed BUA including parking as 28979.34 sq.m. The evidence supplied does not reconcile these labels; this overview reports them as recorded rather than treating them as interchangeable measures. No FSI-counted area is supplied.
4. Homes, configurations & floor plans
TG-RERA records 84 home unit numbers, with filed saleable areas ranging from 200.67 sq.m to 317.26 sq.m. It does not identify a standard configuration name for those unit records. The drawing review identifies 3BHK designs, but this is a software measurement from the approved floor-plan drawing, not a RERA-filed configuration or carpet-area declaration. The drawings’ measured figures need review against the source plan.
| Configuration | Units | Booked | Available | RERA saleable area | Measured carpet area | Loading (if supplied) |
|---|---|---|---|---|---|---|
| Homes (configuration not filed) | 84 | 0 | 84 | 200.67–317.26 sq.m | Not supplied as a matched RERA configuration | Not supplied |
| 3BHK (drawing-based; not filed as a RERA configuration) | Not established from the filing | Not established | Not established | Not matched to a RERA configuration | 128.0–162.6 sq.m; median 137.6 sq.m (software-measured; 16 flat designs) | Not supplied |
The drawing review identifies bedrooms, living/dining, kitchen, toilets and balconies in the measured 3BHK layouts. For one measured plan, listed balcony areas are 9.3 sq.m, 7.9 sq.m and 7.29 sq.m; these are drawing measurements, not RERA-filed areas. The drawing review states that carpet area is smaller than RERA saleable area, which includes the home’s share of common areas. The supplied data does not provide a unit-by-unit carpet-to-saleable comparison or loading percentage.
5. Parking & vehicle circulation
The sanctioned-plan parameters record 111 car parking spaces and 1 two-wheeler space. The plan states parking area of 6588.80 sq.m required; 6600.33 sq.m proposed and visitor parking of 658.88 sq.m required; 661.34 sq.m proposed. It also records 7261.67 sq.m as total parking area in the building-permit parameters.
The cellar and stilts are designated for parking, and the permit requires them to be used exclusively for vehicle parking, without partition walls or rolling shutters. The plan identifies a 5.4 m vehicular ramp and a 4.5 m wide driveway. Parking-allocation records linking specific spaces to individual homes, and details of resident, accessible or EV-ready space counts, are not supplied. The plan’s parking provision does not by itself establish an exclusive ownership allocation to a buyer.
6. Amenities, recreation & open spaces
The sanctioned-plan extraction lists a swimming pool, multipurpose hall, gym, indoor games and yoga/meditation, along with a tot-lot and landscaped green strips. These are plan-recorded features; the supplied documents do not establish that they have been constructed or independently verified as complete.
| Facility | Description / size | Evidence source | Declared progress / verified status |
|---|---|---|---|
| Multipurpose hall | Size not stated | GHMC plan extraction | Included in plan-recorded facilities; completion not established |
| Gym | Size not stated | GHMC plan extraction | Included in plan-recorded facilities; completion not established |
| Indoor games | Size not stated | GHMC plan extraction | Included in plan-recorded facilities; completion not established |
| Yoga / meditation | Size not stated | GHMC plan extraction | Included in plan-recorded facilities; completion not established |
| Swimming pool | Size/capacity not stated | GHMC plan extraction | Included in plan-recorded facilities; completion not established |
| Tot-lot | 523.98 sq.m | GHMC permit | Sanction-recorded; completion not established |
| Green strips | 267.04 sq.m, 44.03 sq.m and 290.23 sq.m | GHMC plan extraction | Plan-recorded; completion not established |
| Trees | 250 | GHMC permit | Permit-recorded provision; planting status not established |
7. Utilities, building services & safety
The RERA amenity record marks water supply, sewerage/STP, storm-water drains, sewage and sullage treatment, rainwater harvesting, fire protection and safety, and an electrical meter room/sub-station/receiving station as available; the corresponding progress fields shown are 0%. These are filing entries, not evidence of completed or operational services.
The GHMC plan lists an STP, rainwater harvesting, overhead water tank, transformer space, garbage house, lifts and fire escape. The permit specifies 7 rainwater-harvesting pits, requires a transformer space, and includes conditions for garbage-house provision, fire safety and an occupancy Fire NOC before OC. No capacities or independent commissioning evidence are supplied for water storage, STP, power backup, lifts, fire equipment or waste systems.
The permit also includes requirements concerning dual piping in specified circumstances, EV-charging infrastructure in parking areas, digital-connectivity infrastructure, and safety and means of escape. These are approval conditions; the supplied records do not establish installation or compliance in the completed building.
8. Location, access & connectivity
The registered location is Shaikpet village, Shaikpet mandal, Hyderabad district, at PIN 500008. The sanctioned-plan record identifies an 18 m road and a 9 m road, and the filed site boundaries describe the western edge as a 60-ft road leading to Manikonda.
The supplied location record lists HITEC City — 4.9 km. No source or measurement method is supplied for that distance, and no public-transport details or additional measured landmark distances are provided.
9. Developer & development status
The registered legal promoter is JMR Developers Pvt Ltd, a private limited company. The supplied corporate identifier is GSTIN 36AACCJ3159L2ZA. The registration certificate gives the promoter office location as Shaikpet, Shaikpet mandal, Hyderabad district, PIN 500008; no official website or contact details are provided in the supplied project data.
See the development arrangement and completion undertaking under The project story above.
10. Approvals, official records & documents
TG-RERA registration: Certificate P02500011251, issued 29/09/2026, recording validity from 06/05/2026 to 06/05/2031.
GHMC building permit: Building Permit Order dated 06/05/2026; approval 3698/GHMC/SWBP/GLC1/2026, file 014092/GHMC/06498/SWBP/GLC1/2026.
Building plan: GHMC-approved plan for the residential building, recording the site-area figures, floor arrangement, built-up areas, parking and stated site facilities.
Commencement / completion / OC: The permit requires a commencement notice before construction and completion notice and OC after completion. No commencement notice, completion certificate or OC is included in the supplied records.
Promoter declaration: Form B for JMR’s ICON, signed by the director and dated 14/07/2026, including the promoter’s completion undertaking and project disclosures.
Development agreement: Registered Development Agreement-cum-Irrevocable GPA, document 1389 of 2024, dated 29 February 2024, covering the stated project survey numbers and land at Shaikpet.
Other available RERA-filed documents: Supplementary area-sharing agreement, title records and advocate’s title search report are present in the project file.
Frequently asked questions
Is JMR S ICON registered with Telangana RERA?
Yes. JMR S ICON is registered with the Telangana Real Estate Regulatory Authority as P02500011251; the registration status is New Project.
Who is the developer of JMR S ICON?
The promoter named in the RERA registration is JMR Developers Pvt Ltd.
Where is JMR S ICON located?
JMR S ICON is in SHAIKPET, Hyderabad, Telangana (500008).
When will JMR S ICON be completed?
The promoter's proposed date of completion filed with RERA is 06/05/2031. This is the promoter's declaration, not a guarantee.
More projects in Sheikpet