Constella
SPEED INFRA DEVELOPERS LLP · Rangareddy · RERA P02400005412
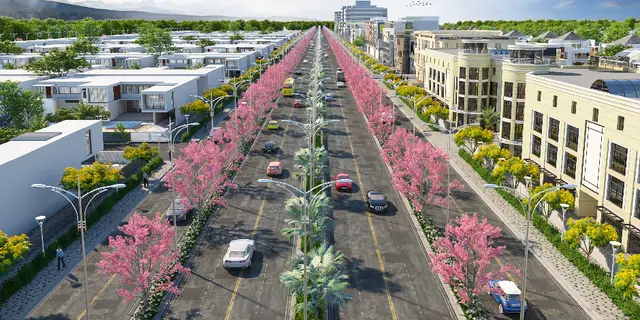
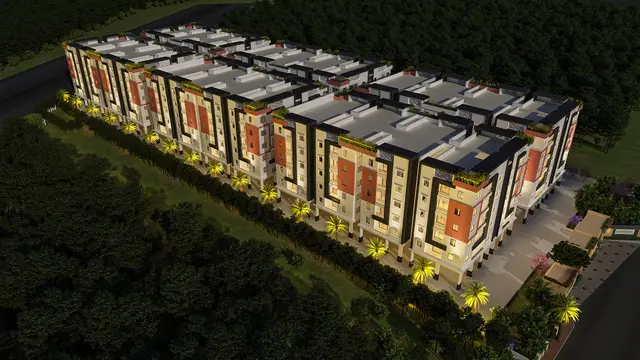
CONSTELLA is a residential project described as a draft layout with housing under a Gated Community in Tukkuguda Municipality, Maheshwaram Mandal, Ranga Reddy District. It is being developed by registered promoter Speed Infra Developers LLP on a site area of 107629.18 sqmts, with plot numbers 1 to 184. The RERA unit records use the labels “GF,” “1ST FLOOR,” “2ND FLOOR,” “ST FLOOR,” and “2D FLOOR”; verified home configurations are not disclosed. It is registered under TG-RERA number P02400005412, with proposed completion on 20/02/2029.
More from Speed Infra Developers LLP · 2 projects →
01What we found
Read from TG-RERA filings, approvals, land and registration records and court records. A court case is counted only when the court record states this project's survey number with its village, or names the project.
02Check before you pay
7 items to check before you pay, 3 high - from the title chain, court records and approvals, each with what to ask the builder or your advocate. An item may not be a problem with the project: records can be incomplete.
1. Project at a glance
Project identity
| Field | Record |
|---|---|
| Registered project name | CONSTELLA RERA record |
| Project type | Residential; HMDA approval describes a “draft layout with housing under Gated Community.” RERA record |
| Phase / registered portion | Registration certificate lists plot numbers 1 to 184; a separate phase name or phase identifier is not disclosed in the supplied records. |
| TG-RERA registration | P02400005412, Form C, granted under section 5; issued 03/12/2022, valid from 03/12/2022 to 20/10/2028. Registration validity is not the project completion deadline. |
| Registered promoter | Speed Infra Developers LLP |
| RERA status | Registration certificate records the project as registered. The project header identifies its status as “New Project.” RERA record |
Land and geographic identity
| Field | Record |
|---|---|
| Locality / municipality | Tukkuguda Municipality |
| Revenue village(s) | Sreenagar Revenue Village in the HMDA approval and title-report record; the RERA project fields also identify Tukkuguda as the village. The supplied records use both names; exact revenue-village mapping should be confirmed against the cadastral record. RERA filing |
| Mandal / district / PIN | Maheshwaram Mandal, Ranga Reddy District, 501349 |
| Project survey numbers | Sy.No. 73 to 81, Sy.No. 83 to 95, and Sy.No. 97. Subdivisions appearing in the title and encumbrance records include 73/AA, 73/A, 73/E, 74/AA, 74/A, 74/E, 74/EE, 74/U, 74/U/2, 74/U/1, 74/2, 75/A, 75/E, 75/EE, 75/U, 75/U/2, 75/2, 76/A, 76/AA, 76/E, 76/U/2, 76/2, 77/A, 77/AA, 77/E, 77/U/2, 77/2, 78/AA, 78/AA/2, 78/U/1, 78/U/2, 78/2, 79/A, 79/AA, 79/E, 79/EE, 79/U/2, 79/2, 80/A, 80/AA, 80/EE, 80/U/1, 80/U/2, 80/2, 81/A, 81/AA, 81/AA/2, 81/EE, 81/U/2, 81/2, 83/U/2, 83/U/3, 83/U/4, 83/EE, 84/1/1/2, 84/4, 84/AA/2, 85, 86, 87/A, 87/A/Part, 87/U/2, 88, 88/A/1, 89/A, 89/E, 89/EE, 89/U, 89/UU, 90, 90/A, 90/A/1, 90/A/1/2, 90/A/2, 90/AA, 90/AA/1, 90/AA/1/2, 90/AA/2, 90/E, 90/E/1, 90/E/1/2, 90/E/2, 90/EE, 90/EE/1, 90/EE/1/2, 90/EE/2, 90/U/1/1/1, 90/U/1, 90/UU/1, 90/UU/2, 91, 91/U, 92, 92/EE, 93, 94, 94/AA2, 95, and 97. This is the set of subdivisions explicitly appearing in the supplied records, not a representation that every subdivision is independently reconciled to the full site. Land records |
| Site area | HMDA approval states 107629.18 Sq.mts and also records 89029.91 Sq.Mtrs or 1,06,478.88 Sq.Yards in its extent field. RERA land details state total area 107629.18 sqmts, affected area 8296.65 sqmts, and net area 99332.53 sqmts. RERA filing |
| Boundaries | North: Road; South: Road; West: Road; East: Neighbours Land. RERA filing |
| Plot numbering | Registration certificate identifies plot numbers 1 to 184. |
Development identity
| Field | Record |
|---|---|
| Sanctioning authority | Hyderabad Metropolitan Development Authority (HMDA); the approval record says the permission was delegated to Tukkuguda Municipality. |
| Principal approval | Draft Layout Permit 40/LO/Plg/HMDA/2022, approved 20-10-2022; file no. 018022/LO/Plg/SHZ/HMDA/2022. |
| Approved built-up area | 72055.34 sqmts is stated in the RERA project fields as approved built-up area. RERA filing |
| Building / block count | RERA records 184 total building units as per approved plan and 184 proposed building units as per agreement. These entries do not establish a count of 184 apartment towers or a residential tower configuration. RERA filing |
| Sanctioned floor configuration | Not established by the supplied approval extraction or usable floor-plan measurements. The approval is for a layout with housing; specific basement, stilt, podium, ground and upper-floor configurations are not disclosed here. Floor plans |
| Parking levels and provision | Parking counts, parking levels and parking layout details are not established by the supplied records. RERA filing |
| Units | RERA land fields state 184 total building units and 184 proposed units as per agreement. The RERA unit table separately contains entries totalling 558 units, mostly filed under floor labels; see “Homes, configurations & floor plans.” RERA filing RERA unit table RERA unit details |
Offering and status
| Field | Record |
|---|---|
| Unit types | The project is residential. The supplied RERA unit records file entries labelled “GF,” “1ST FLOOR,” “2ND FLOOR,” “ST FLOOR,” and “2D FLOOR”; they do not provide a verified home configuration such as bedroom count. RERA unit table RERA unit details |
| RERA-filed unit-table figures | The filed table totals 558 entries, of which 185 are shown as booked and 373 as available. The source has no as-of date, and several entries are floor labels or a common-area label rather than verified home configurations; counts are indicative. RERA unit table RERA unit table |
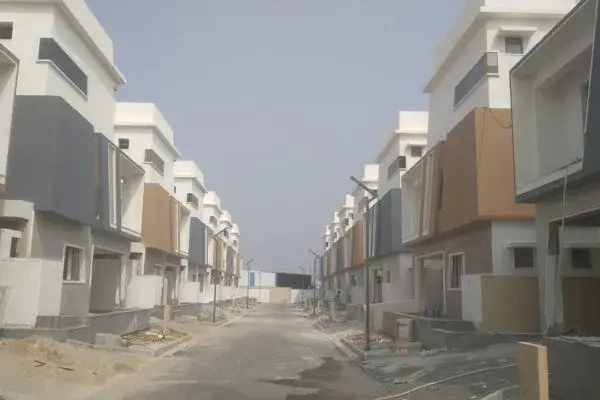
| Construction stage | RERA amenity data records internal roads and footpaths at 23%; it records 0% for other listed infrastructure items. These are portal-declared figures, not independent site verification. RERA amenities |
| Completion dates | The project header states proposed completion 20/02/2029. Form B declares completion within 6 Years from the date of Permission, and the HMDA layout approval directs completion of development works within SIX (6) YEARS. No separate revised completion date is supplied. RERA record |
| Occupancy / completion certificate | No occupancy or completion certificate is identified in the supplied project records. The HMDA document is a draft layout approval, not an occupancy certificate. Document index |
2. The project story
CONSTELLA is registered as a residential project in Tukkuguda Municipality, Maheshwaram Mandal, Ranga Reddy District. HMDA’s approval describes a draft layout with housing under a gated community, covering the survey numbers recorded in the identity table. The project’s registered plot range is 1 to 184.
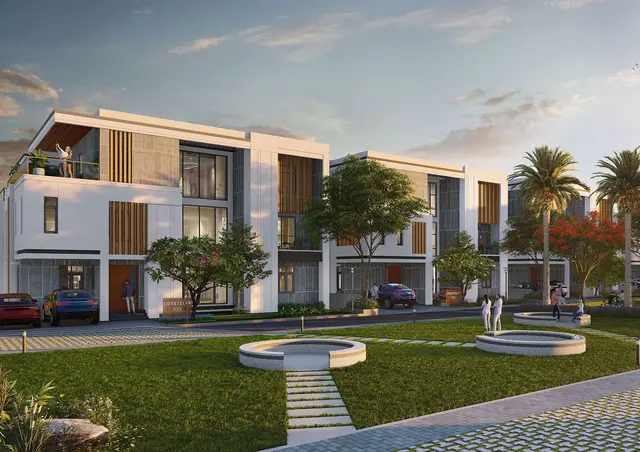
The current evidence does not establish a reliable architectural account of the homes’ form or number of storeys: the RERA unit table uses floor labels rather than verified dwelling configurations, and usable floor-plan measurements are not available. The project header gives a proposed completion date of 20/02/2029. RERA’s portal data records internal roads and footpaths at 23% and other listed infrastructure at 0%; these figures are promoter/portal declarations, not independently verified construction progress. No occupancy or completion certificate is identified. RERA unit details Floor plans RERA record RERA amenities Document index
3. Master plan, architecture & building design
HMDA’s document is an approval of a draft layout with housing under a gated community, Permit No. 40/LO/Plg/HMDA/2022, dated 20-10-2022. It specifies road widths of 18 mts and above and directs the developer to provide layout infrastructure and later seek approval of the final layout.
RERA records total site area of 107629.18 sqmts, affected area of 8296.65 sqmts, net area of 99332.53 sqmts, and approved built-up area of 72055.34 sqmts. These are distinct recorded measures; the supplied information does not establish FSI-counted area, carpet area, or a verified saleable-area total. RERA filing RERA filing
The approval extraction lists roads, open spaces/parks, and services areas of 30,637.35 Sq.mts, 11,500.32 Sq.mts, and 5,580.16 Sq.mts, respectively, to be handed over to the Local Body by registered gift deed with confirmation before release of mortgage plots and final layout. It also requires development of the open space before the Local Body takes it over. These are approval conditions; the supplied evidence does not establish that the handover or development has been completed.
The RERA field lists 184 total building units as per approved plan and 184 proposed units as per agreement, while the unit table has entries totalling 558. The supplied material does not resolve the meaning of these different unit records or provide verified floor-by-floor plans, building footprints, tower heights, dwelling arrangements, or phase organization. Six floor-plan records are noted; five are scans pending and one has no flats. No floor-plan geometry was measured. RERA filing RERA unit table Floor plans
4. Homes, configurations & floor plans
The supplied RERA records do not disclose verified home configurations. The unit table files floor labels, not bedroom-based configuration names; the available normalized unit detail reports 557 entries across “GF,” “1ST FLOOR,” “2ND FLOOR,” and “2D FLOOR” labels, with 184 booked and 373 available. The separate “ST FLOOR” entry is identified as a common area in the normalized data. RERA unit table RERA unit details RERA unit table
| Configuration | Units | Booked | Available | RERA saleable area | Measured carpet area | Loading (if supplied) |
|---|---|---|---|---|---|---|
| Homes (configuration not filed); RERA labels: GF, 1ST FLOOR, 2ND FLOOR, 2D FLOOR | 557 | 184 | 373 | 113.76–142.1 sq m across the normalized entries; individual filed labels and areas are recorded below | Not measured; five drawing scans pending | Not supplied |
| Common-area entry: ST FLOOR | 1 | 1 | 0 | 134.95 sq m in the filed unit table | Not measured | Not supplied |
The filed floor-label entries are: GF — 190 units, 61 booked, 129 available, 130.79 sq m; 1ST FLOOR — 183 units, 61 booked, 122 available, 142.1 sq m; 2ND FLOOR — 183 units, 61 booked, 122 available, 113.76 sq m; 2D FLOOR — 1 unit, 1 booked, 0 available, 121.66 sq m; ST FLOOR — 1 unit, 1 booked, 0 available, 134.95 sq m. The portal record gives no as-of date. RERA unit table RERA unit table
These are RERA-filed saleable-area figures, not measured carpet areas. The drawing review records six drawings, with five scans pending, one drawing with no flats, and no measured plans. Accordingly, room layouts, dimensions, orientation, balcony/utility areas, and drawing-based carpet-area measurements cannot be stated from the supplied evidence. Floor plans
5. Parking & vehicle circulation
The supplied records do not establish sanctioned resident, visitor, accessible, or two-wheeler parking counts, parking levels, ramps, vehicle entries/exits, or parking-allotment arrangements. The HMDA approval identifies mortgaged villa plots/numbers 20, 21, 22, 23, 39, 40, 41, 42 & 43, with a stated extent of 2602.53 Sq.mts; it does not provide a general parking schedule. RERA filing
The approval requires internal layout roads, including road widths of 18 mts and above, but the supplied record does not describe the detailed driveway or pedestrian circulation design.
6. Amenities, recreation & open spaces
The HMDA approval identifies development obligations and layout facilities. RERA’s amenity table separately reports portal-declared availability and progress. The supplied materials do not independently verify completed facilities.
| Description / size | Internal layout roads; HMDA approval specifies road widths of 18 mts and above. |
|---|---|
| Evidence source | RERA amenities |
| Declared progress / verified status | RERA amenity table: 23%; not independently verified. |
| Description / size | Park development and avenue plantation are specified in the HMDA approval; RERA lists green strip/tot lot/park. |
|---|---|
| Evidence source | RERA amenities |
| Declared progress / verified status | RERA table: 0%; not independently verified. |
| Description / size | No separate size in the RERA amenity table. HMDA records open spaces/parks area of 11,500.32 Sq.mts for handover to the Local Body under the approval conditions. |
|---|---|
| Evidence source | RERA amenities |
| Declared progress / verified status | RERA table: 0%; handover/development not confirmed. |
| Description / size | Listed in the RERA amenity table; no size or facility schedule supplied. |
|---|---|
| Evidence source | RERA amenities |
| Declared progress / verified status | RERA table: 0%; not independently verified. |
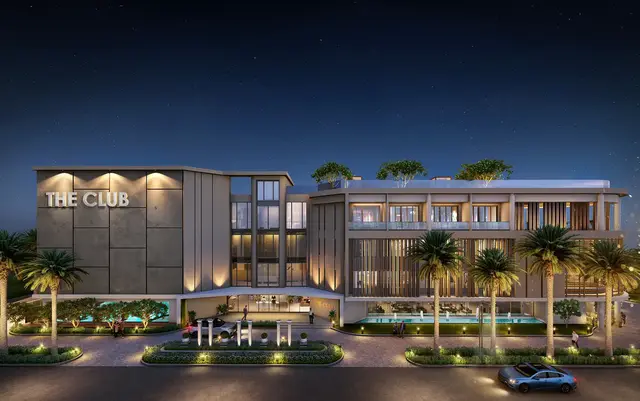
The promoter’s marketing material lists additional facilities, including a clubhouse, swimming pool, gym, sports facilities and gardens; these are marketing claims, not established as sanctioned or delivered facilities in the supplied project records. Promoter website
7. Utilities, building services & safety
HMDA’s approval requires road formation with blacktop, storm-water drains, underground drainage lines and a common septic tank/STP, internal water-supply pipelines and an overhead tank, an assured water-supply source, electrical supply lines with street lights and a transformer, avenue plantation, park development, and rainwater-harvesting pits. These are approval requirements; the record does not establish their completion or provide capacities, technical designs, or operating status.
RERA’s amenity table lists water supply, sewerage, storm-water drains, street lighting, rainwater harvesting, electrical meter room/sub-station/receiving station, and fire protection and fire-safety requirements. It records 0% progress for each listed item. Water storage, treatment/reuse arrangements, backup power, lifts, fire equipment/escape arrangements, waste-management systems, security systems, and accessibility provisions are not established by the supplied project records. RERA amenities
8. Location, access & connectivity
The official project records place CONSTELLA in Tukkuguda Municipality, Sreenagar Revenue Village, Maheshwaram Mandal, Ranga Reddy District, PIN 501349. RERA’s project fields identify Tukkuguda as the village; the HMDA approval and title report use Sreenagar Revenue Village. RERA filing
HMDA’s approval records roads on the north, south and west boundaries, neighbours’ land to the east, and road widths of 18 mts and above within the approval conditions. The supplied location data gives a measured distance of 1.2 km to Financial District (Nanakramguda). No other independently measured access distances or public-transport details are supplied. RERA filing Location record
9. Developer & development status
The registered legal promoter is SPEED INFRA DEVELOPERS LLP, an LLP. The supplied corporate identifier is GSTIN 36AELFS2377H1ZM. The project record lists the promoter’s address as SEMUSHI TOWERS, RAO & RAJU COLONY, Sreenagar Revenue Village, Tukkuguda Municipality, Maheshwaram, Ranga Reddy, 501349. The RERA registration certificate gives the promoter office location as Village/Mandal: KHAIRTABAD, District: Hyderabad, PIN 500034. Corporate record Parties record
The RERA record names RAHUL PRASAD PEDAPATI as authorized signatory; Form B is signed by PEDAPATI RAHUL PRASAD, partner and authorized representative. Parties record
Form B declares completion within 6 Years from the date of Permission. The project header states a proposed completion date of 20/02/2029. HMDA separately requires completion of layout development works within SIX (6) YEARS and a requisition for release of mortgage plots and final layout approval. The supplied RERA amenity data records internal roads and footpaths at 23% and the other listed infrastructure items at 0%; these are portal-reported figures, not independent site verification. No occupancy or completion certificate is identified. RERA record RERA amenities Document index
10. Approvals, official records & documents
| Record | Supplied evidence |
|---|---|
| TG-RERA registration | Form C for CONSTELLA, registration P02400005412, granted under section 5; issued 03/12/2022, valid through 20/10/2028. |
| Principal HMDA approval | Draft Layout Permit 40/LO/Plg/HMDA/2022, dated 20-10-2022, file no. 018022/LO/Plg/SHZ/HMDA/2022; approval described as draft layout with housing under a gated community. |
| Form B declaration | Promoter declaration dated 26th Day of OCTOBER, 2022, signed by PEDAPATI RAHUL PRASAD as authorized representative; includes the promoter’s title, encumbrance and completion declarations. |
| Encumbrance statement | RERA-filed encumbrance statement, document 269693. |
| Gift deed cited in approval | Doc. No. 15993/022, dated 16.08.2022, identified in HMDA’s approval as the gift deed for road-affected land handed to the Local Body. The approval also refers to further gift-deed handover of internal roads, open spaces/parks and service areas before release of mortgage plots and final layout. |
| Registered mortgage cited in approval | Doc. No. 19434/2022, dated 19.10.2022; HMDA approval identifies villa numbers 20, 21, 22, 23, 39, 40, 41, 42 & 43, admeasuring 2602.53 Sq.mts, as mortgaged in favour of the Metropolitan Commissioner, HMDA. |
| Irrigation NOC cited in approval | SE/IC/HYD/DSE/DEE-I/TS-3/NOC/Maheshwaram/2021-22/45/2no's, dated 12.04.2022. |
| Building plans and layout drawings | The RERA document register includes plan-related entries; the floor-plan data reports six drawings, five scans pending, one with no flats, and no measured plans. The supplied material does not establish a complete, usable set of approved building drawings. Document index Floor plans |
| Occupancy / completion certificates | None identified in the supplied records. Document index |
1. Project at a glance
Project identity
Registered project name: CONSTELLA
Project type: Residential; HMDA approval describes a “draft layout with housing under Gated Community.”
Phase / registered portion: Registration certificate lists plot numbers 1 to 184; a separate phase name or phase identifier is not disclosed in the supplied records.
TG-RERA registration: P02400005412, Form C, granted under section 5; issued 03/12/2022, valid from 03/12/2022 to 20/10/2028. Registration validity is not the project completion deadline.
Registered promoter: Speed Infra Developers LLP
RERA status: Registration certificate records the project as registered. The project header identifies its status as “New Project.”
Land and geographic identity
Locality / municipality: Tukkuguda Municipality
Revenue village(s): Sreenagar Revenue Village in the HMDA approval and title-report record; the RERA project fields also identify Tukkuguda as the village. The supplied records use both names; exact revenue-village mapping should be confirmed against the cadastral record.
Mandal / district / PIN: Maheshwaram Mandal, Ranga Reddy District, 501349
Project survey numbers: Sy.No. 73 to 81, Sy.No. 83 to 95, and Sy.No. 97. Subdivisions appearing in the title and encumbrance records include 73/AA, 73/A, 73/E, 74/AA, 74/A, 74/E, 74/EE, 74/U, 74/U/2, 74/U/1, 74/2, 75/A, 75/E, 75/EE, 75/U, 75/U/2, 75/2, 76/A, 76/AA, 76/E, 76/U/2, 76/2, 77/A, 77/AA, 77/E, 77/U/2, 77/2, 78/AA, 78/AA/2, 78/U/1, 78/U/2, 78/2, 79/A, 79/AA, 79/E, 79/EE, 79/U/2, 79/2, 80/A, 80/AA, 80/EE, 80/U/1, 80/U/2, 80/2, 81/A, 81/AA, 81/AA/2, 81/EE, 81/U/2, 81/2, 83/U/2, 83/U/3, 83/U/4, 83/EE, 84/1/1/2, 84/4, 84/AA/2, 85, 86, 87/A, 87/A/Part, 87/U/2, 88, 88/A/1, 89/A, 89/E, 89/EE, 89/U, 89/UU, 90, 90/A, 90/A/1, 90/A/1/2, 90/A/2, 90/AA, 90/AA/1, 90/AA/1/2, 90/AA/2, 90/E, 90/E/1, 90/E/1/2, 90/E/2, 90/EE, 90/EE/1, 90/EE/1/2, 90/EE/2, 90/U/1/1/1, 90/U/1, 90/UU/1, 90/UU/2, 91, 91/U, 92, 92/EE, 93, 94, 94/AA2, 95, and 97. This is the set of subdivisions explicitly appearing in the supplied records, not a representation that every subdivision is independently reconciled to the full site.
Site area: HMDA approval states 107629.18 Sq.mts and also records 89029.91 Sq.Mtrs or 1,06,478.88 Sq.Yards in its extent field. RERA land details state total area 107629.18 sqmts, affected area 8296.65 sqmts, and net area 99332.53 sqmts.
Boundaries: North: Road; South: Road; West: Road; East: Neighbours Land.
Plot numbering: Registration certificate identifies plot numbers 1 to 184.
Development identity
Sanctioning authority: Hyderabad Metropolitan Development Authority (HMDA); the approval record says the permission was delegated to Tukkuguda Municipality.
Principal approval: Draft Layout Permit 40/LO/Plg/HMDA/2022, approved 20-10-2022; file no. 018022/LO/Plg/SHZ/HMDA/2022.
Approved built-up area: 72055.34 sqmts is stated in the RERA project fields as approved built-up area.
Building / block count: RERA records 184 total building units as per approved plan and 184 proposed building units as per agreement. These entries do not establish a count of 184 apartment towers or a residential tower configuration.
Sanctioned floor configuration: Not established by the supplied approval extraction or usable floor-plan measurements. The approval is for a layout with housing; specific basement, stilt, podium, ground and upper-floor configurations are not disclosed here.
Parking levels and provision: Parking counts, parking levels and parking layout details are not established by the supplied records.
Units: RERA land fields state 184 total building units and 184 proposed units as per agreement. The RERA unit table separately contains entries totalling 558 units, mostly filed under floor labels; see “Homes, configurations & floor plans.”
Offering and status
Unit types: The project is residential. The supplied RERA unit records file entries labelled “GF,” “1ST FLOOR,” “2ND FLOOR,” “ST FLOOR,” and “2D FLOOR”; they do not provide a verified home configuration such as bedroom count.
RERA-filed unit-table figures: The filed table totals 558 entries, of which 185 are shown as booked and 373 as available. The source has no as-of date, and several entries are floor labels or a common-area label rather than verified home configurations; counts are indicative.
Construction stage: RERA amenity data records internal roads and footpaths at 23%; it records 0% for other listed infrastructure items. These are portal-declared figures, not independent site verification.
Completion dates: The project header states proposed completion 20/02/2029. Form B declares completion within 6 Years from the date of Permission, and the HMDA layout approval directs completion of development works within SIX (6) YEARS. No separate revised completion date is supplied.
Occupancy / completion certificate: No occupancy or completion certificate is identified in the supplied project records. The HMDA document is a draft layout approval, not an occupancy certificate.
2. The project story
CONSTELLA is registered as a residential project in Tukkuguda Municipality, Maheshwaram Mandal, Ranga Reddy District. HMDA’s approval describes a draft layout with housing under a gated community, covering the survey numbers recorded in the identity table. The project’s registered plot range is 1 to 184.
The current evidence does not establish a reliable architectural account of the homes’ form or number of storeys: the RERA unit table uses floor labels rather than verified dwelling configurations, and usable floor-plan measurements are not available. The project header gives a proposed completion date of 20/02/2029. RERA’s portal data records internal roads and footpaths at 23% and other listed infrastructure at 0%; these figures are promoter/portal declarations, not independently verified construction progress. No occupancy or completion certificate is identified.
3. Master plan, architecture & building design
HMDA’s document is an approval of a draft layout with housing under a gated community, Permit No. 40/LO/Plg/HMDA/2022, dated 20-10-2022. It specifies road widths of 18 mts and above and directs the developer to provide layout infrastructure and later seek approval of the final layout.
RERA records total site area of 107629.18 sqmts, affected area of 8296.65 sqmts, net area of 99332.53 sqmts, and approved built-up area of 72055.34 sqmts. These are distinct recorded measures; the supplied information does not establish FSI-counted area, carpet area, or a verified saleable-area total.
The approval extraction lists roads, open spaces/parks, and services areas of 30,637.35 Sq.mts, 11,500.32 Sq.mts, and 5,580.16 Sq.mts, respectively, to be handed over to the Local Body by registered gift deed with confirmation before release of mortgage plots and final layout. It also requires development of the open space before the Local Body takes it over. These are approval conditions; the supplied evidence does not establish that the handover or development has been completed.
The RERA field lists 184 total building units as per approved plan and 184 proposed units as per agreement, while the unit table has entries totalling 558. The supplied material does not resolve the meaning of these different unit records or provide verified floor-by-floor plans, building footprints, tower heights, dwelling arrangements, or phase organization. Six floor-plan records are noted; five are scans pending and one has no flats. No floor-plan geometry was measured.
4. Homes, configurations & floor plans
The supplied RERA records do not disclose verified home configurations. The unit table files floor labels, not bedroom-based configuration names; the available normalized unit detail reports 557 entries across “GF,” “1ST FLOOR,” “2ND FLOOR,” and “2D FLOOR” labels, with 184 booked and 373 available. The separate “ST FLOOR” entry is identified as a common area in the normalized data.
| Configuration | Units | Booked | Available | RERA saleable area | Measured carpet area | Loading (if supplied) |
|---|---|---|---|---|---|---|
| Homes (configuration not filed); RERA labels: GF, 1ST FLOOR, 2ND FLOOR, 2D FLOOR | 557 | 184 | 373 | 113.76–142.1 sq m across the normalized entries; individual filed labels and areas are recorded below | Not measured; five drawing scans pending | Not supplied |
| Common-area entry: ST FLOOR | 1 | 1 | 0 | 134.95 sq m in the filed unit table | Not measured | Not supplied |
The filed floor-label entries are: GF — 190 units, 61 booked, 129 available, 130.79 sq m; 1ST FLOOR — 183 units, 61 booked, 122 available, 142.1 sq m; 2ND FLOOR — 183 units, 61 booked, 122 available, 113.76 sq m; 2D FLOOR — 1 unit, 1 booked, 0 available, 121.66 sq m; ST FLOOR — 1 unit, 1 booked, 0 available, 134.95 sq m. The portal record gives no as-of date.
These are RERA-filed saleable-area figures, not measured carpet areas. The drawing review records six drawings, with five scans pending, one drawing with no flats, and no measured plans. Accordingly, room layouts, dimensions, orientation, balcony/utility areas, and drawing-based carpet-area measurements cannot be stated from the supplied evidence.
5. Parking & vehicle circulation
The supplied records do not establish sanctioned resident, visitor, accessible, or two-wheeler parking counts, parking levels, ramps, vehicle entries/exits, or parking-allotment arrangements. The HMDA approval identifies mortgaged villa plots/numbers 20, 21, 22, 23, 39, 40, 41, 42 & 43, with a stated extent of 2602.53 Sq.mts; it does not provide a general parking schedule.
The approval requires internal layout roads, including road widths of 18 mts and above, but the supplied record does not describe the detailed driveway or pedestrian circulation design.
6. Amenities, recreation & open spaces
The HMDA approval identifies development obligations and layout facilities. RERA’s amenity table separately reports portal-declared availability and progress. The supplied materials do not independently verify completed facilities.
| Description / size | Internal layout roads; HMDA approval specifies road widths of 18 mts and above. |
|---|---|
| Declared progress / verified status | RERA amenity table: 23%; not independently verified. |
| Description / size | Park development and avenue plantation are specified in the HMDA approval; RERA lists green strip/tot lot/park. |
|---|---|
| Declared progress / verified status | RERA table: 0%; not independently verified. |
| Description / size | No separate size in the RERA amenity table. HMDA records open spaces/parks area of 11,500.32 Sq.mts for handover to the Local Body under the approval conditions. |
|---|---|
| Declared progress / verified status | RERA table: 0%; handover/development not confirmed. |
| Description / size | Listed in the RERA amenity table; no size or facility schedule supplied. |
|---|---|
| Declared progress / verified status | RERA table: 0%; not independently verified. |
The promoter’s marketing material lists additional facilities, including a clubhouse, swimming pool, gym, sports facilities and gardens; these are marketing claims, not established as sanctioned or delivered facilities in the supplied project records.
7. Utilities, building services & safety
HMDA’s approval requires road formation with blacktop, storm-water drains, underground drainage lines and a common septic tank/STP, internal water-supply pipelines and an overhead tank, an assured water-supply source, electrical supply lines with street lights and a transformer, avenue plantation, park development, and rainwater-harvesting pits. These are approval requirements; the record does not establish their completion or provide capacities, technical designs, or operating status.
RERA’s amenity table lists water supply, sewerage, storm-water drains, street lighting, rainwater harvesting, electrical meter room/sub-station/receiving station, and fire protection and fire-safety requirements. It records 0% progress for each listed item. Water storage, treatment/reuse arrangements, backup power, lifts, fire equipment/escape arrangements, waste-management systems, security systems, and accessibility provisions are not established by the supplied project records.
8. Location, access & connectivity
The official project records place CONSTELLA in Tukkuguda Municipality, Sreenagar Revenue Village, Maheshwaram Mandal, Ranga Reddy District, PIN 501349. RERA’s project fields identify Tukkuguda as the village; the HMDA approval and title report use Sreenagar Revenue Village.
HMDA’s approval records roads on the north, south and west boundaries, neighbours’ land to the east, and road widths of 18 mts and above within the approval conditions. The supplied location data gives a measured distance of 1.2 km to Financial District (Nanakramguda). No other independently measured access distances or public-transport details are supplied.
9. Developer & development status
The registered legal promoter is SPEED INFRA DEVELOPERS LLP, an LLP. The supplied corporate identifier is GSTIN 36AELFS2377H1ZM. The project record lists the promoter’s address as SEMUSHI TOWERS, RAO & RAJU COLONY, Sreenagar Revenue Village, Tukkuguda Municipality, Maheshwaram, Ranga Reddy, 501349. The RERA registration certificate gives the promoter office location as Village/Mandal: KHAIRTABAD, District: Hyderabad, PIN 500034.
The RERA record names RAHUL PRASAD PEDAPATI as authorized signatory; Form B is signed by PEDAPATI RAHUL PRASAD, partner and authorized representative.
Form B declares completion within 6 Years from the date of Permission. The project header states a proposed completion date of 20/02/2029. HMDA separately requires completion of layout development works within SIX (6) YEARS and a requisition for release of mortgage plots and final layout approval. The supplied RERA amenity data records internal roads and footpaths at 23% and the other listed infrastructure items at 0%; these are portal-reported figures, not independent site verification. No occupancy or completion certificate is identified.
10. Approvals, official records & documents
TG-RERA registration: Form C for CONSTELLA, registration P02400005412, granted under section 5; issued 03/12/2022, valid through 20/10/2028.
Principal HMDA approval: Draft Layout Permit 40/LO/Plg/HMDA/2022, dated 20-10-2022, file no. 018022/LO/Plg/SHZ/HMDA/2022; approval described as draft layout with housing under a gated community.
Form B declaration: Promoter declaration dated 26th Day of OCTOBER, 2022, signed by PEDAPATI RAHUL PRASAD as authorized representative; includes the promoter’s title, encumbrance and completion declarations.
Encumbrance statement: RERA-filed encumbrance statement, document 269693.
Gift deed cited in approval: Doc. No. 15993/022, dated 16.08.2022, identified in HMDA’s approval as the gift deed for road-affected land handed to the Local Body. The approval also refers to further gift-deed handover of internal roads, open spaces/parks and service areas before release of mortgage plots and final layout.
Registered mortgage cited in approval: Doc. No. 19434/2022, dated 19.10.2022; HMDA approval identifies villa numbers 20, 21, 22, 23, 39, 40, 41, 42 & 43, admeasuring 2602.53 Sq.mts, as mortgaged in favour of the Metropolitan Commissioner, HMDA.
Irrigation NOC cited in approval: SE/IC/HYD/DSE/DEE-I/TS-3/NOC/Maheshwaram/2021-22/45/2no's, dated 12.04.2022.
Building plans and layout drawings: The RERA document register includes plan-related entries; the floor-plan data reports six drawings, five scans pending, one with no flats, and no measured plans. The supplied material does not establish a complete, usable set of approved building drawings.
Occupancy / completion certificates: None identified in the supplied records.
Frequently asked questions
Is CONSTELLA registered with Telangana RERA?
Yes. CONSTELLA is registered with the Telangana Real Estate Regulatory Authority as P02400005412; the registration status is New Project.
Who is the developer of CONSTELLA?
The promoter named in the RERA registration is SPEED INFRA DEVELOPERS LLP.
Where is CONSTELLA located?
CONSTELLA is in Tukkuguda Municipality,, Maheshwaram, Rangareddy, Telangana (501349).
When will CONSTELLA be completed?
The promoter's proposed date of completion filed with RERA is 20/02/2029. This is the promoter's declaration, not a guarantee.
More projects in Tukkuguda