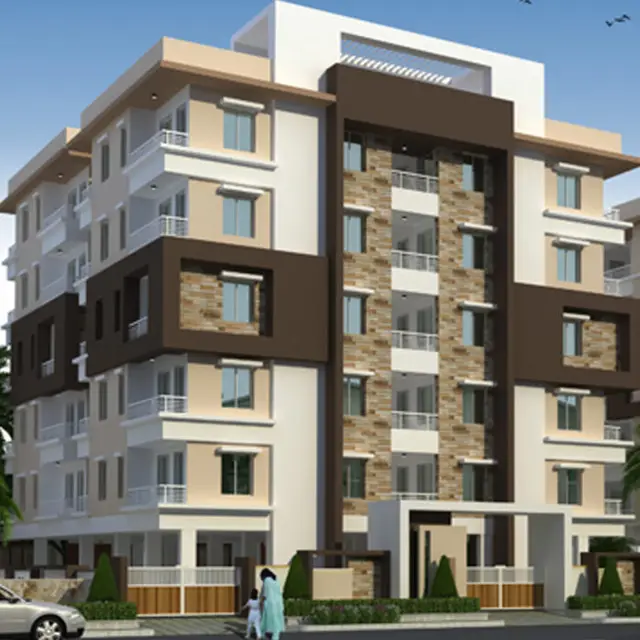
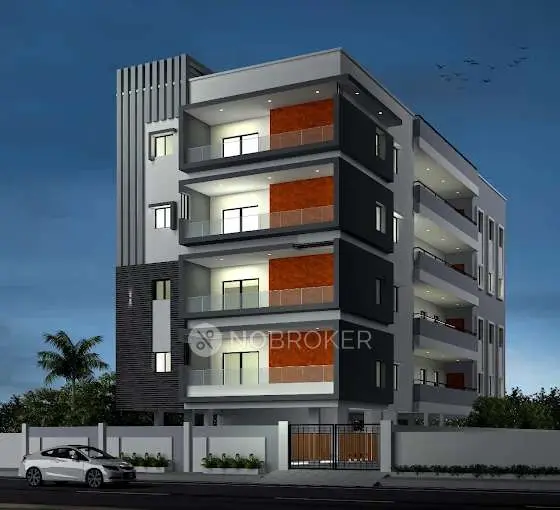
Jewel
PRESTIGE CONSTRUCTIONS · Hyderabad · RERA P02500009632
JEWEL is a residential apartment project at BHAHADURPURA MAIN ROAD, Bahadurpura mandal, Hyderabad district, developed by PRESTIGE CONSTRUCTIONS. The total plot area is 6,600.53 sq. m, with one building comprising 2 cellars + 1 ground + 22 upper floors and 154 homes. The RERA-filed configurations are 22 2BHK units with saleable area 151.89 sq. m each and 132 3BHK units with saleable area 198.24 sq. m each. Its TG-RERA registration number is P02500009632, and the proposed completion date is 23 December 2029.
More from Prestige Constructions · 2 projects →
01What we found
Read from TG-RERA filings, approvals, land and registration records and court records. A court case is counted only when the court record states this project's survey number with its village, or names the project.
02Check before you pay
7 items to check before you pay, 4 high - from the title chain, court records and approvals, each with what to ask the builder or your advocate. An item may not be a problem with the project: records can be incomplete.
1. Project at a glance
Project identity
| Item | Record |
|---|---|
| Registered project name | JEWEL RERA record |
| Project type / category | Residential apartment project RERA record RERA filing |
| Phase / registered portion | Phase not separately identified in the supplied record; registration is for the project named JEWEL. RERA record |
| TG-RERA registration | P02500009632; registration recorded from 23/12/2024 to 23/12/2029. This is registration validity, not the completion deadline. RERA record |
| Promoter named on TG-RERA record | PRESTIGE CONSTRUCTIONS RERA record |
| RERA status | The supplied record identifies the project as New Project and supplies a registration certificate; no later status change is provided. RERA record |
Land and geographic identity
| Item | Record |
|---|---|
| Locality | BHAHADURPURA MAIN ROAD RERA record |
| Revenue village | BHAHADURPURA in the project filing; the approval documents also refer to Bahadurguda / Bahadurguda Village. RERA record RERA filing |
| Mandal / district / PIN | Bahadurpura mandal; Hyderabad district; PIN 500068. RERA record RERA filing |
| Survey numbers | 33, 34/2 AND 35. The building-permit and layout records also state surveys 33, 34/2 and 35; a separate fire NOC identifies 33 PART. RERA record RERA filing |
| Municipal premises | 3-1-414, 3-1-414/1, 3-1-415, 3-1-416, 3-1-417/1NR and 3-1-417/1 RERA filing |
| Land area | Total plot area 6,600.53 sq. m; road-affected area 402.01 sq. m; net plot area 6,198.52 sq. m. The sanctioned building-permit document states the net area. RERA filing |
| Boundaries | North: proposed 100 feet wide road; west: TNR Maanas Apartments; east and south: neighbours. RERA filing |
Development identity
| Item | Record |
|---|---|
| Sanctioning authority | Greater Hyderabad Municipal Corporation (GHMC) Approvals record |
| Principal building approval | Building Permit Order 4067/GHMC/LBN/2024-BP, dated 23 December 2024; related file number 003762/GHMC/1824/LBN1/2024-BP. Approvals record |
| Layout / revised plan record | The filed plan is identified as a revised plan for a proposed residential building; approval record TS/023135/2024, sheet 3 / 3. Approvals record |
| Approved built-up area | The plan extract states total proposed built-up area excluding parking 30,641.11 sq. m and including parking 40,396.71 sq. m; it separately records total BUA 40,829.10 sq. m, net BUA 29,474.14 sq. m, and parking area 9,755.60 sq. m. These are distinct plan-record figures. RERA filing |
| Building count and floors | 1 building; sanctioned configuration 2 cellars + 1 ground + 22 upper floors. Building-permit extract states height 69.95 m. |
| Parking | Plan extract records 273 cars proposed, parking area 9,755.60 sq. m and proposed parking area 10,242.17 sq. m. |
| Unit count | 154 units in the filed plan and RERA unit record. RERA unit table |
Offering and status
| Item | Record |
|---|---|
| RERA-filed configurations | 2BHK: 22 units, saleable area 151.89 sq. m each; 3BHK: 132 units, saleable area 198.24 sq. m each. RERA unit table |
| Booked / available | Portal snapshot lists 0 booked and 22 available 2BHK units, and 0 booked and 132 available 3BHK units. The portal record has no as-of date, so counts are indicative. RERA unit table |
| Construction stage | No construction-progress percentage or independently verified site-progress record is supplied. RERA record RERA amenities |
| Completion deadline | The promoter’s Form B declaration states completion by 23 December 2029; the building-permit order also records completion before 23 December 2029. |
| Occupancy / completion certificate | No occupancy certificate or completion certificate is supplied. The fire document is a provisional NOC, not an occupancy certificate. Document index |
2. The project story
JEWEL is registered as a residential apartment project on land identified in the filing as Survey Nos. 33, 34/2 and 35, at BHAHADURPURA MAIN ROAD, Bahadurpura mandal, Hyderabad district. The recorded plot measures 6,600.53 sq. m before a 402.01 sq. m road-affected portion, leaving a stated net area of 6,198.52 sq. m. The filing and GHMC plan describe one building with two cellars, a ground floor and 22 upper floors, and a total of 154 apartments. RERA record RERA filing
The RERA unit schedule lists 22 2BHK and 132 3BHK homes. Registration is valid through 23 December 2029; separately, the promoter’s Form B and the building-permit record state a completion deadline of 23 December 2029. The evidence supplied does not establish construction progress or an issued occupancy/completion certificate. The project should therefore be understood from these records as registered and sanctioned for development, with completion and occupancy certification not evidenced here. RERA unit table
3. Master plan, architecture & building design
The supplied GHMC plan records one building, with 2 cellars + 1 ground + 22 upper floors and a building height of 69.95 m. It identifies residential built-up area of 29,474.14 sq. m and commercial built-up area of 1,166.97 sq. m in its floor-area schedule; the building-permit extract likewise lists residential and commercial components. The registered project is categorized as residential. RERA record
The plan extract reports total proposed built-up area excluding parking of 30,641.11 sq. m, total proposed built-up area including parking of 40,396.71 sq. m, total BUA of 40,829.10 sq. m, net BUA of 29,474.14 sq. m, and parking area of 9,755.60 sq. m. These are retained as separately labelled plan figures; the supplied data does not reconcile their measurement definitions.
The plan lists floor-by-floor areas, including cellar levels, ground floor, floors one through twenty-two and terrace floor. It also shows passages and balconies with stated widths, but the supplied extraction does not provide a complete architectural description of apartment distribution, lifts, building entrances, landscaping layout or open-space arrangement. A tot-lot and green strip are referenced in the plan/approval records.
4. Homes, configurations & floor plans
| Configuration | Units | Booked | Available | RERA saleable area | Measured carpet area | Loading (if supplied) |
|---|---|---|---|---|---|---|
| 2BHK | 22 | 0 | 22 | 151.89 sq. m | 79.9–86.7 sq. m; median 86.5 sq. m | 43% |
| 3BHK | 132 | 0 | 132 | 198.24 sq. m | 106.8–127.0 sq. m; median 124.2 sq. m | 37% |
RERA saleable areas and unit counts are from the project’s RERA unit record. Booked and available figures are portal-snapshot counts without an as-of date. RERA unit table
Carpet measurements are software-measured from the supplied approved floor-plan drawings, not RERA-filed measurements, and are noted as needing review. The drawing record contains measurements of six 2BHK designs and 35 3BHK designs. The plan extract includes living/dining, bedrooms, kitchen, toilets and utility areas; utility is excluded from the measured carpet calculation. Carpet area is distinct from saleable area, which may include a home’s share of common areas; the supplied data does not provide a separate balcony-area total. RERA unit details Floor plans
5. Parking & vehicle circulation
The GHMC plan extract records 273 cars proposed, required parking area of 9,726.45 sq. m, proposed parking area of 10,242.17 sq. m, and parking area of 9,755.60 sq. m in its sanctioned parameters. It also lists cellar parking and a 3.6 m wide ramp. The supplied extract does not establish a unit-by-unit parking allocation, visitor or accessible-space counts, or exclusive ownership of any parking bay.
The plan includes a 7 m driveway/fire-tender route and records road widths including a 14.00 m existing road, a 30.00 m proposed road and an 18 m road width. These are plan-record references; the supplied evidence does not describe pedestrian separation or EV charging provision by quantity or location.
6. Amenities, recreation & open spaces
The following facilities are listed in the plan or RERA amenities record. Listing does not establish completion; the RERA amenities data records 0% progress for the listed items. RERA amenities
| Facility | Description / size | Evidence source | Declared progress / verified status |
|---|---|---|---|
| Tot-lot / green strip | A tot-lot and green strip are referenced; no area or dimensions supplied. | Listed in plan; RERA amenities record shows 0%; completion not verified. | |
| Gym / aerobics centre | Listed in plan amenities; no size supplied. | Listed; completion not verified. | |
| Indoor games / library | Listed in plan amenities; no size supplied. | Listed; completion not verified. | |
| Community buildings / recreational open space | Listed in RERA amenities record; no area supplied. | RERA amenities | Available field is recorded as YES; progress 0%; completion not verified. |
| Internal roads and footpaths | Listed in RERA amenities record. | RERA amenities | Available field is recorded as YES; progress 0%; completion not verified. |
| Street lighting | Listed in RERA amenities record. | RERA amenities | Available field is recorded as YES; progress 0%; completion not verified. |
7. Utilities, building services & safety
The plan lists underground and terrace water-storage tanks of 25,000 litres each, a sewage treatment plant (STP), dual piping, rainwater harvesting, a transformer, generator, emergency lighting, fire-fighting installations and a garbage house. It also records storm-water drainage. These are plan-listed provisions, not evidence that the systems are installed or operational.
A provisional fire NOC dated 16/06/2023 identifies a building with two cellars, ground and 22 floors, and specifies fire-safety measures including sprinklers, hose reels, wet risers, fire pumps, fire alarms, detection systems and protected stairs/exits. The document states that the building must not be occupied before the occupancy fire NOC is obtained; no occupancy fire NOC is supplied.
The plan also refers to EV-charging infrastructure, broadband/digital connectivity infrastructure and Computer Telephony Integration (CTI). The available evidence does not state lift number or capacity, water source, STP operating status, generator capacity for the project, CCTV/security arrangements, accessibility provisions or current service connections.
8. Location, access & connectivity
The registered location is BHAHADURPURA MAIN ROAD, BHAHADURPURA, Bahadurpura mandal, Hyderabad district, PIN 500068. The site boundary record identifies a proposed 100 feet wide road to the north and TNR Maanas Apartments to the west. The plan also refers to existing and proposed roads and a driveway/fire-tender route. RERA record RERA filing
The supplied location data gives HITEC City: 12.6 km as an anchor distance. No travel time or additional independently verified transport or landmark distances are provided in the project-location record. Location record
9. Developer & development status
TG-RERA names PRESTIGE CONSTRUCTIONS as the registered promoter. The filing identifies its organization type as a partnership and lists GSTIN 36AAIFP0221A2ZY. Motilal Jain is identified as a partner and authorized signatory. The promoter address in the project filing is T19 Towers, Ranigunj, Bahadurpura Main Road, Bahadurpura, Hyderabad, 500068. RERA record RERA filing Corporate record Parties record
The promoter’s Form B, signed by Motilal Jain on 15 May 2025, declares completion by 23 December 2029 and makes the stated project-fund and approval commitments. This is a promoter declaration. The supplied evidence contains no construction-progress percentage, completed-work verification or occupancy certificate. RERA amenities Document index
10. Approvals, official records & documents
| Identifier / date | P02500009632; valid 23/12/2024–23/12/2029 |
|---|---|
| What the supplied record establishes | Registration certificate for JEWEL naming PRESTIGE CONSTRUCTIONS as promoter. |
| Identifier / date | 4067/GHMC/LBN/2024-BP; 23 December 2024; file 003762/GHMC/1824/LBN1/2024-BP |
|---|---|
| What the supplied record establishes | Conditional building sanction for the stated building and site parameters. |
| Identifier / date | TS/023135/2024; sheet 3 / 3 |
|---|---|
| What the supplied record establishes | Filed revised plan record with building, floor, area, parking and amenity parameters. |
| Identifier / date | EC24C3801TG5686155A; file SIA/TG/INFRA2/468427/2024; 02/12/2024 |
|---|---|
| What the supplied record establishes | Supplied extraction describes an amendment for a project identified as “Banjara Habetat”; it lists project parameters and environmental conditions. |
| Identifier / date | 16/06/2023 |
|---|---|
| What the supplied record establishes | Provisional fire-safety NOC for the described high-rise configuration; not an occupancy certificate. |
| Identifier / date | NADI/SOUTH/B/032219/381018; 01/04/2019; stated validity to 31/03/2027 |
|---|---|
| What the supplied record establishes | Height-clearance NOC with permissible top elevation 658.51 m AMSL and stated conditions. |
| Identifier / date | 15 May 2025 |
|---|---|
| What the supplied record establishes | Promoter declaration covering the project, stated land/title basis, encumbrance disclosure, project funds and completion undertaking. |
The supplied records do not include an occupancy certificate or completion certificate. The overview presents the identifiers and document descriptions contained in the project evidence; detailed sanction conditions and title matters are addressed in their respective report sections. Document index
1. Project at a glance
Project identity
Registered project name: JEWEL
Project type / category: Residential apartment project
Phase / registered portion: Phase not separately identified in the supplied record; registration is for the project named JEWEL.
TG-RERA registration: P02500009632; registration recorded from 23/12/2024 to 23/12/2029. This is registration validity, not the completion deadline.
Promoter named on TG-RERA record: PRESTIGE CONSTRUCTIONS
RERA status: The supplied record identifies the project as New Project and supplies a registration certificate; no later status change is provided.
Land and geographic identity
Locality: BHAHADURPURA MAIN ROAD
Revenue village: BHAHADURPURA in the project filing; the approval documents also refer to Bahadurguda / Bahadurguda Village.
Mandal / district / PIN: Bahadurpura mandal; Hyderabad district; PIN 500068.
Survey numbers: 33, 34/2 AND 35. The building-permit and layout records also state surveys 33, 34/2 and 35; a separate fire NOC identifies 33 PART.
Municipal premises: 3-1-414, 3-1-414/1, 3-1-415, 3-1-416, 3-1-417/1NR and 3-1-417/1
Land area: Total plot area 6,600.53 sq. m; road-affected area 402.01 sq. m; net plot area 6,198.52 sq. m. The sanctioned building-permit document states the net area.
Boundaries: North: proposed 100 feet wide road; west: TNR Maanas Apartments; east and south: neighbours.
Development identity
Sanctioning authority: Greater Hyderabad Municipal Corporation (GHMC)
Principal building approval: Building Permit Order 4067/GHMC/LBN/2024-BP, dated 23 December 2024; related file number 003762/GHMC/1824/LBN1/2024-BP.
Layout / revised plan record: The filed plan is identified as a revised plan for a proposed residential building; approval record TS/023135/2024, sheet 3 / 3.
Approved built-up area: The plan extract states total proposed built-up area excluding parking 30,641.11 sq. m and including parking 40,396.71 sq. m; it separately records total BUA 40,829.10 sq. m, net BUA 29,474.14 sq. m, and parking area 9,755.60 sq. m. These are distinct plan-record figures.
Building count and floors: 1 building; sanctioned configuration 2 cellars + 1 ground + 22 upper floors. Building-permit extract states height 69.95 m.
Parking: Plan extract records 273 cars proposed, parking area 9,755.60 sq. m and proposed parking area 10,242.17 sq. m.
Unit count: 154 units in the filed plan and RERA unit record.
Offering and status
RERA-filed configurations: 2BHK: 22 units, saleable area 151.89 sq. m each; 3BHK: 132 units, saleable area 198.24 sq. m each.
Booked / available: Portal snapshot lists 0 booked and 22 available 2BHK units, and 0 booked and 132 available 3BHK units. The portal record has no as-of date, so counts are indicative.
Construction stage: No construction-progress percentage or independently verified site-progress record is supplied.
Completion deadline: The promoter’s Form B declaration states completion by 23 December 2029; the building-permit order also records completion before 23 December 2029.
Occupancy / completion certificate: No occupancy certificate or completion certificate is supplied. The fire document is a provisional NOC, not an occupancy certificate.
2. The project story
JEWEL is registered as a residential apartment project on land identified in the filing as Survey Nos. 33, 34/2 and 35, at BHAHADURPURA MAIN ROAD, Bahadurpura mandal, Hyderabad district. The recorded plot measures 6,600.53 sq. m before a 402.01 sq. m road-affected portion, leaving a stated net area of 6,198.52 sq. m. The filing and GHMC plan describe one building with two cellars, a ground floor and 22 upper floors, and a total of 154 apartments.
The RERA unit schedule lists 22 2BHK and 132 3BHK homes. Registration is valid through 23 December 2029; separately, the promoter’s Form B and the building-permit record state a completion deadline of 23 December 2029. The evidence supplied does not establish construction progress or an issued occupancy/completion certificate. The project should therefore be understood from these records as registered and sanctioned for development, with completion and occupancy certification not evidenced here.
3. Master plan, architecture & building design
The supplied GHMC plan records one building, with 2 cellars + 1 ground + 22 upper floors and a building height of 69.95 m. It identifies residential built-up area of 29,474.14 sq. m and commercial built-up area of 1,166.97 sq. m in its floor-area schedule; the building-permit extract likewise lists residential and commercial components. The registered project is categorized as residential.
The plan extract reports total proposed built-up area excluding parking of 30,641.11 sq. m, total proposed built-up area including parking of 40,396.71 sq. m, total BUA of 40,829.10 sq. m, net BUA of 29,474.14 sq. m, and parking area of 9,755.60 sq. m. These are retained as separately labelled plan figures; the supplied data does not reconcile their measurement definitions.
The plan lists floor-by-floor areas, including cellar levels, ground floor, floors one through twenty-two and terrace floor. It also shows passages and balconies with stated widths, but the supplied extraction does not provide a complete architectural description of apartment distribution, lifts, building entrances, landscaping layout or open-space arrangement. A tot-lot and green strip are referenced in the plan/approval records.
4. Homes, configurations & floor plans
| Configuration | Units | Booked | Available | RERA saleable area | Measured carpet area | Loading (if supplied) |
|---|---|---|---|---|---|---|
| 2BHK | 22 | 0 | 22 | 151.89 sq. m | 79.9–86.7 sq. m; median 86.5 sq. m | 43% |
| 3BHK | 132 | 0 | 132 | 198.24 sq. m | 106.8–127.0 sq. m; median 124.2 sq. m | 37% |
RERA saleable areas and unit counts are from the project’s RERA unit record. Booked and available figures are portal-snapshot counts without an as-of date.
Carpet measurements are software-measured from the supplied approved floor-plan drawings, not RERA-filed measurements, and are noted as needing review. The drawing record contains measurements of six 2BHK designs and 35 3BHK designs. The plan extract includes living/dining, bedrooms, kitchen, toilets and utility areas; utility is excluded from the measured carpet calculation. Carpet area is distinct from saleable area, which may include a home’s share of common areas; the supplied data does not provide a separate balcony-area total.
5. Parking & vehicle circulation
The GHMC plan extract records 273 cars proposed, required parking area of 9,726.45 sq. m, proposed parking area of 10,242.17 sq. m, and parking area of 9,755.60 sq. m in its sanctioned parameters. It also lists cellar parking and a 3.6 m wide ramp. The supplied extract does not establish a unit-by-unit parking allocation, visitor or accessible-space counts, or exclusive ownership of any parking bay.
The plan includes a 7 m driveway/fire-tender route and records road widths including a 14.00 m existing road, a 30.00 m proposed road and an 18 m road width. These are plan-record references; the supplied evidence does not describe pedestrian separation or EV charging provision by quantity or location.
6. Amenities, recreation & open spaces
The following facilities are listed in the plan or RERA amenities record. Listing does not establish completion; the RERA amenities data records 0% progress for the listed items.
| Facility | Description / size | Evidence source | Declared progress / verified status |
|---|---|---|---|
| Tot-lot / green strip | A tot-lot and green strip are referenced; no area or dimensions supplied. | Listed in plan; RERA amenities record shows 0%; completion not verified. | |
| Gym / aerobics centre | Listed in plan amenities; no size supplied. | Listed; completion not verified. | |
| Indoor games / library | Listed in plan amenities; no size supplied. | Listed; completion not verified. | |
| Community buildings / recreational open space | Listed in RERA amenities record; no area supplied. | Available field is recorded as YES; progress 0%; completion not verified. | |
| Internal roads and footpaths | Listed in RERA amenities record. | Available field is recorded as YES; progress 0%; completion not verified. | |
| Street lighting | Listed in RERA amenities record. | Available field is recorded as YES; progress 0%; completion not verified. |
7. Utilities, building services & safety
The plan lists underground and terrace water-storage tanks of 25,000 litres each, a sewage treatment plant (STP), dual piping, rainwater harvesting, a transformer, generator, emergency lighting, fire-fighting installations and a garbage house. It also records storm-water drainage. These are plan-listed provisions, not evidence that the systems are installed or operational.
A provisional fire NOC dated 16/06/2023 identifies a building with two cellars, ground and 22 floors, and specifies fire-safety measures including sprinklers, hose reels, wet risers, fire pumps, fire alarms, detection systems and protected stairs/exits. The document states that the building must not be occupied before the occupancy fire NOC is obtained; no occupancy fire NOC is supplied.
The plan also refers to EV-charging infrastructure, broadband/digital connectivity infrastructure and Computer Telephony Integration (CTI). The available evidence does not state lift number or capacity, water source, STP operating status, generator capacity for the project, CCTV/security arrangements, accessibility provisions or current service connections.
8. Location, access & connectivity
The registered location is BHAHADURPURA MAIN ROAD, BHAHADURPURA, Bahadurpura mandal, Hyderabad district, PIN 500068. The site boundary record identifies a proposed 100 feet wide road to the north and TNR Maanas Apartments to the west. The plan also refers to existing and proposed roads and a driveway/fire-tender route.
The supplied location data gives HITEC City: 12.6 km as an anchor distance. No travel time or additional independently verified transport or landmark distances are provided in the project-location record.
9. Developer & development status
TG-RERA names PRESTIGE CONSTRUCTIONS as the registered promoter. The filing identifies its organization type as a partnership and lists GSTIN 36AAIFP0221A2ZY. Motilal Jain is identified as a partner and authorized signatory. The promoter address in the project filing is T19 Towers, Ranigunj, Bahadurpura Main Road, Bahadurpura, Hyderabad, 500068.
The promoter’s Form B, signed by Motilal Jain on 15 May 2025, declares completion by 23 December 2029 and makes the stated project-fund and approval commitments. This is a promoter declaration. The supplied evidence contains no construction-progress percentage, completed-work verification or occupancy certificate.
10. Approvals, official records & documents
| Identifier / date | P02500009632; valid 23/12/2024–23/12/2029 |
|---|---|
| What the supplied record establishes | Registration certificate for JEWEL naming PRESTIGE CONSTRUCTIONS as promoter. |
| Identifier / date | 4067/GHMC/LBN/2024-BP; 23 December 2024; file 003762/GHMC/1824/LBN1/2024-BP |
|---|---|
| What the supplied record establishes | Conditional building sanction for the stated building and site parameters. |
| Identifier / date | TS/023135/2024; sheet 3 / 3 |
|---|---|
| What the supplied record establishes | Filed revised plan record with building, floor, area, parking and amenity parameters. |
| Identifier / date | EC24C3801TG5686155A; file SIA/TG/INFRA2/468427/2024; 02/12/2024 |
|---|---|
| What the supplied record establishes | Supplied extraction describes an amendment for a project identified as “Banjara Habetat”; it lists project parameters and environmental conditions. |
| Identifier / date | 16/06/2023 |
|---|---|
| What the supplied record establishes | Provisional fire-safety NOC for the described high-rise configuration; not an occupancy certificate. |
| Identifier / date | NADI/SOUTH/B/032219/381018; 01/04/2019; stated validity to 31/03/2027 |
|---|---|
| What the supplied record establishes | Height-clearance NOC with permissible top elevation 658.51 m AMSL and stated conditions. |
| Identifier / date | 15 May 2025 |
|---|---|
| What the supplied record establishes | Promoter declaration covering the project, stated land/title basis, encumbrance disclosure, project funds and completion undertaking. |
The supplied records do not include an occupancy certificate or completion certificate. The overview presents the identifiers and document descriptions contained in the project evidence; detailed sanction conditions and title matters are addressed in their respective report sections.
Frequently asked questions
Is JEWEL registered with Telangana RERA?
Yes. JEWEL is registered with the Telangana Real Estate Regulatory Authority as P02500009632; the registration status is New Project.
Who is the developer of JEWEL?
The promoter named in the RERA registration is PRESTIGE CONSTRUCTIONS.
Where is JEWEL located?
JEWEL is in BHAHADURPURA MAIN ROAD, BHAHADURPURA, Bahadurpura, Hyderabad, Telangana (500068).
When will JEWEL be completed?
The promoter's proposed date of completion filed with RERA is 23/04/2030. This is the promoter's declaration, not a guarantee.
More projects in Bhahadurpura