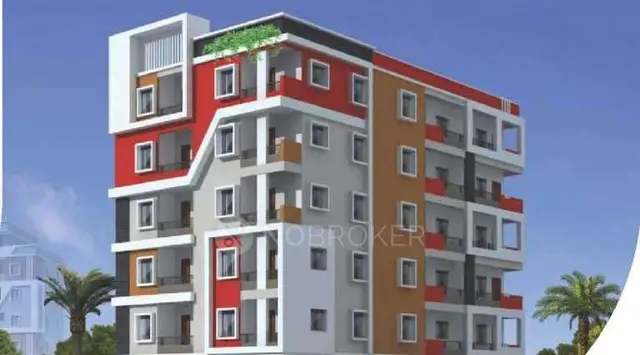
Aabharana Residency
AABHARANA CONSTRUCTIONS · Hyderabad · RERA P02500001952
AABHARANA RESIDENCY is a residential apartment project at Old Alwal, Malkajgiri mandal, Hyderabad district. It is being developed by registered promoter AABHARANA CONSTRUCTIONS, a partnership. The project occupies 554.26 sq. m. and comprises one building with 1 stilt + 5 upper floors; the TG-RERA filing lists 15 homes: 10 2BHK units of 99.72 sq. m. each and 5 3BHK units of 126.25 sq. m. each. Its TG-RERA registration is P02500001952, and the promoter’s declared completion date is 1 December 2023.
More from Aabharana Constructions · 2 projects →
01What we found
Read from TG-RERA filings, approvals, land and registration records and court records. A court case is counted only when the court record states this project's survey number with its village, or names the project.
02Check before you pay
5 items to check before you pay, 3 high - from the title chain, court records and approvals, each with what to ask the builder or your advocate. An item may not be a problem with the project: records can be incomplete.

1. Project at a glance
Project identity
| Item | Record |
|---|---|
| Registered project name | AABHARANA RESIDENCY RERA record |
| Project type | Residential apartment project RERA filing |
| Phase / registered portion | Phase not separately identified; the registration and building records concern the apartment project at Alwal and one building RERA record |
| TG-RERA registration | P02500001952 RERA record |
| Registration validity | 6 July 2020 to 31 December 2021; certificate says it was not extended RERA record |
| Registered promoter | AABHARANA CONSTRUCTIONS; entity type recorded as partnership Corporate record RERA filing |
| RERA status | The supplied certificate records the registration period above. A current registration-status check is not included in the supplied evidence. |
Land and geographic identity
| Item | Record |
|---|---|
| Locality | Alwal / Old Alwal; the filed building records also refer to Sai Baba Nagar RERA filing |
| Revenue village | Old Alwal / Alwal; the records supplied do not establish whether “Sai Baba Nagar” is a separate revenue village. |
| Mandal | Malkajgiri, as stated in the filed building-plan extraction; not disclosed in the RERA land identity fields. |
| District | Hyderabad in the RERA identity record; the building-plan extraction states Medchal. RERA record RERA filing |
| PIN | 500010 in the project record and registration certificate RERA record |
| Project survey numbers | Survey Nos. 592 and 593; the permit extraction also prints “592 AND 593” and “91 AND 92.” The evidence does not clarify whether “91 AND 92” are plot numbers or survey identifiers. |
| Registered site extent | 554.26 sq. m. RERA filing |
| Net / total area | Both total and net area are recorded as 554.26 sq. m.; the building-plan extraction also records 554.26 as plot area and net plot area. Land records |
| Boundaries | North, south, east and west are each described in the RERA record as “NEIGHBOURS LAND.” RERA filing |
Development identity
| Item | Record |
|---|---|
| Sanctioning authority | Greater Hyderabad Municipal Corporation (GHMC) Approvals record |
| Principal building approval | Approval No. 2/C27/13856/2019, dated 17 September 2019 in the permit order; the filed plan extraction gives 19 September 2019. Approvals record |
| Approved building arrangement | One residential apartment building, identified as A1 / Building A1-1 |
| Sanctioned floors and height | 1 stilt + 5 upper floors; plan extraction states 6 floors and building height 15.00 m. It separately records total height as 20.60 m. |
| Approved built-up area | Plan extraction records Residential Net BUA 1,409.60 sq. m. and Built Up Area 1,423.65 sq. m.; these are distinct filed labels. |
| Sanctioned units | 14 dwelling units in the building-plan extraction |
| RERA-filed units | 15 units: 10 2BHK and 5 3BHK RERA unit table |
| Parking levels / provision | Stilt is included in the sanctioned floor configuration and the plan conditions refer to stilt parking. The filed plan extraction records “Proposed Number of Parkings 0”; a sanctioned parking-space count is not established by the supplied material. |
Offering and status
| Item | Record |
|---|---|
| RERA-filed configurations and saleable area | 2BHK: 10 units, 99.72 sq. m. each; 3BHK: 5 units, 126.25 sq. m. each RERA unit table |
| Booking / availability | Portal-read figures show 0 booked and 10 available 2BHKs, and 0 booked and 5 available 3BHKs. The portal figures have no supplied as-of date and are indicative, not a current inventory confirmation. RERA unit table |
| Construction stage | The supplied evidence does not establish current physical construction progress or an independently verified site stage. Document index RERA amenities |
| Completion dates | RERA certificate validity ends 31 December 2021. Form B declares completion by 1 December 2023. These are registration validity and promoter-declared completion information respectively, not evidence of completed work. |
| Occupancy / completion certificate | No occupancy or completion certificate is included in the supplied evidence. The GHMC plan requires an occupancy certificate before occupation. |
2. The project story
AABHARANA RESIDENCY is recorded as a residential apartment project on a 554.26 sq. m. site at Old Alwal, with the filed building plan showing one apartment building and a stilt level plus five upper floors. The building permit names V. Devender Reddy and Anuritha as applicants and describes the building as residential. RERA record Land records
The TG-RERA unit schedule records 15 homes—10 two-bedroom and 5 three-bedroom units. The supplied plan extraction states that 14 dwelling units were sanctioned. The supplied evidence does not establish which units, if any, have been completed, offered for possession or occupancy-certified, nor does it provide independently verified construction progress. Portal-read bookings and availability are undated and should be treated as indicative. RERA unit table
3. Master plan, architecture & building design
The filed plan describes one residential building on a site with a total and net area of 554.26 sq. m. It records a proposed coverage area of 281.92 sq. m. (50.86%) and a vacant plot area of 272.34 sq. m. The plan separately identifies Residential Net BUA of 1,409.60 sq. m. and Built Up Area of 1,423.65 sq. m.; the permit extraction also records an upper-floors area of 1,409.60 sq. m. These labels are reported as filed and are not treated as interchangeable area measures.
The building is identified as A1 / A1-1, with 1 stilt and 5 upper floors. The plan states a building height of 15.00 m, total height of 20.60 m, and 18.10 m from ground level in a separate parameter. The supplied material does not describe the number of flats per floor, lifts, stairs, internal circulation, or detailed flat-by-flat arrangement.
The plan includes a tot-lot, rainwater-harvesting structure, transformer space and garbage house. It also records a 142.97 sq. m. mortgage area. The permit order describes four rainwater-harvesting structures and 25 trees; the drawing extraction does not provide a detailed landscape plan or dimensions for the tot-lot.
4. Homes, configurations & floor plans
| Configuration | Units | Booked | Available | RERA saleable area | Measured carpet area | Loading (if supplied) |
|---|---|---|---|---|---|---|
| 2BHK | 10 | 0 | 10 | 99.72 sq. m. | 94.2–94.3 sq. m. (software-measured; median 94.3 sq. m.) | Not supplied |
| 3BHK | 5 | 0 | 5 | 126.25 sq. m. | Not supplied | Not supplied |
RERA saleable areas and unit counts are from the project filing; booked and available counts are portal-read, undated figures and are indicative. The 2BHK carpet-area measurements are software measurements from two approved floor-plan drawings, not RERA-filed carpet-area disclosures, and the drawing measurements are stated to need review. RERA unit table RERA unit details Floor plans
The measured 2BHK drawing labels show a kitchen, drawing room, living/dining area, wash area, two bedrooms and two toilets. The extracted room dimensions include 2.8 × 3.05 m for the kitchen, 4.99 × 5.18 m for the living/dining area, and 3.2 × 5.93 m and 1.92 × 3.86 m for the two bedrooms. These are drawing-based software measurements, not separate RERA disclosures. RERA unit details
Carpet area describes the measured internal home area in the drawing extraction; RERA saleable area is the filed area and is not the same measure. The supplied evidence does not give a loading figure or separately quantify balconies, utilities or each unit’s share of common areas. RERA unit details Floor plans RERA unit table
5. Parking & vehicle circulation
The sanctioned building configuration includes a stilt, and plan conditions refer to stilt parking. The building-plan extraction nevertheless records “Proposed Number of Parkings 0”; the supplied documents do not establish a count of sanctioned car or two-wheeler spaces, visitor or accessible spaces, or unit-wise parking allocations. A vendor listing mentions covered car parking, but that is a third-party listing rather than evidence of sanctioned spaces or a documented allocation. Promoter website
The plan conditions state that cellar and stilt areas approved for parking are to be used exclusively for vehicle parking and not partitioned or otherwise misused. The supplied records do not establish a basement or podium level, parking ramp or circulation layout, pedestrian separation, or EV charging. A drawn or described parking area alone does not establish exclusive ownership or allocation to a particular home.
6. Amenities, recreation & open spaces
The project filing marks several infrastructure and amenity categories “YES,” but records 0% progress for the listed items. Those entries establish filed declarations, not verified delivery. RERA amenities
| Description / size | Tot-lot is named in the GHMC permit and plan; the supplied evidence gives no size. |
|---|---|
| Declared progress / verified status | Sanctioned/filed feature; no verified completion evidence supplied. |
| Description / size | Permit records four rainwater-harvesting structures; plan refers to a percolation pit. |
|---|---|
| Declared progress / verified status | Sanctioned/filed feature; project filing reports 0% progress for water conservation/rainwater harvesting. |
| Description / size | Permit refers to 25 trees; plan requires tree planting and maintenance of a peripheral greenery strip. |
|---|---|
| Declared progress / verified status | Stated in permit conditions; no verified planting or maintenance evidence supplied. |
| Description / size | Mentioned in a third-party vendor listing; no sizes or capacities supplied. |
|---|---|
| Evidence source | Promoter website |
| Declared progress / verified status | Third-party marketed/listed features; not established as sanctioned or delivered by the supplied project records. |
| Description / size | Listed in the RERA amenity record without a supplied area or facility description. |
|---|---|
| Evidence source | RERA amenities |
| Declared progress / verified status | Each recorded at 0% progress; no verified completion evidence supplied. |
7. Utilities, building services & safety
The RERA amenity schedule marks water supply, sewerage, storm-water drains, sewage and sullage treatment/disposal, solid-waste management, energy management, fire protection, and electrical meter room/substation/receiving station as “YES”; each listed item has 0% progress recorded. The schedule does not state capacities, sources, equipment specifications or current operating status. RERA amenities
The GHMC plan names a transformer space, garbage house, rainwater-harvesting structure and ETP. It also contains conditions for a generator as an alternate power source, emergency lighting, fire extinguishers, alarm system, hose reel/down corner, water storage tanks, and specified fire-safety installations. These are plan conditions or recorded provisions, not evidence that the systems have been installed, commissioned or inspected.
The supplied material does not establish lift numbers or capacities, potable-water source or storage arrangements beyond the plan’s stated fire-water tanks, sewer-treatment capacity, reuse arrangements, CCTV, security arrangements, accessibility provisions, or completed fire/life-safety installations. The plan states that an occupancy certificate is required before occupation.
8. Location, access & connectivity
The project is registered in the RERA record at Alwal, Hyderabad, PIN 500010. The filed building documents identify Old Alwal and refer to Sai Baba Nagar; the plan extraction also names Malkajgiri mandal. RERA record RERA filing
The building-plan record refers to an abutting 10.00 m road and the permit order lists an 18 mt. road width. The plan conditions require surrender of the road-affected portion to GHMC and describe access and fire-safety requirements. The supplied evidence does not identify a named approach road, public-transport stop, or measured distance to local landmarks.
The supplied location dataset provides a cadastral-parcel centroid and a connectivity entry of 1.2 km to Financial District (Nanakramguda). That is a software-recorded location measurement; no other verified travel distances or travel times are supplied. Location record
9. Developer & development status
The registered promoter is AABHARANA CONSTRUCTIONS, recorded as a partnership. The RERA record lists the promoter address as Sri Sai Appartments, Abhinav Colony, Old Alwal, Alwal, Hyderabad, 500010. It identifies Manikonda Narsing Rao, Manikonda Haritha and Chintakindi Shailaja as partners, and Chintakindi Venkata Praveen as authorized signatory. Corporate record RERA filing Parties record
A RERA-filed Form B affidavit dated 10 December 2019 declares completion by 1 December 2023. The registration certificate records validity through 31 December 2021, and the supplied evidence does not include an extension order, a current construction-progress report or an occupancy/completion certificate. The promoter’s completion declaration is not independent verification of progress or completion.
No official promoter website or contact details are included in the supplied evidence. A vendor listing describes the project as ready to move, but this Overview does not treat that third-party description as evidence of completion or occupancy certification. Promoter website
10. Approvals, official records & documents
| Record | Supplied evidence |
|---|---|
| TG-RERA registration | Form C for AABHARANA RESIDENCY, registration P02500001952, dated 6 July 2020 and valid through 31 December 2021; certificate states registration was not extended. |
| GHMC building permit | Permit Order No. 2/C27/13856/2019, dated 17 September 2019, for Building A1-1; the extraction records 1 stilt + 5 upper floors and site area 554.26 sq. m. |
| GHMC building-plan / layout-details record | Approval No. 2/C27/13856/2019, application No. 2/C27/07505/2019, dated 19 September 2019; plan extraction identifies Survey Nos. 592 and 593, one building and 14 dwelling units. |
| Additional plan record | GHMC-approved plan extraction No. 2/C27/13856/2019, dated 19 September 2019, with the same stated site area, building configuration and 142.97 sq. m. mortgage area. |
| Title and encumbrance material filed with RERA | Advocate title report, title deeds and an encumbrance statement are included in the project document pack; these are indexed in the Land & Title section. |
| Form B declaration | Promoter-filed affidavit dated 10 December 2019, including a declared completion date of 1 December 2023. |
| Other older plan reference | Document headed “PROPOSED MOUT PLANS FOR” contains reference 17/66, dated 7 February 1967; the supplied extraction does not establish its applicant, land particulars or approval terms. |
| Occupancy / completion certificate | None supplied in the reviewed documents. The GHMC records state that an occupancy certificate is required before occupation. |
1. Project at a glance
Project identity
Registered project name: AABHARANA RESIDENCY
Project type: Residential apartment project
Phase / registered portion: Phase not separately identified; the registration and building records concern the apartment project at Alwal and one building
TG-RERA registration: P02500001952
Registration validity: 6 July 2020 to 31 December 2021; certificate says it was not extended
Registered promoter: AABHARANA CONSTRUCTIONS; entity type recorded as partnership
RERA status: The supplied certificate records the registration period above. A current registration-status check is not included in the supplied evidence.
Land and geographic identity
Locality: Alwal / Old Alwal; the filed building records also refer to Sai Baba Nagar
Revenue village: Old Alwal / Alwal; the records supplied do not establish whether “Sai Baba Nagar” is a separate revenue village.
Mandal: Malkajgiri, as stated in the filed building-plan extraction; not disclosed in the RERA land identity fields.
District: Hyderabad in the RERA identity record; the building-plan extraction states Medchal.
PIN: 500010 in the project record and registration certificate
Project survey numbers: Survey Nos. 592 and 593; the permit extraction also prints “592 AND 593” and “91 AND 92.” The evidence does not clarify whether “91 AND 92” are plot numbers or survey identifiers.
Registered site extent: 554.26 sq. m.
Net / total area: Both total and net area are recorded as 554.26 sq. m.; the building-plan extraction also records 554.26 as plot area and net plot area.
Boundaries: North, south, east and west are each described in the RERA record as “NEIGHBOURS LAND.”
Development identity
Sanctioning authority: Greater Hyderabad Municipal Corporation (GHMC)
Principal building approval: Approval No. 2/C27/13856/2019, dated 17 September 2019 in the permit order; the filed plan extraction gives 19 September 2019.
Approved building arrangement: One residential apartment building, identified as A1 / Building A1-1
Sanctioned floors and height: 1 stilt + 5 upper floors; plan extraction states 6 floors and building height 15.00 m. It separately records total height as 20.60 m.
Approved built-up area: Plan extraction records Residential Net BUA 1,409.60 sq. m. and Built Up Area 1,423.65 sq. m.; these are distinct filed labels.
Sanctioned units: 14 dwelling units in the building-plan extraction
RERA-filed units: 15 units: 10 2BHK and 5 3BHK
Parking levels / provision: Stilt is included in the sanctioned floor configuration and the plan conditions refer to stilt parking. The filed plan extraction records “Proposed Number of Parkings 0”; a sanctioned parking-space count is not established by the supplied material.
Offering and status
RERA-filed configurations and saleable area: 2BHK: 10 units, 99.72 sq. m. each; 3BHK: 5 units, 126.25 sq. m. each
Booking / availability: Portal-read figures show 0 booked and 10 available 2BHKs, and 0 booked and 5 available 3BHKs. The portal figures have no supplied as-of date and are indicative, not a current inventory confirmation.
Construction stage: The supplied evidence does not establish current physical construction progress or an independently verified site stage.
Completion dates: RERA certificate validity ends 31 December 2021. Form B declares completion by 1 December 2023. These are registration validity and promoter-declared completion information respectively, not evidence of completed work.
Occupancy / completion certificate: No occupancy or completion certificate is included in the supplied evidence. The GHMC plan requires an occupancy certificate before occupation.
2. The project story
AABHARANA RESIDENCY is recorded as a residential apartment project on a 554.26 sq. m. site at Old Alwal, with the filed building plan showing one apartment building and a stilt level plus five upper floors. The building permit names V. Devender Reddy and Anuritha as applicants and describes the building as residential.
The TG-RERA unit schedule records 15 homes—10 two-bedroom and 5 three-bedroom units. The supplied plan extraction states that 14 dwelling units were sanctioned. The supplied evidence does not establish which units, if any, have been completed, offered for possession or occupancy-certified, nor does it provide independently verified construction progress. Portal-read bookings and availability are undated and should be treated as indicative.
3. Master plan, architecture & building design
The filed plan describes one residential building on a site with a total and net area of 554.26 sq. m. It records a proposed coverage area of 281.92 sq. m. (50.86%) and a vacant plot area of 272.34 sq. m. The plan separately identifies Residential Net BUA of 1,409.60 sq. m. and Built Up Area of 1,423.65 sq. m.; the permit extraction also records an upper-floors area of 1,409.60 sq. m. These labels are reported as filed and are not treated as interchangeable area measures.
The building is identified as A1 / A1-1, with 1 stilt and 5 upper floors. The plan states a building height of 15.00 m, total height of 20.60 m, and 18.10 m from ground level in a separate parameter. The supplied material does not describe the number of flats per floor, lifts, stairs, internal circulation, or detailed flat-by-flat arrangement.
The plan includes a tot-lot, rainwater-harvesting structure, transformer space and garbage house. It also records a 142.97 sq. m. mortgage area. The permit order describes four rainwater-harvesting structures and 25 trees; the drawing extraction does not provide a detailed landscape plan or dimensions for the tot-lot.
4. Homes, configurations & floor plans
| Configuration | Units | Booked | Available | RERA saleable area | Measured carpet area | Loading (if supplied) |
|---|---|---|---|---|---|---|
| 2BHK | 10 | 0 | 10 | 99.72 sq. m. | 94.2–94.3 sq. m. (software-measured; median 94.3 sq. m.) | Not supplied |
| 3BHK | 5 | 0 | 5 | 126.25 sq. m. | Not supplied | Not supplied |
RERA saleable areas and unit counts are from the project filing; booked and available counts are portal-read, undated figures and are indicative. The 2BHK carpet-area measurements are software measurements from two approved floor-plan drawings, not RERA-filed carpet-area disclosures, and the drawing measurements are stated to need review.
The measured 2BHK drawing labels show a kitchen, drawing room, living/dining area, wash area, two bedrooms and two toilets. The extracted room dimensions include 2.8 × 3.05 m for the kitchen, 4.99 × 5.18 m for the living/dining area, and 3.2 × 5.93 m and 1.92 × 3.86 m for the two bedrooms. These are drawing-based software measurements, not separate RERA disclosures.
Carpet area describes the measured internal home area in the drawing extraction; RERA saleable area is the filed area and is not the same measure. The supplied evidence does not give a loading figure or separately quantify balconies, utilities or each unit’s share of common areas.
5. Parking & vehicle circulation
The sanctioned building configuration includes a stilt, and plan conditions refer to stilt parking. The building-plan extraction nevertheless records “Proposed Number of Parkings 0”; the supplied documents do not establish a count of sanctioned car or two-wheeler spaces, visitor or accessible spaces, or unit-wise parking allocations. A vendor listing mentions covered car parking, but that is a third-party listing rather than evidence of sanctioned spaces or a documented allocation.
The plan conditions state that cellar and stilt areas approved for parking are to be used exclusively for vehicle parking and not partitioned or otherwise misused. The supplied records do not establish a basement or podium level, parking ramp or circulation layout, pedestrian separation, or EV charging. A drawn or described parking area alone does not establish exclusive ownership or allocation to a particular home.
6. Amenities, recreation & open spaces
The project filing marks several infrastructure and amenity categories “YES,” but records 0% progress for the listed items. Those entries establish filed declarations, not verified delivery.
| Description / size | Tot-lot is named in the GHMC permit and plan; the supplied evidence gives no size. |
|---|---|
| Declared progress / verified status | Sanctioned/filed feature; no verified completion evidence supplied. |
| Description / size | Permit records four rainwater-harvesting structures; plan refers to a percolation pit. |
|---|---|
| Declared progress / verified status | Sanctioned/filed feature; project filing reports 0% progress for water conservation/rainwater harvesting. |
| Description / size | Permit refers to 25 trees; plan requires tree planting and maintenance of a peripheral greenery strip. |
|---|---|
| Declared progress / verified status | Stated in permit conditions; no verified planting or maintenance evidence supplied. |
| Description / size | Mentioned in a third-party vendor listing; no sizes or capacities supplied. |
|---|---|
| Declared progress / verified status | Third-party marketed/listed features; not established as sanctioned or delivered by the supplied project records. |
| Description / size | Listed in the RERA amenity record without a supplied area or facility description. |
|---|---|
| Declared progress / verified status | Each recorded at 0% progress; no verified completion evidence supplied. |
7. Utilities, building services & safety
The RERA amenity schedule marks water supply, sewerage, storm-water drains, sewage and sullage treatment/disposal, solid-waste management, energy management, fire protection, and electrical meter room/substation/receiving station as “YES”; each listed item has 0% progress recorded. The schedule does not state capacities, sources, equipment specifications or current operating status.
The GHMC plan names a transformer space, garbage house, rainwater-harvesting structure and ETP. It also contains conditions for a generator as an alternate power source, emergency lighting, fire extinguishers, alarm system, hose reel/down corner, water storage tanks, and specified fire-safety installations. These are plan conditions or recorded provisions, not evidence that the systems have been installed, commissioned or inspected.
The supplied material does not establish lift numbers or capacities, potable-water source or storage arrangements beyond the plan’s stated fire-water tanks, sewer-treatment capacity, reuse arrangements, CCTV, security arrangements, accessibility provisions, or completed fire/life-safety installations. The plan states that an occupancy certificate is required before occupation.
8. Location, access & connectivity
The project is registered in the RERA record at Alwal, Hyderabad, PIN 500010. The filed building documents identify Old Alwal and refer to Sai Baba Nagar; the plan extraction also names Malkajgiri mandal.
The building-plan record refers to an abutting 10.00 m road and the permit order lists an 18 mt. road width. The plan conditions require surrender of the road-affected portion to GHMC and describe access and fire-safety requirements. The supplied evidence does not identify a named approach road, public-transport stop, or measured distance to local landmarks.
The supplied location dataset provides a cadastral-parcel centroid and a connectivity entry of 1.2 km to Financial District (Nanakramguda). That is a software-recorded location measurement; no other verified travel distances or travel times are supplied.
9. Developer & development status
The registered promoter is AABHARANA CONSTRUCTIONS, recorded as a partnership. The RERA record lists the promoter address as Sri Sai Appartments, Abhinav Colony, Old Alwal, Alwal, Hyderabad, 500010. It identifies Manikonda Narsing Rao, Manikonda Haritha and Chintakindi Shailaja as partners, and Chintakindi Venkata Praveen as authorized signatory.
A RERA-filed Form B affidavit dated 10 December 2019 declares completion by 1 December 2023. The registration certificate records validity through 31 December 2021, and the supplied evidence does not include an extension order, a current construction-progress report or an occupancy/completion certificate. The promoter’s completion declaration is not independent verification of progress or completion.
No official promoter website or contact details are included in the supplied evidence. A vendor listing describes the project as ready to move, but this Overview does not treat that third-party description as evidence of completion or occupancy certification.
10. Approvals, official records & documents
TG-RERA registration: Form C for AABHARANA RESIDENCY, registration P02500001952, dated 6 July 2020 and valid through 31 December 2021; certificate states registration was not extended.
GHMC building permit: Permit Order No. 2/C27/13856/2019, dated 17 September 2019, for Building A1-1; the extraction records 1 stilt + 5 upper floors and site area 554.26 sq. m.
GHMC building-plan / layout-details record: Approval No. 2/C27/13856/2019, application No. 2/C27/07505/2019, dated 19 September 2019; plan extraction identifies Survey Nos. 592 and 593, one building and 14 dwelling units.
Additional plan record: GHMC-approved plan extraction No. 2/C27/13856/2019, dated 19 September 2019, with the same stated site area, building configuration and 142.97 sq. m. mortgage area.
Title and encumbrance material filed with RERA: Advocate title report, title deeds and an encumbrance statement are included in the project document pack; these are indexed in the Land & Title section.
Form B declaration: Promoter-filed affidavit dated 10 December 2019, including a declared completion date of 1 December 2023.
Other older plan reference: Document headed “PROPOSED MOUT PLANS FOR” contains reference 17/66, dated 7 February 1967; the supplied extraction does not establish its applicant, land particulars or approval terms.
Occupancy / completion certificate: None supplied in the reviewed documents. The GHMC records state that an occupancy certificate is required before occupation.
Frequently asked questions
Is AABHARANA RESIDENCY registered with Telangana RERA?
Yes. AABHARANA RESIDENCY is registered with the Telangana Real Estate Regulatory Authority as P02500001952; the registration status is New Project.
Who is the developer of AABHARANA RESIDENCY?
The promoter named in the RERA registration is AABHARANA CONSTRUCTIONS.
Where is AABHARANA RESIDENCY located?
AABHARANA RESIDENCY is in ALWAL, Hyderabad, Telangana (500010).
When will AABHARANA RESIDENCY be completed?
The promoter's proposed date of completion filed with RERA is 31/12/2021. This is the promoter's declaration, not a guarantee.
More projects in Hyderabad