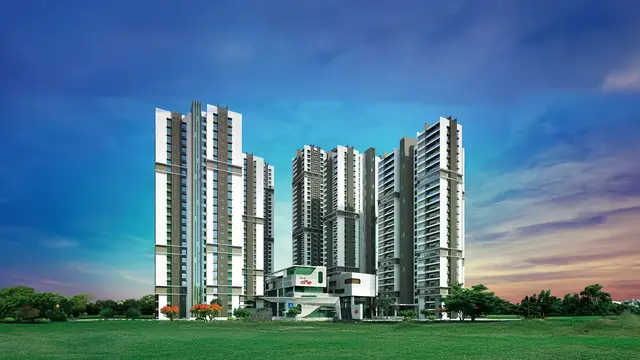
Vindhya
SRI GAYATRI HOUSING PRIVATE LIMITED · Hyderabad · RERA P02500009447
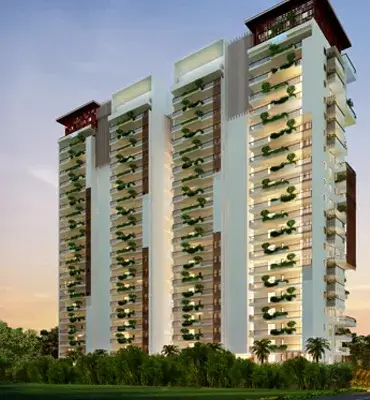
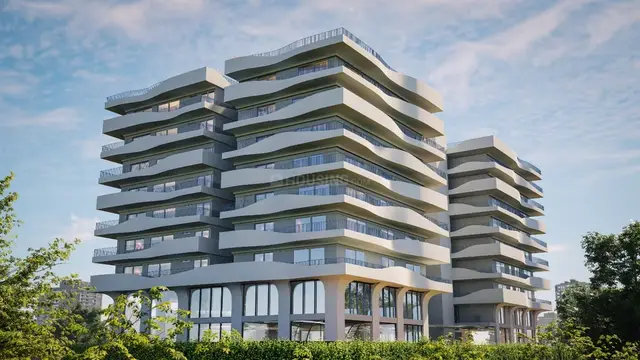
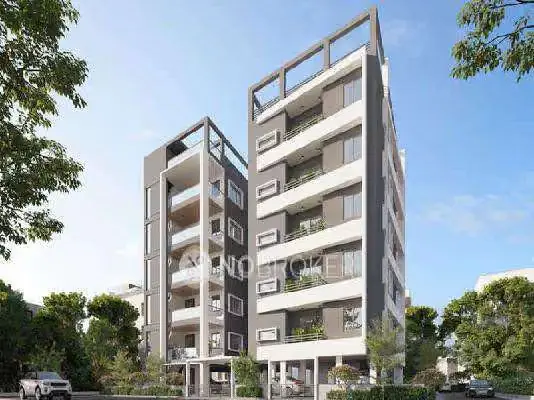
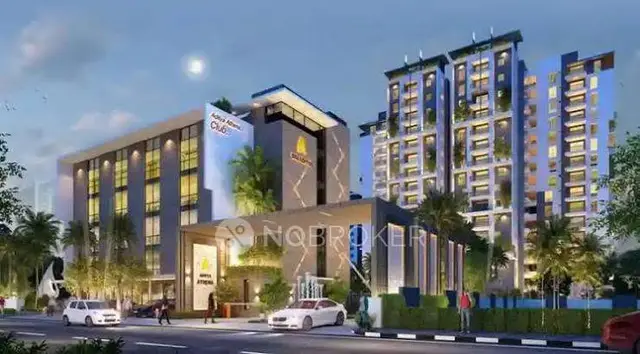
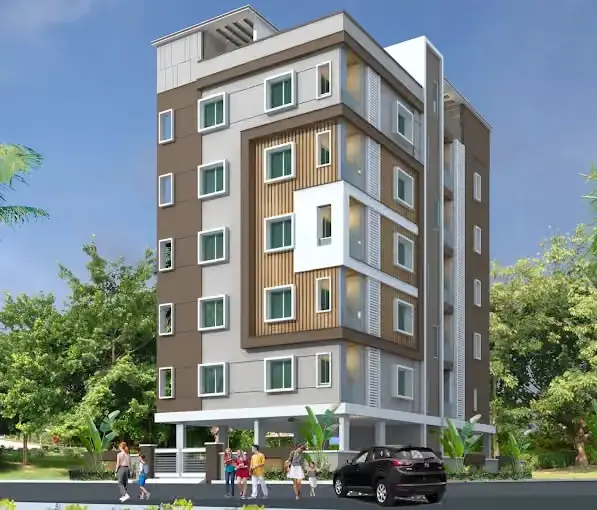
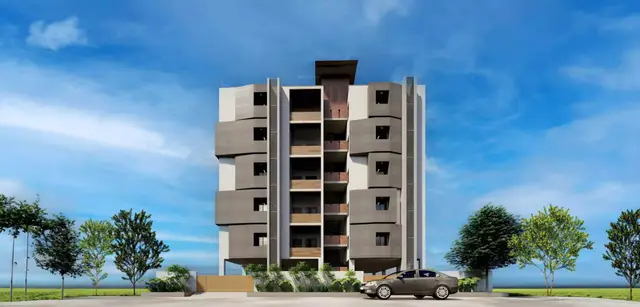
VINDHYA is a residential apartment project in Sheikpet-19, Shaikpet Mandal, Hyderabad District, developed by SRI GAYATRI HOUSING PRIVATE LIMITED. It occupies 393.91 sq. m and comprises one residential building with 1 Stilt + 5 upper floors and 10 homes: five 2.5BHK and five 3BHK apartments. The project is registered under TG-RERA **P02500009447**, with proposed completion by **17 February 2028**.
More from Sri Gayatri Housing Pvt Ltd · 15 projects →
01What we found
Read from TG-RERA filings, approvals, land and registration records and court records. A court case is counted only when the court record states this project's survey number with its village, or names the project.
02Check before you pay
9 items to check before you pay, 3 high - from the title chain, court records and approvals, each with what to ask the builder or your advocate. An item may not be a problem with the project: records can be incomplete.
1. Project at a glance
Project identity
| Field | Record |
|---|---|
| Registered project name | VINDHYA; the TG-RERA certificate gives this spelling. RERA record |
| Project type / phase | Residential apartment project; the record identifies one proposed residential building, not a separate named phase. RERA record RERA filing |
| TG-RERA registration | P02500009447. RERA record |
| Registration validity | 17/02/2025–17/02/2028, subject to extension under the Act and rules. This is the registration period, not evidence of the building’s completion or occupancy status. RERA record |
| Registered promoter | SRI GAYATRI HOUSING PRIVATE LIMITED, a company. RERA record Corporate record |
| RERA status | The registration is recorded as a new project. A GHMC Occupancy Certificate and an architect’s completion certificate are also in the supplied project documents; see “Offering and status” below. RERA record Document index |
Land and geographic identity
| Field | Record |
|---|---|
| Locality | RERA-filed locality: Sheikpet-19. The building-permit record also identifies SHEIKPET -19. RERA record RERA filing |
| Revenue village | Shaikpet / Sheikpet, as stated in the project and approval records. RERA record |
| Mandal / district / PIN | Shaikpet / Hyderabad / 500081. RERA record RERA filing |
| Site identifiers | Plot Nos. 243 and 244 part; House Nos. 8-1-297/SN/243 and 8-1-297/SN/244 part; Survey No. 327 PAIKI (OLD), 602 AND 605 (NEW); T.S. Nos. 1 and 4 in Block-C and T.S. No. 10 in Block-G; Ward 13, with the plan also specifying Ward No. 8, Block No. 1. RERA filing |
| Site area | 393.91 sq. m total and net site area in the building-permit record; road-affected and nala-affected areas are each recorded as 0.0 sq. m there. |
| Boundaries | East: SOCIETY LAND; West: PART OF PLOT NO 244; North: NEIGHBOURS LAND; South: 9MT WIDE MAINROAD. RERA filing |
Development identity
| Field | Record |
|---|---|
| Sanctioning authority | Greater Hyderabad Municipal Corporation (GHMC). Approvals record |
| Principal building permit | 4802/GHMC/KHB/2025-BP, dated 17 February 2025. Approvals record |
| Building | One residential building, sanctioned as 1 Stilt + 5 upper floors; the permit records NO OF FLOORS: 6 and building height 14.95 MT. |
| Approved built-up area | The filed plan records TOTAL PROPOSED BUILT UP AREA EXCLUDING PARKING 1165.30 and TOTAL PROPOSED BUILT UP AREA INCLUDING PARKING 1398.40 sq. m. |
| Units | 10 units in the sanctioned-plan extraction and 10 units in the TG-RERA unit record. RERA unit table |
| Parking | Parking is shown in the sanctioned plan; the extracted figures include PARKING AREA 233.10 sq. m in one plan record and Total Parking Area 176.8 in the permit extraction. A separate completion-certificate extraction gives sanctioned parking area 218.96 sq. m. No verified number of parking spaces or unit-by-unit allocation is supplied. |
Offering and status
| Field | Record |
|---|---|
| Configurations | 2.5BHK and 3BHK. RERA unit table |
| RERA-filed saleable area | 2.5BHK: 121.7 sq. m; 3BHK: 148.64 sq. m. RERA unit table |
| Booked / available | 2.5BHK: 5 units, 0 booked, 5 available. 3BHK: 5 units, 3 booked, 2 available. Counts are from the TG-RERA portal record; no as-of date is supplied, so they are indicative. RERA unit table |
| Completion commitment | The Form-B declaration states completion by 17 February 2028; the building permit also records construction to be completed before 17 February 2028. |
| Occupancy / completion status | The supplied GHMC certificate records an Occupancy Certificate for the residential building, 017212/GHMC/07406/SWOC/GLC2/2026, dated 08/05/2026, and states that the building is fit for occupation. The architect’s Form–1A dated 20-05-2026 certifies overall completion. These documents identify the building/project; the supplied record does not provide a separate tower-wise OC scope because there is one recorded building. |
| Construction stage | An OC and architect completion certificate are present in the supplied records. No independent site inspection or independently verified physical-progress measurement is supplied. Document index |
2. The project story
VINDHYA is a residential apartment development on Plot Nos. 243 and 244 part at Shaikpet, in the locality recorded as Sheikpet-19. The registered land description includes Survey No. 327 PAIKI (OLD), 602 and 605 (NEW), T.S. Nos. 1 and 4 in Block-C, and T.S. No. 10 in Block-G. RERA record RERA filing
The approved scheme is one building with a stilt level and five upper floors, containing 10 residential units. The TG-RERA unit record lists five 2.5BHK and five 3BHK apartments; it reports three 3BHK units booked and seven units available overall, but does not include an as-of date for those counts. RERA unit table
The project file includes a GHMC Occupancy Certificate dated 08/05/2026 and an architect’s completion certificate dated 20-05-2026. These are documentary completion and occupancy records, not an independent site inspection. The promoter’s Form-B completion undertaking and the permit’s completion date are 17 February 2028; registration validity also runs to 17/02/2028. These dates describe different matters and are not interchangeable.
3. Master plan, architecture & building design
GHMC’s building-permit record describes a residential building on a 393.91 sq. m site, comprising 1 Stilt + 5 upper floors. The filed plan gives 1165.30 sq. m as proposed built-up area excluding parking and 1398.40 sq. m including parking. These are plan-record figures, not carpet or saleable areas.
The sanctioned-plan extraction lists a VACANT PLOT AREA 160.85, PARKING AREA 233.10, and a TOTAL BUA 1416.40 with DEDUCTIONS 18.00 and NET BUA 1165.30. The permit extraction separately records residential upper floors area of 1,165.30 Sq.Mt. and stilt area of 218.96. The records supplied do not explain the basis of every differently labelled area figure; this Overview retains the labels as extracted rather than treating them as interchangeable.
The plan identifies a proposed residential building and lists a green strip, tot-lot, transformer space, rainwater harvesting, lift and parking. It does not provide enough drawing-derived information here to describe flat-per-floor arrangements, building footprint, lift or stair counts, entries, internal circulation, or the precise extent of open/recreational areas. The registration record includes a layout approval reference, 1867/TPS/GHMC/MV/2011, but the supplied evidence does not include a separately verified approved-layout drawing. Approvals record HMDA
4. Homes, configurations & floor plans
The TG-RERA filing lists 10 homes across two configurations. The portal’s booked and available counts have no supplied as-of date. RERA unit table
| Configuration | Units | Booked | Available | RERA saleable area | Measured carpet area | Loading (if supplied) |
|---|---|---|---|---|---|---|
| 2.5BHK | 5 | 0 | 5 | 121.7 sq. m | Not measured in supplied drawing data | Not supplied |
| 3BHK | 5 | 3 | 2 | 148.64 sq. m | Median 85.4 sq. m; measured range 76.7–94.4 sq. m | 43% |
The 3BHK carpet figures and loading are software measurements from the approved floor-plan drawing geometry, not TG-RERA disclosures; the measurement record says four flat designs were measured and one requires review. The TG-RERA saleable area includes a different area basis and should not be read as carpet area. RERA unit details Floor plans
The measured first-floor 3BHK drawing example shows a living/dining room, kitchen, three bedrooms, three toilets, two balconies and a utility area. The drawing extraction gives room dimensions, including living/dining 6.25 × 4.16 m, kitchen 2.33 × 2.76 m, and bedrooms 3.45 × 4.35 m, 4.7 × 3.0 m, and 3.7 × 4.08 m. These are drawing-based software measurements and should be checked against the plan. No measured 2.5BHK floor-plan data is supplied. RERA unit details
5. Parking & vehicle circulation
The sanctioned plan includes parking, and GHMC’s permit requires the stilt/cellar parking area shown in the plan to be used exclusively for vehicle parking and not misused or partitioned. The supplied record does not establish the number of car or two-wheeler spaces, visitor or accessible bays, a mechanical-parking system, EV-charging installations as built, or an allocation of individual bays to apartments.
The plan records parking-area figures of 233.10 sq. m and, in the permit extraction, 176.8; the occupancy-certificate extraction gives sanctioned 218.96 sq. mts and completion 240.0 sq. mts. These are recorded as area figures, not space counts. A drawn or sanctioned parking provision does not by itself establish exclusive ownership or allotment to a particular buyer.
6. Amenities, recreation & open spaces
| Description / size | Green strip and tot-lot are listed; no size is supplied. |
|---|---|
| Evidence source | Sanctioned-plan extraction; TG-RERA amenities record RERA amenities |
| Declared progress / verified status | Plan condition calls for tree planting and maintaining the tot-lot as greenery. No independent completion verification supplied. |
| Description / size | One rainwater-harvesting pit is recorded. |
|---|---|
| Evidence source | Building permit and occupancy-certificate extraction |
| Declared progress / verified status | Listed in the permit; OC extraction records one pit. No independent site verification supplied. |
| Description / size | TG-RERA amenities record marks “YES”, 100%; dimensions are not supplied as project-internal facility measurements. |
|---|---|
| Evidence source | TG-RERA amenities record RERA amenities |
| Declared progress / verified status | RERA-declared at 100%; not independently site-verified here. |
| Description / size | TG-RERA amenities record marks “YES”, 100%. |
|---|---|
| Evidence source | TG-RERA amenities record RERA amenities |
| Declared progress / verified status | RERA-declared at 100%; not independently site-verified here. |
| Description / size | TG-RERA amenities record marks “YES”, 100%; area is not supplied. |
|---|---|
| Evidence source | TG-RERA amenities record RERA amenities |
| Declared progress / verified status | RERA-declared at 100%; not independently site-verified here. |
| Description / size | No community building is recorded in the amenities data (0%). |
|---|---|
| Evidence source | TG-RERA amenities record RERA amenities |
| Declared progress / verified status | Not declared in the supplied record. |
No clubhouse or indoor recreation facility is identified in the supplied TG-RERA amenity and approval data. The developer/vendor amenities list is not used here as evidence of sanctioned or delivered facilities. RERA amenities
7. Utilities, building services & safety
The permit lists a lift, transformer space and rainwater harvesting; it also requires a garbage house within the premises, and the plan records a rainwater-harvesting structure. The occupancy-certificate extraction records one rainwater-harvesting pit. No capacity or independent verification is supplied for water storage, water treatment, sewage-treatment plant, wastewater reuse, storm-water drainage, backup power, lift capacity, or waste-processing equipment.
TG-RERA’s amenities record marks water supply, sewerage, fire protection and fire-safety requirements, energy management, and an electrical meter room/sub-station/receiving station as available at 100%. These are project-file declarations; the supplied evidence does not identify capacities or provide an independent services inspection. The vendor data mentions additional services, but they are not treated here as confirmed TG-RERA project provision. RERA amenities
The approval conditions require services such as sanitation, plumbing, fire safety, lifts and electrical installations to be executed under qualified technical personnel’s supervision. They also call for structural and fire-safety responsibility and an Occupancy Fire NOC before issue of the OC. These are approval conditions, not a standalone finding about the installation or operation of each system.
8. Location, access & connectivity
The registered project location is Shaikpet, Hyderabad, PIN 500081, with the RERA locality recorded as Sheikpet-19. The building-plan description places it at Plot Nos. 243 and 244 part, House Nos. 8-1-297/SN/243 and 8-1-297/SN/244 part, in Shaikpet Village and Mandal. RERA record RERA filing
The plan identifies a 9.00MT WIDE MAINROAD and also lists road widths of 4.50M WIDE DRIVE WAY, 2.50 M. WIDE PASSAGE, 60'-0" WIDE ROAD, 40'-0" WIDE ROAD and 30'-0" WIDE ROAD. The supplied information does not establish which of the listed widths describes a project-access route or provide a verified public-transport or landmark-distance schedule.
The supplied location record gives the Financial District (Nanakramguda) as 1.2 km from the cadastral parcel-centroid location. No travel time is supplied. Location record
9. Developer & development status
The registered promoter is SRI GAYATRI HOUSING PRIVATE LIMITED, a private limited company, GSTIN 36AAGCN4740F1ZJ. The supplied corporate data does not provide a verified registered-office address, official contact details, or official website. Corporate record RERA filing
TG-RERA records three landowners/promoter parties under an AreaShare arrangement: Mr. THATIKONDA SANDEEP, Mr. NALLAPATI VEERAIAH, and SRI.GAYATRI HOUSING PVT.LTD. The building permit identifies the owners and the developer acting through the development arrangement. Parties record
A GHMC Occupancy Certificate for the project building and an architect’s certificate of overall completion are included in the supplied records. No independent physical inspection is provided. The promoter’s Form-B declaration states a completion commitment of 17 February 2028; registration validity is also recorded through 17/02/2028, which is a separate regulatory date.
10. Approvals, official records & documents
| Identifier / date | P02500009447; valid 17/02/2025–17/02/2028 |
|---|---|
| What the supplied record establishes | Form C certificate for VINDHYA, naming Sri Gayatri Housing Private Limited as promoter and recording the project land identifiers. |
| Identifier / date | 4802/GHMC/KHB/2025-BP; 17 February 2025 |
|---|---|
| What the supplied record establishes | Permit for one residential building, 1 Stilt + 5 upper floors, on a 393.91 sq. m site. |
| Identifier / date | 1867/TPS/GHMC/MV/2011 appears as the approved-layout/LRS/subdivision reference |
|---|---|
| What the supplied record establishes | Plan extraction describes the residential building, land identifiers, unit count, area figures, and approval conditions. A separate approved-layout drawing is not supplied here. |
| Identifier / date | 017212/GHMC/07406/SWOC/GLC2/2026; 08/05/2026 |
|---|---|
| What the supplied record establishes | Certificate for the residential building; states it was inspected and declared fit for occupation. The extraction records completion submitted on 10/03/2026 and a total deviated built-up area of 37.47. |
| Identifier / date | Form–1A; dated 20-05-2026 |
|---|---|
| What the supplied record establishes | Architect’s certificate stating completion in all aspects and referring to the GHMC OC. |
| Identifier / date | Form-B; 10.03.2025 |
|---|---|
| What the supplied record establishes | Promoter declaration containing title, encumbrance, project-fund and completion undertakings, including the stated completion date of 17 February 2028. |
| Identifier / date | Application 001916/GHMC/0909/KHB2/2024-BP; application date 15 February 2024 |
|---|---|
| What the supplied record establishes | Fees-intimation document, not a building permit order; the building permit is separately recorded above. |
The supplied RERA registration certificate, building permit, plan extraction, Form-B declaration, Occupancy Certificate and architect’s completion certificate are the principal project records available for this Overview. Document index
1. Project at a glance
Project identity
Registered project name: VINDHYA; the TG-RERA certificate gives this spelling.
Project type / phase: Residential apartment project; the record identifies one proposed residential building, not a separate named phase.
TG-RERA registration: P02500009447.
Registration validity: 17/02/2025–17/02/2028, subject to extension under the Act and rules. This is the registration period, not evidence of the building’s completion or occupancy status.
Registered promoter: SRI GAYATRI HOUSING PRIVATE LIMITED, a company.
RERA status: The registration is recorded as a new project. A GHMC Occupancy Certificate and an architect’s completion certificate are also in the supplied project documents; see “Offering and status” below.
Land and geographic identity
Locality: RERA-filed locality: Sheikpet-19. The building-permit record also identifies SHEIKPET -19.
Revenue village: Shaikpet / Sheikpet, as stated in the project and approval records.
Mandal / district / PIN: Shaikpet / Hyderabad / 500081.
Site identifiers: Plot Nos. 243 and 244 part; House Nos. 8-1-297/SN/243 and 8-1-297/SN/244 part; Survey No. 327 PAIKI (OLD), 602 AND 605 (NEW); T.S. Nos. 1 and 4 in Block-C and T.S. No. 10 in Block-G; Ward 13, with the plan also specifying Ward No. 8, Block No. 1.
Site area: 393.91 sq. m total and net site area in the building-permit record; road-affected and nala-affected areas are each recorded as 0.0 sq. m there.
Boundaries: East: SOCIETY LAND; West: PART OF PLOT NO 244; North: NEIGHBOURS LAND; South: 9MT WIDE MAINROAD.
Development identity
Sanctioning authority: Greater Hyderabad Municipal Corporation (GHMC).
Principal building permit: 4802/GHMC/KHB/2025-BP, dated 17 February 2025.
Building: One residential building, sanctioned as 1 Stilt + 5 upper floors; the permit records NO OF FLOORS: 6 and building height 14.95 MT.
Approved built-up area: The filed plan records TOTAL PROPOSED BUILT UP AREA EXCLUDING PARKING 1165.30 and TOTAL PROPOSED BUILT UP AREA INCLUDING PARKING 1398.40 sq. m.
Units: 10 units in the sanctioned-plan extraction and 10 units in the TG-RERA unit record.
Parking: Parking is shown in the sanctioned plan; the extracted figures include PARKING AREA 233.10 sq. m in one plan record and Total Parking Area 176.8 in the permit extraction. A separate completion-certificate extraction gives sanctioned parking area 218.96 sq. m. No verified number of parking spaces or unit-by-unit allocation is supplied.
Offering and status
Configurations: 2.5BHK and 3BHK.
RERA-filed saleable area: 2.5BHK: 121.7 sq. m; 3BHK: 148.64 sq. m.
Booked / available: 2.5BHK: 5 units, 0 booked, 5 available. 3BHK: 5 units, 3 booked, 2 available. Counts are from the TG-RERA portal record; no as-of date is supplied, so they are indicative.
Completion commitment: The Form-B declaration states completion by 17 February 2028; the building permit also records construction to be completed before 17 February 2028.
Occupancy / completion status: The supplied GHMC certificate records an Occupancy Certificate for the residential building, 017212/GHMC/07406/SWOC/GLC2/2026, dated 08/05/2026, and states that the building is fit for occupation. The architect’s Form–1A dated 20-05-2026 certifies overall completion. These documents identify the building/project; the supplied record does not provide a separate tower-wise OC scope because there is one recorded building.
Construction stage: An OC and architect completion certificate are present in the supplied records. No independent site inspection or independently verified physical-progress measurement is supplied.
2. The project story
VINDHYA is a residential apartment development on Plot Nos. 243 and 244 part at Shaikpet, in the locality recorded as Sheikpet-19. The registered land description includes Survey No. 327 PAIKI (OLD), 602 and 605 (NEW), T.S. Nos. 1 and 4 in Block-C, and T.S. No. 10 in Block-G.
The approved scheme is one building with a stilt level and five upper floors, containing 10 residential units. The TG-RERA unit record lists five 2.5BHK and five 3BHK apartments; it reports three 3BHK units booked and seven units available overall, but does not include an as-of date for those counts.
The project file includes a GHMC Occupancy Certificate dated 08/05/2026 and an architect’s completion certificate dated 20-05-2026. These are documentary completion and occupancy records, not an independent site inspection. The promoter’s Form-B completion undertaking and the permit’s completion date are 17 February 2028; registration validity also runs to 17/02/2028. These dates describe different matters and are not interchangeable.
3. Master plan, architecture & building design
GHMC’s building-permit record describes a residential building on a 393.91 sq. m site, comprising 1 Stilt + 5 upper floors. The filed plan gives 1165.30 sq. m as proposed built-up area excluding parking and 1398.40 sq. m including parking. These are plan-record figures, not carpet or saleable areas.
The sanctioned-plan extraction lists a VACANT PLOT AREA 160.85, PARKING AREA 233.10, and a TOTAL BUA 1416.40 with DEDUCTIONS 18.00 and NET BUA 1165.30. The permit extraction separately records residential upper floors area of 1,165.30 Sq.Mt. and stilt area of 218.96. The records supplied do not explain the basis of every differently labelled area figure; this Overview retains the labels as extracted rather than treating them as interchangeable.
The plan identifies a proposed residential building and lists a green strip, tot-lot, transformer space, rainwater harvesting, lift and parking. It does not provide enough drawing-derived information here to describe flat-per-floor arrangements, building footprint, lift or stair counts, entries, internal circulation, or the precise extent of open/recreational areas. The registration record includes a layout approval reference, 1867/TPS/GHMC/MV/2011, but the supplied evidence does not include a separately verified approved-layout drawing.
4. Homes, configurations & floor plans
The TG-RERA filing lists 10 homes across two configurations. The portal’s booked and available counts have no supplied as-of date.
| Configuration | Units | Booked | Available | RERA saleable area | Measured carpet area | Loading (if supplied) |
|---|---|---|---|---|---|---|
| 2.5BHK | 5 | 0 | 5 | 121.7 sq. m | Not measured in supplied drawing data | Not supplied |
| 3BHK | 5 | 3 | 2 | 148.64 sq. m | Median 85.4 sq. m; measured range 76.7–94.4 sq. m | 43% |
The 3BHK carpet figures and loading are software measurements from the approved floor-plan drawing geometry, not TG-RERA disclosures; the measurement record says four flat designs were measured and one requires review. The TG-RERA saleable area includes a different area basis and should not be read as carpet area.
The measured first-floor 3BHK drawing example shows a living/dining room, kitchen, three bedrooms, three toilets, two balconies and a utility area. The drawing extraction gives room dimensions, including living/dining 6.25 × 4.16 m, kitchen 2.33 × 2.76 m, and bedrooms 3.45 × 4.35 m, 4.7 × 3.0 m, and 3.7 × 4.08 m. These are drawing-based software measurements and should be checked against the plan. No measured 2.5BHK floor-plan data is supplied.
5. Parking & vehicle circulation
The sanctioned plan includes parking, and GHMC’s permit requires the stilt/cellar parking area shown in the plan to be used exclusively for vehicle parking and not misused or partitioned. The supplied record does not establish the number of car or two-wheeler spaces, visitor or accessible bays, a mechanical-parking system, EV-charging installations as built, or an allocation of individual bays to apartments.
The plan records parking-area figures of 233.10 sq. m and, in the permit extraction, 176.8; the occupancy-certificate extraction gives sanctioned 218.96 sq. mts and completion 240.0 sq. mts. These are recorded as area figures, not space counts. A drawn or sanctioned parking provision does not by itself establish exclusive ownership or allotment to a particular buyer.
6. Amenities, recreation & open spaces
| Description / size | Green strip and tot-lot are listed; no size is supplied. |
|---|---|
| Evidence source | Sanctioned-plan extraction; TG-RERA amenities record |
| Declared progress / verified status | Plan condition calls for tree planting and maintaining the tot-lot as greenery. No independent completion verification supplied. |
| Description / size | One rainwater-harvesting pit is recorded. |
|---|---|
| Evidence source | Building permit and occupancy-certificate extraction |
| Declared progress / verified status | Listed in the permit; OC extraction records one pit. No independent site verification supplied. |
| Description / size | TG-RERA amenities record marks “YES”, 100%; dimensions are not supplied as project-internal facility measurements. |
|---|---|
| Evidence source | TG-RERA amenities record |
| Declared progress / verified status | RERA-declared at 100%; not independently site-verified here. |
| Description / size | TG-RERA amenities record marks “YES”, 100%. |
|---|---|
| Evidence source | TG-RERA amenities record |
| Declared progress / verified status | RERA-declared at 100%; not independently site-verified here. |
| Description / size | TG-RERA amenities record marks “YES”, 100%; area is not supplied. |
|---|---|
| Evidence source | TG-RERA amenities record |
| Declared progress / verified status | RERA-declared at 100%; not independently site-verified here. |
| Description / size | No community building is recorded in the amenities data (0%). |
|---|---|
| Evidence source | TG-RERA amenities record |
| Declared progress / verified status | Not declared in the supplied record. |
No clubhouse or indoor recreation facility is identified in the supplied TG-RERA amenity and approval data. The developer/vendor amenities list is not used here as evidence of sanctioned or delivered facilities.
7. Utilities, building services & safety
The permit lists a lift, transformer space and rainwater harvesting; it also requires a garbage house within the premises, and the plan records a rainwater-harvesting structure. The occupancy-certificate extraction records one rainwater-harvesting pit. No capacity or independent verification is supplied for water storage, water treatment, sewage-treatment plant, wastewater reuse, storm-water drainage, backup power, lift capacity, or waste-processing equipment.
TG-RERA’s amenities record marks water supply, sewerage, fire protection and fire-safety requirements, energy management, and an electrical meter room/sub-station/receiving station as available at 100%. These are project-file declarations; the supplied evidence does not identify capacities or provide an independent services inspection. The vendor data mentions additional services, but they are not treated here as confirmed TG-RERA project provision.
The approval conditions require services such as sanitation, plumbing, fire safety, lifts and electrical installations to be executed under qualified technical personnel’s supervision. They also call for structural and fire-safety responsibility and an Occupancy Fire NOC before issue of the OC. These are approval conditions, not a standalone finding about the installation or operation of each system.
8. Location, access & connectivity
The registered project location is Shaikpet, Hyderabad, PIN 500081, with the RERA locality recorded as Sheikpet-19. The building-plan description places it at Plot Nos. 243 and 244 part, House Nos. 8-1-297/SN/243 and 8-1-297/SN/244 part, in Shaikpet Village and Mandal.
The plan identifies a 9.00MT WIDE MAINROAD and also lists road widths of 4.50M WIDE DRIVE WAY, 2.50 M. WIDE PASSAGE, 60'-0" WIDE ROAD, 40'-0" WIDE ROAD and 30'-0" WIDE ROAD. The supplied information does not establish which of the listed widths describes a project-access route or provide a verified public-transport or landmark-distance schedule.
The supplied location record gives the Financial District (Nanakramguda) as 1.2 km from the cadastral parcel-centroid location. No travel time is supplied.
9. Developer & development status
The registered promoter is SRI GAYATRI HOUSING PRIVATE LIMITED, a private limited company, GSTIN 36AAGCN4740F1ZJ. The supplied corporate data does not provide a verified registered-office address, official contact details, or official website.
TG-RERA records three landowners/promoter parties under an AreaShare arrangement: Mr. THATIKONDA SANDEEP, Mr. NALLAPATI VEERAIAH, and SRI.GAYATRI HOUSING PVT.LTD. The building permit identifies the owners and the developer acting through the development arrangement.
A GHMC Occupancy Certificate for the project building and an architect’s certificate of overall completion are included in the supplied records. No independent physical inspection is provided. The promoter’s Form-B declaration states a completion commitment of 17 February 2028; registration validity is also recorded through 17/02/2028, which is a separate regulatory date.
10. Approvals, official records & documents
| Identifier / date | P02500009447; valid 17/02/2025–17/02/2028 |
|---|---|
| What the supplied record establishes | Form C certificate for VINDHYA, naming Sri Gayatri Housing Private Limited as promoter and recording the project land identifiers. |
| Identifier / date | 4802/GHMC/KHB/2025-BP; 17 February 2025 |
|---|---|
| What the supplied record establishes | Permit for one residential building, 1 Stilt + 5 upper floors, on a 393.91 sq. m site. |
| Identifier / date | 1867/TPS/GHMC/MV/2011 appears as the approved-layout/LRS/subdivision reference |
|---|---|
| What the supplied record establishes | Plan extraction describes the residential building, land identifiers, unit count, area figures, and approval conditions. A separate approved-layout drawing is not supplied here. |
| Identifier / date | 017212/GHMC/07406/SWOC/GLC2/2026; 08/05/2026 |
|---|---|
| What the supplied record establishes | Certificate for the residential building; states it was inspected and declared fit for occupation. The extraction records completion submitted on 10/03/2026 and a total deviated built-up area of 37.47. |
| Identifier / date | Form–1A; dated 20-05-2026 |
|---|---|
| What the supplied record establishes | Architect’s certificate stating completion in all aspects and referring to the GHMC OC. |
| Identifier / date | Form-B; 10.03.2025 |
|---|---|
| What the supplied record establishes | Promoter declaration containing title, encumbrance, project-fund and completion undertakings, including the stated completion date of 17 February 2028. |
| Identifier / date | Application 001916/GHMC/0909/KHB2/2024-BP; application date 15 February 2024 |
|---|---|
| What the supplied record establishes | Fees-intimation document, not a building permit order; the building permit is separately recorded above. |
The supplied RERA registration certificate, building permit, plan extraction, Form-B declaration, Occupancy Certificate and architect’s completion certificate are the principal project records available for this Overview.
Frequently asked questions
Is VINDHYA registered with Telangana RERA?
Yes. VINDHYA is registered with the Telangana Real Estate Regulatory Authority as P02500009447; the registration status is New Project.
Who is the developer of VINDHYA?
The promoter named in the RERA registration is SRI GAYATRI HOUSING PRIVATE LIMITED.
Where is VINDHYA located?
VINDHYA is in Sheikpet-19, Shaikpet, Hyderabad, Telangana (500081).
When will VINDHYA be completed?
The promoter's proposed date of completion filed with RERA is 17/02/2028. This is the promoter's declaration, not a guarantee.
More projects in Sheikpet