Smr Vinay Metro Mall
SMR BUILDERS PRIVATE LIMITED · Rangareddy · RERA P02400000044
SMR VINAY METRO MALL is a commercial project in Miyapur, Serilingampally, Ranga Reddy. The registered promoter is SMR BUILDERS PRIVATE LIMITED. The project has a site area of 4,152.76 sq. m. and one building configured as Ground + 6, with 4 Basements for parking; its RERA filing lists Shop, Showroom, Kiosk and Office configurations. It is registered under TG-RERA number P02400000044, with a proposed completion date of 09/02/2023.
More from Smr Builders Pvt Ltd · 8 projects →
01What we found
Read from TG-RERA filings, approvals, land and registration records and court records. A court case is counted only when the court record states this project's survey number with its village, or names the project.
02Check before you pay
9 items to check before you pay, 5 high - from the title chain, court records and approvals, each with what to ask the builder or your advocate. An item may not be a problem with the project: records can be incomplete.
1. Project at a glance
Project identity
| Item | Project record |
|---|---|
| Registered name | SMR VINAY METRO MALL RERA record |
| Project type | Commercial RERA record |
| Phase / registered portion | No phase name or separate phase is disclosed. The registration and GHMC permit concern the commercial building on Survey Nos. 50 and 61, Miyapur. RERA record |
| TG-RERA registration | P02400000044 RERA record |
| Registration validity | The Form C certificate states validity from 30/11/2018 to 09/02/2023, unless extended by the Authority. The supplied certificate records no extension. |
| Registered promoter | SMR BUILDERS PRIVATE LIMITED RERA record Corporate record |
| RERA status | Recorded as On-Going Project in the project filing. The registration validity dates above are separate from the project’s completion commitment. RERA record RERA filing |
Land and geographic identity
| Item | Project record |
|---|---|
| Locality / revenue village | Miyapur / Miyapur Village RERA record RERA filing |
| Mandal / district / PIN | Serilingampally / Ranga Reddy / 500088 RERA record |
| Project survey numbers | Survey Nos. 50 and 61; no subdivision is specified in the RERA project identity or the supplied GHMC permit. RERA record Land records |
| Registered site extent | 4,152.76 sq. m. RERA filing |
| Total / net area | The project filing records total area 4,152.76 sq. m., affected area 0 sq. m., and net area 4,152.76 sq. m. RERA filing |
| Boundaries in RERA filing | North: MAIN ROAD; South: NEIGHBOURS LAND AND ROAD; East and West: NEIGHBOURS PROPERTY. RERA filing |
Development identity
| Item | Project record |
|---|---|
| Sanctioning authority | Greater Hyderabad Municipal Corporation (GHMC) Approvals record |
| Principal building permit | 53068/HO/WZ/Cir-12/2016, approved date recorded as 10.02. 2017; permit order file number 85168 / 13 / 06 / 2016 / HO. Approvals record |
| Approved built-up area | 12,906.39 sq. m. RERA filing |
| Other area figure in permit | The permit’s sanctioned-parameters extraction also lists 11,949.85; the supplied extraction does not label this figure, so it is not identified here as a particular area measure. |
| Building count | One building is recorded in the RERA land details. RERA filing |
| Sanctioned floor configuration | Commercial building: Ground + 6; 4 Basements for parking. |
| Parking levels / approved parking count | Four basement levels are identified for parking; a sanctioned space count or parking allocation schedule is not supplied. |
| Approved versus RERA-declared units | GHMC permit extraction lists “2 Commercial” among its sanctioned parameters. The RERA unit filing lists 92 units overall, including four Theater entries, 36 entries filed under labels not normalized as standard configurations, and 52 commercial configurations. These records are not directly equivalent unit-count categories. RERA filing RERA unit table |
Offering and status
| Item | Project record |
|---|---|
| RERA-filed commercial configurations | Shop, Showroom, Kiosk and Office; 52 units in these configurations. RERA unit table RERA unit details |
| Additional RERA-filed labels | FOODSTALL, PLAYZONE, SALAPLAZA and SALEPLAZA, together 36 units; the filing labels are retained because the supplied normalisation does not establish their precise use. RERA unit table RERA unit details |
| Other unit-table entries | THEATER, four entries, identified in the supplied record as not for sale. RERA unit table |
| Booked / available | Across the 92-unit RERA record: 11 booked and 81 available, as last read from the TG-RERA portal; the record provides no as-of date. RERA unit table |
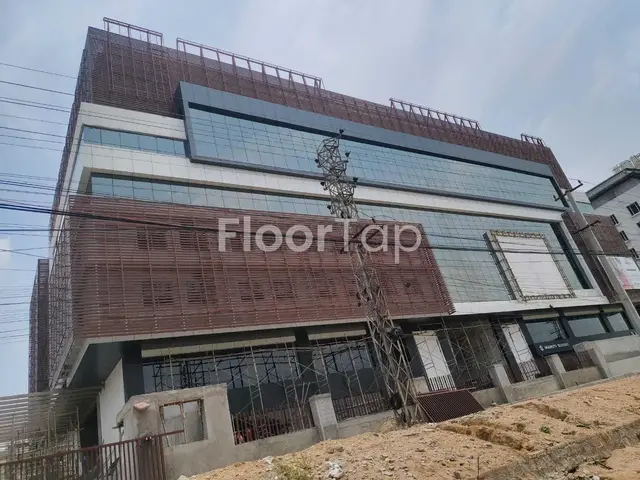
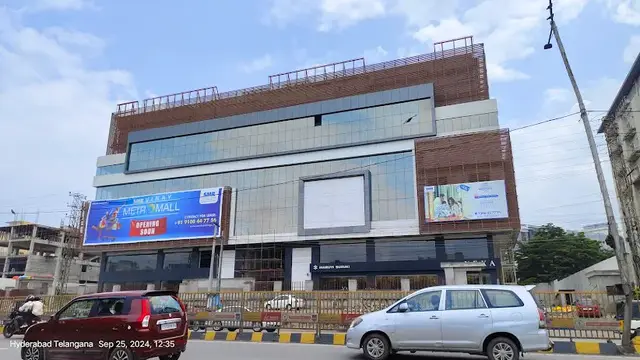
| Construction stage | Project filing states 90% completeness; this is a declared record, not independent site verification. RERA filing |
| Completion dates | Original proposed completion: 09/02/2023; revised proposed completion: 09/02/2023. RERA record RERA filing |
| Occupancy / completion certificate | No completion certification is evidenced in the supplied documents; the GHMC permit requires a completion notice and occupancy certificate, and states that an occupancy certificate is compulsory before occupation. |
2. The project story
SMR VINAY METRO MALL is registered as a commercial development in Miyapur Village, Serilingampally Mandal, Ranga Reddy District. Its RERA filing identifies Survey Nos. 50 and 61, one building and a site area of 4,152.76 sq. m. The GHMC permit describes a multi-storied commercial building, with Ground + 6 floors and four basement levels for parking. RERA record RERA filing
The RERA unit table records shops, showrooms, a kiosk and an office, alongside entries filed as FOODSTALL, PLAYZONE, SALAPLAZA and SALEPLAZA. Four THEATER entries are also present in the unit table and are identified by the supplied record as not for sale. The RERA portal data reports 11 booked and 81 available units, but does not supply the date to which those counts apply. RERA unit table RERA unit details
The promoter’s Form B declaration undertakes completion by 09-02-2023; the project filing records the same proposed and revised completion date and 90% completeness. Those are filed or promoter-declared project records, not an independent assessment of present construction status. The supplied evidence does not establish that the building has received an occupancy or completion certificate. RERA record RERA filing
3. Master plan, architecture & building design
The permit extraction lists setbacks of Front 12.00 m, Rear 10.00 m and Side 1 10.00 m, and a road width of 18 mt. It also identifies a road-affected portion as surrendered to GHMC. The supplied material does not provide a complete readable architectural drawing set from which to describe the building footprint, floor-by-floor arrangement, circulation, lifts, stairs, entrances, landscaping extent or internal area distribution.
GHMC’s permit lists a tot-lot, rainwater-harvesting structure (percolation pit), transformer space, garbage house, underground static water storage tank of 25,000 litres, a separate terrace tank of 25,000 litres for residential buildings, hose reel and down corner. These are permit-recorded provisions; the supplied evidence does not independently confirm installation or completion.
The supplied floor-plan set contains 12 drawings, with none software-measured and all 12 scans pending. No drawing-based carpet-area or room-measurement results are therefore available. Floor plans
4. Homes, configurations & floor plans
This is a commercial project, not a residential apartment offering. The RERA filing contains commercial unit configurations and additional labels whose precise use is not established by the supplied normalisation. The project’s unit counts, booking status and saleable areas below are RERA-filed; the drawings have not been software-measured. RERA unit details Floor plans
| Configuration | Units | Booked | Available | RERA saleable area | Measured carpet area | Loading (if supplied) |
|---|---|---|---|---|---|---|
| Shop | 48 | 9 | 39 | 134.92 sq. m. each | Not measured | Not supplied |
| Showroom | 2 | 2 | 0 | 920.0 sq. m. each | Not measured | Not supplied |
| Kiosk | 1 | 0 | 1 | 13.0 sq. m. | Not measured | Not supplied |
| Office | 1 | 0 | 1 | 136.0 sq. m. | Not measured | Not supplied |
| FOODSTALL (filed label; use not established) | 15 | 0 | 15 | 94.67 sq. m. each | Not measured | Not supplied |
| PLAYZONE (filed label; use not established) | 1 | 0 | 1 | 923.0 sq. m. | Not measured | Not supplied |
| SALEPLAZA (filed label; use not established) | 19 | 0 | 19 | 9.0 sq. m. each | Not measured | Not supplied |
| SALAPLAZA (filed label; use not established) | 1 | 0 | 1 | 7.0 sq. m. | Not measured | Not supplied |
| THEATER (unit-table entry; not for sale in supplied record) | 4 | 0 | 4 | 964.25 sq. m. each | Not measured | Not supplied |
Booked and available counts are indicative portal data with no supplied as-of date. Saleable area is the figure in the RERA unit filing; no measured carpet-area, balcony, utility or loading data is available. RERA unit table RERA unit details Floor plans
5. Parking & vehicle circulation
The GHMC permit identifies 4 Basements for parking. The permit extraction and supplied RERA data do not establish the number of parking spaces, their type, allocation to particular units, visitor or accessible provision, or whether parking is mechanical. A drawn or permitted parking provision should not be treated as proof of a buyer’s exclusive parking allocation. RERA unit table
The permit extraction identifies an 18 mt. road width. No supplied drawing details establish ramp locations, driveway arrangement, separate pedestrian circulation, vehicle entry/exit points or EV charging provision.
6. Amenities, recreation & open spaces
The GHMC permit lists several site and building provisions. Separately, the RERA amenities record marks declared availability and progress percentages; those entries are not independent verification of delivery. RERA amenities
| Facility | Description / size | Evidence source | Declared progress / verified status |
|---|---|---|---|
| Green strip / tot-lot / park | Size not supplied; permit requires the tot-lot to be fenced and maintained as greenery before issue of occupancy certificate. | RERA amenities | RERA amenities record: 100%; independent completion not established. |
| Water conservation / rainwater harvesting | GHMC permit specifies a rainwater-harvesting structure (percolation pit). | RERA amenities | RERA amenities record: 100%; independent completion not established. |
| Street lighting | Size or quantity not supplied. | RERA amenities | RERA amenities record: 100%; independent completion not established. |
| Internal roads and footpaths | Dimensions and layout not supplied. | RERA amenities | RERA amenities record: 100%; independent completion not established. |
| Community buildings | No description or size supplied. | RERA amenities | RERA amenities record: 0%. |
| Aggregate recreational open space | Area not supplied. | RERA amenities | RERA amenities record: 0%. |
The promoter’s website description, as supplied in the vendor record, mentions entertainment, food courts, theaters and anchor stores. This is attributed as promoter-site information; the supplied GHMC and RERA material does not establish these as completed facilities. Promoter website
7. Utilities, building services & safety
| Evidence in supplied record | GHMC permit lists a separate underground static water storage tank of 25,000 litres and a separate terrace tank of 25,000 litres capacity for Residential buildings. It also lists water supply in the RERA amenities record. |
|---|---|
| Status / limitation | Permit-listed provisions; actual installation, source and operating status are not independently verified. RERA amenities |
| Evidence in supplied record | RERA amenities record lists sewerage (chamber, lines, septic tank, STP) and storm-water drains; treatment and disposal of sewage and sullage water is listed at 0%. |
|---|---|
| Status / limitation | The supplied record does not establish the installed treatment system, capacities, reuse arrangements or completion status beyond the recorded percentages. RERA amenities |
| Evidence in supplied record | Permit lists a percolation-pit structure; RERA amenities record lists water conservation/rainwater harvesting at 100%. |
|---|---|
| Status / limitation | Declared / permit-recorded provision; independently verified completion not established. RERA amenities |
| Evidence in supplied record | Permit lists space for a transformer; RERA amenities record lists an electrical meter room, sub-station and receiving station at 100%. |
|---|---|
| Status / limitation | Listed provision; installed capacity and operational status are not supplied. RERA amenities |
| Evidence in supplied record | Permit lists hose reel and down corner; RERA amenities record lists fire protection and fire-safety requirements at 100%. |
|---|---|
| Status / limitation | The supplied material does not establish system specifications, testing or statutory clearance. RERA amenities |
| Evidence in supplied record | Permit lists a garbage house; RERA amenities record lists solid-waste management and disposal at 0%. |
|---|---|
| Status / limitation | A garbage-house provision is listed; waste segregation, collection arrangements and operational status are not established. RERA amenities |
| Evidence in supplied record | No lift count, capacity, accessible routes, ramps or accessible circulation details are supplied. |
|---|---|
| Status / limitation | Not disclosed in the reviewed evidence. Document index |
8. Location, access & connectivity
The registered project location is Miyapur Village, Serilingampally Mandal, Ranga Reddy District, Telangana 500088. The project filing describes the locality as Miyapur and gives the site boundaries as main road to the north, neighbours’ land and road to the south, and neighbours’ property to the east and west. The permit identifies an 18 mt. road width. RERA record RERA filing RERA filing
The supplied location record lists these measured distances: Location record
| Nearby place / transport | Supplied distance |
|---|---|
| Punjab National Bank | 0.1 km |
| Udbhava Hospital, Miyapur | 0.1 km |
| Castle Town School | 0.1 km |
| SMR Vinay Metro Mall | 0.3 km |
| Children Park, Perfect Towers | 0.3 km |
| Genpact | 1.0 km |
| Miyapur Metro | 1.7 km |
| TGSRTC Bus Building Unit Depot | 1.9 km |
| Narayana Junior College | 1.4 km |
| Hafeezpet railway station | 1.4 km |
The promoter website record describes the mall as near Miyapur crossroads. No travel times are supplied. Promoter website
9. Developer & development status
The registered promoter is SMR BUILDERS PRIVATE LIMITED, identified as a company. The supplied corporate record gives the promoter’s address as SMR HOUSE 5TH FLOOR, NAGARJUNA HILLS, MIYAPUR MAIN ROAD, MIYAPUR, Serilingampally, Ranga Reddy, 500088. The RERA registration certificate separately prints a promoter office address in Punjagutta, Khairatabad, Hyderabad, PIN 500082. Corporate record Parties record
The supplied record identifies RAM REDDY SAIREDDY as Managing Director and an authorized signatory, and PRUTHVIRAJ REDDY SAIREDDY as an authorized signatory. A board resolution dated 5 November 2018 authorizes Ram Reddy Saireddy to sign the Form B declaration and related registration documents. Parties record
The promoter’s Form B declaration states that the project was financed through a loan secured by deposited title deeds with Karur Vysya Bank, and undertakes completion by 09-02-2023. The RERA filing records 90% completeness, but the supplied evidence does not independently verify current site progress or establish an occupancy certificate. RERA filing
10. Approvals, official records & documents
| Record | What the supplied document establishes |
|---|---|
| TG-RERA registration certificate, P02400000044 | Form C registration for SMR VINAY METRO MALL under section 5, valid from 30/11/2018 to 09/02/2023 unless extended. |
| GHMC Building Permit Order, approval 53068/HO/WZ/Cir-12/2016 | Building permit for the proposed multi-storied commercial building at Survey Nos. 50 and 61, Miyapur; approved date recorded as 10.02. 2017; file number 85168 / 13 / 06 / 2016 / HO. |
| Form B declaration | Promoter declaration concerning the project, title basis, project loan, separate-account undertakings and completion commitment. |
| Board resolution | Certified extract authorizing the Managing Director to sign the Form B affidavit and project-registration documents. |
| Approved layout / floor drawings | A layout-plan filing entry is present, but the supplied extraction does not provide readable layout details. Twelve floor-plan scans are listed as pending measurement; no drawing-based room or carpet-area measurements are available. Document index Floor plans |
| Completion / occupancy certificate | No completion or occupancy certificate is supplied. The GHMC permit states that an occupancy certificate is compulsory before occupation. |
| Project-specific location and amenity records | RERA project and amenity entries are supplied; amenity progress percentages are declarations, not independent completion verification. RERA filing RERA amenities |
The project identity and principal approval are traceable through Survey Nos. 50 and 61, Miyapur Village, and GHMC approval 53068/HO/WZ/Cir-12/2016. The available material does not include a completed occupancy/completion certificate or a fully readable set of approved architectural drawings. RERA record Document index
1. Project at a glance
Project identity
Registered name: SMR VINAY METRO MALL
Project type: Commercial
Phase / registered portion: No phase name or separate phase is disclosed. The registration and GHMC permit concern the commercial building on Survey Nos. 50 and 61, Miyapur.
TG-RERA registration: P02400000044
Registration validity: The Form C certificate states validity from 30/11/2018 to 09/02/2023, unless extended by the Authority. The supplied certificate records no extension.
Registered promoter: SMR BUILDERS PRIVATE LIMITED
RERA status: Recorded as On-Going Project in the project filing. The registration validity dates above are separate from the project’s completion commitment.
Land and geographic identity
Locality / revenue village: Miyapur / Miyapur Village
Mandal / district / PIN: Serilingampally / Ranga Reddy / 500088
Project survey numbers: Survey Nos. 50 and 61; no subdivision is specified in the RERA project identity or the supplied GHMC permit.
Registered site extent: 4,152.76 sq. m.
Total / net area: The project filing records total area 4,152.76 sq. m., affected area 0 sq. m., and net area 4,152.76 sq. m.
Boundaries in RERA filing: North: MAIN ROAD; South: NEIGHBOURS LAND AND ROAD; East and West: NEIGHBOURS PROPERTY.
Development identity
Sanctioning authority: Greater Hyderabad Municipal Corporation (GHMC)
Principal building permit: 53068/HO/WZ/Cir-12/2016, approved date recorded as 10.02. 2017; permit order file number 85168 / 13 / 06 / 2016 / HO.
Approved built-up area: 12,906.39 sq. m.
Other area figure in permit: The permit’s sanctioned-parameters extraction also lists 11,949.85; the supplied extraction does not label this figure, so it is not identified here as a particular area measure.
Building count: One building is recorded in the RERA land details.
Sanctioned floor configuration: Commercial building: Ground + 6; 4 Basements for parking.
Parking levels / approved parking count: Four basement levels are identified for parking; a sanctioned space count or parking allocation schedule is not supplied.
Approved versus RERA-declared units: GHMC permit extraction lists “2 Commercial” among its sanctioned parameters. The RERA unit filing lists 92 units overall, including four Theater entries, 36 entries filed under labels not normalized as standard configurations, and 52 commercial configurations. These records are not directly equivalent unit-count categories.
Offering and status
RERA-filed commercial configurations: Shop, Showroom, Kiosk and Office; 52 units in these configurations.
Additional RERA-filed labels: FOODSTALL, PLAYZONE, SALAPLAZA and SALEPLAZA, together 36 units; the filing labels are retained because the supplied normalisation does not establish their precise use.
Other unit-table entries: THEATER, four entries, identified in the supplied record as not for sale.
Booked / available: Across the 92-unit RERA record: 11 booked and 81 available, as last read from the TG-RERA portal; the record provides no as-of date.
Construction stage: Project filing states 90% completeness; this is a declared record, not independent site verification.
Completion dates: Original proposed completion: 09/02/2023; revised proposed completion: 09/02/2023.
Occupancy / completion certificate: No completion certification is evidenced in the supplied documents; the GHMC permit requires a completion notice and occupancy certificate, and states that an occupancy certificate is compulsory before occupation.
2. The project story
SMR VINAY METRO MALL is registered as a commercial development in Miyapur Village, Serilingampally Mandal, Ranga Reddy District. Its RERA filing identifies Survey Nos. 50 and 61, one building and a site area of 4,152.76 sq. m. The GHMC permit describes a multi-storied commercial building, with Ground + 6 floors and four basement levels for parking.
The RERA unit table records shops, showrooms, a kiosk and an office, alongside entries filed as FOODSTALL, PLAYZONE, SALAPLAZA and SALEPLAZA. Four THEATER entries are also present in the unit table and are identified by the supplied record as not for sale. The RERA portal data reports 11 booked and 81 available units, but does not supply the date to which those counts apply.
The promoter’s Form B declaration undertakes completion by 09-02-2023; the project filing records the same proposed and revised completion date and 90% completeness. Those are filed or promoter-declared project records, not an independent assessment of present construction status. The supplied evidence does not establish that the building has received an occupancy or completion certificate.
3. Master plan, architecture & building design
The permit extraction lists setbacks of Front 12.00 m, Rear 10.00 m and Side 1 10.00 m, and a road width of 18 mt. It also identifies a road-affected portion as surrendered to GHMC. The supplied material does not provide a complete readable architectural drawing set from which to describe the building footprint, floor-by-floor arrangement, circulation, lifts, stairs, entrances, landscaping extent or internal area distribution.
GHMC’s permit lists a tot-lot, rainwater-harvesting structure (percolation pit), transformer space, garbage house, underground static water storage tank of 25,000 litres, a separate terrace tank of 25,000 litres for residential buildings, hose reel and down corner. These are permit-recorded provisions; the supplied evidence does not independently confirm installation or completion.
The supplied floor-plan set contains 12 drawings, with none software-measured and all 12 scans pending. No drawing-based carpet-area or room-measurement results are therefore available.
4. Homes, configurations & floor plans
This is a commercial project, not a residential apartment offering. The RERA filing contains commercial unit configurations and additional labels whose precise use is not established by the supplied normalisation. The project’s unit counts, booking status and saleable areas below are RERA-filed; the drawings have not been software-measured.
| Configuration | Units | Booked | Available | RERA saleable area | Measured carpet area | Loading (if supplied) |
|---|---|---|---|---|---|---|
| Shop | 48 | 9 | 39 | 134.92 sq. m. each | Not measured | Not supplied |
| Showroom | 2 | 2 | 0 | 920.0 sq. m. each | Not measured | Not supplied |
| Kiosk | 1 | 0 | 1 | 13.0 sq. m. | Not measured | Not supplied |
| Office | 1 | 0 | 1 | 136.0 sq. m. | Not measured | Not supplied |
| FOODSTALL (filed label; use not established) | 15 | 0 | 15 | 94.67 sq. m. each | Not measured | Not supplied |
| PLAYZONE (filed label; use not established) | 1 | 0 | 1 | 923.0 sq. m. | Not measured | Not supplied |
| SALEPLAZA (filed label; use not established) | 19 | 0 | 19 | 9.0 sq. m. each | Not measured | Not supplied |
| SALAPLAZA (filed label; use not established) | 1 | 0 | 1 | 7.0 sq. m. | Not measured | Not supplied |
| THEATER (unit-table entry; not for sale in supplied record) | 4 | 0 | 4 | 964.25 sq. m. each | Not measured | Not supplied |
Booked and available counts are indicative portal data with no supplied as-of date. Saleable area is the figure in the RERA unit filing; no measured carpet-area, balcony, utility or loading data is available.
5. Parking & vehicle circulation
The GHMC permit identifies 4 Basements for parking. The permit extraction and supplied RERA data do not establish the number of parking spaces, their type, allocation to particular units, visitor or accessible provision, or whether parking is mechanical. A drawn or permitted parking provision should not be treated as proof of a buyer’s exclusive parking allocation.
The permit extraction identifies an 18 mt. road width. No supplied drawing details establish ramp locations, driveway arrangement, separate pedestrian circulation, vehicle entry/exit points or EV charging provision.
6. Amenities, recreation & open spaces
The GHMC permit lists several site and building provisions. Separately, the RERA amenities record marks declared availability and progress percentages; those entries are not independent verification of delivery.
| Facility | Description / size | Evidence source | Declared progress / verified status |
|---|---|---|---|
| Green strip / tot-lot / park | Size not supplied; permit requires the tot-lot to be fenced and maintained as greenery before issue of occupancy certificate. | RERA amenities record: 100%; independent completion not established. | |
| Water conservation / rainwater harvesting | GHMC permit specifies a rainwater-harvesting structure (percolation pit). | RERA amenities record: 100%; independent completion not established. | |
| Street lighting | Size or quantity not supplied. | RERA amenities record: 100%; independent completion not established. | |
| Internal roads and footpaths | Dimensions and layout not supplied. | RERA amenities record: 100%; independent completion not established. | |
| Community buildings | No description or size supplied. | RERA amenities record: 0%. | |
| Aggregate recreational open space | Area not supplied. | RERA amenities record: 0%. |
The promoter’s website description, as supplied in the vendor record, mentions entertainment, food courts, theaters and anchor stores. This is attributed as promoter-site information; the supplied GHMC and RERA material does not establish these as completed facilities.
7. Utilities, building services & safety
| Evidence in supplied record | GHMC permit lists a separate underground static water storage tank of 25,000 litres and a separate terrace tank of 25,000 litres capacity for Residential buildings. It also lists water supply in the RERA amenities record. |
|---|---|
| Status / limitation | Permit-listed provisions; actual installation, source and operating status are not independently verified. |
| Evidence in supplied record | RERA amenities record lists sewerage (chamber, lines, septic tank, STP) and storm-water drains; treatment and disposal of sewage and sullage water is listed at 0%. |
|---|---|
| Status / limitation | The supplied record does not establish the installed treatment system, capacities, reuse arrangements or completion status beyond the recorded percentages. |
| Evidence in supplied record | Permit lists a percolation-pit structure; RERA amenities record lists water conservation/rainwater harvesting at 100%. |
|---|---|
| Status / limitation | Declared / permit-recorded provision; independently verified completion not established. |
| Evidence in supplied record | Permit lists space for a transformer; RERA amenities record lists an electrical meter room, sub-station and receiving station at 100%. |
|---|---|
| Status / limitation | Listed provision; installed capacity and operational status are not supplied. |
| Evidence in supplied record | Permit lists hose reel and down corner; RERA amenities record lists fire protection and fire-safety requirements at 100%. |
|---|---|
| Status / limitation | The supplied material does not establish system specifications, testing or statutory clearance. |
| Evidence in supplied record | Permit lists a garbage house; RERA amenities record lists solid-waste management and disposal at 0%. |
|---|---|
| Status / limitation | A garbage-house provision is listed; waste segregation, collection arrangements and operational status are not established. |
| Evidence in supplied record | No lift count, capacity, accessible routes, ramps or accessible circulation details are supplied. |
|---|---|
| Status / limitation | Not disclosed in the reviewed evidence. |
8. Location, access & connectivity
The registered project location is Miyapur Village, Serilingampally Mandal, Ranga Reddy District, Telangana 500088. The project filing describes the locality as Miyapur and gives the site boundaries as main road to the north, neighbours’ land and road to the south, and neighbours’ property to the east and west. The permit identifies an 18 mt. road width.
The supplied location record lists these measured distances:
Punjab National Bank: 0.1 km
Udbhava Hospital, Miyapur: 0.1 km
Castle Town School: 0.1 km
SMR Vinay Metro Mall: 0.3 km
Children Park, Perfect Towers: 0.3 km
Genpact: 1.0 km
Miyapur Metro: 1.7 km
TGSRTC Bus Building Unit Depot: 1.9 km
Narayana Junior College: 1.4 km
Hafeezpet railway station: 1.4 km
The promoter website record describes the mall as near Miyapur crossroads. No travel times are supplied.
9. Developer & development status
The registered promoter is SMR BUILDERS PRIVATE LIMITED, identified as a company. The supplied corporate record gives the promoter’s address as SMR HOUSE 5TH FLOOR, NAGARJUNA HILLS, MIYAPUR MAIN ROAD, MIYAPUR, Serilingampally, Ranga Reddy, 500088. The RERA registration certificate separately prints a promoter office address in Punjagutta, Khairatabad, Hyderabad, PIN 500082.
The supplied record identifies RAM REDDY SAIREDDY as Managing Director and an authorized signatory, and PRUTHVIRAJ REDDY SAIREDDY as an authorized signatory. A board resolution dated 5 November 2018 authorizes Ram Reddy Saireddy to sign the Form B declaration and related registration documents.
The promoter’s Form B declaration states that the project was financed through a loan secured by deposited title deeds with Karur Vysya Bank, and undertakes completion by 09-02-2023. The RERA filing records 90% completeness, but the supplied evidence does not independently verify current site progress or establish an occupancy certificate.
10. Approvals, official records & documents
TG-RERA registration certificate, P02400000044: Form C registration for SMR VINAY METRO MALL under section 5, valid from 30/11/2018 to 09/02/2023 unless extended.
GHMC Building Permit Order, approval 53068/HO/WZ/Cir-12/2016: Building permit for the proposed multi-storied commercial building at Survey Nos. 50 and 61, Miyapur; approved date recorded as 10.02. 2017; file number 85168 / 13 / 06 / 2016 / HO.
Form B declaration: Promoter declaration concerning the project, title basis, project loan, separate-account undertakings and completion commitment.
Board resolution: Certified extract authorizing the Managing Director to sign the Form B affidavit and project-registration documents.
Approved layout / floor drawings: A layout-plan filing entry is present, but the supplied extraction does not provide readable layout details. Twelve floor-plan scans are listed as pending measurement; no drawing-based room or carpet-area measurements are available.
Completion / occupancy certificate: No completion or occupancy certificate is supplied. The GHMC permit states that an occupancy certificate is compulsory before occupation.
Project-specific location and amenity records: RERA project and amenity entries are supplied; amenity progress percentages are declarations, not independent completion verification.
The project identity and principal approval are traceable through Survey Nos. 50 and 61, Miyapur Village, and GHMC approval 53068/HO/WZ/Cir-12/2016. The available material does not include a completed occupancy/completion certificate or a fully readable set of approved architectural drawings.
Frequently asked questions
Is SMR VINAY METRO MALL registered with Telangana RERA?
Yes. SMR VINAY METRO MALL is registered with the Telangana Real Estate Regulatory Authority as P02400000044; the registration status is On-Going Project.
Who is the developer of SMR VINAY METRO MALL?
The promoter named in the RERA registration is SMR BUILDERS PRIVATE LIMITED.
Where is SMR VINAY METRO MALL located?
SMR VINAY METRO MALL is in MIYAPUR, Serilingampally, Rangareddy, Telangana (500088).
When will SMR VINAY METRO MALL be completed?
The promoter's proposed date of completion filed with RERA is 09/02/2023. This is the promoter's declaration, not a guarantee.
More projects in Miyapur