Silveroak Villas - II
Silver Oak Villas LLP · Medchal-Malkajgiri · RERA P02200000296
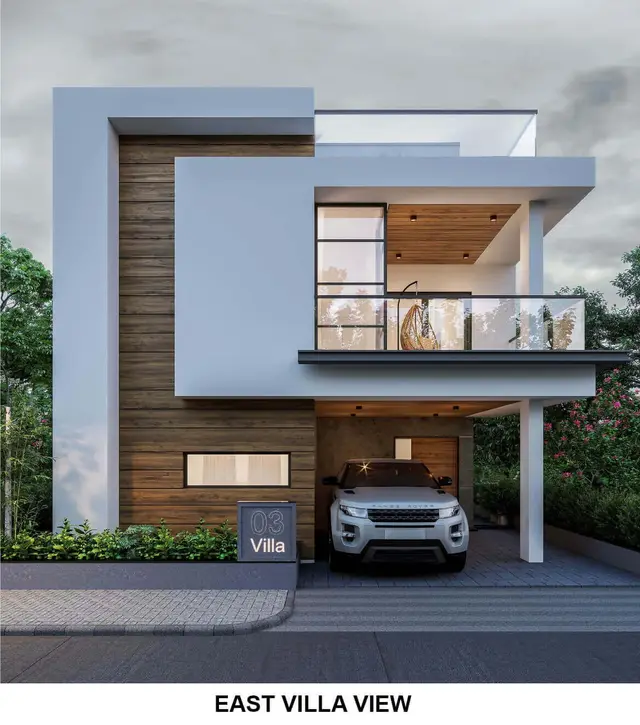
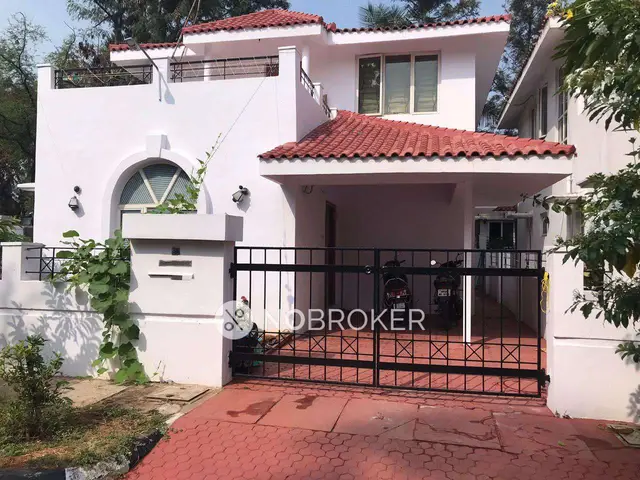
Silveroak Villas - II is a residential villa project in Cherlapally, Kapra Mandal, Medchal-Malkajgiri District, developed by the registered promoter Silver Oak Villas LLP. The registered site extent is 6,637 sq. m, and the filed GHMC permit describes 27 villas in Ground + 1st floor configuration. The RERA unit-type record lists 2BHK and 4BHK villas, with saleable areas of 116.57 sq. m and 190.0 sq. m, respectively. Its TG-RERA registration is P02200000296, and the proposed completion date is 05/01/2024.
More from Silver Oak Villas LLP · 2 projects →
01What we found
Read from TG-RERA filings, approvals, land and registration records and court records. A court case is counted only when the court record states this project's survey number with its village, or names the project.
02Check before you pay
8 items to check before you pay, 4 high - from the title chain, court records and approvals, each with what to ask the builder or your advocate. An item may not be a problem with the project: records can be incomplete.
1. Project at a glance
Project identity
| Item | TG-RERA record |
|---|---|
| Registered project name | Silveroak Villas - II |
| Project type | Residential; villa project in the registration and GHMC permit records |
| Phase / registered portion | Phase II is indicated by the registered name; the filed permit describes a gated-community development of 27 villas, Plot Nos. 69–95. The precise registered-portion boundary is not separately described in the supplied records. |
| TG-RERA registration | P02200000296 |
| Registration validity | 11/02/2019 to 05/01/2024; the supplied certificate states four years and records no extension. This is registration validity, not a current completion or occupancy status. |
| Registered promoter | Silver Oak Villas LLP |
| RERA status | Recorded as “On-Going Project” in the project information; registration certificate validity ended 05/01/2024. RERA record RERA filing |
Land and geographic identity
| Item | TG-RERA / filed record |
|---|---|
| Locality / revenue village | Cherlapally / Cherlapally Village |
| Mandal | Kapra |
| District | Medchal-Malkajgiri |
| PIN | 501301 |
| Project survey numbers | Sy. Nos. 11, 12, 14, 15, 16, 17, 18 and 294 (P); the GHMC permit describes “Sy.Nos.11, 12, 14 to 18 & 294 Part.” |
| Registered site extent | 6,637 sq. m (RERA land details); the filed GHMC permit states site area and net area of 6,637.19 m². |
| Net / total area | RERA land details: net area 6,637 sq. m and total area 6,637 sq. m. |
| Boundaries as filed | East: Land Belongs to Silver Oak Realty; West: Silver Oak Villas Part I; North: Cherlapally Village Settlement; South: Sy Nos 5 and 10 and 13 and 168. |
RERA record RERA filing Land records
Development identity
| Item | Record |
|---|---|
| Sanctioning authority | Greater Hyderabad Municipal Corporation (GHMC) |
| Principal building permit | 53421/HO/EZ/Cir-1/2016, approved 06 JAN 2018 |
| Approved development | 27 villas, Plot Nos. 69 to 95 |
| Approved built-up area | 4,725 sq. m as recorded in the RERA project fields. |
| Building count | 27 building units / villas in the RERA record. |
| Sanctioned floor configuration | Ground + 1st floor. |
| Parking levels / sanctioned parking count | Not disclosed in the supplied records. |
| Approved versus RERA-declared units | GHMC permit: 27 villas; RERA fields: 27 proposed building units. The RERA unit-type summary separately records 25 sale units. |
RERA filing RERA filing Approvals record
Offering and status
| Item | RERA-filed information |
|---|---|
| Configurations | 2BHK and 4BHK villas |
| RERA saleable area | 2BHK: 116.57 sq. m; 4BHK: 190.0 sq. m |
| Booked / available | 2BHK: 14 booked / 0 available; 4BHK: 11 booked / 0 available. Portal counts are indicative; the source record has no as-of date. |
| Construction stage | Project status is recorded as “On-Going Project”; the supplied records do not establish current physical progress independently. |
| Original / revised completion date | 05/01/2024 / 05/01/2024 |
| Occupancy / completion certificate | No completion certificate is recorded in the supplied project evidence. The GHMC permit makes an occupancy certificate compulsory before occupation; that condition does not itself establish whether an OC was later issued. Scope: the 27-villa permit. |
RERA record RERA filing RERA unit table RERA unit details
2. The project story
- Silveroak Villas - II is registered with TG-RERA as a residential project and is described in the filed GHMC building permit as a gated-community housing development comprising 27 villas on Plot Nos. 69–95 in Cherlapally Village, Kapra Mandal, Medchal-Malkajgiri District. The RERA record identifies the project land as Sy. Nos. 11, 12, 14, 15, 16, 17, 18 and 294 (P). RERA record RERA filing RERA filing
- The RERA unit-type record lists 14 two-bedroom and 11 four-bedroom sale units, with all 25 shown as booked when the portal data was read. Those booking counts have no recorded as-of date and should be treated as indicative. RERA unit table RERA unit details
- The project is labelled “On-Going Project”; the filed completion date was 05/01/2024. The supplied evidence does not establish current site progress or that the development, or any particular villa, has been completed or received an occupancy certificate. RERA record RERA filing
3. Master plan, architecture & building design
- The filed GHMC permit describes a gated-community arrangement of 27 villas, each permitted as ground plus first floor, on site and net areas of 6,637.19 m². The RERA fields record approved built-up area of 4,725 sq. m. The supplied material does not provide drawing-derived details for building footprints, villa-by-villa layouts, floorplate organization, internal circulation dimensions, or residential/common-area breakdown. RERA filing Document index
- The permit lists an 18 mt. road width and 4.5mts. among its road-width details, but the supplied extract does not explain the scope of each figure. It also identifies a tot-lot and other site provisions; the detailed approved layout drawing is not available in the supplied evidence. No floor-plan measurements are available: all six floor-plan drawings are recorded as scans pending measurement. Floor plans RERA amenities
4. Homes, configurations & floor plans
| Configuration | Units | Booked | Available | RERA saleable area | Measured carpet area | Loading (if supplied) |
|---|---|---|---|---|---|---|
| 2BHK | 14 | 14 | 0 | 116.57 sq. m | Not measured | Not supplied |
| 4BHK | 11 | 11 | 0 | 190.0 sq. m | Not measured | Not supplied |
- The saleable areas and unit counts are RERA-filed figures. No carpet-area measurement or room-dimension comparison is available: six drawings are listed, with zero measured and six scans pending. RERA saleable area and drawing-measured carpet area are distinct measures; no loading figure is supplied. RERA unit details RERA unit table Floor plans
- The booking data is indicative because the source record carries no as-of date. RERA unit details RERA unit table Floor plans RERA unit table
5. Parking & vehicle circulation
The supplied records do not establish the number or allocation of resident, visitor, or accessible parking spaces, nor parking levels, ramps, vehicle entrances, or pedestrian separation. The GHMC permit identifies Plot Nos. 82 and 95 of Type A2, with an extent of 270.00 sq. m., as “handed over” in the permit record, but the available extract does not describe this as a parking provision. RERA filing
6. Amenities, recreation & open spaces
The following percentages are recorded in the supplied project amenities data. They are declared progress/status figures, not independent verification of delivery.
| Facility | Description / size | Evidence source | Declared progress / verified status |
|---|---|---|---|
| Clubhouse / indoor | |||
| Community Buildings | No size or facility detail supplied | RERA amenities | 80% recorded; not independently verified |
| Sports / recreation | |||
| Green Strip / TOT LOT / Park | GHMC permit also lists a tot-lot | RERA amenities | 100% recorded; not independently verified |
| Landscape / open space | |||
| Aggregate area of recreational open space | Area not supplied | RERA amenities | 100% recorded; not independently verified |
| Convenience / community | |||
| Internal Roads & Footpaths | No further specification supplied | RERA amenities | 100% recorded; not independently verified |
| Street Lighting | No further specification supplied | RERA amenities | 100% recorded; not independently verified |
| Space for Transformer | Listed in the GHMC permit | Permit provision; completion not established | |
| Garbage House | Listed in the GHMC permit | Permit provision; completion not established |
7. Utilities, building services & safety
| Evidence in the supplied record | RERA amenities record “Water Supply” at 100%. The GHMC permit specifies a separate underground static water-storage tank of 25,000 litres and a separate terrace tank of 25,000 litres for residential buildings. |
|---|---|
| Status / limitation | RERA-recorded percentage and sanctioned parameters; independent operational verification is not supplied. Water source and treatment capacity are not stated. |
| Evidence in the supplied record | “Sewerage (Chamber, Lines, Septic Tank, STP)” is recorded at 100%; “Treatment And Disposal Of Sewage And Sullage Water” is recorded at 0%. |
|---|---|
| Status / limitation | The record lists the sewerage category but does not specify the system actually installed or its capacity. Storm Water Drains are recorded at 0%. |
| Evidence in the supplied record | GHMC permit lists a rainwater-harvesting structure (percolation pit); RERA amenities record water conservation/rainwater harvesting at 80%. |
|---|---|
| Status / limitation | Permit provision and RERA-recorded percentage; completion is not independently verified. |
| Evidence in the supplied record | Space for a transformer appears in the permit; electrical meter room/sub-station/receiving station is recorded at 100% in the RERA amenities data. |
|---|---|
| Status / limitation | No supply, backup, or capacity details supplied. |
| Evidence in the supplied record | Not disclosed in the supplied evidence. |
|---|---|
| Status / limitation | — |
| Evidence in the supplied record | RERA amenities record fire protection and fire-safety requirements at 0%. The GHMC permit states that an automatic sprinkler system is to be provided if basement area exceeds 200 sq. m. |
|---|---|
| Status / limitation | The supplied record does not establish basement provision, installed fire systems, clearances, or completed safety measures. |
| Evidence in the supplied record | Solid Waste Management and Disposal is recorded at 0%. CCTV, access-control, and accessibility details are not supplied. |
|---|---|
| Status / limitation | No completion or independent verification evidence supplied. |
RERA amenities
8. Location, access & connectivity
The registered location is Cherlapally Village, Kapra Mandal, Medchal-Malkajgiri District, PIN 501301. The GHMC permit likewise identifies Cherlapally (V), Kapra (M), and Medchal-Malkajgiri District. RERA record RERA filing
The supplied connectivity record contains distances to nearby named facilities, but provides no verified approach-road description or public-transport route details:
| Listed place | Recorded distance |
|---|---|
| IndusInd Bank | 0.4 km |
| Nanakramguda Govt primary school | 0.5 km |
| Financial District (Nanakramguda) | 1.2 km |
| (unnamed park) | 1.2 km |
| Manuu Polytechnic Hyderabad | 1.6 km |
| Sankaraya Eye Hospital | 1.6 km |
| (unnamed bus_station) | 2.2 km |
| South india shopping mall | 2.6 km |
| ADP | 0.0 km |
Location record These are supplied location-record distances; the record does not state a measurement method or travel times.
9. Developer & development status
- The registered promoter is Silver Oak Villas LLP, an LLP identified in the project record as a partnership-type organization. The supplied promoter address is Soham Mansion, M.G. Road, Venkat Reddy Nagar Colony, Cherlapally, Kapra, Medchal-Malkajgiri, 501301. The listed authorized signatory is Soham Satish Modi. Corporate record Parties record RERA filing
- The project record lists the promoter website as modiproperties.com; it does not establish that the website is the registered entity or provide a project-specific contact number or email address. The RERA project information records a proposed and revised completion date of 05/01/2024 and “On-Going Project” status. No independently verified construction-progress report or occupancy certificate is supplied. Parties record Promoter website RERA filing
10. Approvals, official records & documents
| Record | Supplied evidence |
|---|---|
| TG-RERA registration | Form ‘C’ certificate for Silveroak Villas - II, registration P02200000296; issued 11/02/2019, valid to 05/01/2024; certificate records no extension. |
| GHMC building permit | Building Permit Order 53421/HO/EZ/Cir-1/2016, approved 06 JAN 2018; for 27 villas, Plot Nos. 69–95, ground plus first floor, at Cherlapally. |
| Commencement / occupancy / completion | The permit requires a commencement notice before construction and a completion notice and occupancy certificate after completion; the supplied permit extract records completion_certified: false. No later OC or completion certificate is included in the supplied evidence. |
| Promoter declaration | Form B declaration by Silver Oak Villas LLP, represented by Soham Modi, dated 26 November 2018; includes the undertaking to complete by 05.01.2024 and other promoter declarations. |
| Title-related filings | Title report and underlying sale-deed records are present in the shared evidence; detailed title-chain analysis is addressed in Land & Title. |
| Approved layout plan | The supplied material identifies the permit and project survey numbers but does not include an extract of the approved layout drawing sufficient to describe its detailed arrangement. HMDA |
The permit’s conditions, including the requirement for an occupancy certificate before occupation, are summarized here only as document contents; the full conditions are addressed in Approvals.
1. Project at a glance
Project identity
Registered project name: Silveroak Villas - II
Project type: Residential; villa project in the registration and GHMC permit records
Phase / registered portion: Phase II is indicated by the registered name; the filed permit describes a gated-community development of 27 villas, Plot Nos. 69–95. The precise registered-portion boundary is not separately described in the supplied records.
TG-RERA registration: P02200000296
Registration validity: 11/02/2019 to 05/01/2024; the supplied certificate states four years and records no extension. This is registration validity, not a current completion or occupancy status.
Registered promoter: Silver Oak Villas LLP
RERA status: Recorded as “On-Going Project” in the project information; registration certificate validity ended 05/01/2024.
Land and geographic identity
Locality / revenue village: Cherlapally / Cherlapally Village
Mandal: Kapra
District: Medchal-Malkajgiri
PIN: 501301
Project survey numbers: Sy. Nos. 11, 12, 14, 15, 16, 17, 18 and 294 (P); the GHMC permit describes “Sy.Nos.11, 12, 14 to 18 & 294 Part.”
Registered site extent: 6,637 sq. m (RERA land details); the filed GHMC permit states site area and net area of 6,637.19 m².
Net / total area: RERA land details: net area 6,637 sq. m and total area 6,637 sq. m.
Boundaries as filed: East: Land Belongs to Silver Oak Realty; West: Silver Oak Villas Part I; North: Cherlapally Village Settlement; South: Sy Nos 5 and 10 and 13 and 168.
Development identity
Sanctioning authority: Greater Hyderabad Municipal Corporation (GHMC)
Principal building permit: 53421/HO/EZ/Cir-1/2016, approved 06 JAN 2018
Approved development: 27 villas, Plot Nos. 69 to 95
Approved built-up area: 4,725 sq. m as recorded in the RERA project fields.
Building count: 27 building units / villas in the RERA record.
Sanctioned floor configuration: Ground + 1st floor.
Parking levels / sanctioned parking count: Not disclosed in the supplied records.
Approved versus RERA-declared units: GHMC permit: 27 villas; RERA fields: 27 proposed building units. The RERA unit-type summary separately records 25 sale units.
Offering and status
Configurations: 2BHK and 4BHK villas
RERA saleable area: 2BHK: 116.57 sq. m; 4BHK: 190.0 sq. m
Booked / available: 2BHK: 14 booked / 0 available; 4BHK: 11 booked / 0 available. Portal counts are indicative; the source record has no as-of date.
Construction stage: Project status is recorded as “On-Going Project”; the supplied records do not establish current physical progress independently.
Original / revised completion date: 05/01/2024 / 05/01/2024
Occupancy / completion certificate: No completion certificate is recorded in the supplied project evidence. The GHMC permit makes an occupancy certificate compulsory before occupation; that condition does not itself establish whether an OC was later issued. Scope: the 27-villa permit.
2. The project story
- Silveroak Villas - II is registered with TG-RERA as a residential project and is described in the filed GHMC building permit as a gated-community housing development comprising 27 villas on Plot Nos. 69–95 in Cherlapally Village, Kapra Mandal, Medchal-Malkajgiri District. The RERA record identifies the project land as Sy. Nos. 11, 12, 14, 15, 16, 17, 18 and 294 (P).
- The RERA unit-type record lists 14 two-bedroom and 11 four-bedroom sale units, with all 25 shown as booked when the portal data was read. Those booking counts have no recorded as-of date and should be treated as indicative.
- The project is labelled “On-Going Project”; the filed completion date was 05/01/2024. The supplied evidence does not establish current site progress or that the development, or any particular villa, has been completed or received an occupancy certificate.
3. Master plan, architecture & building design
- The filed GHMC permit describes a gated-community arrangement of 27 villas, each permitted as ground plus first floor, on site and net areas of 6,637.19 m². The RERA fields record approved built-up area of 4,725 sq. m. The supplied material does not provide drawing-derived details for building footprints, villa-by-villa layouts, floorplate organization, internal circulation dimensions, or residential/common-area breakdown.
- The permit lists an 18 mt. road width and 4.5mts. among its road-width details, but the supplied extract does not explain the scope of each figure. It also identifies a tot-lot and other site provisions; the detailed approved layout drawing is not available in the supplied evidence. No floor-plan measurements are available: all six floor-plan drawings are recorded as scans pending measurement.
4. Homes, configurations & floor plans
| Configuration | Units | Booked | Available | RERA saleable area | Measured carpet area | Loading (if supplied) |
|---|---|---|---|---|---|---|
| 2BHK | 14 | 14 | 0 | 116.57 sq. m | Not measured | Not supplied |
| 4BHK | 11 | 11 | 0 | 190.0 sq. m | Not measured | Not supplied |
- The saleable areas and unit counts are RERA-filed figures. No carpet-area measurement or room-dimension comparison is available: six drawings are listed, with zero measured and six scans pending. RERA saleable area and drawing-measured carpet area are distinct measures; no loading figure is supplied.
- The booking data is indicative because the source record carries no as-of date.
5. Parking & vehicle circulation
The supplied records do not establish the number or allocation of resident, visitor, or accessible parking spaces, nor parking levels, ramps, vehicle entrances, or pedestrian separation. The GHMC permit identifies Plot Nos. 82 and 95 of Type A2, with an extent of 270.00 sq. m., as “handed over” in the permit record, but the available extract does not describe this as a parking provision.
6. Amenities, recreation & open spaces
The following percentages are recorded in the supplied project amenities data. They are declared progress/status figures, not independent verification of delivery.
| Facility | Description / size | Evidence source | Declared progress / verified status |
|---|---|---|---|
| Clubhouse / indoor | |||
| Community Buildings | No size or facility detail supplied | 80% recorded; not independently verified | |
| Sports / recreation | |||
| Green Strip / TOT LOT / Park | GHMC permit also lists a tot-lot | 100% recorded; not independently verified | |
| Landscape / open space | |||
| Aggregate area of recreational open space | Area not supplied | 100% recorded; not independently verified | |
| Convenience / community | |||
| Internal Roads & Footpaths | No further specification supplied | 100% recorded; not independently verified | |
| Street Lighting | No further specification supplied | 100% recorded; not independently verified | |
| Space for Transformer | Listed in the GHMC permit | Permit provision; completion not established | |
| Garbage House | Listed in the GHMC permit | Permit provision; completion not established |
7. Utilities, building services & safety
| Evidence in the supplied record | RERA amenities record “Water Supply” at 100%. The GHMC permit specifies a separate underground static water-storage tank of 25,000 litres and a separate terrace tank of 25,000 litres for residential buildings. |
|---|---|
| Status / limitation | RERA-recorded percentage and sanctioned parameters; independent operational verification is not supplied. Water source and treatment capacity are not stated. |
| Evidence in the supplied record | “Sewerage (Chamber, Lines, Septic Tank, STP)” is recorded at 100%; “Treatment And Disposal Of Sewage And Sullage Water” is recorded at 0%. |
|---|---|
| Status / limitation | The record lists the sewerage category but does not specify the system actually installed or its capacity. Storm Water Drains are recorded at 0%. |
| Evidence in the supplied record | GHMC permit lists a rainwater-harvesting structure (percolation pit); RERA amenities record water conservation/rainwater harvesting at 80%. |
|---|---|
| Status / limitation | Permit provision and RERA-recorded percentage; completion is not independently verified. |
| Evidence in the supplied record | Space for a transformer appears in the permit; electrical meter room/sub-station/receiving station is recorded at 100% in the RERA amenities data. |
|---|---|
| Status / limitation | No supply, backup, or capacity details supplied. |
| Evidence in the supplied record | Not disclosed in the supplied evidence. |
|---|---|
| Status / limitation | — |
| Evidence in the supplied record | RERA amenities record fire protection and fire-safety requirements at 0%. The GHMC permit states that an automatic sprinkler system is to be provided if basement area exceeds 200 sq. m. |
|---|---|
| Status / limitation | The supplied record does not establish basement provision, installed fire systems, clearances, or completed safety measures. |
| Evidence in the supplied record | Solid Waste Management and Disposal is recorded at 0%. CCTV, access-control, and accessibility details are not supplied. |
|---|---|
| Status / limitation | No completion or independent verification evidence supplied. |
8. Location, access & connectivity
The registered location is Cherlapally Village, Kapra Mandal, Medchal-Malkajgiri District, PIN 501301. The GHMC permit likewise identifies Cherlapally (V), Kapra (M), and Medchal-Malkajgiri District.
The supplied connectivity record contains distances to nearby named facilities, but provides no verified approach-road description or public-transport route details:
IndusInd Bank: 0.4 km
Nanakramguda Govt primary school: 0.5 km
Financial District (Nanakramguda): 1.2 km
(unnamed park): 1.2 km
Manuu Polytechnic Hyderabad: 1.6 km
Sankaraya Eye Hospital: 1.6 km
(unnamed bus_station): 2.2 km
South india shopping mall: 2.6 km
ADP: 0.0 km
These are supplied location-record distances; the record does not state a measurement method or travel times.
9. Developer & development status
- The registered promoter is Silver Oak Villas LLP, an LLP identified in the project record as a partnership-type organization. The supplied promoter address is Soham Mansion, M.G. Road, Venkat Reddy Nagar Colony, Cherlapally, Kapra, Medchal-Malkajgiri, 501301. The listed authorized signatory is Soham Satish Modi.
- The project record lists the promoter website as modiproperties.com; it does not establish that the website is the registered entity or provide a project-specific contact number or email address. The RERA project information records a proposed and revised completion date of 05/01/2024 and “On-Going Project” status. No independently verified construction-progress report or occupancy certificate is supplied.
10. Approvals, official records & documents
TG-RERA registration: Form ‘C’ certificate for Silveroak Villas - II, registration P02200000296; issued 11/02/2019, valid to 05/01/2024; certificate records no extension.
GHMC building permit: Building Permit Order 53421/HO/EZ/Cir-1/2016, approved 06 JAN 2018; for 27 villas, Plot Nos. 69–95, ground plus first floor, at Cherlapally.
Commencement / occupancy / completion: The permit requires a commencement notice before construction and a completion notice and occupancy certificate after completion; the supplied permit extract records completion_certified: false. No later OC or completion certificate is included in the supplied evidence.
Promoter declaration: Form B declaration by Silver Oak Villas LLP, represented by Soham Modi, dated 26 November 2018; includes the undertaking to complete by 05.01.2024 and other promoter declarations.
Title-related filings: Title report and underlying sale-deed records are present in the shared evidence; detailed title-chain analysis is addressed in Land & Title.
Approved layout plan: The supplied material identifies the permit and project survey numbers but does not include an extract of the approved layout drawing sufficient to describe its detailed arrangement.
The permit’s conditions, including the requirement for an occupancy certificate before occupation, are summarized here only as document contents; the full conditions are addressed in Approvals.
Frequently asked questions
Is Silveroak Villas - II registered with Telangana RERA?
Yes. Silveroak Villas - II is registered with the Telangana Real Estate Regulatory Authority as P02200000296; the registration status is On-Going Project.
Who is the developer of Silveroak Villas - II?
The promoter named in the RERA registration is Silver Oak Villas LLP.
Where is Silveroak Villas - II located?
Silveroak Villas - II is in Cherlapally, Kapra, Medchal-Malkajgiri, Telangana (501301).
When will Silveroak Villas - II be completed?
The promoter's proposed date of completion filed with RERA is 05/01/2024. This is the promoter's declaration, not a guarantee.
More projects in Cherlapally