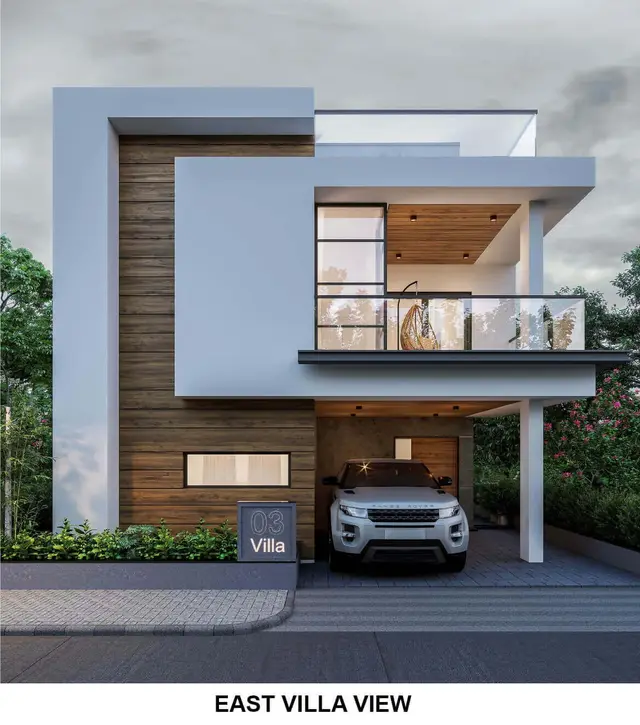
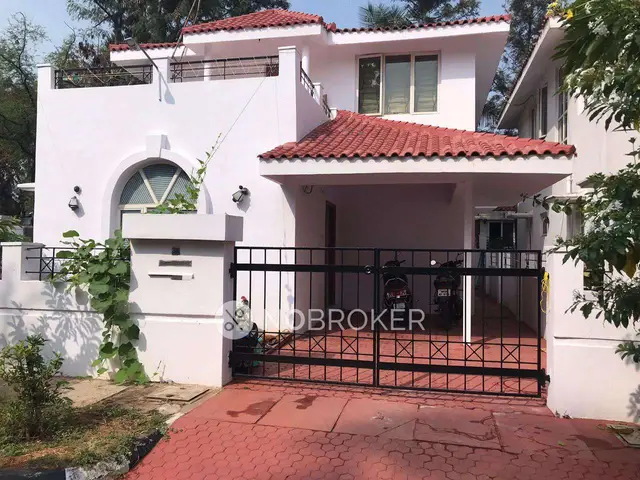
Silver Oak Villas
SILVER OAK REALTY AND MODI HOUSING PVT LTD · Medchal-Malkajgiri · RERA P02200001575
Silver Oak Villas is a residential development at Cherlapally, Kapra, Medchal-Malkajgiri District, registered as a proposed 114-unit development. The registered promoter is SILVER OAK REALTY AND MODI HOUSING PVT LTD. The site extent is 30,725 sq.m, and the GHMC approval records 115 buildings, including amenity buildings, and 114 dwellings; the RERA filing lists 112 4BHK units and 2 units recorded as “BHK”. Its TG-RERA registration is P02200001575, and the promoter’s Form B declaration states completion by 30.10.2025.
📘 Project brochure from the promoter’s website ↗01What we found
Read from TG-RERA filings, approvals, land and registration records and court records. A court case is counted only when the court record states this project's survey number with its village, or names the project.
02Check before you pay
14 items to check before you pay, 5 high - from the title chain, court records and approvals, each with what to ask the builder or your advocate. An item may not be a problem with the project: records can be incomplete.
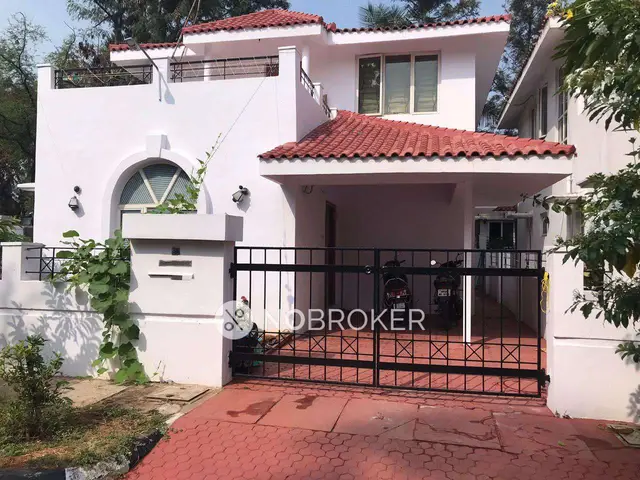
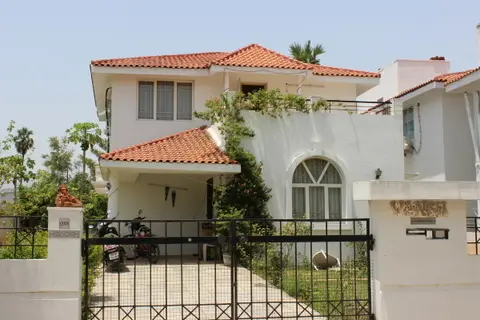
1. Project at a glance
Project identity
| Field | Record |
|---|---|
| Registered project name | Silver Oak Villas RERA record |
| Project type / registered portion | Residential; the RERA record describes a proposed 114-unit development. A more specific phase name is not disclosed in the supplied registration record. RERA record RERA filing RERA filing |
| TG-RERA registration | P02200001575; registration certificate issued 31/01/2020, valid through 30/10/2025. The certificate records no extension. Registration validity is not the same as a completion date or an occupancy certificate. RERA record |
| Registered promoter | SILVER OAK REALTY AND MODI HOUSING PVT LTD RERA record Corporate record |
| RERA project status | Filed as New Project. The supplied record does not establish the registration’s current status after its stated end date. RERA filing |
Land and geographic identity
| Field | Record |
|---|---|
| Locality / revenue village | Cherlapally; the approval document identifies Chinna Cherlapally. The RERA record gives Cherlapally, and the supplied evidence does not resolve whether these locality labels refer to the same revenue-village description. RERA record RERA filing |
| Mandal / district / PIN | Kapra / Medchal-Malkajgiri / 501301 RERA record RERA filing |
| Project survey numbers | 11, 12, 14 to 18 & 294 (P) RERA record RERA filing |
| Registered site extent | The RERA land record states 30,725 sq.m total area, 669 sq.m affected in road widening/FTL/nala widening, and 30,056.00 sq.m net area. The GHMC approval extraction records 30,725.21 m² site area, 668.77 m² nala-affected area and 30,056.44 m² net area. RERA filing |
| Boundaries (RERA filing) | East: Sy No 137; West: GHMC-approved layout cum group housing; North: Cherlapally Village settlement; South: existing residential locality of Cherlapally. RERA filing |
Development identity
| Field | Record |
|---|---|
| Sanctioning authority | Greater Hyderabad Municipal Corporation (GHMC) Approvals record |
| Principal approval | Layout Permit Order 1/C1/15777/2019, dated 31 October, 2019; file no. 1/C1/06389/2018. Approvals record |
| Approved built-up area | 19,640.69 m² total sanctioned built-up area. This is the approval-record figure, not saleable or carpet area. |
| Buildings / dwellings | Approval extraction records 115 buildings, including amenity buildings, and 114 dwellings. The RERA land record also states 114 total and proposed units. RERA filing |
| Floor configuration | The extracted GHMC schedule describes residential buildings as ground and upper floors; one TYPE (B) is stated as 1 Ground + 1 upper floors. Amenity types include stilt and upper floors; a TYPE C amenity building is stated as 1 Stilt + 4 upper floors. |
| Parking / parking levels | The approval conditions refer to cellar and stilt areas approved for parking, but the supplied extraction does not give parking-space counts or identify the number of parking levels/buildings in which they occur. |
| Area status | Approved built-up area is stated above. Gross F.S.I. is recorded as “-”; no FSI-counted area is supplied. |
Offering and status
| Field | Record |
|---|---|
| RERA-filed configurations | 4BHK: 112 units; BHK: 2 units, recorded as unspecified in the normalized data. Saleable area is 189.52 sq.m for each filed type. RERA unit table RERA unit details |
| Booking / availability | Portal-derived counts are 62 booked and 52 available (60 booked 4BHK plus 2 booked unspecified; 52 available 4BHK). The portal extract has no as-of date, so these counts are indicative, not a dated availability confirmation. RERA unit table RERA unit details |
| Construction stage | The RERA amenity/infrastructure status extract reports progress percentages for listed works; it is not an independently verified site inspection. See sections 6–7. RERA amenities |
| Completion deadline | Promoter’s Form B declaration states completion by 30.10.2025. The RERA registration certificate also ends on 30/10/2025; these are separate records of completion undertaking and registration validity. |
| Occupancy / completion certificate | No project occupancy or completion certificate is included in the supplied evidence. The GHMC order states that an occupancy certificate is compulsory before occupation. |
2. The project story
Silver Oak Villas is registered as a residential development at Cherlapally, Kapra, with the RERA filing identifying survey numbers 11, 12, 14 to 18 and 294 (P). The GHMC permit describes a gated-community layout and schedules residential buildings alongside amenity buildings. Its extracted schedule records 114 dwellings and 115 buildings including amenity buildings; the RERA land details also record 114 proposed units. RERA record RERA filing RERA filing
The project is therefore represented in the supplied statutory record as a group of individual residential dwellings rather than a conventional apartment tower scheme. The GHMC schedule identifies ground-and-upper-floor residential types, as well as amenity-building types. The RERA unit inventory is filed as 112 4BHK units and two units entered simply as “BHK”; the latter are not further specified in the supplied data. RERA unit details
The RERA extract reports progress for site infrastructure and community-building items, but does not provide a dated overall construction percentage or independent inspection confirmation. No occupancy/completion certificate is supplied, so this review cannot identify any phase, building or dwelling as occupancy-certified. RERA amenities
3. Master plan, architecture & building design
The GHMC Layout Permit Order covers a 30,725.21 m² site and records 30,056.44 m² net area after the stated 668.77 m² nala-affected area. Its sanctioned built-up area is 19,640.69 m². These are approval-record quantities; no gross FSI area is provided.
The drawing extraction describes individually identified residential types, including east- and west-facing variants, generally with ground and upper floors. It also identifies amenity/commercial types, including a stilt-and-four-upper-floor TYPE C amenity building. Residential building heights are extracted as 6.50 m for residential types and 11.80 m for TYPE C-1. The approval schedule records 115 buildings including amenities and 114 dwellings.
The approved layout’s extracted land-use table records:
| Layout use | Area | Share shown in drawing extraction |
|---|---|---|
| Plots | 15,665.51 m² | 50.99% printed |
| Roads | 10,094.00 m² | 32.85% printed |
| Parks / open space | 2,482.60 m² | 8.08% printed |
| Social infrastructure | 814.71 m² | 2.65% printed |
| Amenities | 0.00 m² | 0.00% printed |
These figures are software-read from the approved layout drawing’s area statement, not a separate survey measurement. The drawing extraction reports 114 scheduled plots and says their areas sum to the drawing’s plotted-area figure. Layout record
No supplied drawing-derived data establishes a building footprint, internal road widths, circulation details, number of units per floor, lift or stair arrangements, or a detailed phase map. The GHMC order requires roads, underground drainage, street lighting and avenue plantation to be developed before final layout release, and requires roads, open spaces and social-infrastructure areas to be handed over by registered gift deed; the supplied record does not confirm completion of those steps.
4. Homes, configurations & floor plans
The TG-RERA filing records the following inventory. Booked and available counts are portal-derived and have no as-of date in the supplied extract. RERA unit table RERA unit details
| Configuration | Units | Booked | Available | RERA saleable area | Measured carpet area | Loading (if supplied) |
|---|---|---|---|---|---|---|
| 4BHK | 112 | 60 | 52 | 189.52 sq.m | Not measured in supplied floor-plan extract | Not supplied |
| Unspecified (“BHK” as filed) | 2 | 2 | 0 | 189.52 sq.m | Not measured in supplied floor-plan extract | Not supplied |
The filed saleable area is not a carpet-area measurement. The supplied floor-plan record reports four drawings, no flats, and zero measured configurations; accordingly, no drawing-based carpet or room dimensions can be reported. Floor plans RERA unit details
5. Parking & vehicle circulation
The GHMC order says cellar and stilt areas approved for parking must be used exclusively for vehicle parking and not partitioned or repurposed. It does not provide a count of car or two-wheeler spaces in the supplied extraction. The RERA record also does not establish resident/visitor allocation, accessible spaces, mechanical parking, parking allotments to individual units, or the number and location of parking levels.
The approval conditions require one entry and one exit to the premises, each with a minimum width of 4.5 m and height clearance of 5 m. The supplied material does not describe a separate pedestrian route or EV-charging provision.
6. Amenities, recreation & open spaces
The following progress figures come from the RERA amenity/infrastructure status extract. They are reported progress percentages, not independent verification of completion. RERA amenities
| Facility | Description / size | Evidence source | Declared progress / verified status |
|---|---|---|---|
| Internal roads & footpaths | No dimensions supplied | RERA status extract | 55% reported |
| Water supply | No source or capacity specified here | RERA status extract | 70% reported |
| Sewerage (chamber, lines, septic tank, STP) | No capacity or system detail supplied | RERA status extract | 80% reported |
| Storm-water drains | No dimensions supplied | RERA status extract | 0% reported |
| Green strip / tot-lot / park | GHMC schedule records tot-lot 2,482.6 m² | RERA status extract; GHMC permit | 0% reported |
| Street lighting | No quantity supplied | RERA status extract | 32% reported |
| Community buildings | No facility-by-facility size supplied | RERA status extract | 60% reported |
| Treatment and disposal of sewage/sullage water | No capacity supplied | RERA status extract | 0% reported |
| Solid-waste management and disposal | No system details supplied | RERA status extract | 0% reported |
| Water conservation / rainwater harvesting | GHMC order requires a rainwater-harvesting structure (percolation pit); no capacity supplied | RERA status extract; GHMC permit | 35% reported |
| Aggregate recreational open space | Layout drawing records parks/open space of 2,482.60 m² | RERA status extract; layout | 0% reported |
The promoter’s brochures market a clubhouse, banquet hall, recreation room/cafeteria, gym, yoga room, swimming pool, sports facilities, children’s park, landscaped gardens, lawns, creche, society office and first-aid room. These are marketing claims; the supplied RERA/approval evidence does not establish their individual sanctioned scope, size, completion or current availability.
7. Utilities, building services & safety
RERA-reported works include water supply at 70%, sewerage works at 80%, street lighting at 32%, rainwater harvesting at 35%, and electrical meter room/sub-station/receiving station works at 32%. Storm-water drains, sewage/sullage treatment and disposal, solid-waste management, energy management and fire-protection/fire-safety items are each reported at 0% in the supplied status extract. These percentages are not independently verified, and the extract does not give capacities or detailed system specifications. RERA amenities
GHMC approval conditions require underground drainage, street lighting and avenue plantation as part of layout development; a rainwater-harvesting percolation pit; space for a transformer; a garbage house; and fire/life-safety provisions including emergency lighting, fire extinguishers, an alarm system, fire-resistant lift swing doors, and water-storage tanks. The order specifies separate underground static water storage and residential terrace-tank capacities of 25,000 litres each. These are approval conditions, not evidence that the systems have been installed or commissioned.
The GHMC conditions also require a generator as an alternate electricity source and prescribe fire-safety provisions, including a sprinkler system if basement area exceeds 200 m². The supplied evidence does not confirm generator capacity, lift numbers/capacities, STP capacity, water source or treatment plant, accessible routes, or the completed status of fire systems. Brochure claims about RO drinking water, individual villa backup power, individual water tanks and security systems are not treated as RERA-filed or independently verified service facts.
8. Location, access & connectivity
The registered project location is Cherlapally, Kapra Mandal, Medchal-Malkajgiri District, PIN 501301, on survey numbers 11, 12, 14 to 18 and 294 (P). The GHMC approval document describes the site at Chinna Cherlapalli, Kapra, Medchal. RERA record RERA filing
The supplied structured location record contains a connectivity entry for Financial District (Nanakramguda), 1.2 km, but does not provide a verified route or measurement method. The promoter’s brochure separately gives approach and travel-time claims; those are marketing statements and are not used here as verified connectivity measurements. The supplied evidence does not document public-transport services or a verified approach-road description. Location record Promoter website
9. Developer & development status
The registered legal promoter is SILVER OAK REALTY AND MODI HOUSING PVT LTD. The RERA data identifies its entity type as private limited, while the project-form fields describe the organization type as “Others” and “Partnership and Pvt Ltd.” The supplied evidence does not provide a company identification number or a complete set of official company-contact details. Corporate record RERA filing
The registration certificate lists a promoter office at Village: VICTORIA RANIGUNJ, Mandal: Secunderabad, District: Hyderabad, Pin: 500003. The project record separately lists an address at Soham Mansion, M. G. Road, Chinna Cherlapally, Cherlapally, Kapra, Medchal-Malkajgiri, 501301. A promoter website is recorded as https://www.modiproperties.com. Parties record Corporate record
The Form B declaration by M/s. Silver Oak Realty, represented by Soham Satish Modi, states a completion undertaking of six years for the construction permit, with the date 30.10.2025. That is a promoter declaration; the supplied evidence contains no independently verified construction-completion status or occupancy certificate. RERA amenities
10. Approvals, official records & documents
| Record | Supplied evidence |
|---|---|
| TG-RERA registration | Form C certificate for Silver Oak Villas, registration P02200001575, issued 31/01/2020, valid to 30/10/2025; certificate says validity may be extended by the Authority in accordance with the Act and Rules, but this extract records no extension. |
| GHMC principal approval | Layout Permit Order 1/C1/15777/2019, file no. 1/C1/06389/2018, dated 31 October, 2019, for the site identified by survey numbers 11, 12, 14 to 18 and 294 (P). |
| Sanctioned layout/building information | Approval extraction includes site/net-area figures, sanctioned built-up area, building/dwelling counts, residential/amenity building types and approval conditions. |
| Project declarations | Form B affidavit-cum-declaration by M/s. Silver Oak Realty, represented by Soham Satish Modi; declaration verified on 9 December 2019. |
| Occupancy/completion certificate | Not included in the supplied documents. The GHMC permit requires an occupancy certificate before occupation. |
| Other completion evidence | The supplied RERA status extract provides reported progress percentages for infrastructure and community works; it does not constitute a completion certificate or independent site verification. RERA amenities |
The GHMC order includes conditions concerning construction to the sanctioned plan, commencement and completion notices, occupancy certification before occupation, road/open-space handover, and development of layout infrastructure. This overview records the existence of those conditions; their detailed application and compliance are not established by the supplied documents.
1. Project at a glance
Project identity
Registered project name: Silver Oak Villas
Project type / registered portion: Residential; the RERA record describes a proposed 114-unit development. A more specific phase name is not disclosed in the supplied registration record.
TG-RERA registration: P02200001575; registration certificate issued 31/01/2020, valid through 30/10/2025. The certificate records no extension. Registration validity is not the same as a completion date or an occupancy certificate.
Registered promoter: SILVER OAK REALTY AND MODI HOUSING PVT LTD
RERA project status: Filed as New Project. The supplied record does not establish the registration’s current status after its stated end date.
Land and geographic identity
Locality / revenue village: Cherlapally; the approval document identifies Chinna Cherlapally. The RERA record gives Cherlapally, and the supplied evidence does not resolve whether these locality labels refer to the same revenue-village description.
Mandal / district / PIN: Kapra / Medchal-Malkajgiri / 501301
Project survey numbers: 11, 12, 14 to 18 & 294 (P)
Registered site extent: The RERA land record states 30,725 sq.m total area, 669 sq.m affected in road widening/FTL/nala widening, and 30,056.00 sq.m net area. The GHMC approval extraction records 30,725.21 m² site area, 668.77 m² nala-affected area and 30,056.44 m² net area.
Boundaries (RERA filing): East: Sy No 137; West: GHMC-approved layout cum group housing; North: Cherlapally Village settlement; South: existing residential locality of Cherlapally.
Development identity
Sanctioning authority: Greater Hyderabad Municipal Corporation (GHMC)
Principal approval: Layout Permit Order 1/C1/15777/2019, dated 31 October, 2019; file no. 1/C1/06389/2018.
Approved built-up area: 19,640.69 m² total sanctioned built-up area. This is the approval-record figure, not saleable or carpet area.
Buildings / dwellings: Approval extraction records 115 buildings, including amenity buildings, and 114 dwellings. The RERA land record also states 114 total and proposed units.
Floor configuration: The extracted GHMC schedule describes residential buildings as ground and upper floors; one TYPE (B) is stated as 1 Ground + 1 upper floors. Amenity types include stilt and upper floors; a TYPE C amenity building is stated as 1 Stilt + 4 upper floors.
Parking / parking levels: The approval conditions refer to cellar and stilt areas approved for parking, but the supplied extraction does not give parking-space counts or identify the number of parking levels/buildings in which they occur.
Area status: Approved built-up area is stated above. Gross F.S.I. is recorded as “-”; no FSI-counted area is supplied.
Offering and status
RERA-filed configurations: 4BHK: 112 units; BHK: 2 units, recorded as unspecified in the normalized data. Saleable area is 189.52 sq.m for each filed type.
Booking / availability: Portal-derived counts are 62 booked and 52 available (60 booked 4BHK plus 2 booked unspecified; 52 available 4BHK). The portal extract has no as-of date, so these counts are indicative, not a dated availability confirmation.
Construction stage: The RERA amenity/infrastructure status extract reports progress percentages for listed works; it is not an independently verified site inspection. See sections 6–7.
Completion deadline: Promoter’s Form B declaration states completion by 30.10.2025. The RERA registration certificate also ends on 30/10/2025; these are separate records of completion undertaking and registration validity.
Occupancy / completion certificate: No project occupancy or completion certificate is included in the supplied evidence. The GHMC order states that an occupancy certificate is compulsory before occupation.
2. The project story
Silver Oak Villas is registered as a residential development at Cherlapally, Kapra, with the RERA filing identifying survey numbers 11, 12, 14 to 18 and 294 (P). The GHMC permit describes a gated-community layout and schedules residential buildings alongside amenity buildings. Its extracted schedule records 114 dwellings and 115 buildings including amenity buildings; the RERA land details also record 114 proposed units.
The project is therefore represented in the supplied statutory record as a group of individual residential dwellings rather than a conventional apartment tower scheme. The GHMC schedule identifies ground-and-upper-floor residential types, as well as amenity-building types. The RERA unit inventory is filed as 112 4BHK units and two units entered simply as “BHK”; the latter are not further specified in the supplied data.
The RERA extract reports progress for site infrastructure and community-building items, but does not provide a dated overall construction percentage or independent inspection confirmation. No occupancy/completion certificate is supplied, so this review cannot identify any phase, building or dwelling as occupancy-certified.
3. Master plan, architecture & building design
The GHMC Layout Permit Order covers a 30,725.21 m² site and records 30,056.44 m² net area after the stated 668.77 m² nala-affected area. Its sanctioned built-up area is 19,640.69 m². These are approval-record quantities; no gross FSI area is provided.
The drawing extraction describes individually identified residential types, including east- and west-facing variants, generally with ground and upper floors. It also identifies amenity/commercial types, including a stilt-and-four-upper-floor TYPE C amenity building. Residential building heights are extracted as 6.50 m for residential types and 11.80 m for TYPE C-1. The approval schedule records 115 buildings including amenities and 114 dwellings.
The approved layout’s extracted land-use table records:
| Layout use | Area | Share shown in drawing extraction |
|---|---|---|
| Plots | 15,665.51 m² | 50.99% printed |
| Roads | 10,094.00 m² | 32.85% printed |
| Parks / open space | 2,482.60 m² | 8.08% printed |
| Social infrastructure | 814.71 m² | 2.65% printed |
| Amenities | 0.00 m² | 0.00% printed |
These figures are software-read from the approved layout drawing’s area statement, not a separate survey measurement. The drawing extraction reports 114 scheduled plots and says their areas sum to the drawing’s plotted-area figure.
No supplied drawing-derived data establishes a building footprint, internal road widths, circulation details, number of units per floor, lift or stair arrangements, or a detailed phase map. The GHMC order requires roads, underground drainage, street lighting and avenue plantation to be developed before final layout release, and requires roads, open spaces and social-infrastructure areas to be handed over by registered gift deed; the supplied record does not confirm completion of those steps.
4. Homes, configurations & floor plans
The TG-RERA filing records the following inventory. Booked and available counts are portal-derived and have no as-of date in the supplied extract.
| Configuration | Units | Booked | Available | RERA saleable area | Measured carpet area | Loading (if supplied) |
|---|---|---|---|---|---|---|
| 4BHK | 112 | 60 | 52 | 189.52 sq.m | Not measured in supplied floor-plan extract | Not supplied |
| Unspecified (“BHK” as filed) | 2 | 2 | 0 | 189.52 sq.m | Not measured in supplied floor-plan extract | Not supplied |
The filed saleable area is not a carpet-area measurement. The supplied floor-plan record reports four drawings, no flats, and zero measured configurations; accordingly, no drawing-based carpet or room dimensions can be reported.
5. Parking & vehicle circulation
The GHMC order says cellar and stilt areas approved for parking must be used exclusively for vehicle parking and not partitioned or repurposed. It does not provide a count of car or two-wheeler spaces in the supplied extraction. The RERA record also does not establish resident/visitor allocation, accessible spaces, mechanical parking, parking allotments to individual units, or the number and location of parking levels.
The approval conditions require one entry and one exit to the premises, each with a minimum width of 4.5 m and height clearance of 5 m. The supplied material does not describe a separate pedestrian route or EV-charging provision.
6. Amenities, recreation & open spaces
The following progress figures come from the RERA amenity/infrastructure status extract. They are reported progress percentages, not independent verification of completion.
| Facility | Description / size | Evidence source | Declared progress / verified status |
|---|---|---|---|
| Internal roads & footpaths | No dimensions supplied | RERA status extract | 55% reported |
| Water supply | No source or capacity specified here | RERA status extract | 70% reported |
| Sewerage (chamber, lines, septic tank, STP) | No capacity or system detail supplied | RERA status extract | 80% reported |
| Storm-water drains | No dimensions supplied | RERA status extract | 0% reported |
| Green strip / tot-lot / park | GHMC schedule records tot-lot 2,482.6 m² | RERA status extract; GHMC permit | 0% reported |
| Street lighting | No quantity supplied | RERA status extract | 32% reported |
| Community buildings | No facility-by-facility size supplied | RERA status extract | 60% reported |
| Treatment and disposal of sewage/sullage water | No capacity supplied | RERA status extract | 0% reported |
| Solid-waste management and disposal | No system details supplied | RERA status extract | 0% reported |
| Water conservation / rainwater harvesting | GHMC order requires a rainwater-harvesting structure (percolation pit); no capacity supplied | RERA status extract; GHMC permit | 35% reported |
| Aggregate recreational open space | Layout drawing records parks/open space of 2,482.60 m² | RERA status extract; layout | 0% reported |
The promoter’s brochures market a clubhouse, banquet hall, recreation room/cafeteria, gym, yoga room, swimming pool, sports facilities, children’s park, landscaped gardens, lawns, creche, society office and first-aid room. These are marketing claims; the supplied RERA/approval evidence does not establish their individual sanctioned scope, size, completion or current availability.
7. Utilities, building services & safety
RERA-reported works include water supply at 70%, sewerage works at 80%, street lighting at 32%, rainwater harvesting at 35%, and electrical meter room/sub-station/receiving station works at 32%. Storm-water drains, sewage/sullage treatment and disposal, solid-waste management, energy management and fire-protection/fire-safety items are each reported at 0% in the supplied status extract. These percentages are not independently verified, and the extract does not give capacities or detailed system specifications.
GHMC approval conditions require underground drainage, street lighting and avenue plantation as part of layout development; a rainwater-harvesting percolation pit; space for a transformer; a garbage house; and fire/life-safety provisions including emergency lighting, fire extinguishers, an alarm system, fire-resistant lift swing doors, and water-storage tanks. The order specifies separate underground static water storage and residential terrace-tank capacities of 25,000 litres each. These are approval conditions, not evidence that the systems have been installed or commissioned.
The GHMC conditions also require a generator as an alternate electricity source and prescribe fire-safety provisions, including a sprinkler system if basement area exceeds 200 m². The supplied evidence does not confirm generator capacity, lift numbers/capacities, STP capacity, water source or treatment plant, accessible routes, or the completed status of fire systems. Brochure claims about RO drinking water, individual villa backup power, individual water tanks and security systems are not treated as RERA-filed or independently verified service facts.
8. Location, access & connectivity
The registered project location is Cherlapally, Kapra Mandal, Medchal-Malkajgiri District, PIN 501301, on survey numbers 11, 12, 14 to 18 and 294 (P). The GHMC approval document describes the site at Chinna Cherlapalli, Kapra, Medchal.
The supplied structured location record contains a connectivity entry for Financial District (Nanakramguda), 1.2 km, but does not provide a verified route or measurement method. The promoter’s brochure separately gives approach and travel-time claims; those are marketing statements and are not used here as verified connectivity measurements. The supplied evidence does not document public-transport services or a verified approach-road description.
9. Developer & development status
The registered legal promoter is SILVER OAK REALTY AND MODI HOUSING PVT LTD. The RERA data identifies its entity type as private limited, while the project-form fields describe the organization type as “Others” and “Partnership and Pvt Ltd.” The supplied evidence does not provide a company identification number or a complete set of official company-contact details.
The registration certificate lists a promoter office at Village: VICTORIA RANIGUNJ, Mandal: Secunderabad, District: Hyderabad, Pin: 500003. The project record separately lists an address at Soham Mansion, M. G. Road, Chinna Cherlapally, Cherlapally, Kapra, Medchal-Malkajgiri, 501301. A promoter website is recorded as https://www.modiproperties.com.
The Form B declaration by M/s. Silver Oak Realty, represented by Soham Satish Modi, states a completion undertaking of six years for the construction permit, with the date 30.10.2025. That is a promoter declaration; the supplied evidence contains no independently verified construction-completion status or occupancy certificate.
10. Approvals, official records & documents
TG-RERA registration: Form C certificate for Silver Oak Villas, registration P02200001575, issued 31/01/2020, valid to 30/10/2025; certificate says validity may be extended by the Authority in accordance with the Act and Rules, but this extract records no extension.
GHMC principal approval: Layout Permit Order 1/C1/15777/2019, file no. 1/C1/06389/2018, dated 31 October, 2019, for the site identified by survey numbers 11, 12, 14 to 18 and 294 (P).
Sanctioned layout/building information: Approval extraction includes site/net-area figures, sanctioned built-up area, building/dwelling counts, residential/amenity building types and approval conditions.
Project declarations: Form B affidavit-cum-declaration by M/s. Silver Oak Realty, represented by Soham Satish Modi; declaration verified on 9 December 2019.
Occupancy/completion certificate: Not included in the supplied documents. The GHMC permit requires an occupancy certificate before occupation.
Other completion evidence: The supplied RERA status extract provides reported progress percentages for infrastructure and community works; it does not constitute a completion certificate or independent site verification.
The GHMC order includes conditions concerning construction to the sanctioned plan, commencement and completion notices, occupancy certification before occupation, road/open-space handover, and development of layout infrastructure. This overview records the existence of those conditions; their detailed application and compliance are not established by the supplied documents.
Frequently asked questions
Is Silver Oak Villas registered with Telangana RERA?
Yes. Silver Oak Villas is registered with the Telangana Real Estate Regulatory Authority as P02200001575; the registration status is New Project.
Who is the developer of Silver Oak Villas?
The promoter named in the RERA registration is SILVER OAK REALTY AND MODI HOUSING PVT LTD.
Where is Silver Oak Villas located?
Silver Oak Villas is in Cherlapally, Kapra, Medchal-Malkajgiri, Telangana (501301).
When will Silver Oak Villas be completed?
The promoter's proposed date of completion filed with RERA is 30/10/2025. This is the promoter's declaration, not a guarantee.
More projects in Cherlapally