Legend Gold Leaf
LEGEND ESTATES PRIVATE LIMITED · Hyderabad · RERA P02500000768
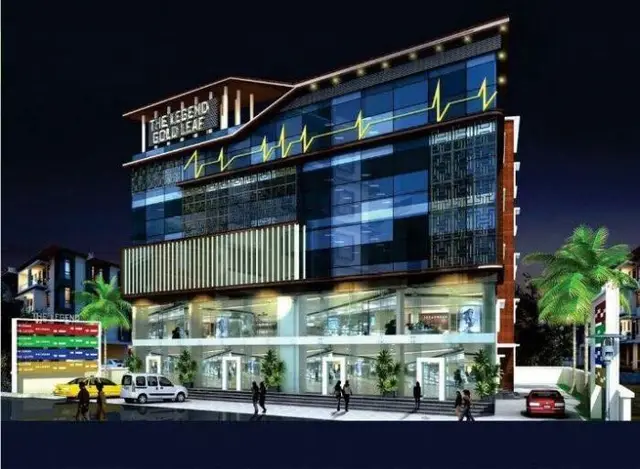
LEGEND GOLD LEAF is a commercial project in Narayanaguda, Himayatha Nagar mandal, Hyderabad district, developed by the registered promoter Legend Estates Private Limited. The site area is 1630.09 sq. m total and 1586.67 sq. m net, with one building comprising 2-Cellars for parking, Ground and 1st Floors for shops, and Upper 3 Floors for offices. The project schedule lists 5 commercial units, with filed saleable areas ranging from 712.0 to 790.0 sq. m. It is registered under TG-RERA number P02500000768, and the proposed completion deadline is 13/09/2024.
01What we found
Read from TG-RERA filings, approvals, land and registration records and court records. A court case is counted only when the court record states this project's survey number with its village, or names the project.
02Check before you pay
9 items to check before you pay, 3 high - from the title chain, court records and approvals, each with what to ask the builder or your advocate. An item may not be a problem with the project: records can be incomplete.
Project at a glance
Project identity
| Item | Record |
|---|---|
| Registered project name | LEGEND GOLD LEAF. RERA record |
| Project type | Commercial. RERA record RERA filing |
| Phase / registered portion | Phase designation is not disclosed. The registration certificate lists the project survey numbers below. |
| TG-RERA registration | P02500000768, granted under section 5; certificate issued 25/05/2019. |
| Registration validity | 25/05/2019–13/09/2024; the supplied certificate records no extension. Registration validity is distinct from the stated completion deadline. |
| Registered promoter | Legend Estates Private Limited, a company. RERA record Corporate record |
| RERA status in supplied record | Registration certificate records a validity end date of 13/09/2024; current registration status is not established by the supplied record. |
Land and geographic identity
| Item | Record |
|---|---|
| Locality / revenue village | Narayanaguda; locality and village recorded as Narayanaguda. RERA record RERA filing |
| Mandal / district / PIN | Himayatha Nagar / Hyderabad / 500029. RERA record |
| Survey numbers and subdivisions listed on TG-RERA certificate | 3-4-558/B; 3-4-595/2,3,4; 3-4-596; 3-4-558/1/B; 3-4-577/1; 3-4-581; 582; 583/1; 584 to 588; 588/1; 3-4-589 to 595; 595/1558/1/A; 558/A/1; 3-4-575; 579; 580/1; 3-4-580; 3-4-559; 3-4-560; 3-4-561; 3-4-562; 3-4-563; 3-4-564; 3-4-565; 3-4-566. |
| Survey numbers additionally listed in the GHMC permit extraction | 3-4-559 to 566; 3-4-558/B; 3-4-595/2; 3; 4; 596; 3-4-558/1/B; 3-4-577/1; 3-4-581 to 583; 583/1; 3-4-584 to 588; 588/1; 3-4-589 to 595; 595/1; 3-4-558/1/A; 558/A/1; 3-4-558/A; 3-4-575; 579; 580/1; 3-4-580; the permit extraction gives these forms. |
| Site area | Total area 1630.09 sq. m; net area 1586.67 sq. m; area affected by road widening/FTL of tanks/nala widening 43.42 sq. m. RERA filing |
| Boundaries (as recorded) | North: neighbours’ property; South and East: remaining portion of the property for construction; West: road. RERA filing |
| Project address identifiers | 3-4-558/B & 3-4-595/2,3,4 & 3-4-596, 3-4-558/1/B & 3-4-577/1, 3-4-581, 582, 583/1, 584 to 588 & 588/1, 3-4-589 to 595, 595/1558/1/A, 558/A/1, 3-4-575, 579, 580/1 & 3-4-580, 3-4-559, 3-4-560, 3-4-561, 3-4-562, 3-4-563, 3-4-564, 3-4-565 & 3-4-566. RERA record Land records |
Development identity
| Item | Record |
|---|---|
| Sanctioning authority | Greater Hyderabad Municipal Corporation (GHMC). |
| Principal building permit | GHMC Building Permit Order 53510/HO/CZ/Cir-9/2016, approved 21.05.2018; file 42077/18/09/2015/HO. Approvals record |
| RERA-filed plan approval number | 53510/HO/CZ/Cir-9/20. RERA record Approvals record |
| Sanctioned commercial area | 3875.22 sq. m. |
| Building count | One building recorded in the project filing. RERA filing |
| Sanctioned floor configuration | 2-Cellars for parking; Ground and 1st Floors for shops; Upper 3 Floors i.e., 2nd grd & 4" floors for offices, as extracted from the permit. |
| Sanctioned unit count / RERA-filed count | The filing records 1 total building unit, while the unit schedule records 5 commercial units: 4 “COMMERCIAL” and 1 “GF COMMERCIAL.” RERA filing RERA unit details RERA unit table |
| Parking | The permit identifies two cellars for parking; no number of parking spaces is supplied. |
Offering and status
| Item | Record |
|---|---|
| RERA-filed offer | Commercial units; filed saleable areas range from 712.0 to 790.0 sq. m. RERA unit table RERA unit details |
| RERA portal booking snapshot | 5 total units, 0 booked and 5 available in the supplied snapshot. The portal data has no as-of date, so counts are indicative. RERA unit table |
| Completion deadline | The GHMC permit states construction was to be completed before 13.09.2024; the promoter’s Form B also undertakes completion by 13/09/2024. |
| Construction stage | No independently verified current construction stage is supplied. The RERA infrastructure-progress fields report percentages for some items but do not establish overall building completion. RERA amenities |
| Occupancy / completion certificate | No occupancy or completion certificate is included in the supplied project documents. The GHMC permit makes an occupancy certificate compulsory before occupation. |
The project story
LEGEND GOLD LEAF is registered as a commercial project in Narayanaguda, Hyderabad. The RERA filing describes one building on a site recorded at 1630.09 sq. m total and 1586.67 sq. m net, with 43.42 sq. m identified as affected area. RERA record RERA filing
The GHMC permit describes a commercial building with two parking cellars, shops on the ground and first floors, and offices on the upper three floors. The project schedule lists five commercial units; the supplied filing reports all five as available, but gives no dated booking snapshot. RERA unit details RERA unit table
The permit and promoter’s Form B state a completion deadline of 13/09/2024. The supplied record does not establish current construction completion or provide an occupancy certificate; therefore, the permit’s proposed building configuration and deadline should not be read as proof of present completion or occupation status.
Master plan, architecture & building design
- The GHMC permit describes a single commercial building with 2 cellars, a ground floor and first floor for shops, and upper 3 floors for offices. It records a commercial area of 3875.22 sq. m and a front setback of 6.00 m. These are permit-extraction figures; the supplied material does not provide a separate breakdown of gross, FSI-counted, or floor-by-floor built-up areas.
- The project filing records one building unit. The commercial unit schedule separately identifies five sale units, including four “COMMERCIAL” units and one “GF COMMERCIAL” unit. The supplied material does not include readable floor-plan drawings or drawing-derived measurements: five drawings are recorded as pending scans and 0 as measured. RERA filing RERA unit table Floor plans
- The GHMC permit requires that setbacks remain free of parking and construction, and includes conditions for greenery, a tot-lot, rainwater harvesting, transformer space and a garbage house. These are approval conditions, not evidence that the facilities have been completed.
- The HMDA Master Plan 2031 sheet for the area is image-only in the supplied record, and the exact zone at the project survey parcel has not been read or verified. HMDA
Homes, configurations & floor plans
This is a commercial offering, not a residential apartment schedule. TG-RERA records 5 commercial units, with filed saleable areas of 712.0–790.0 sq. m. The unit schedule breaks this down as follows: RERA unit details RERA unit table
| Configuration | Units | Booked | Available | RERA saleable area | Measured carpet area | Loading (if supplied) |
|---|---|---|---|---|---|---|
| COMMERCIAL | 4 | 0 | 4 | 790.0 sq. m per filed unit type | Not supplied | Not supplied |
| GF COMMERCIAL | 1 | 0 | 1 | 712.0 sq. m per filed unit type | Not supplied | Not supplied |
The aggregate unit record reports the range 712.0–790.0 sq. m. The portal snapshot has no as-of date. Drawing-based carpet-area measurement is unavailable: the five drawings listed in the supplied data remain unmeasured scans. RERA saleable area and carpet area are distinct measurements; no carpet area or loading figure can be stated from this evidence. RERA unit table Floor plans
Parking & vehicle circulation
The sanctioned arrangement includes 2 cellars for parking. The permit states cellar and stilt areas approved for parking are to be used exclusively for vehicle parking and not converted to another use. It also requires one entry and one exit to the premises, with minimum width 4.5 m and height clearance 5 m.
No sanctioned parking-space count, visitor or accessible parking count, unit-wise parking allocation, ramp detail, or EV charging provision is supplied. The permit’s parking designation does not by itself establish an exclusive parking allocation to any buyer.
Amenities, recreation & open spaces
The following items appear in the GHMC permit conditions or TG-RERA infrastructure schedule. A “YES” or reported percentage in the RERA schedule is a filing status, not independent confirmation of completion. RERA amenities
| Facility | Description / size | Evidence source | Declared progress / verified status |
|---|---|---|---|
| Green strip / tot-lot | Permit requires tree plantation, a fenced tot-lot and greenery; no size supplied. | GHMC permit; TG-RERA infrastructure schedule | Permit condition; RERA schedule lists “YES” and 0%. No independent completion verification. |
| Aggregate recreational open space | No area supplied. | TG-RERA infrastructure schedule | 0% reported; completion not independently verified. |
| Community buildings | No facility or size specified. | TG-RERA infrastructure schedule | 0% reported. |
| Internal roads and footpaths | No dimensions supplied. | TG-RERA infrastructure schedule | 0% reported. |
No project-specific clubhouse, indoor recreation, or sports facility details are supplied in the reviewed project records.
Utilities, building services & safety
- The GHMC permit requires a rainwater-harvesting percolation pit, transformer space, a garbage house, and fire-safety provisions. It also states that water and electricity connections are to be provided on production of an occupancy certificate. These are permit conditions; the evidence does not establish installation or operational status.
- The permit also requires qualified technical supervision for services, safe distances from electrical lines and a joint open space with neighbouring premises for fire-vehicle manoeuvrability. The supplied record does not establish compliance or completed provision.
| Evidence in the supplied record | TG-RERA infrastructure schedule marks water supply “YES” and reports 50%; permit refers to water supply connections subject to occupancy certification. |
|---|---|
| Status / limitation | Filing progress is not independent verification; no source, storage capacity or treatment details supplied. |
| Evidence in the supplied record | TG-RERA schedule marks sewerage and storm-water drains “YES”; storm-water drains show 50% and sewerage shows 0%. |
|---|---|
| Status / limitation | No STP capacity, reuse scheme or completion verification supplied. |
| Evidence in the supplied record | Permit requires a rainwater-harvesting percolation pit; RERA schedule marks water conservation/rainwater harvesting “YES” and 0%. |
|---|---|
| Status / limitation | Required / declared; completion not verified. |
| Evidence in the supplied record | Permit requires transformer space and a generator as an alternate electricity source; RERA schedule reports electrical meter room/sub-station/receiving station at 30%. |
|---|---|
| Status / limitation | No generator capacity or independent installation verification supplied. |
| Evidence in the supplied record | Permit conditions include automatic sprinklers, fire-service NOC before occupancy certification, fire extinguishers, alarm system, hose reel/down corner, emergency lighting, fire-resistant lift doors and static water storage. |
|---|---|
| Status / limitation | Approval conditions; no fire NOC or evidence of completed systems supplied. |
| Evidence in the supplied record | Permit refers to lifts and fire-resistant swing doors for collapsible lifts. |
|---|---|
| Status / limitation | Lift count, type and capacity not supplied. |
| Evidence in the supplied record | Permit requires a garbage house; RERA schedule includes solid-waste management and disposal. |
|---|---|
| Status / limitation | No capacity or completion status supplied. |
Location, access & connectivity
The registered location is Narayanaguda, Himayatha Nagar mandal, Hyderabad district, PIN 500029. The land record describes the western boundary as a road; the GHMC permit refers to an 18 mt. road width. RERA record RERA filing RERA filing
The supplied location record identifies a cadastral parcel centroid at 17.41528, 78.35459 and lists Financial District (Nanakramguda) at 1.2 km. These are the supplied location-data references; no project-specific approach-road route or public-transport distance verification is provided. Location record
Developer & development status
- The registered promoter is LEGEND ESTATES PRIVATE LIMITED, a company. The RERA filing lists its address as LEGEND APARTMENTS, RAJBHAVAN ROAD, NARAYANAGUDA, NARAYANAGUDA, Himayatha Nagar, Hyderabad, 500029. The supplied record does not provide an official promoter website or contact details. Corporate record Parties record
- The promoter’s Form B affidavit, signed by B. Sai Rithin as an authorised signatory, declares the land free from encumbrances and undertakes completion by 13/09/2024. Those statements are promoter declarations. No independently verified current construction progress, completion certificate or occupancy certificate is supplied.
Approvals, official records & documents
| Record | Supplied evidence |
|---|---|
| TG-RERA registration | FORM “C” certificate for LEGEND GOLD LEAF, registration P02500000768, issued 25/05/2019, validity through 13/09/2024. |
| GHMC building permit | Building Permit Order 53510/HO/CZ/Cir-9/2016, file 42077/18/09/2015/HO, approved 21.05.2018; commercial building configuration and conditions extracted. |
| RERA-filed plan identifier | Plan approval number recorded as 53510/HO/CZ/Cir-9/20. Approvals record |
| Project title report | Advocate’s title opinion dated 08-02-2019, concerning Narayanaguda property, development/GPA instruments and GHMC permissions. |
| Encumbrance statement | TG-RERA filing includes a document titled “Details of encumbrances.” |
| Promoter declaration | Form B affidavit-cum-declaration dated 6th day of May 2019. |
| Occupancy / completion certificate | Not included in the supplied document set. Document index |
The building permit also records GHMC registration number 1735/2018 and requires an occupancy certificate before occupation.
Project at a glance
Project identity
Registered project name: LEGEND GOLD LEAF.
Project type: Commercial.
Phase / registered portion: Phase designation is not disclosed. The registration certificate lists the project survey numbers below.
TG-RERA registration: P02500000768, granted under section 5; certificate issued 25/05/2019.
Registration validity: 25/05/2019–13/09/2024; the supplied certificate records no extension. Registration validity is distinct from the stated completion deadline.
Registered promoter: Legend Estates Private Limited, a company.
RERA status in supplied record: Registration certificate records a validity end date of 13/09/2024; current registration status is not established by the supplied record.
Land and geographic identity
Locality / revenue village: Narayanaguda; locality and village recorded as Narayanaguda.
Mandal / district / PIN: Himayatha Nagar / Hyderabad / 500029.
Survey numbers and subdivisions listed on TG-RERA certificate: 3-4-558/B; 3-4-595/2,3,4; 3-4-596; 3-4-558/1/B; 3-4-577/1; 3-4-581; 582; 583/1; 584 to 588; 588/1; 3-4-589 to 595; 595/1558/1/A; 558/A/1; 3-4-575; 579; 580/1; 3-4-580; 3-4-559; 3-4-560; 3-4-561; 3-4-562; 3-4-563; 3-4-564; 3-4-565; 3-4-566.
Survey numbers additionally listed in the GHMC permit extraction: 3-4-559 to 566; 3-4-558/B; 3-4-595/2; 3; 4; 596; 3-4-558/1/B; 3-4-577/1; 3-4-581 to 583; 583/1; 3-4-584 to 588; 588/1; 3-4-589 to 595; 595/1; 3-4-558/1/A; 558/A/1; 3-4-558/A; 3-4-575; 579; 580/1; 3-4-580; the permit extraction gives these forms.
Site area: Total area 1630.09 sq. m; net area 1586.67 sq. m; area affected by road widening/FTL of tanks/nala widening 43.42 sq. m.
Boundaries (as recorded): North: neighbours’ property; South and East: remaining portion of the property for construction; West: road.
Project address identifiers: 3-4-558/B & 3-4-595/2,3,4 & 3-4-596, 3-4-558/1/B & 3-4-577/1, 3-4-581, 582, 583/1, 584 to 588 & 588/1, 3-4-589 to 595, 595/1558/1/A, 558/A/1, 3-4-575, 579, 580/1 & 3-4-580, 3-4-559, 3-4-560, 3-4-561, 3-4-562, 3-4-563, 3-4-564, 3-4-565 & 3-4-566.
Development identity
Sanctioning authority: Greater Hyderabad Municipal Corporation (GHMC).
Principal building permit: GHMC Building Permit Order 53510/HO/CZ/Cir-9/2016, approved 21.05.2018; file 42077/18/09/2015/HO.
RERA-filed plan approval number: 53510/HO/CZ/Cir-9/20.
Sanctioned commercial area: 3875.22 sq. m.
Building count: One building recorded in the project filing.
Sanctioned floor configuration: 2-Cellars for parking; Ground and 1st Floors for shops; Upper 3 Floors i.e., 2nd grd & 4" floors for offices, as extracted from the permit.
Sanctioned unit count / RERA-filed count: The filing records 1 total building unit, while the unit schedule records 5 commercial units: 4 “COMMERCIAL” and 1 “GF COMMERCIAL.”
Parking: The permit identifies two cellars for parking; no number of parking spaces is supplied.
Offering and status
RERA-filed offer: Commercial units; filed saleable areas range from 712.0 to 790.0 sq. m.
RERA portal booking snapshot: 5 total units, 0 booked and 5 available in the supplied snapshot. The portal data has no as-of date, so counts are indicative.
Completion deadline: The GHMC permit states construction was to be completed before 13.09.2024; the promoter’s Form B also undertakes completion by 13/09/2024.
Construction stage: No independently verified current construction stage is supplied. The RERA infrastructure-progress fields report percentages for some items but do not establish overall building completion.
Occupancy / completion certificate: No occupancy or completion certificate is included in the supplied project documents. The GHMC permit makes an occupancy certificate compulsory before occupation.
The project story
LEGEND GOLD LEAF is registered as a commercial project in Narayanaguda, Hyderabad. The RERA filing describes one building on a site recorded at 1630.09 sq. m total and 1586.67 sq. m net, with 43.42 sq. m identified as affected area.
The GHMC permit describes a commercial building with two parking cellars, shops on the ground and first floors, and offices on the upper three floors. The project schedule lists five commercial units; the supplied filing reports all five as available, but gives no dated booking snapshot.
The permit and promoter’s Form B state a completion deadline of 13/09/2024. The supplied record does not establish current construction completion or provide an occupancy certificate; therefore, the permit’s proposed building configuration and deadline should not be read as proof of present completion or occupation status.
Master plan, architecture & building design
- The GHMC permit describes a single commercial building with 2 cellars, a ground floor and first floor for shops, and upper 3 floors for offices. It records a commercial area of 3875.22 sq. m and a front setback of 6.00 m. These are permit-extraction figures; the supplied material does not provide a separate breakdown of gross, FSI-counted, or floor-by-floor built-up areas.
- The project filing records one building unit. The commercial unit schedule separately identifies five sale units, including four “COMMERCIAL” units and one “GF COMMERCIAL” unit. The supplied material does not include readable floor-plan drawings or drawing-derived measurements: five drawings are recorded as pending scans and 0 as measured.
- The GHMC permit requires that setbacks remain free of parking and construction, and includes conditions for greenery, a tot-lot, rainwater harvesting, transformer space and a garbage house. These are approval conditions, not evidence that the facilities have been completed.
- The HMDA Master Plan 2031 sheet for the area is image-only in the supplied record, and the exact zone at the project survey parcel has not been read or verified.
Homes, configurations & floor plans
This is a commercial offering, not a residential apartment schedule. TG-RERA records 5 commercial units, with filed saleable areas of 712.0–790.0 sq. m. The unit schedule breaks this down as follows:
| Configuration | Units | Booked | Available | RERA saleable area | Measured carpet area | Loading (if supplied) |
|---|---|---|---|---|---|---|
| COMMERCIAL | 4 | 0 | 4 | 790.0 sq. m per filed unit type | Not supplied | Not supplied |
| GF COMMERCIAL | 1 | 0 | 1 | 712.0 sq. m per filed unit type | Not supplied | Not supplied |
The aggregate unit record reports the range 712.0–790.0 sq. m. The portal snapshot has no as-of date. Drawing-based carpet-area measurement is unavailable: the five drawings listed in the supplied data remain unmeasured scans. RERA saleable area and carpet area are distinct measurements; no carpet area or loading figure can be stated from this evidence.
Parking & vehicle circulation
The sanctioned arrangement includes 2 cellars for parking. The permit states cellar and stilt areas approved for parking are to be used exclusively for vehicle parking and not converted to another use. It also requires one entry and one exit to the premises, with minimum width 4.5 m and height clearance 5 m.
No sanctioned parking-space count, visitor or accessible parking count, unit-wise parking allocation, ramp detail, or EV charging provision is supplied. The permit’s parking designation does not by itself establish an exclusive parking allocation to any buyer.
Amenities, recreation & open spaces
The following items appear in the GHMC permit conditions or TG-RERA infrastructure schedule. A “YES” or reported percentage in the RERA schedule is a filing status, not independent confirmation of completion.
| Facility | Description / size | Evidence source | Declared progress / verified status |
|---|---|---|---|
| Green strip / tot-lot | Permit requires tree plantation, a fenced tot-lot and greenery; no size supplied. | GHMC permit; TG-RERA infrastructure schedule | Permit condition; RERA schedule lists “YES” and 0%. No independent completion verification. |
| Aggregate recreational open space | No area supplied. | TG-RERA infrastructure schedule | 0% reported; completion not independently verified. |
| Community buildings | No facility or size specified. | TG-RERA infrastructure schedule | 0% reported. |
| Internal roads and footpaths | No dimensions supplied. | TG-RERA infrastructure schedule | 0% reported. |
No project-specific clubhouse, indoor recreation, or sports facility details are supplied in the reviewed project records.
Utilities, building services & safety
- The GHMC permit requires a rainwater-harvesting percolation pit, transformer space, a garbage house, and fire-safety provisions. It also states that water and electricity connections are to be provided on production of an occupancy certificate. These are permit conditions; the evidence does not establish installation or operational status.
- The permit also requires qualified technical supervision for services, safe distances from electrical lines and a joint open space with neighbouring premises for fire-vehicle manoeuvrability. The supplied record does not establish compliance or completed provision.
| Evidence in the supplied record | TG-RERA infrastructure schedule marks water supply “YES” and reports 50%; permit refers to water supply connections subject to occupancy certification. |
|---|---|
| Status / limitation | Filing progress is not independent verification; no source, storage capacity or treatment details supplied. |
| Evidence in the supplied record | TG-RERA schedule marks sewerage and storm-water drains “YES”; storm-water drains show 50% and sewerage shows 0%. |
|---|---|
| Status / limitation | No STP capacity, reuse scheme or completion verification supplied. |
| Evidence in the supplied record | Permit requires a rainwater-harvesting percolation pit; RERA schedule marks water conservation/rainwater harvesting “YES” and 0%. |
|---|---|
| Status / limitation | Required / declared; completion not verified. |
| Evidence in the supplied record | Permit requires transformer space and a generator as an alternate electricity source; RERA schedule reports electrical meter room/sub-station/receiving station at 30%. |
|---|---|
| Status / limitation | No generator capacity or independent installation verification supplied. |
| Evidence in the supplied record | Permit conditions include automatic sprinklers, fire-service NOC before occupancy certification, fire extinguishers, alarm system, hose reel/down corner, emergency lighting, fire-resistant lift doors and static water storage. |
|---|---|
| Status / limitation | Approval conditions; no fire NOC or evidence of completed systems supplied. |
| Evidence in the supplied record | Permit refers to lifts and fire-resistant swing doors for collapsible lifts. |
|---|---|
| Status / limitation | Lift count, type and capacity not supplied. |
| Evidence in the supplied record | Permit requires a garbage house; RERA schedule includes solid-waste management and disposal. |
|---|---|
| Status / limitation | No capacity or completion status supplied. |
Location, access & connectivity
The registered location is Narayanaguda, Himayatha Nagar mandal, Hyderabad district, PIN 500029. The land record describes the western boundary as a road; the GHMC permit refers to an 18 mt. road width.
The supplied location record identifies a cadastral parcel centroid at 17.41528, 78.35459 and lists Financial District (Nanakramguda) at 1.2 km. These are the supplied location-data references; no project-specific approach-road route or public-transport distance verification is provided.
Developer & development status
- The registered promoter is LEGEND ESTATES PRIVATE LIMITED, a company. The RERA filing lists its address as LEGEND APARTMENTS, RAJBHAVAN ROAD, NARAYANAGUDA, NARAYANAGUDA, Himayatha Nagar, Hyderabad, 500029. The supplied record does not provide an official promoter website or contact details.
- The promoter’s Form B affidavit, signed by B. Sai Rithin as an authorised signatory, declares the land free from encumbrances and undertakes completion by 13/09/2024. Those statements are promoter declarations. No independently verified current construction progress, completion certificate or occupancy certificate is supplied.
Approvals, official records & documents
TG-RERA registration: FORM “C” certificate for LEGEND GOLD LEAF, registration P02500000768, issued 25/05/2019, validity through 13/09/2024.
GHMC building permit: Building Permit Order 53510/HO/CZ/Cir-9/2016, file 42077/18/09/2015/HO, approved 21.05.2018; commercial building configuration and conditions extracted.
RERA-filed plan identifier: Plan approval number recorded as 53510/HO/CZ/Cir-9/20.
Project title report: Advocate’s title opinion dated 08-02-2019, concerning Narayanaguda property, development/GPA instruments and GHMC permissions.
Encumbrance statement: TG-RERA filing includes a document titled “Details of encumbrances.”
Promoter declaration: Form B affidavit-cum-declaration dated 6th day of May 2019.
Occupancy / completion certificate: Not included in the supplied document set.
The building permit also records GHMC registration number 1735/2018 and requires an occupancy certificate before occupation.
Frequently asked questions
Is LEGEND GOLD LEAF registered with Telangana RERA?
Yes. LEGEND GOLD LEAF is registered with the Telangana Real Estate Regulatory Authority as P02500000768; the registration status is New Project.
Who is the developer of LEGEND GOLD LEAF?
The promoter named in the RERA registration is LEGEND ESTATES PRIVATE LIMITED.
Where is LEGEND GOLD LEAF located?
LEGEND GOLD LEAF is in NARAYANAGUDA, Himayatha Nagar, Hyderabad, Telangana (500029).
When will LEGEND GOLD LEAF be completed?
The promoter's proposed date of completion filed with RERA is 13/09/2024. This is the promoter's declaration, not a guarantee.
More projects in Himayatha Nagar