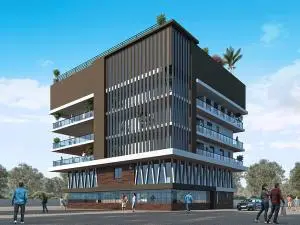
Concrete Vivanta Block-D
CONCRETE INFRA PROJECTS INDIA LLP · Rangareddy · RERA P02400001441
CONCRETE VIVANTA BLOCK-D is a residential apartment project in Madinaguda, Serilingampally Mandal, Ranga Reddy District, developed by the registered promoter CONCRETE INFRA PROJECTS INDIA LLP. The site area is 2481.86 m², and the project records one residential building with a cellar, stilt for parking and 5 upper floors. The TG-RERA unit schedule records 43 2BHK units of 112.97 m² each and 14 3BHK units of 180.03 m² each. It is registered under TG-RERA registration P02400001441, and the registration certificate states validity through 08/07/2025.
More from Concrete Infra Projects India LLP · 7 projects →
01What we found
Read from TG-RERA filings, approvals, land and registration records and court records. A court case is counted only when the court record states this project's survey number with its village, or names the project.
02Check before you pay
9 items to check before you pay, 4 high - from the title chain, court records and approvals, each with what to ask the builder or your advocate. An item may not be a problem with the project: records can be incomplete.
1. Project at a glance
Project identity
| Field | Project record |
|---|---|
| Registered project name | CONCRETE VIVANTA BLOCK-D RERA record |
| Project type | Residential apartment project RERA record |
| Phase / registered portion | Block-D; the registration is for this named project. The records supplied do not set out a wider phase schedule. RERA record |
| TG-RERA registration | P02400001441 RERA record |
| Registration validity | Certificate states 25/11/2019 to 08/07/2025 and records no extension. This is the registration period, not a statement of construction completion or occupancy certification. |
| Registered promoter | CONCRETE INFRA PROJECTS INDIA LLP RERA record |
| RERA status | The supplied certificate records registration under section 5. No later extension is recorded in that certificate. |
Land and geographic identity
| Field | Project record |
|---|---|
| Locality | Madinaguda / MADINAGUDA RERA record |
| Revenue village | Madina Guda (also rendered “Madeenaguda” in the building permit and “Madinaguda” in the title report) RERA record |
| Mandal | Serilingampally RERA record |
| District | Ranga Reddy RERA record |
| PIN | 500050 in project identity and registration certificate RERA record |
| Project survey number(s) | Sy. No. 118; no subdivision is specified in the supplied project record. Land records |
| Site extent | Total/site area 2481.86 m²; net area 2048.89 m². The permit records 432.97 m² as the nala-widening area. Land records |
| Boundaries | North: Survey No. 119; South: Survey Nos. 116 and 117 and a 30 ft wide road; East: Survey No. 120; West: Hafeezpet Village boundary. Land records |
| Building-permit locality and site identity | Sy. No. 118, Madeenaguda village, Serilingampally Mandal, Ranga Reddy District. |
Development identity
| Field | Project record |
|---|---|
| Sanctioning authority | Greater Hyderabad Municipal Corporation (GHMC) Approvals record |
| Principal building permit | 53556/HO/WZ/Cir-12/2016, dated 09 07 2019; file no. 12131/12/03/2015/HC Approvals record |
| Approved built-up area | 6101.65 m², as recorded in the project filing RERA filing |
| Buildings / blocks | One residential building / one block recorded in the project data RERA filing |
| Sanctioned configuration | Cellar, stilt for parking and 5 upper floors; permit parameters also record 11 residential flats in each floor, 55 units and building height 14.95 m. |
| Parking levels | Cellar and stilt are sanctioned for parking. The permit says these areas are to be used exclusively for vehicle parking. |
| Unit counts | GHMC permit: 55 residential units. TG-RERA unit schedule: 57 units—43 2BHK and 14 3BHK. These figures are each stated as recorded in their respective documents; the overview does not reconcile them. RERA unit table |
Offering and status
| Field | Project record |
|---|---|
| RERA-filed configurations | 2BHK: 43 units, saleable area 112.97 m² each; 3BHK: 14 units, saleable area 180.03 m² each. RERA unit table |
| Booked / available | Portal-derived counts show 0 booked and 43 available 2BHK units; 0 booked and 14 available 3BHK units. Counts are indicative: the supplied portal record has no as-of date. RERA unit table |
| Construction stage | No independently verified site-progress evidence is supplied. The RERA amenities schedule records progress percentages for listed items; it is not a verified overall construction-stage assessment. RERA amenities |
| Completion dates | The RERA registration certificate states validity through 08/07/2025. The GHMC permit records construction to be completed before 08.07.2025. The promoter’s Form B declaration undertakes completion by 30/04/2020. These are stated separately as certificate validity, sanctioned completion condition and promoter declaration. |
| Occupancy / completion certificate | No occupancy or completion certificate is included in the supplied project documents. The building permit requires an occupancy certificate before occupation. |
2. The project story
CONCRETE VIVANTA BLOCK-D is recorded as a residential apartment development on Sy. No. 118 in Madina Guda, Serilingampally Mandal, Ranga Reddy District. The project record describes one building and offers 2BHK and 3BHK apartments. RERA record Land records RERA unit table
The GHMC building permit describes a cellar, stilt parking and five upper floors, with 55 residential units stated in the permit. The RERA unit schedule records 57 apartments. No supplied evidence establishes the current on-site construction stage or independently verifies progress. The registration certificate runs through 08/07/2025 and records no extension; no occupancy or completion certificate is supplied. RERA unit table
3. Master plan, architecture & building design
The supplied GHMC permit is for one residential building on a site with total area 2481.86 m², net area 2048.89 m², and a stated 432.97 m² nala-widening area. It sanctions a cellar, stilt parking and five upper floors, records a height of 14.95 m, and specifies 11 residential flats per floor and 55 units. The permit lists a tot-lot of 103.04 m² and requires the nala-widening area to be handed over to GHMC.
The project filing records approved built-up area of 6101.65 m² and mortgage area of 648.83 m²; these are filing figures, not carpet-area measurements. The six drawing records supplied for floor-plan review are scans pending measurement, so no drawing-derived layout, room dimensions, floor-by-floor apartment arrangement, circulation, lift or stair details can be described here. RERA filing Floor plans
4. Homes, configurations & floor plans
| Configuration | Units | Booked | Available | RERA saleable area | Measured carpet area | Loading (if supplied) |
|---|---|---|---|---|---|---|
| 2BHK | 43 | 0 | 43 | 112.97 m² | Not measured from supplied drawings | Not supplied |
| 3BHK | 14 | 0 | 14 | 180.03 m² | Not measured from supplied drawings | Not supplied |
The unit counts, booking figures and saleable areas are from the TG-RERA filing; booked/available counts are indicative because the portal record has no as-of date. The six floor-plan drawings are scans pending software measurement, so no drawing-based carpet areas or room dimensions are available. RERA saleable area is reported separately from carpet area; the supplied evidence provides no project-specific loading figure. RERA unit table RERA unit details Floor plans
5. Parking & vehicle circulation
The GHMC permit sanctions both a cellar and stilt for parking and requires those areas to be used exclusively for vehicle parking. It also specifies one entry and one exit, each with minimum width of 4.5 m and height clearance of 5 m.
The supplied evidence does not establish the number of parking spaces, visitor or accessible parking provision, unit-wise parking allocations, ramps or EV-charging provision. The permit’s parking designation does not itself establish exclusive parking ownership or an allocation to a particular apartment.
6. Amenities, recreation & open spaces
The following facilities are recorded in the GHMC permit or TG-RERA amenities schedule. The RERA progress percentages are portal schedule entries, not independent verification of completed work.
| Facility | Description / size | Evidence source | Declared progress / verified status |
|---|---|---|---|
| Tot-lot / green strip | Permit records a tot-lot of 103.04 m² and requires it to be fenced and maintained as greenery. | RERA amenities | RERA schedule: Green Strip/TOT LOT/Park 0%; not independently verified complete. |
| Internal roads and footpaths | Listed in the RERA amenities schedule. | RERA amenities | Listed as available “YES”; recorded progress 0%. |
| Community buildings | Listed in the RERA amenities schedule; no description or size supplied. | RERA amenities | Recorded progress 0%. |
| Street lighting | Listed in the RERA amenities schedule. | RERA amenities | Listed as available “YES”; recorded progress 0%. |
| Water conservation / rainwater harvesting | Permit requires a rainwater-harvesting structure (percolation pit) and records 2 RWHPS. | RERA amenities | RERA schedule lists availability “YES”; recorded progress 0%. |
| Energy management | Listed in the RERA amenities schedule; no system details supplied. | RERA amenities | Listed as available “YES”; recorded progress 0%. |
7. Utilities, building services & safety
The permit requires a separate underground static water-storage tank of 25,000 litres and a separate terrace tank of 25,000 litres for residential buildings. The project filing’s RERA amenities schedule lists water supply as available “YES” with 25% progress; it does not specify a water source or independently verify the storage or supply arrangements. RERA amenities
The permit requires a rainwater-harvesting structure, a transformer space, a garbage house, automatic sprinkler provision in the cellar, fire-resistant swing doors for collapsible lifts, generator supply as an alternate electricity source, and emergency lighting in corridors, common passages and staircases. It also requires sanitation, plumbing, fire-safety requirements, lifts and electrical installations to be executed under qualified technical supervision. The RERA amenities schedule lists sewerage, storm-water drains, sewage treatment/disposal, solid-waste management, fire protection and electrical facilities, but their recorded progress is 0%; the schedule does not establish installed capacity or completed compliance. RERA amenities
No supplied record specifies lift count or capacity, STP capacity, backup-generator capacity, CCTV, access-control systems, accessible circulation or the status of fire clearances. The permit makes an occupancy certificate a condition before occupation.
8. Location, access & connectivity
The registered project location is Madina Guda, Serilingampally Mandal, Ranga Reddy District, Telangana, PIN 500050; the building permit identifies the site as Madeenaguda village, Sy. No. 118. RERA record
The supplied location record gives these distances: Kallam Anji Reddy School 0.2 km; NAIDU EYE HOSPITAL 0.3 km; State Bank of India 0.5 km; Startbot 0.8 km; Suman Degree College 0.9 km; infinity mall 0.9 km; Chandanagar railway station 1.2 km; TGSRTC Bus Building Unit Depot 2.9 km; and HITEC City 6.5 km. These are supplied location-record distances; no travel times or approach-road details are provided. Location record
9. Developer & development status
The registered promoter is CONCRETE INFRA PROJECTS INDIA LLP, identified in the project record as an LLP, with GSTIN 36AAKFC9817D2ZB. The promoter address recorded in the project data is GOOD EARTH APARTMENT, GACHIBOWALI, SERILINGAMPALLY, MADINAGUDA, Serilingampally, Ranga Reddy, 500050. The RERA certificate separately records the promoter office as Gachi Bowli, Serilingampally, Ranga Reddy, PIN 500032. Corporate record Parties record
The RERA Form B declaration, dated 23th August, 2019, is signed for the promoter by partner Anil Kumar Reddy Arani and declares a completion undertaking of 30/04/2020. The registration certificate states validity through 08/07/2025, and the GHMC permit records completion before 08.07.2025. No supplied evidence verifies construction progress or records an extension or occupancy certificate.
10. Approvals, official records & documents
| Identifier / date | P02400001441; issued 25/11/2019; validity stated as 25/11/2019–08/07/2025 |
|---|---|
| What the supplied record establishes | Form C registration for CONCRETE VIVANTA BLOCK-D; certificate records no extension. |
| Identifier / date | 53556/HO/WZ/Cir-12/2016; 09 07 2019; file no. 12131/12/03/2015/HC |
|---|---|
| What the supplied record establishes | Sanction for a residential building on Sy. No. 118; permit includes the cellar, stilt and five upper floors and conditions including an occupancy certificate before occupation. |
| Identifier / date | Dated 23th August, 2019 |
|---|---|
| What the supplied record establishes | Promoter declaration concerning title basis, encumbrances, project-fund obligations and the stated completion undertaking. |
| Identifier / date | Dated 15th October, 2019 |
|---|---|
| What the supplied record establishes | Advocate’s report concerning Sy. No. 118, Madinaguda Village. |
| Identifier / date | 1200 of 2015, dated 27th February 2015 |
|---|---|
| What the supplied record establishes | Registered development agreement concerning Sy. No. 118, recorded in the supplied documents as conferring development and attorney powers. |
| Identifier / date | 53556/HO/WZ/Cir-12/2; filing also records 53556/ho-wz-cir-12-2 |
|---|---|
| What the supplied record establishes | Plan-approval reference as filed in the project record. Approvals record RERA record |
| Identifier / date | Document IDs 77012, 77026, 77027 |
|---|---|
| What the supplied record establishes | Listed as layout-plan document entries, but the supplied records are not extracted; their contents cannot be described here. Document index |
| Identifier / date | Not supplied |
|---|---|
| What the supplied record establishes | No certificate record is available in the evidence for this overview. Document index |
1. Project at a glance
Project identity
Registered project name: CONCRETE VIVANTA BLOCK-D
Project type: Residential apartment project
Phase / registered portion: Block-D; the registration is for this named project. The records supplied do not set out a wider phase schedule.
TG-RERA registration: P02400001441
Registration validity: Certificate states 25/11/2019 to 08/07/2025 and records no extension. This is the registration period, not a statement of construction completion or occupancy certification.
Registered promoter: CONCRETE INFRA PROJECTS INDIA LLP
RERA status: The supplied certificate records registration under section 5. No later extension is recorded in that certificate.
Land and geographic identity
Locality: Madinaguda / MADINAGUDA
Revenue village: Madina Guda (also rendered “Madeenaguda” in the building permit and “Madinaguda” in the title report)
Mandal: Serilingampally
District: Ranga Reddy
PIN: 500050 in project identity and registration certificate
Project survey number(s): Sy. No. 118; no subdivision is specified in the supplied project record.
Site extent: Total/site area 2481.86 m²; net area 2048.89 m². The permit records 432.97 m² as the nala-widening area.
Boundaries: North: Survey No. 119; South: Survey Nos. 116 and 117 and a 30 ft wide road; East: Survey No. 120; West: Hafeezpet Village boundary.
Building-permit locality and site identity: Sy. No. 118, Madeenaguda village, Serilingampally Mandal, Ranga Reddy District.
Development identity
Sanctioning authority: Greater Hyderabad Municipal Corporation (GHMC)
Principal building permit: 53556/HO/WZ/Cir-12/2016, dated 09 07 2019; file no. 12131/12/03/2015/HC
Approved built-up area: 6101.65 m², as recorded in the project filing
Buildings / blocks: One residential building / one block recorded in the project data
Sanctioned configuration: Cellar, stilt for parking and 5 upper floors; permit parameters also record 11 residential flats in each floor, 55 units and building height 14.95 m.
Parking levels: Cellar and stilt are sanctioned for parking. The permit says these areas are to be used exclusively for vehicle parking.
Unit counts: GHMC permit: 55 residential units. TG-RERA unit schedule: 57 units—43 2BHK and 14 3BHK. These figures are each stated as recorded in their respective documents; the overview does not reconcile them.
Offering and status
RERA-filed configurations: 2BHK: 43 units, saleable area 112.97 m² each; 3BHK: 14 units, saleable area 180.03 m² each.
Booked / available: Portal-derived counts show 0 booked and 43 available 2BHK units; 0 booked and 14 available 3BHK units. Counts are indicative: the supplied portal record has no as-of date.
Construction stage: No independently verified site-progress evidence is supplied. The RERA amenities schedule records progress percentages for listed items; it is not a verified overall construction-stage assessment.
Completion dates: The RERA registration certificate states validity through 08/07/2025. The GHMC permit records construction to be completed before 08.07.2025. The promoter’s Form B declaration undertakes completion by 30/04/2020. These are stated separately as certificate validity, sanctioned completion condition and promoter declaration.
Occupancy / completion certificate: No occupancy or completion certificate is included in the supplied project documents. The building permit requires an occupancy certificate before occupation.
2. The project story
CONCRETE VIVANTA BLOCK-D is recorded as a residential apartment development on Sy. No. 118 in Madina Guda, Serilingampally Mandal, Ranga Reddy District. The project record describes one building and offers 2BHK and 3BHK apartments.
The GHMC building permit describes a cellar, stilt parking and five upper floors, with 55 residential units stated in the permit. The RERA unit schedule records 57 apartments. No supplied evidence establishes the current on-site construction stage or independently verifies progress. The registration certificate runs through 08/07/2025 and records no extension; no occupancy or completion certificate is supplied.
3. Master plan, architecture & building design
The supplied GHMC permit is for one residential building on a site with total area 2481.86 m², net area 2048.89 m², and a stated 432.97 m² nala-widening area. It sanctions a cellar, stilt parking and five upper floors, records a height of 14.95 m, and specifies 11 residential flats per floor and 55 units. The permit lists a tot-lot of 103.04 m² and requires the nala-widening area to be handed over to GHMC.
The project filing records approved built-up area of 6101.65 m² and mortgage area of 648.83 m²; these are filing figures, not carpet-area measurements. The six drawing records supplied for floor-plan review are scans pending measurement, so no drawing-derived layout, room dimensions, floor-by-floor apartment arrangement, circulation, lift or stair details can be described here.
4. Homes, configurations & floor plans
| Configuration | Units | Booked | Available | RERA saleable area | Measured carpet area | Loading (if supplied) |
|---|---|---|---|---|---|---|
| 2BHK | 43 | 0 | 43 | 112.97 m² | Not measured from supplied drawings | Not supplied |
| 3BHK | 14 | 0 | 14 | 180.03 m² | Not measured from supplied drawings | Not supplied |
The unit counts, booking figures and saleable areas are from the TG-RERA filing; booked/available counts are indicative because the portal record has no as-of date. The six floor-plan drawings are scans pending software measurement, so no drawing-based carpet areas or room dimensions are available. RERA saleable area is reported separately from carpet area; the supplied evidence provides no project-specific loading figure.
5. Parking & vehicle circulation
The GHMC permit sanctions both a cellar and stilt for parking and requires those areas to be used exclusively for vehicle parking. It also specifies one entry and one exit, each with minimum width of 4.5 m and height clearance of 5 m.
The supplied evidence does not establish the number of parking spaces, visitor or accessible parking provision, unit-wise parking allocations, ramps or EV-charging provision. The permit’s parking designation does not itself establish exclusive parking ownership or an allocation to a particular apartment.
6. Amenities, recreation & open spaces
The following facilities are recorded in the GHMC permit or TG-RERA amenities schedule. The RERA progress percentages are portal schedule entries, not independent verification of completed work.
| Facility | Description / size | Evidence source | Declared progress / verified status |
|---|---|---|---|
| Tot-lot / green strip | Permit records a tot-lot of 103.04 m² and requires it to be fenced and maintained as greenery. | RERA schedule: Green Strip/TOT LOT/Park 0%; not independently verified complete. | |
| Internal roads and footpaths | Listed in the RERA amenities schedule. | Listed as available “YES”; recorded progress 0%. | |
| Community buildings | Listed in the RERA amenities schedule; no description or size supplied. | Recorded progress 0%. | |
| Street lighting | Listed in the RERA amenities schedule. | Listed as available “YES”; recorded progress 0%. | |
| Water conservation / rainwater harvesting | Permit requires a rainwater-harvesting structure (percolation pit) and records 2 RWHPS. | RERA schedule lists availability “YES”; recorded progress 0%. | |
| Energy management | Listed in the RERA amenities schedule; no system details supplied. | Listed as available “YES”; recorded progress 0%. |
7. Utilities, building services & safety
The permit requires a separate underground static water-storage tank of 25,000 litres and a separate terrace tank of 25,000 litres for residential buildings. The project filing’s RERA amenities schedule lists water supply as available “YES” with 25% progress; it does not specify a water source or independently verify the storage or supply arrangements.
The permit requires a rainwater-harvesting structure, a transformer space, a garbage house, automatic sprinkler provision in the cellar, fire-resistant swing doors for collapsible lifts, generator supply as an alternate electricity source, and emergency lighting in corridors, common passages and staircases. It also requires sanitation, plumbing, fire-safety requirements, lifts and electrical installations to be executed under qualified technical supervision. The RERA amenities schedule lists sewerage, storm-water drains, sewage treatment/disposal, solid-waste management, fire protection and electrical facilities, but their recorded progress is 0%; the schedule does not establish installed capacity or completed compliance.
No supplied record specifies lift count or capacity, STP capacity, backup-generator capacity, CCTV, access-control systems, accessible circulation or the status of fire clearances. The permit makes an occupancy certificate a condition before occupation.
8. Location, access & connectivity
The registered project location is Madina Guda, Serilingampally Mandal, Ranga Reddy District, Telangana, PIN 500050; the building permit identifies the site as Madeenaguda village, Sy. No. 118.
The supplied location record gives these distances: Kallam Anji Reddy School 0.2 km; NAIDU EYE HOSPITAL 0.3 km; State Bank of India 0.5 km; Startbot 0.8 km; Suman Degree College 0.9 km; infinity mall 0.9 km; Chandanagar railway station 1.2 km; TGSRTC Bus Building Unit Depot 2.9 km; and HITEC City 6.5 km. These are supplied location-record distances; no travel times or approach-road details are provided.
9. Developer & development status
The registered promoter is CONCRETE INFRA PROJECTS INDIA LLP, identified in the project record as an LLP, with GSTIN 36AAKFC9817D2ZB. The promoter address recorded in the project data is GOOD EARTH APARTMENT, GACHIBOWALI, SERILINGAMPALLY, MADINAGUDA, Serilingampally, Ranga Reddy, 500050. The RERA certificate separately records the promoter office as Gachi Bowli, Serilingampally, Ranga Reddy, PIN 500032.
The RERA Form B declaration, dated 23th August, 2019, is signed for the promoter by partner Anil Kumar Reddy Arani and declares a completion undertaking of 30/04/2020. The registration certificate states validity through 08/07/2025, and the GHMC permit records completion before 08.07.2025. No supplied evidence verifies construction progress or records an extension or occupancy certificate.
10. Approvals, official records & documents
| Identifier / date | P02400001441; issued 25/11/2019; validity stated as 25/11/2019–08/07/2025 |
|---|---|
| What the supplied record establishes | Form C registration for CONCRETE VIVANTA BLOCK-D; certificate records no extension. |
| Identifier / date | 53556/HO/WZ/Cir-12/2016; 09 07 2019; file no. 12131/12/03/2015/HC |
|---|---|
| What the supplied record establishes | Sanction for a residential building on Sy. No. 118; permit includes the cellar, stilt and five upper floors and conditions including an occupancy certificate before occupation. |
| Identifier / date | Dated 23th August, 2019 |
|---|---|
| What the supplied record establishes | Promoter declaration concerning title basis, encumbrances, project-fund obligations and the stated completion undertaking. |
| Identifier / date | Dated 15th October, 2019 |
|---|---|
| What the supplied record establishes | Advocate’s report concerning Sy. No. 118, Madinaguda Village. |
| Identifier / date | 1200 of 2015, dated 27th February 2015 |
|---|---|
| What the supplied record establishes | Registered development agreement concerning Sy. No. 118, recorded in the supplied documents as conferring development and attorney powers. |
| Identifier / date | 53556/HO/WZ/Cir-12/2; filing also records 53556/ho-wz-cir-12-2 |
|---|---|
| What the supplied record establishes | Plan-approval reference as filed in the project record. |
| Identifier / date | Document IDs 77012, 77026, 77027 |
|---|---|
| What the supplied record establishes | Listed as layout-plan document entries, but the supplied records are not extracted; their contents cannot be described here. |
| Identifier / date | Not supplied |
|---|---|
| What the supplied record establishes | No certificate record is available in the evidence for this overview. |
Other registrations of Concrete Vivanta
Frequently asked questions
Is CONCRETE VIVANTA BLOCK-D registered with Telangana RERA?
Yes. CONCRETE VIVANTA BLOCK-D is registered with the Telangana Real Estate Regulatory Authority as P02400001441; the registration status is New Project.
Who is the developer of CONCRETE VIVANTA BLOCK-D?
The promoter named in the RERA registration is CONCRETE INFRA PROJECTS INDIA LLP.
Where is CONCRETE VIVANTA BLOCK-D located?
CONCRETE VIVANTA BLOCK-D is in MADINAGUDA, Madina Guda, Serilingampally, Rangareddy, Telangana (500050).
When will CONCRETE VIVANTA BLOCK-D be completed?
The promoter's proposed date of completion filed with RERA is 08/07/2025. This is the promoter's declaration, not a guarantee.
More projects in Madina Guda