Concrete Vivanta Block - A
CONCRETE INFRA PROJECTS INDIA LLP · Rangareddy · RERA P02400001115
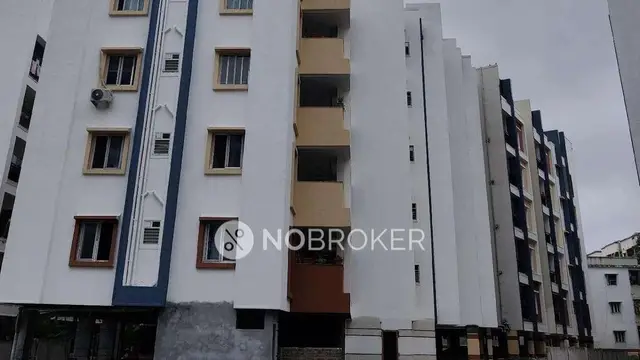
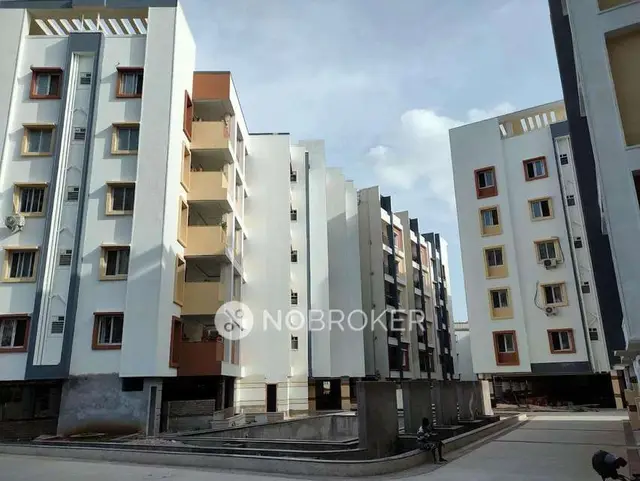
CONCRETE VIVANTA BLOCK - A is a residential apartment project in HAFEEZPET VILLAGE, Serilingampally Mandal, Ranga Reddy District, developed by the registered promoter CONCRETE INFRA PROJECTS INDIA LLP. The project has a site area of 1664.29 sq. m and one residential building with a cellar, stilt and five upper floors, comprising 35 apartments. Configurations are 2BHK and 3BHK. It is registered with TG-RERA under P02400001115, with proposed and revised proposed completion dated 13/08/2023.
More from Concrete Infra Projects India LLP · 7 projects →
01What we found
Read from TG-RERA filings, approvals, land and registration records and court records. A court case is counted only when the court record states this project's survey number with its village, or names the project.
02Check before you pay
7 items to check before you pay, 5 high - from the title chain, court records and approvals, each with what to ask the builder or your advocate. An item may not be a problem with the project: records can be incomplete.
1. Project at a glance
Project identity
| Item | Project record |
|---|---|
| Registered project name | CONCRETE VIVANTA BLOCK - A RERA record |
| Project type | Residential apartment project RERA record RERA filing |
| Phase / registered portion | Block A; the registration certificate identifies the project as “CONCRETE VIVANTA BLOCK - A.” |
| TG-RERA registration number | P02400001115 |
| Registration validity | Certificate states validity from 08/08/2019 to 13/08/2023; no extension is recorded on that certificate. |
| Registered promoter | CONCRETE INFRA PROJECTS INDIA LLP; entity type recorded as LLP. RERA record Corporate record |
| TG-RERA status | Recorded as On-Going Project in the project information. RERA filing |
Land and geographic identity
| Item | Project record |
|---|---|
| Locality / recorded village name | HAFEEZPET VILLAGE; the RERA location record also gives Lingampally Out Reach. The GHMC occupancy certificate identifies the village as HAFEEZPET. RERA record RERA filing |
| Mandal | Serilingampally RERA record RERA filing |
| District | Ranga Reddy RERA record RERA filing |
| PIN | 500049 RERA record |
| Survey numbers / subdivisions | SY NO 162 and SY NO 164/PART; the occupancy certificate describes them as 162 PART and 164 PART. RERA record |
| Plot reference | PLOT NO 1 AND 2 PART RERA filing |
| Registered site extent | 1664.29 sq. m RERA filing |
| Total / net area and affected area | Total area 1664.29 sq. m; net area 1664.29 sq. m; area affected in road widening/FTL of tanks/nala widening 0 sq. m in the RERA land record. RERA filing |
| Boundaries (RERA land record) | East: ROAD WITH-9; West: NEIGHBOURS PROPERTY; North: ROAD WIDTH 9; South: PLOT NO 2 PART. RERA filing |
Development identity
| Item | Project record |
|---|---|
| Sanctioning / occupancy authority | Greater Hyderabad Municipal Corporation (GHMC) Approvals record |
| Principal building permit | GHMC Building Permit No. 1/C11/07696/2017, dated 13 August, 2017. Approvals record |
| Occupancy certificate | GHMC proceedings 2082/GHMC/SLP/2023-OC, approved 24 June, 2023. Approvals record |
| Approved built-up area | 3901.62 sq. m in the RERA project fields. RERA filing |
| Building arrangement / floors | One residential building; the occupancy certificate describes CELLAR, STILT + 5 UPPER FLOORS. RERA filing |
| Floor area / height recorded in OC | Floor Area 3798.1 m²; Height 14.99 m. |
| Parking provision | The OC extraction records “Parking Area (m2) 1732.04 87.45”; the supplied extraction does not clarify the relationship between these two figures. A parking-space count is not established here. |
| Unit count | GHMC approval fields record 1 total building unit and 1 proposed building unit; the RERA unit schedule records 35 apartments. RERA filing RERA unit table |
Offering and status
| Item | Project record |
|---|---|
| Configurations | 2BHK and 3BHK RERA unit table |
| Filed saleable area | 2BHK: 67.56 sq. m; 3BHK: 78.3 sq. m RERA unit table |
| Units / booking snapshot | 2BHK: 25 units, 0 booked, 25 available; 3BHK: 10 units, 0 booked, 10 available. The portal record has no stated as-of date, so counts are indicative. RERA unit table |
| Construction stage | No current, independently verified site-progress measurement is supplied. Document index |
| Completion dates | RERA project fields give proposed and revised proposed completion as 13/08/2023; the registration certificate also ends on 13/08/2023. These are separate registration-validity and completion-record dates, not evidence of current completion status. RERA filing |
| OC status and scope | An OC is on file for the residential building on Survey Nos. 162 PART and 164 PART, at Hafeezpet; it describes the cellar, stilt and five upper floors. |
2. The project story
CONCRETE VIVANTA BLOCK - A is recorded with TG-RERA as a residential apartment project by CONCRETE INFRA PROJECTS INDIA LLP, on land identified as SY NO 162 and SY NO 164/PART and PLOT NO 1 AND 2 PART. The RERA record places it at HAFEEZPET VILLAGE, with Lingampally Out Reach also recorded as the location; the GHMC occupancy certificate identifies the site as Hafeezpet, Serilingampally, Ranga Reddy District. RERA record RERA filing RERA filing
The filed offering is a single building with 35 apartments: 25 two-bedroom and 10 three-bedroom units. The GHMC occupancy certificate describes one residential building with a cellar, stilt and five upper floors, and records an occupancy approval dated 24 June, 2023. That certificate is evidence for the stated building and survey scope; the supplied records do not include a current independent inspection or measured construction-progress update. RERA unit table
3. Master plan, architecture & building design
The RERA record gives a site area of 1664.29 sq. m and an approved built-up area of 3901.62 sq. m. The GHMC occupancy-certificate extraction records a floor area of 3798.1 m² and a height of 14.99 m. These are separate figures as recorded in their respective sources; the supplied data does not provide a definition that would make them interchangeable. RERA filing RERA filing
The occupancy certificate describes a residential building with a cellar, stilt and five upper floors. The approved arrangement of apartment layouts, building footprint, flats per floor, lift and stair locations, entries, circulation and common areas cannot be described from the supplied drawing data: four floor-plan drawings are listed, but none has been measured and all four are recorded as scans pending. Floor plans
The RERA record also lists a declared mortgage area of 404.96 sq. m. It does not provide a floor-wise or unit-wise breakdown of this area in the materials supplied for this Overview. RERA filing
4. Homes, configurations & floor plans
The RERA unit schedule records 35 apartments across two configurations. The four floor-plan drawings supplied are not yet measured, so no software-measured carpet area or room dimensions are available. RERA unit table RERA unit details Floor plans
| Configuration | Units | Booked | Available | RERA saleable area | Measured carpet area | Loading (if supplied) |
|---|---|---|---|---|---|---|
| 2BHK | 25 | 0 | 25 | 67.56 sq. m | Not available; drawings pending measurement | Not supplied |
| 3BHK | 10 | 0 | 10 | 78.3 sq. m | Not available; drawings pending measurement | Not supplied |
The booked and available counts are the last-read TG-RERA portal figures, but no as-of date is supplied; they should be treated as indicative. RERA saleable area is filed information. Carpet area, balcony or utility area, and any common-area component cannot be established from the unmeasured drawings; no carpet-area or loading figure is reported here. RERA unit table RERA unit details Floor plans
5. Parking & vehicle circulation
The GHMC occupancy-certificate extraction records parking area as 1732.04 87.45 (m²), but the supplied extraction does not explain the two figures or identify a number of parking spaces. The RERA record and supplied approval extract do not establish resident, visitor or accessible-space counts, parking allocation to individual apartments, parking levels beyond the building’s cellar and stilt description, or the arrangement of ramps and vehicle circulation. RERA filing
6. Amenities, recreation & open spaces
The RERA amenities record contains infrastructure and service declarations, rather than a detailed schedule of recreational facilities. The GHMC occupancy certificate mentions rainwater harvesting and records a “Tot -lot area (m2)” field without a supplied area value. The progress percentages below are the RERA record values, not independent site verification. RERA amenities
| Facility | Description / size | Evidence source | Declared progress / verified status |
|---|---|---|---|
| Tot-lot area | Area field present; size not supplied | No completion status established | |
| Green strip / tot lot / park | No size supplied | RERA amenities | RERA record: 0%; not independently verified |
| Aggregate recreational open space | No area supplied | RERA amenities | RERA record: 0%; not independently verified |
| Community buildings | No description or size supplied | RERA amenities | RERA record: 0%; not independently verified |
The supplied RERA filing data does not provide evidence sufficient to confirm a clubhouse, swimming pool, gym, sports courts or other recreational facilities as sanctioned or delivered amenities. RERA amenities Document index
7. Utilities, building services & safety
The RERA amenities record marks water supply, sewerage, sewage and sullage treatment/disposal, solid-waste management and disposal, rainwater harvesting, street lighting, and an electrical meter room/sub-station/receiving station as available at 100%. These are filing-recorded declarations; the supplied materials do not independently verify their current operation or provide system capacities, treatment specifications or utility-provider details. RERA amenities
| Evidence in supplied record | RERA amenities record: YES, 100% RERA amenities |
|---|---|
| Limitation | Source, storage and treatment capacity not supplied |
| Evidence in supplied record | Sewerage infrastructure and treatment/disposal of sewage and sullage water: YES, 100% RERA amenities |
|---|---|
| Limitation | STP capacity, reuse arrangements and current operating status not supplied |
| Evidence in supplied record | RERA amenities record shows no availability value and 0% RERA amenities |
|---|---|
| Limitation | Design and current condition not supplied |
| Evidence in supplied record | RERA amenities record: YES, 100%; OC extraction records “RWH(Rain Water Harvesting) 1” RERA amenities |
|---|---|
| Limitation | Capacity and independently verified operating status not supplied |
| Evidence in supplied record | Electrical meter room/sub-station/receiving station: YES, 100% in RERA amenities record RERA amenities |
|---|---|
| Limitation | Supply capacity, backup capacity and commissioning evidence not supplied |
| Evidence in supplied record | RERA amenities record: YES, 100% RERA amenities |
|---|---|
| Limitation | Independent operating status not established |
| Evidence in supplied record | RERA amenities record shows 0% for fire protection and fire-safety requirements RERA amenities |
|---|---|
| Limitation | Specific systems, certificates and current compliance evidence not supplied |
| Evidence in supplied record | RERA amenities record: YES, 100% RERA amenities |
|---|---|
| Limitation | Collection arrangements and operating details not supplied |
| Evidence in supplied record | No project-specific approved or verified details supplied in the examined records Document index |
|---|---|
| Limitation | Lift counts/capacities, accessible routes, CCTV and access-control arrangements not established |
8. Location, access & connectivity
The official project record identifies HAFEEZPET VILLAGE, Serilingampally Mandal, Ranga Reddy District, PIN 500049, and gives Lingampally Out Reach as the village/locality in the RERA location record. The GHMC occupancy certificate identifies the location as Hafeezpet. RERA record RERA filing
A supplied location record gives HITEC City at 4.7 km. This is a listed connectivity distance; the supplied material does not state a measurement method or travel time. No registered approach-road description, public-transport service details or other measured connectivity distances are supplied for this Overview. Location record
9. Developer & development status
The registered promoter is CONCRETE INFRA PROJECTS INDIA LLP, recorded as an LLP; the RERA promoter information describes its organization type as “Partnership.” The listed authorized signatory is ANIL KUMAR REDDY ARANI. The promoter address in the project record is GOOD EARTH APARTMENT, GACHIBOWLI, HAFEEZPET VILLAGE, Serilingampally, Ranga Reddy, 500049. Corporate record Parties record RERA filing
The supplied registration certificate gives the project validity period as 08/08/2019 to 13/08/2023 and records no extension on the certificate. The project information also states a proposed and revised proposed completion date of 13/08/2023. Separately, the GHMC occupancy certificate records occupancy approval for the described residential building on 24 June, 2023. No current independent construction-progress assessment is supplied. RERA filing
10. Approvals, official records & documents
| Authority / reference | TG-RERA P02400001115, Form C; issued 08/08/2019 |
|---|---|
| What the supplied record establishes | Registers CONCRETE VIVANTA BLOCK - A; certificate states validity to 13/08/2023 and includes a separate-account condition. |
| Authority / reference | GHMC Permit No. 8216/2017; application 131262/2013; file L.P. No: 4/1/Stp |
|---|---|
| What the supplied record establishes | Building permit order on file. It states construction is to follow the sanctioned plan and that an occupancy certificate is required before occupation. |
| Authority / reference | GHMC Building Permit No. 1/C11/07696/2017, dated 13 August, 2017 |
|---|---|
| What the supplied record establishes | Permit reference recorded in the occupancy-certificate extraction. |
| Authority / reference | GHMC proceedings 2082/GHMC/SLP/2023-OC; application 006285/GHMC/3130/SLP1/2023-OC; approved 24 June, 2023 |
|---|---|
| What the supplied record establishes | Occupancy certificate for the residential building described as cellar, stilt and five upper floors on Survey Nos. 162 PART and 164 PART. |
| Authority / reference | Declaration dated 12 December 2018 |
|---|---|
| What the supplied record establishes | Promoter affidavit/declaration concerning title basis, encumbrance declaration, project funds, pending approvals and a completion undertaking of 31/12/2020. |
| Authority / reference | Legal title report dated 14 February, 2018 |
|---|---|
| What the supplied record establishes | Advocate’s report reviewing photocopies of title, revenue, regularization, development and building-permit documents for land in Sy.Nos. 162 and 164. |
| Authority / reference | Statement No. 35563090, dated 24-11-2018 |
|---|---|
| What the supplied record establishes | Filed statement reporting seven returned registered transactions in the search; it states that 7 out of 25 are included in the statement. |
| Authority / reference | Telangana RERA Annexure template |
|---|---|
| What the supplied record establishes | Template with project and land particulars; allottee, unit, consideration, possession date and registration particulars are unfilled. |
The supplied materials do not include an extracted approved floor-plan set suitable for describing the detailed apartment layouts: four drawings are listed, with all four scans pending measurement. Floor plans
1. Project at a glance
Project identity
Registered project name: CONCRETE VIVANTA BLOCK - A
Project type: Residential apartment project
Phase / registered portion: Block A; the registration certificate identifies the project as “CONCRETE VIVANTA BLOCK - A.”
TG-RERA registration number: P02400001115
Registration validity: Certificate states validity from 08/08/2019 to 13/08/2023; no extension is recorded on that certificate.
Registered promoter: CONCRETE INFRA PROJECTS INDIA LLP; entity type recorded as LLP.
TG-RERA status: Recorded as On-Going Project in the project information.
Land and geographic identity
Locality / recorded village name: HAFEEZPET VILLAGE; the RERA location record also gives Lingampally Out Reach. The GHMC occupancy certificate identifies the village as HAFEEZPET.
Mandal: Serilingampally
District: Ranga Reddy
PIN: 500049
Survey numbers / subdivisions: SY NO 162 and SY NO 164/PART; the occupancy certificate describes them as 162 PART and 164 PART.
Plot reference: PLOT NO 1 AND 2 PART
Registered site extent: 1664.29 sq. m
Total / net area and affected area: Total area 1664.29 sq. m; net area 1664.29 sq. m; area affected in road widening/FTL of tanks/nala widening 0 sq. m in the RERA land record.
Boundaries (RERA land record): East: ROAD WITH-9; West: NEIGHBOURS PROPERTY; North: ROAD WIDTH 9; South: PLOT NO 2 PART.
Development identity
Sanctioning / occupancy authority: Greater Hyderabad Municipal Corporation (GHMC)
Principal building permit: GHMC Building Permit No. 1/C11/07696/2017, dated 13 August, 2017.
Occupancy certificate: GHMC proceedings 2082/GHMC/SLP/2023-OC, approved 24 June, 2023.
Approved built-up area: 3901.62 sq. m in the RERA project fields.
Building arrangement / floors: One residential building; the occupancy certificate describes CELLAR, STILT + 5 UPPER FLOORS.
Floor area / height recorded in OC: Floor Area 3798.1 m²; Height 14.99 m.
Parking provision: The OC extraction records “Parking Area (m2) 1732.04 87.45”; the supplied extraction does not clarify the relationship between these two figures. A parking-space count is not established here.
Unit count: GHMC approval fields record 1 total building unit and 1 proposed building unit; the RERA unit schedule records 35 apartments.
Offering and status
Configurations: 2BHK and 3BHK
Filed saleable area: 2BHK: 67.56 sq. m; 3BHK: 78.3 sq. m
Units / booking snapshot: 2BHK: 25 units, 0 booked, 25 available; 3BHK: 10 units, 0 booked, 10 available. The portal record has no stated as-of date, so counts are indicative.
Construction stage: No current, independently verified site-progress measurement is supplied.
Completion dates: RERA project fields give proposed and revised proposed completion as 13/08/2023; the registration certificate also ends on 13/08/2023. These are separate registration-validity and completion-record dates, not evidence of current completion status.
OC status and scope: An OC is on file for the residential building on Survey Nos. 162 PART and 164 PART, at Hafeezpet; it describes the cellar, stilt and five upper floors.
2. The project story
CONCRETE VIVANTA BLOCK - A is recorded with TG-RERA as a residential apartment project by CONCRETE INFRA PROJECTS INDIA LLP, on land identified as SY NO 162 and SY NO 164/PART and PLOT NO 1 AND 2 PART. The RERA record places it at HAFEEZPET VILLAGE, with Lingampally Out Reach also recorded as the location; the GHMC occupancy certificate identifies the site as Hafeezpet, Serilingampally, Ranga Reddy District.
The filed offering is a single building with 35 apartments: 25 two-bedroom and 10 three-bedroom units. The GHMC occupancy certificate describes one residential building with a cellar, stilt and five upper floors, and records an occupancy approval dated 24 June, 2023. That certificate is evidence for the stated building and survey scope; the supplied records do not include a current independent inspection or measured construction-progress update.
3. Master plan, architecture & building design
The RERA record gives a site area of 1664.29 sq. m and an approved built-up area of 3901.62 sq. m. The GHMC occupancy-certificate extraction records a floor area of 3798.1 m² and a height of 14.99 m. These are separate figures as recorded in their respective sources; the supplied data does not provide a definition that would make them interchangeable.
The occupancy certificate describes a residential building with a cellar, stilt and five upper floors. The approved arrangement of apartment layouts, building footprint, flats per floor, lift and stair locations, entries, circulation and common areas cannot be described from the supplied drawing data: four floor-plan drawings are listed, but none has been measured and all four are recorded as scans pending.
The RERA record also lists a declared mortgage area of 404.96 sq. m. It does not provide a floor-wise or unit-wise breakdown of this area in the materials supplied for this Overview.
4. Homes, configurations & floor plans
The RERA unit schedule records 35 apartments across two configurations. The four floor-plan drawings supplied are not yet measured, so no software-measured carpet area or room dimensions are available.
| Configuration | Units | Booked | Available | RERA saleable area | Measured carpet area | Loading (if supplied) |
|---|---|---|---|---|---|---|
| 2BHK | 25 | 0 | 25 | 67.56 sq. m | Not available; drawings pending measurement | Not supplied |
| 3BHK | 10 | 0 | 10 | 78.3 sq. m | Not available; drawings pending measurement | Not supplied |
The booked and available counts are the last-read TG-RERA portal figures, but no as-of date is supplied; they should be treated as indicative. RERA saleable area is filed information. Carpet area, balcony or utility area, and any common-area component cannot be established from the unmeasured drawings; no carpet-area or loading figure is reported here.
5. Parking & vehicle circulation
The GHMC occupancy-certificate extraction records parking area as 1732.04 87.45 (m²), but the supplied extraction does not explain the two figures or identify a number of parking spaces. The RERA record and supplied approval extract do not establish resident, visitor or accessible-space counts, parking allocation to individual apartments, parking levels beyond the building’s cellar and stilt description, or the arrangement of ramps and vehicle circulation.
6. Amenities, recreation & open spaces
The RERA amenities record contains infrastructure and service declarations, rather than a detailed schedule of recreational facilities. The GHMC occupancy certificate mentions rainwater harvesting and records a “Tot -lot area (m2)” field without a supplied area value. The progress percentages below are the RERA record values, not independent site verification.
| Facility | Description / size | Evidence source | Declared progress / verified status |
|---|---|---|---|
| Tot-lot area | Area field present; size not supplied | No completion status established | |
| Green strip / tot lot / park | No size supplied | RERA record: 0%; not independently verified | |
| Aggregate recreational open space | No area supplied | RERA record: 0%; not independently verified | |
| Community buildings | No description or size supplied | RERA record: 0%; not independently verified |
The supplied RERA filing data does not provide evidence sufficient to confirm a clubhouse, swimming pool, gym, sports courts or other recreational facilities as sanctioned or delivered amenities.
7. Utilities, building services & safety
The RERA amenities record marks water supply, sewerage, sewage and sullage treatment/disposal, solid-waste management and disposal, rainwater harvesting, street lighting, and an electrical meter room/sub-station/receiving station as available at 100%. These are filing-recorded declarations; the supplied materials do not independently verify their current operation or provide system capacities, treatment specifications or utility-provider details.
| Evidence in supplied record | RERA amenities record: YES, 100% |
|---|---|
| Limitation | Source, storage and treatment capacity not supplied |
| Evidence in supplied record | Sewerage infrastructure and treatment/disposal of sewage and sullage water: YES, 100% |
|---|---|
| Limitation | STP capacity, reuse arrangements and current operating status not supplied |
| Evidence in supplied record | RERA amenities record shows no availability value and 0% |
|---|---|
| Limitation | Design and current condition not supplied |
| Evidence in supplied record | RERA amenities record: YES, 100%; OC extraction records “RWH(Rain Water Harvesting) 1” |
|---|---|
| Limitation | Capacity and independently verified operating status not supplied |
| Evidence in supplied record | Electrical meter room/sub-station/receiving station: YES, 100% in RERA amenities record |
|---|---|
| Limitation | Supply capacity, backup capacity and commissioning evidence not supplied |
| Evidence in supplied record | RERA amenities record: YES, 100% |
|---|---|
| Limitation | Independent operating status not established |
| Evidence in supplied record | RERA amenities record shows 0% for fire protection and fire-safety requirements |
|---|---|
| Limitation | Specific systems, certificates and current compliance evidence not supplied |
| Evidence in supplied record | RERA amenities record: YES, 100% |
|---|---|
| Limitation | Collection arrangements and operating details not supplied |
| Evidence in supplied record | No project-specific approved or verified details supplied in the examined records |
|---|---|
| Limitation | Lift counts/capacities, accessible routes, CCTV and access-control arrangements not established |
8. Location, access & connectivity
The official project record identifies HAFEEZPET VILLAGE, Serilingampally Mandal, Ranga Reddy District, PIN 500049, and gives Lingampally Out Reach as the village/locality in the RERA location record. The GHMC occupancy certificate identifies the location as Hafeezpet.
A supplied location record gives HITEC City at 4.7 km. This is a listed connectivity distance; the supplied material does not state a measurement method or travel time. No registered approach-road description, public-transport service details or other measured connectivity distances are supplied for this Overview.
9. Developer & development status
The registered promoter is CONCRETE INFRA PROJECTS INDIA LLP, recorded as an LLP; the RERA promoter information describes its organization type as “Partnership.” The listed authorized signatory is ANIL KUMAR REDDY ARANI. The promoter address in the project record is GOOD EARTH APARTMENT, GACHIBOWLI, HAFEEZPET VILLAGE, Serilingampally, Ranga Reddy, 500049.
The supplied registration certificate gives the project validity period as 08/08/2019 to 13/08/2023 and records no extension on the certificate. The project information also states a proposed and revised proposed completion date of 13/08/2023. Separately, the GHMC occupancy certificate records occupancy approval for the described residential building on 24 June, 2023. No current independent construction-progress assessment is supplied.
10. Approvals, official records & documents
| Authority / reference | TG-RERA P02400001115, Form C; issued 08/08/2019 |
|---|---|
| What the supplied record establishes | Registers CONCRETE VIVANTA BLOCK - A; certificate states validity to 13/08/2023 and includes a separate-account condition. |
| Authority / reference | GHMC Permit No. 8216/2017; application 131262/2013; file L.P. No: 4/1/Stp |
|---|---|
| What the supplied record establishes | Building permit order on file. It states construction is to follow the sanctioned plan and that an occupancy certificate is required before occupation. |
| Authority / reference | GHMC Building Permit No. 1/C11/07696/2017, dated 13 August, 2017 |
|---|---|
| What the supplied record establishes | Permit reference recorded in the occupancy-certificate extraction. |
| Authority / reference | GHMC proceedings 2082/GHMC/SLP/2023-OC; application 006285/GHMC/3130/SLP1/2023-OC; approved 24 June, 2023 |
|---|---|
| What the supplied record establishes | Occupancy certificate for the residential building described as cellar, stilt and five upper floors on Survey Nos. 162 PART and 164 PART. |
| Authority / reference | Declaration dated 12 December 2018 |
|---|---|
| What the supplied record establishes | Promoter affidavit/declaration concerning title basis, encumbrance declaration, project funds, pending approvals and a completion undertaking of 31/12/2020. |
| Authority / reference | Legal title report dated 14 February, 2018 |
|---|---|
| What the supplied record establishes | Advocate’s report reviewing photocopies of title, revenue, regularization, development and building-permit documents for land in Sy.Nos. 162 and 164. |
| Authority / reference | Statement No. 35563090, dated 24-11-2018 |
|---|---|
| What the supplied record establishes | Filed statement reporting seven returned registered transactions in the search; it states that 7 out of 25 are included in the statement. |
| Authority / reference | Telangana RERA Annexure template |
|---|---|
| What the supplied record establishes | Template with project and land particulars; allottee, unit, consideration, possession date and registration particulars are unfilled. |
The supplied materials do not include an extracted approved floor-plan set suitable for describing the detailed apartment layouts: four drawings are listed, with all four scans pending measurement.
Other registrations of Concrete Vivanta
Frequently asked questions
Is CONCRETE VIVANTA BLOCK - A registered with Telangana RERA?
Yes. CONCRETE VIVANTA BLOCK - A is registered with the Telangana Real Estate Regulatory Authority as P02400001115; the registration status is On-Going Project.
Who is the developer of CONCRETE VIVANTA BLOCK - A?
The promoter named in the RERA registration is CONCRETE INFRA PROJECTS INDIA LLP.
Where is CONCRETE VIVANTA BLOCK - A located?
CONCRETE VIVANTA BLOCK - A is in HAFEEZPET VILLAGE, Lingampally Out Reach, Serilingampally, Rangareddy, Telangana (500049).
When will CONCRETE VIVANTA BLOCK - A be completed?
The promoter's proposed date of completion filed with RERA is 13/08/2023. This is the promoter's declaration, not a guarantee.
More projects in Serilingampally





