Silver Crest
SHREEMUKH INFRASTRUCTURES LLP · Hyderabad · RERA P02500009837
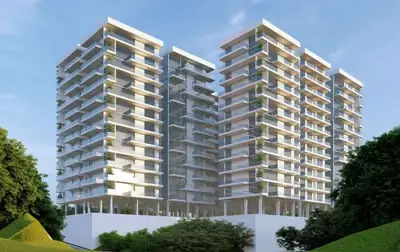
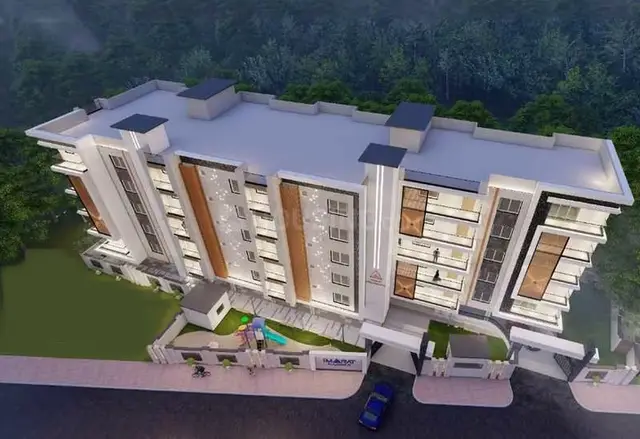
Silver Crest is a residential apartment project in Brahmanwadi Locality, Khairatabad mandal, Hyderabad district, being developed by registered promoter SHREEMUKH INFRASTRUCTURES LLP. The project has a total plot area of 6456.90 sq. m and one residential building with 2 Cellars + 2 Stilts + 12 upper floors. The RERA unit schedule records 150 3BHK apartments, each with a saleable area of 205.67 sq. m. Its TG-RERA registration is P02500009837, and the filing proposes completion by 26/10/2030.
01What we found
Read from TG-RERA filings, approvals, land and registration records and court records. A court case is counted only when the court record states this project's survey number with its village, or names the project.
02Check before you pay
6 items to check before you pay, 3 high - from the title chain, court records and approvals, each with what to ask the builder or your advocate. An item may not be a problem with the project: records can be incomplete.
1. Project at a glance
Project identity
| Field | Project record |
|---|---|
| Registered name | Silver Crest RERA record |
| Project type | Residential apartment project RERA record |
| Phase / registered portion | One registered project and one building are recorded; no separately named phase is identified. RERA record RERA filing |
| TG-RERA registration | P02500009837 RERA record |
| Registration validity | 26/06/2025 to 26/06/2030, stated as a five-year validity period. This is the registration period, not a construction-completion or occupancy certificate. Approvals record |
| RERA status | Registered; the registration certificate identifies Shreemukh Infrastructures LLP as promoter. Approvals record |
| Registered promoter | SHREEMUKH INFRASTRUCTURES LLP RERA record Corporate record |
Land and geographic identity
| Field | Project record |
|---|---|
| Locality / site description | Brahmanwadi Locality; the building-permit material describes the location as Brahmanwadi, Begumpet, Secunderabad. RERA record RERA filing |
| Revenue village | Khairatabad (V), as stated in the GHMC building-permit material; the registration record separately uses “Brahmanwadi Locality” as village/locality. The revenue-village identification should be confirmed against the land records. |
| Mandal / district / PIN | KHAIRTABAD / Hyderabad / 500004 RERA record |
| Survey numbers / subdivisions | Survey No. 210, stated to correlate with T.S. No. 15; the RERA registration certificate identifies Survey No. 15. No subdivision number is supplied. Land records |
| Site area | Total plot area 6456.90 sq. m; affected area recorded as 950.14 sq. m for road widening and 33.66 sq. m for nala widening; net plot area 5464.07 sq. m. The permit material also records a 9.03 splay area and 992.83 total deduction. |
| Boundaries in RERA filing | East: 2MT wide existing / 9MT wide proposed road; west: others land; north: existing nala; south: 12MT wide existing / 30MT wide proposed road. RERA filing |
Development identity
| Field | Project record |
|---|---|
| Sanctioning authority | Greater Hyderabad Municipal Corporation (GHMC) Approvals record |
| Principal building approval | Building Permit No. 5366/GHMC/SEC/2025-BP, approved 26 June 2025 Approvals record |
| Other file references in the permit material | TS/006868/2025 and 008383/GHMC/3903/SEC1/2024-BP Approvals record |
| Building count / configuration | One residential building; 2 Cellars + 2 Stilts + 12 upper floors. |
| Building height | 35.98 (the supplied permit extraction does not specify a unit alongside this figure). |
| Approved built-up area | Permit extraction records Residential 26,921.67 Sq.Mt. and Commercial 912.37 Sq.Mt.; it also records Cellar 2 7586.75 Sq.Mt., Stilt 2 4818.37 Sq.Mt., and Total Parking Area 12680.57. These are figures as extracted from the building-permit record; the separate RERA filing records approved built-up area 40,239.17 sq. m. RERA filing |
| Sanctioned units | Building-permit extraction: 150 units. |
| RERA-filed units | 156 total in the filing’s unit table: 150 3BHK homes and 6 entries listed as “CLUB HOUSE.” The six clubhouse entries are not homes on sale. RERA unit table RERA unit table |
Offering and status
| Field | Project record |
|---|---|
| Home type | 3BHK apartments; RERA-filed saleable area 205.67 sq. m per unit. RERA unit table RERA unit details |
| RERA-filed inventory | 150 homes; 24 booked and 126 available in the captured portal record. Counts are indicative because the record supplies no booking-count “as of” date. RERA unit table RERA unit details |
| Construction stage | The project is registered as a new project and has a GHMC building permit. The supplied material does not establish construction progress or independently verify site work. RERA record Approvals record Document index |
| Completion dates | RERA filing proposes completion by 26/10/2030; the Form B declaration states 26 June 2030. RERA record |
| Occupancy / completion certificate | No occupancy or completion certificate is supplied. The building permit requires an occupancy certificate before occupation. |
2. The project story
Silver Crest is registered as a residential apartment project comprising one building on land identified in the records as Survey No. 210, correlating with T.S. No. 15, at Brahmanwadi, Begumpet, Secunderabad. The project is within the Khairatabad area of Hyderabad; the permit describes Khairatabad (V), while the RERA filing uses “Brahmanwadi Locality.” RERA record
The GHMC permit provides for a building with two cellar levels, two stilt levels and 12 upper floors. The RERA unit schedule records 150 3BHK apartments. Its separate “CLUB HOUSE” entries are not counted as saleable homes. RERA unit table
The project has a building permit and TG-RERA registration, but the supplied evidence does not establish the current construction stage, completion of amenities, or an issued occupancy certificate. Permit conditions require a completion notice and occupancy certificate, and prohibit occupation or delivery of possession before the certificate is obtained.
3. Master plan, architecture & building design
The GHMC permit extraction describes a single building with 2 Cellars + 2 Stilts + 12 upper floors and records a building height of 35.98 without specifying the unit in the extraction. The RERA filing records approved built-up area of 40,239.17 sq. m. The permit extraction separately identifies residential area of 26,921.67 Sq.Mt., commercial area of 912.37 Sq.Mt., and cellar and stilt areas. These categories are kept as recorded; the supplied material does not provide a reconciled area schedule for all figures. RERA filing
The site schedule in the filed plan records 6456.90 as the minimum plot area, 5464.07 as net plot area and 992.83 as total deduction, including road-affected and nala-widening areas. It also lists vacant plot area 2794.87, balance plot area 4560.72 and accessory use area 9.00.
The permit material lists a tot-lot, clubhouse, sewage treatment plant, rainwater-harvesting pits, transformer space and garbage house. It does not provide a detailed arrangement of flats per floor, lift or stair counts, landscaped-area measurements, or complete circulation drawings in the supplied extracts.
4. Homes, configurations & floor plans
| Configuration | Units | Booked | Available | RERA saleable area | Measured carpet area | Loading (if supplied) |
|---|---|---|---|---|---|---|
| 3BHK | 150 | 24 | 126 | 205.67 sq. m | Software-measured median 109.1 sq. m; range 98.4–122.6 sq. m | 47% |
RERA records the 3BHK saleable area as 205.67 sq. m. The carpet-area figures are software measurements from the approved floor-plan drawing geometry, not RERA-filed disclosures; the measurement record covers 24 flat designs and flags 18 for review. Verify the measurements against the drawings and applicable unit documents. Saleable area and carpet area are distinct measurements; the supplied data does not provide a separate RERA-filed carpet area. RERA unit details Floor plans
The measured second-floor plan example includes living/dining, kitchen, bedrooms, toilets, balconies and utility areas. The supplied drawing extraction does not establish that this example is the layout for every 3BHK unit. RERA unit details
5. Parking & vehicle circulation
The building permit approves cellar and stilt levels for parking and records Total Parking Area 12680.57 and 293 proposed cars. It also states that cellar and stilt areas approved for parking are to be used exclusively for vehicle parking. The supplied extraction does not identify parking allocations by apartment, accessible or visitor-space counts, or a legally documented individual allotment.
The permit requires one entry and one exit, each with minimum width 4.5mts. and height clearance 5mts., and the plan extraction identifies a 4.50 M WIDE DRI9E WAY. The supplied record does not establish whether vehicle and pedestrian circulation are separated.
6. Amenities, recreation & open spaces
| Facility | Description / size | Evidence source | Declared progress / verified status |
|---|---|---|---|
| Tot-lot | 549 (unit not stated in the permit extraction) | GHMC building-permit extraction | Permit-listed; completion not established |
| Clubhouse | Listed in the building-plan extraction; no size or facility schedule supplied | GHMC building-permit extraction | Permit-filed; completion not established |
| Green strip / tot-lot / park | RERA amenity record lists this facility | TG-RERA amenity record RERA amenities | Listed as available; recorded progress 0% |
| Recreational open space | RERA amenity record lists aggregate recreational open space; no area supplied | TG-RERA amenity record RERA amenities | Listed as available; recorded progress 0% |
| Internal roads and footpaths | No dimensions supplied in the amenity record | TG-RERA amenity record RERA amenities | Listed as available; recorded progress 0% |
| Community buildings | No description or size supplied | TG-RERA amenity record RERA amenities | Progress 0%; availability not stated |
The amenity register also lists water supply, sewerage/STP, storm-water drains, street lighting, sewage and sullage treatment, solid-waste management, rainwater harvesting, energy management, fire protection and electrical meter/substation/receiving facilities. These are addressed under utilities below; the register records 0% progress for its listed items. RERA amenities
7. Utilities, building services & safety
- Water and conservation: The permit lists separate underground and terrace water-storage tanks, each with a stated capacity of 25,000 lits, and rainwater harvesting, including 7 rainwater-harvesting pits. It also requires a rainwater-harvesting percolation pit. These are permit requirements or listed provisions, not evidence of completed installation.
- Sewerage and drainage: The permit and amenity record list a sewage treatment plant, sewerage and storm-water drains. The supplied evidence does not give the STP capacity or establish commissioning. RERA amenities
- Electrical supply and backup: The permit lists transformer space and a generator, as well as emergency lighting in corridors, common passages and staircases. The permit also requires EV-charging infrastructure in parking areas. No installed capacity or completion evidence is supplied.
- Lifts and fire safety: The permit extraction lists lifts, a fire-escape lift, hose reel/downcomer and automatic sprinklers, and contains fire-safety conditions including fire-resistant lift doors, extinguishers and a manually operated alarm system. It requires an occupancy Fire NOC from the Director (EV&DM) before issue of the occupancy certificate. The supplied record does not establish that these systems are installed, tested or certified.
- Waste and digital services: A garbage house is listed in the permit; the permit also requires construction and disposal of construction-and-demolition waste through the designated collection point. The supplied extract requires demarcated digital-connectivity infrastructure and common access for service providers before occupancy certification.
8. Location, access & connectivity
The registered project location is Brahmanwadi Locality, KHAIRTABAD, Hyderabad, PIN 500004. The GHMC permit describes the site as Brahmanwadi, Begumpet, Secunderabad, and the registered land identity includes Survey No. 210 and T.S. No. 15. RERA record RERA filing
The RERA filing records an existing nala to the north and existing/proposed roads along the east and south boundaries. The permit material also lists road widths and a proposed driveway, but the supplied extracts do not establish a verified public-transport connection or measured distance to a landmark. RERA filing
9. Developer & development status
The registered promoter is SHREEMUKH INFRASTRUCTURES LLP, an LLP, with GSTIN 36AEKFS1007B1ZI. The RERA filing gives its address as 2-2-23, 1ST FLOOR, PAN BAZAR, Khairatabad Village, Brahmanwadi Locality, KHAIRTABAD, Hyderabad, 500004. Corporate record Parties record
The RERA record names two landowners/partners in the project: Mr. ALTURI RAVI MOHAN REDDY and M/s. SHREE VASAVI INFRASTRUCTURES. The building permit identifies M/s. Shree Vasavi Infrastructures as applicant. Parties record
The RERA registration is valid to 26/06/2030; the filing’s proposed completion date is 26/10/2030, while the Form B declaration undertakes completion by 26 June 2030. These are recorded completion-date statements, separate from registration validity. The supplied evidence does not establish construction progress or an occupancy certificate. Approvals record RERA record
10. Approvals, official records & documents
| Reference / scope | P02500009837, Form C, captured in the project record |
|---|---|
| What the supplied record establishes | Registration of Silver Crest under Shreemukh Infrastructures LLP; stated validity 26/06/2025–26/06/2030 |
| Reference / scope | Permit No. 5366/GHMC/SEC/2025-BP, dated 26 June 2025 |
|---|---|
| What the supplied record establishes | Building permit for one residential building; recorded configuration and conditions include the requirement for an occupancy certificate before occupation |
| Reference / scope | File No. TS/006868/2025 |
|---|---|
| What the supplied record establishes | Plan material filed with GHMC references Survey No. 210 and T.S. No. 15 and includes site, building and condition details |
| Reference / scope | 008383/GHMC/3903/SEC1/2024-BP |
|---|---|
| What the supplied record establishes | File reference appearing in the permit extraction |
| Reference / scope | Dated 27.06.2025, signed by Yerram Kishore Kumar as authorised signatory for M/s. Shree Vasavi Infrastructures |
|---|---|
| What the supplied record establishes | Promoter declaration on land title, encumbrances, funding, audit and completion undertaking |
| Reference / scope | No completion certificate or occupancy certificate supplied Document index |
|---|---|
| What the supplied record establishes | Occupancy certification is not established by the supplied documents |
1. Project at a glance
Project identity
Registered name: Silver Crest
Project type: Residential apartment project
Phase / registered portion: One registered project and one building are recorded; no separately named phase is identified.
TG-RERA registration: P02500009837
Registration validity: 26/06/2025 to 26/06/2030, stated as a five-year validity period. This is the registration period, not a construction-completion or occupancy certificate.
RERA status: Registered; the registration certificate identifies Shreemukh Infrastructures LLP as promoter.
Registered promoter: SHREEMUKH INFRASTRUCTURES LLP
Land and geographic identity
Locality / site description: Brahmanwadi Locality; the building-permit material describes the location as Brahmanwadi, Begumpet, Secunderabad.
Revenue village: Khairatabad (V), as stated in the GHMC building-permit material; the registration record separately uses “Brahmanwadi Locality” as village/locality. The revenue-village identification should be confirmed against the land records.
Mandal / district / PIN: KHAIRTABAD / Hyderabad / 500004
Survey numbers / subdivisions: Survey No. 210, stated to correlate with T.S. No. 15; the RERA registration certificate identifies Survey No. 15. No subdivision number is supplied.
Site area: Total plot area 6456.90 sq. m; affected area recorded as 950.14 sq. m for road widening and 33.66 sq. m for nala widening; net plot area 5464.07 sq. m. The permit material also records a 9.03 splay area and 992.83 total deduction.
Boundaries in RERA filing: East: 2MT wide existing / 9MT wide proposed road; west: others land; north: existing nala; south: 12MT wide existing / 30MT wide proposed road.
Development identity
Sanctioning authority: Greater Hyderabad Municipal Corporation (GHMC)
Principal building approval: Building Permit No. 5366/GHMC/SEC/2025-BP, approved 26 June 2025
Other file references in the permit material: TS/006868/2025 and 008383/GHMC/3903/SEC1/2024-BP
Building count / configuration: One residential building; 2 Cellars + 2 Stilts + 12 upper floors.
Building height: 35.98 (the supplied permit extraction does not specify a unit alongside this figure).
Approved built-up area: Permit extraction records Residential 26,921.67 Sq.Mt. and Commercial 912.37 Sq.Mt.; it also records Cellar 2 7586.75 Sq.Mt., Stilt 2 4818.37 Sq.Mt., and Total Parking Area 12680.57. These are figures as extracted from the building-permit record; the separate RERA filing records approved built-up area 40,239.17 sq. m.
Sanctioned units: Building-permit extraction: 150 units.
RERA-filed units: 156 total in the filing’s unit table: 150 3BHK homes and 6 entries listed as “CLUB HOUSE.” The six clubhouse entries are not homes on sale.
Offering and status
Home type: 3BHK apartments; RERA-filed saleable area 205.67 sq. m per unit.
RERA-filed inventory: 150 homes; 24 booked and 126 available in the captured portal record. Counts are indicative because the record supplies no booking-count “as of” date.
Construction stage: The project is registered as a new project and has a GHMC building permit. The supplied material does not establish construction progress or independently verify site work.
Completion dates: RERA filing proposes completion by 26/10/2030; the Form B declaration states 26 June 2030.
Occupancy / completion certificate: No occupancy or completion certificate is supplied. The building permit requires an occupancy certificate before occupation.
2. The project story
Silver Crest is registered as a residential apartment project comprising one building on land identified in the records as Survey No. 210, correlating with T.S. No. 15, at Brahmanwadi, Begumpet, Secunderabad. The project is within the Khairatabad area of Hyderabad; the permit describes Khairatabad (V), while the RERA filing uses “Brahmanwadi Locality.”
The GHMC permit provides for a building with two cellar levels, two stilt levels and 12 upper floors. The RERA unit schedule records 150 3BHK apartments. Its separate “CLUB HOUSE” entries are not counted as saleable homes.
The project has a building permit and TG-RERA registration, but the supplied evidence does not establish the current construction stage, completion of amenities, or an issued occupancy certificate. Permit conditions require a completion notice and occupancy certificate, and prohibit occupation or delivery of possession before the certificate is obtained.
3. Master plan, architecture & building design
The GHMC permit extraction describes a single building with 2 Cellars + 2 Stilts + 12 upper floors and records a building height of 35.98 without specifying the unit in the extraction. The RERA filing records approved built-up area of 40,239.17 sq. m. The permit extraction separately identifies residential area of 26,921.67 Sq.Mt., commercial area of 912.37 Sq.Mt., and cellar and stilt areas. These categories are kept as recorded; the supplied material does not provide a reconciled area schedule for all figures.
The site schedule in the filed plan records 6456.90 as the minimum plot area, 5464.07 as net plot area and 992.83 as total deduction, including road-affected and nala-widening areas. It also lists vacant plot area 2794.87, balance plot area 4560.72 and accessory use area 9.00.
The permit material lists a tot-lot, clubhouse, sewage treatment plant, rainwater-harvesting pits, transformer space and garbage house. It does not provide a detailed arrangement of flats per floor, lift or stair counts, landscaped-area measurements, or complete circulation drawings in the supplied extracts.
4. Homes, configurations & floor plans
| Configuration | Units | Booked | Available | RERA saleable area | Measured carpet area | Loading (if supplied) |
|---|---|---|---|---|---|---|
| 3BHK | 150 | 24 | 126 | 205.67 sq. m | Software-measured median 109.1 sq. m; range 98.4–122.6 sq. m | 47% |
RERA records the 3BHK saleable area as 205.67 sq. m. The carpet-area figures are software measurements from the approved floor-plan drawing geometry, not RERA-filed disclosures; the measurement record covers 24 flat designs and flags 18 for review. Verify the measurements against the drawings and applicable unit documents. Saleable area and carpet area are distinct measurements; the supplied data does not provide a separate RERA-filed carpet area.
The measured second-floor plan example includes living/dining, kitchen, bedrooms, toilets, balconies and utility areas. The supplied drawing extraction does not establish that this example is the layout for every 3BHK unit.
5. Parking & vehicle circulation
The building permit approves cellar and stilt levels for parking and records Total Parking Area 12680.57 and 293 proposed cars. It also states that cellar and stilt areas approved for parking are to be used exclusively for vehicle parking. The supplied extraction does not identify parking allocations by apartment, accessible or visitor-space counts, or a legally documented individual allotment.
The permit requires one entry and one exit, each with minimum width 4.5mts. and height clearance 5mts., and the plan extraction identifies a 4.50 M WIDE DRI9E WAY. The supplied record does not establish whether vehicle and pedestrian circulation are separated.
6. Amenities, recreation & open spaces
| Facility | Description / size | Evidence source | Declared progress / verified status |
|---|---|---|---|
| Tot-lot | 549 (unit not stated in the permit extraction) | GHMC building-permit extraction | Permit-listed; completion not established |
| Clubhouse | Listed in the building-plan extraction; no size or facility schedule supplied | GHMC building-permit extraction | Permit-filed; completion not established |
| Green strip / tot-lot / park | RERA amenity record lists this facility | TG-RERA amenity record | Listed as available; recorded progress 0% |
| Recreational open space | RERA amenity record lists aggregate recreational open space; no area supplied | TG-RERA amenity record | Listed as available; recorded progress 0% |
| Internal roads and footpaths | No dimensions supplied in the amenity record | TG-RERA amenity record | Listed as available; recorded progress 0% |
| Community buildings | No description or size supplied | TG-RERA amenity record | Progress 0%; availability not stated |
The amenity register also lists water supply, sewerage/STP, storm-water drains, street lighting, sewage and sullage treatment, solid-waste management, rainwater harvesting, energy management, fire protection and electrical meter/substation/receiving facilities. These are addressed under utilities below; the register records 0% progress for its listed items.
7. Utilities, building services & safety
- Water and conservation: The permit lists separate underground and terrace water-storage tanks, each with a stated capacity of 25,000 lits, and rainwater harvesting, including 7 rainwater-harvesting pits. It also requires a rainwater-harvesting percolation pit. These are permit requirements or listed provisions, not evidence of completed installation.
- Sewerage and drainage: The permit and amenity record list a sewage treatment plant, sewerage and storm-water drains. The supplied evidence does not give the STP capacity or establish commissioning.
- Electrical supply and backup: The permit lists transformer space and a generator, as well as emergency lighting in corridors, common passages and staircases. The permit also requires EV-charging infrastructure in parking areas. No installed capacity or completion evidence is supplied.
- Lifts and fire safety: The permit extraction lists lifts, a fire-escape lift, hose reel/downcomer and automatic sprinklers, and contains fire-safety conditions including fire-resistant lift doors, extinguishers and a manually operated alarm system. It requires an occupancy Fire NOC from the Director (EV&DM) before issue of the occupancy certificate. The supplied record does not establish that these systems are installed, tested or certified.
- Waste and digital services: A garbage house is listed in the permit; the permit also requires construction and disposal of construction-and-demolition waste through the designated collection point. The supplied extract requires demarcated digital-connectivity infrastructure and common access for service providers before occupancy certification.
8. Location, access & connectivity
The registered project location is Brahmanwadi Locality, KHAIRTABAD, Hyderabad, PIN 500004. The GHMC permit describes the site as Brahmanwadi, Begumpet, Secunderabad, and the registered land identity includes Survey No. 210 and T.S. No. 15.
The RERA filing records an existing nala to the north and existing/proposed roads along the east and south boundaries. The permit material also lists road widths and a proposed driveway, but the supplied extracts do not establish a verified public-transport connection or measured distance to a landmark.
9. Developer & development status
The registered promoter is SHREEMUKH INFRASTRUCTURES LLP, an LLP, with GSTIN 36AEKFS1007B1ZI. The RERA filing gives its address as 2-2-23, 1ST FLOOR, PAN BAZAR, Khairatabad Village, Brahmanwadi Locality, KHAIRTABAD, Hyderabad, 500004.
The RERA record names two landowners/partners in the project: Mr. ALTURI RAVI MOHAN REDDY and M/s. SHREE VASAVI INFRASTRUCTURES. The building permit identifies M/s. Shree Vasavi Infrastructures as applicant.
The RERA registration is valid to 26/06/2030; the filing’s proposed completion date is 26/10/2030, while the Form B declaration undertakes completion by 26 June 2030. These are recorded completion-date statements, separate from registration validity. The supplied evidence does not establish construction progress or an occupancy certificate.
10. Approvals, official records & documents
| Reference / scope | P02500009837, Form C, captured in the project record |
|---|---|
| What the supplied record establishes | Registration of Silver Crest under Shreemukh Infrastructures LLP; stated validity 26/06/2025–26/06/2030 |
| Reference / scope | Permit No. 5366/GHMC/SEC/2025-BP, dated 26 June 2025 |
|---|---|
| What the supplied record establishes | Building permit for one residential building; recorded configuration and conditions include the requirement for an occupancy certificate before occupation |
| Reference / scope | File No. TS/006868/2025 |
|---|---|
| What the supplied record establishes | Plan material filed with GHMC references Survey No. 210 and T.S. No. 15 and includes site, building and condition details |
| Reference / scope | 008383/GHMC/3903/SEC1/2024-BP |
|---|---|
| What the supplied record establishes | File reference appearing in the permit extraction |
| Reference / scope | Dated 27.06.2025, signed by Yerram Kishore Kumar as authorised signatory for M/s. Shree Vasavi Infrastructures |
|---|---|
| What the supplied record establishes | Promoter declaration on land title, encumbrances, funding, audit and completion undertaking |
| Reference / scope | No completion certificate or occupancy certificate supplied |
|---|---|
| What the supplied record establishes | Occupancy certification is not established by the supplied documents |
Frequently asked questions
Is Silver Crest registered with Telangana RERA?
Yes. Silver Crest is registered with the Telangana Real Estate Regulatory Authority as P02500009837; the registration status is New Project.
Who is the developer of Silver Crest?
The promoter named in the RERA registration is SHREEMUKH INFRASTRUCTURES LLP.
Where is Silver Crest located?
Silver Crest is in Brahmanwadi Locality, KHAIRTABAD, Hyderabad, Telangana (500004).
When will Silver Crest be completed?
The promoter's proposed date of completion filed with RERA is 26/10/2030. This is the promoter's declaration, not a guarantee.
More projects in Khairtabad