Svc Rvd Nivas
SRI VENKATESHWARA CONSTRUCTIONS · Rangareddy · RERA P02400009347
SVC RVD NIVAS is a residential apartment project in Engineers Colony, Karmanghat, Saroornagar Revenue Mandal, Ranga Reddy District. It is being developed by registered promoter SRI VENKATESHWARA CONSTRUCTIONS on 499.12 Sq. Mtrs of land, with one residential building, Building A, comprising 1 Stilt + 5 upper floors. The unit schedule lists 14 2BHK homes of 103.52 sq. m and 1 3BHK home of 136.28 sq. m. The project is registered with TG-RERA under P02400009347, and the Form B declaration states a proposed completion by 07-04-2026.
01What we found
Read from TG-RERA filings, approvals, land and registration records and court records. A court case is counted only when the court record states this project's survey number with its village, or names the project.
02Check before you pay
8 items to check before you pay, 3 high - from the title chain, court records and approvals, each with what to ask the builder or your advocate. An item may not be a problem with the project: records can be incomplete.
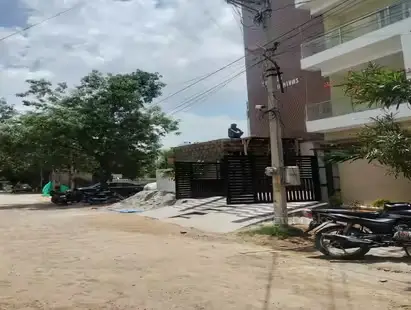
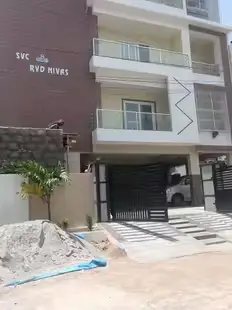
1. Project at a glance
Project identity
| Field | Project record |
|---|---|
| Registered project name | SVC RVD NIVAS RERA record |
| Project type / phase | Residential apartment project; the record identifies a single building and does not name a separate phase. RERA record |
| TG-RERA registration | P02400009347 RERA record |
| Registration validity | Certificate states 08/04/2024 to 07/04/2026, unless extended by the Authority. Registration validity is distinct from the building-permit validity and the completion date. |
| Registered promoter | SRI VENKATESHWARA CONSTRUCTIONS RERA record Corporate record |
| RERA status in supplied record | The certificate records the registration; no later extension or updated registration status is supplied. RERA record |
Land and geographic identity
| Field | Project record |
|---|---|
| Locality / address descriptions in project records | L B Nagar Cercle; Engineers Colony, Karmanghat; Ward No. 8, Block No. 6, L.B. Nagar Circle RERA record |
| Revenue village | Karmanghat |
| Mandal | Saroornagar Revenue Mandal RERA record |
| District / PIN | Ranga Reddy / 500079 RERA record |
| Survey numbers and subdivisions | 57, 57/B, also recorded in the RERA certificate as 57&57/B RERA record |
| Plot numbers | 5 & 6 |
| Registered site extent | 499.12 Sq. Mtrs in the building permit and RERA land details; the mortgage instrument describes the property as 597 Sq. Yards, or equivalent to 499.16 Sq. Mtrs. RERA record |
| Net / total area | Building permit records plot area 499.12 Sq. Mtrs, road-affected area 0.0, nala-affected area 0.0, and net plot area 499.12 Sq. Mtrs. |
| Boundaries recorded in RERA filing | East: Plot No. 4; West: 30 Feet Road; North: Plot No. 7 8; South: neighbours’ land. RERA record |
Development identity
| Field | Project record |
|---|---|
| Sanctioning authority | Greater Hyderabad Municipal Corporation (GHMC) |
| Principal building approval | 5905/GHMC/LBN/2024-BP, dated 08 April 2024 Approvals record |
| Building permit file number | 012970/GHMC/6382/LBN2/2023-BP |
| Approved built-up area | Permit records Upper floors area: 1,295.30 Sq.Mt. |
| Building count / arrangement | One residential building, identified as Building A |
| Sanctioned configuration | 1 Stilt + 5 upper floors; permit also records building height 14.95 |
| Parking levels / area | Permit records cellar area 0.00 and stilt area 0.00; its conditions state that cellar and stilt approved for parking are to be used exclusively for vehicle parking. No parking-space count is supplied. |
| Unit counts | Building permit/RERA project information records 14 approved building units and 14 proposed building units; the unit schedule lists 15 homes (14 2BHK and 1 3BHK). RERA record |
Offering and status
| Field | Project record |
|---|---|
| Configurations | 2BHK: 14 units; 3BHK: 1 unit RERA unit details |
| RERA-filed saleable areas | 2BHK 103.52 sq. m; 3BHK 136.28 sq. m RERA unit details |
| Booked / available | Portal-derived counts show 2BHK 0 booked / 14 available and 3BHK 0 booked / 1 available. The underlying portal count has no stated as-of date, so treat these as indicative, not a current reservation confirmation. RERA unit details RERA unit table |
| Construction stage | The supplied RERA amenity record marks listed works/facilities at 20%; no independently verified site-progress report is supplied. RERA amenities |
| Completion dates | Building permit states construction to be completed before 08 April 2027; the RERA Form B declaration undertakes completion by 07-04-2026. |
| Occupancy / completion certificate | No occupancy certificate or completion certificate is supplied. The building permit states that an occupancy certificate is compulsory before occupation. |
2. The project story
SVC RVD NIVAS is a registered residential apartment project on Plot Nos. 5 and 6 in Survey Nos. 57 and 57/B, Karmanghat Village, Saroornagar Revenue Mandal, Ranga Reddy District. The GHMC permit records one residential building, Building A, with a stilt and five upper floors.
The RERA unit schedule lists 14 two-bedroom apartments and one three-bedroom apartment, with filed saleable areas of 103.52 sq. m and 136.28 sq. m respectively. The portal-derived booking figures show all 15 as available, but lack an as-of date. The supplied evidence does not establish that construction is complete: RERA’s listed development works are recorded at 20%, and no occupancy certificate is included. That percentage is a filed progress indicator, not an independent site inspection. RERA unit details RERA amenities
3. Master plan, architecture & building design
The filed building permit and plan describe a single residential apartment building on a 499.12 Sq. Mtrs net plot, with 1 Stilt + 5 upper floors. The permit lists upper-floors area as 1,295.30 Sq.Mt., building height as 14.95, and cellar and stilt areas as 0.00.
The permit records front, rear and both side setbacks of 2.5 m each, and refers to a tot-lot, a peripheral greenery strip, and a transformer space. It also requires the tot-lot to be fenced and maintained as greenery. The supplied plan extract is identified as a proposed residential apartment plan at scale 1:100; it does not provide usable drawing-derived details here for floor-by-floor unit arrangement, building footprint, lifts, stairs, circulation, or common-area distribution.
The approved-area figure above is the permit’s stated upper-floors area. The available data does not separately quantify FSI-counted area, carpet area, or common-area loading. Floor-plan scans are pending and no carpet-area measurements were produced. Floor plans
4. Homes, configurations & floor plans
| Configuration | Units | Booked | Available | RERA saleable area | Measured carpet area | Loading (if supplied) |
|---|---|---|---|---|---|---|
| 2BHK | 14 | 0 | 14 | 103.52 sq. m | Not measured | Not supplied |
| 3BHK | 1 | 0 | 1 | 136.28 sq. m | Not measured | Not supplied |
The unit counts, booking figures and saleable areas are from the TG-RERA filing; the portal count has no stated as-of date. The supplied floor-plan record says both drawings are scans pending measurement, so no software-measured carpet areas, room dimensions, balcony or utility measurements, or typical-floor arrangement can be reported. Carpet area, where later measured, would not be the same measure as RERA-filed saleable area, which includes the home’s share of common areas. RERA unit details Floor plans
5. Parking & vehicle circulation
The GHMC permit states that cellar and stilt areas approved for parking must be used exclusively for vehicle parking, without partition walls or rolling shutters. It records cellar area and stilt area as 0.00, and does not provide a number of parking bays, vehicle allocation schedule, visitor or accessible parking provision, ramp details, or EV-charging count. The permit does require parking places in buildings to have Electric Vehicle Charging Infrastructure. No unit-specific parking allocation is established by the supplied records.
6. Amenities, recreation & open spaces
Landscape/open space and recreation
| Description / size | A tot-lot is listed; no size is supplied. The permit requires it to be fenced and maintained as greenery. |
|---|---|
| Evidence source | GHMC permit; RERA amenity record RERA amenities |
| Declared progress / verified status | RERA amenity record: 20%; no independent completion verification supplied |
| Description / size | Listed as aggregate recreational open space; no area is supplied. |
|---|---|
| Evidence source | RERA amenity record RERA amenities |
| Declared progress / verified status | 20%; no independent completion verification supplied |
| Description / size | 10 trees recorded in the building permit. |
|---|---|
| Evidence source | GHMC permit |
| Declared progress / verified status | Required/recorded in permit; delivery not independently verified |
| Description / size | 9 pits recorded in the building permit. |
|---|---|
| Evidence source | GHMC permit |
| Declared progress / verified status | Required/recorded in permit; delivery not independently verified |
Convenience/community
| Facility | Description / size | Evidence source | Declared progress / verified status |
|---|---|---|---|
| Community buildings | Listed; no size or capacity supplied. | RERA amenity record RERA amenities | 20%; no independent completion verification supplied |
No clubhouse or indoor-sports facility is identified in the supplied project-specific RERA amenity or permit information. RERA amenities
7. Utilities, building services & safety
The RERA amenity record lists water supply, sewerage and sewage/sullage treatment and disposal, storm-water drains, solid-waste management, rainwater harvesting, energy management, electrical meter room/sub-station/receiving station, and fire protection and fire-safety requirements; each is recorded at 20%. No system capacities, water source, storage or treatment details, STP capacity, reuse volumes, backup-power capacity, or waste-processing specifications are supplied. These progress entries are not independent completion verification. RERA amenities
The GHMC permit requires 9 rainwater-harvesting pits, space for a transformer, and a garbage house within the premises. It also states that an occupancy fire NOC from the Director (EV&DM) is required before issue of the occupancy certificate, and that an occupancy certificate is required before occupation. The permit describes a dual-piping system but supplies no further design or capacity details. The supplied materials do not establish that these requirements have been completed or that the project has received the required NOC or occupancy certificate.
8. Location, access & connectivity
The project records place the site at Plot Nos. 5 and 6, Survey Nos. 57 and 57/B, Engineers Colony, Karmanghat Village, Saroornagar Revenue Mandal, Ranga Reddy District, PIN 500079. The building permit identifies the site as Engineering Colony, Karmanghat; the RERA registration certificate identifies Saroornagar, Ranga Reddy. RERA record
The permit refers to road widths of 30' in the mortgage document and an 18 mt. road in the building-permit conditions. The supplied location data provides a cadastral parcel-centroid coordinate of 17.41528, 78.35459 and a measured distance of 1.2 km to Financial District (Nanakramguda). No verified route, public-transport information, or other measured connectivity is supplied. Location record
9. Developer & development status
The registered promoter is SRI VENKATESHWARA CONSTRUCTIONS. The RERA filing describes the organization type as “Company” and lists GSTIN 36ACOFS9144B1ZW. The available records do not supply a corroborated company-identification number, official project contact details, or promoter website. RERA record Corporate record
The Form B filing is a promoter declaration that it has legal title to the land, that the land is free from encumbrances, and that completion would be by 07-04-2026. These are declarations in the filed document. The building permit separately states completion before 08 April 2027; no later revised completion record or occupancy certificate is supplied.
10. Approvals, official records & documents
| Identifier / date | P02400009347; registration period 08/04/2024–07/04/2026, unless extended |
|---|---|
| What the supplied record establishes | Form C certificate identifies SVC RVD NIVAS, the promoter and project site. |
| Identifier / date | 5905/GHMC/LBN/2024-BP; 08 April 2024; file 012970/GHMC/6382/LBN2/2023-BP |
|---|---|
| What the supplied record establishes | Permit for a residential building with 1 Stilt + 5 upper floors. |
| Identifier / date | Survey Nos. 57 and 57/B, Plot Nos. 5 & 6; scale 1:100 |
|---|---|
| What the supplied record establishes | Plan extract identifies the proposed residential apartment and GHMC as delegated authority. |
| Identifier / date | Document No. 1124 of 2024; 06-FEB-24 |
|---|---|
| What the supplied record establishes | Records 136.28 Sq.Mtrs of fifth-floor built-up area and 59.7 Sq. Yards (UDS) as mortgage security in favour of the GHMC Commissioner in connection with the provisional building sanction plan. The instrument is a mortgage, not a building permit. |
| Identifier / date | Filed for SVC RVD NIVAS |
|---|---|
| What the supplied record establishes | Records the promoter’s title, encumbrance and completion declarations. |
| Identifier / date | Not supplied |
|---|---|
| What the supplied record establishes | The permit states occupancy certification is required before occupation. |
The layout-plan extract is available in the RERA filing, and the building permit cites layout proceeding LRS/4861/CR-3/EAST ZONE/GHMC/2008. The supplied materials do not include an occupancy certificate or an independently verified completion record.
1. Project at a glance
Project identity
Registered project name: SVC RVD NIVAS
Project type / phase: Residential apartment project; the record identifies a single building and does not name a separate phase.
TG-RERA registration: P02400009347
Registration validity: Certificate states 08/04/2024 to 07/04/2026, unless extended by the Authority. Registration validity is distinct from the building-permit validity and the completion date.
Registered promoter: SRI VENKATESHWARA CONSTRUCTIONS
RERA status in supplied record: The certificate records the registration; no later extension or updated registration status is supplied.
Land and geographic identity
Locality / address descriptions in project records: L B Nagar Cercle; Engineers Colony, Karmanghat; Ward No. 8, Block No. 6, L.B. Nagar Circle
Revenue village: Karmanghat
Mandal: Saroornagar Revenue Mandal
District / PIN: Ranga Reddy / 500079
Survey numbers and subdivisions: 57, 57/B, also recorded in the RERA certificate as 57&57/B
Plot numbers: 5 & 6
Registered site extent: 499.12 Sq. Mtrs in the building permit and RERA land details; the mortgage instrument describes the property as 597 Sq. Yards, or equivalent to 499.16 Sq. Mtrs.
Net / total area: Building permit records plot area 499.12 Sq. Mtrs, road-affected area 0.0, nala-affected area 0.0, and net plot area 499.12 Sq. Mtrs.
Boundaries recorded in RERA filing: East: Plot No. 4; West: 30 Feet Road; North: Plot No. 7 8; South: neighbours’ land.
Development identity
Sanctioning authority: Greater Hyderabad Municipal Corporation (GHMC)
Principal building approval: 5905/GHMC/LBN/2024-BP, dated 08 April 2024
Building permit file number: 012970/GHMC/6382/LBN2/2023-BP
Approved built-up area: Permit records Upper floors area: 1,295.30 Sq.Mt.
Building count / arrangement: One residential building, identified as Building A
Sanctioned configuration: 1 Stilt + 5 upper floors; permit also records building height 14.95
Parking levels / area: Permit records cellar area 0.00 and stilt area 0.00; its conditions state that cellar and stilt approved for parking are to be used exclusively for vehicle parking. No parking-space count is supplied.
Unit counts: Building permit/RERA project information records 14 approved building units and 14 proposed building units; the unit schedule lists 15 homes (14 2BHK and 1 3BHK).
Offering and status
Configurations: 2BHK: 14 units; 3BHK: 1 unit
RERA-filed saleable areas: 2BHK 103.52 sq. m; 3BHK 136.28 sq. m
Booked / available: Portal-derived counts show 2BHK 0 booked / 14 available and 3BHK 0 booked / 1 available. The underlying portal count has no stated as-of date, so treat these as indicative, not a current reservation confirmation.
Construction stage: The supplied RERA amenity record marks listed works/facilities at 20%; no independently verified site-progress report is supplied.
Completion dates: Building permit states construction to be completed before 08 April 2027; the RERA Form B declaration undertakes completion by 07-04-2026.
Occupancy / completion certificate: No occupancy certificate or completion certificate is supplied. The building permit states that an occupancy certificate is compulsory before occupation.
2. The project story
SVC RVD NIVAS is a registered residential apartment project on Plot Nos. 5 and 6 in Survey Nos. 57 and 57/B, Karmanghat Village, Saroornagar Revenue Mandal, Ranga Reddy District. The GHMC permit records one residential building, Building A, with a stilt and five upper floors.
The RERA unit schedule lists 14 two-bedroom apartments and one three-bedroom apartment, with filed saleable areas of 103.52 sq. m and 136.28 sq. m respectively. The portal-derived booking figures show all 15 as available, but lack an as-of date. The supplied evidence does not establish that construction is complete: RERA’s listed development works are recorded at 20%, and no occupancy certificate is included. That percentage is a filed progress indicator, not an independent site inspection.
3. Master plan, architecture & building design
The filed building permit and plan describe a single residential apartment building on a 499.12 Sq. Mtrs net plot, with 1 Stilt + 5 upper floors. The permit lists upper-floors area as 1,295.30 Sq.Mt., building height as 14.95, and cellar and stilt areas as 0.00.
The permit records front, rear and both side setbacks of 2.5 m each, and refers to a tot-lot, a peripheral greenery strip, and a transformer space. It also requires the tot-lot to be fenced and maintained as greenery. The supplied plan extract is identified as a proposed residential apartment plan at scale 1:100; it does not provide usable drawing-derived details here for floor-by-floor unit arrangement, building footprint, lifts, stairs, circulation, or common-area distribution.
The approved-area figure above is the permit’s stated upper-floors area. The available data does not separately quantify FSI-counted area, carpet area, or common-area loading. Floor-plan scans are pending and no carpet-area measurements were produced.
4. Homes, configurations & floor plans
| Configuration | Units | Booked | Available | RERA saleable area | Measured carpet area | Loading (if supplied) |
|---|---|---|---|---|---|---|
| 2BHK | 14 | 0 | 14 | 103.52 sq. m | Not measured | Not supplied |
| 3BHK | 1 | 0 | 1 | 136.28 sq. m | Not measured | Not supplied |
The unit counts, booking figures and saleable areas are from the TG-RERA filing; the portal count has no stated as-of date. The supplied floor-plan record says both drawings are scans pending measurement, so no software-measured carpet areas, room dimensions, balcony or utility measurements, or typical-floor arrangement can be reported. Carpet area, where later measured, would not be the same measure as RERA-filed saleable area, which includes the home’s share of common areas.
5. Parking & vehicle circulation
The GHMC permit states that cellar and stilt areas approved for parking must be used exclusively for vehicle parking, without partition walls or rolling shutters. It records cellar area and stilt area as 0.00, and does not provide a number of parking bays, vehicle allocation schedule, visitor or accessible parking provision, ramp details, or EV-charging count. The permit does require parking places in buildings to have Electric Vehicle Charging Infrastructure. No unit-specific parking allocation is established by the supplied records.
6. Amenities, recreation & open spaces
Landscape/open space and recreation
| Description / size | A tot-lot is listed; no size is supplied. The permit requires it to be fenced and maintained as greenery. |
|---|---|
| Evidence source | GHMC permit; RERA amenity record |
| Declared progress / verified status | RERA amenity record: 20%; no independent completion verification supplied |
| Description / size | Listed as aggregate recreational open space; no area is supplied. |
|---|---|
| Evidence source | RERA amenity record |
| Declared progress / verified status | 20%; no independent completion verification supplied |
| Description / size | 10 trees recorded in the building permit. |
|---|---|
| Evidence source | GHMC permit |
| Declared progress / verified status | Required/recorded in permit; delivery not independently verified |
| Description / size | 9 pits recorded in the building permit. |
|---|---|
| Evidence source | GHMC permit |
| Declared progress / verified status | Required/recorded in permit; delivery not independently verified |
Convenience/community
| Facility | Description / size | Evidence source | Declared progress / verified status |
|---|---|---|---|
| Community buildings | Listed; no size or capacity supplied. | RERA amenity record | 20%; no independent completion verification supplied |
No clubhouse or indoor-sports facility is identified in the supplied project-specific RERA amenity or permit information.
7. Utilities, building services & safety
The RERA amenity record lists water supply, sewerage and sewage/sullage treatment and disposal, storm-water drains, solid-waste management, rainwater harvesting, energy management, electrical meter room/sub-station/receiving station, and fire protection and fire-safety requirements; each is recorded at 20%. No system capacities, water source, storage or treatment details, STP capacity, reuse volumes, backup-power capacity, or waste-processing specifications are supplied. These progress entries are not independent completion verification.
The GHMC permit requires 9 rainwater-harvesting pits, space for a transformer, and a garbage house within the premises. It also states that an occupancy fire NOC from the Director (EV&DM) is required before issue of the occupancy certificate, and that an occupancy certificate is required before occupation. The permit describes a dual-piping system but supplies no further design or capacity details. The supplied materials do not establish that these requirements have been completed or that the project has received the required NOC or occupancy certificate.
8. Location, access & connectivity
The project records place the site at Plot Nos. 5 and 6, Survey Nos. 57 and 57/B, Engineers Colony, Karmanghat Village, Saroornagar Revenue Mandal, Ranga Reddy District, PIN 500079. The building permit identifies the site as Engineering Colony, Karmanghat; the RERA registration certificate identifies Saroornagar, Ranga Reddy.
The permit refers to road widths of 30' in the mortgage document and an 18 mt. road in the building-permit conditions. The supplied location data provides a cadastral parcel-centroid coordinate of 17.41528, 78.35459 and a measured distance of 1.2 km to Financial District (Nanakramguda). No verified route, public-transport information, or other measured connectivity is supplied.
9. Developer & development status
The registered promoter is SRI VENKATESHWARA CONSTRUCTIONS. The RERA filing describes the organization type as “Company” and lists GSTIN 36ACOFS9144B1ZW. The available records do not supply a corroborated company-identification number, official project contact details, or promoter website.
The Form B filing is a promoter declaration that it has legal title to the land, that the land is free from encumbrances, and that completion would be by 07-04-2026. These are declarations in the filed document. The building permit separately states completion before 08 April 2027; no later revised completion record or occupancy certificate is supplied.
10. Approvals, official records & documents
| Identifier / date | P02400009347; registration period 08/04/2024–07/04/2026, unless extended |
|---|---|
| What the supplied record establishes | Form C certificate identifies SVC RVD NIVAS, the promoter and project site. |
| Identifier / date | 5905/GHMC/LBN/2024-BP; 08 April 2024; file 012970/GHMC/6382/LBN2/2023-BP |
|---|---|
| What the supplied record establishes | Permit for a residential building with 1 Stilt + 5 upper floors. |
| Identifier / date | Survey Nos. 57 and 57/B, Plot Nos. 5 & 6; scale 1:100 |
|---|---|
| What the supplied record establishes | Plan extract identifies the proposed residential apartment and GHMC as delegated authority. |
| Identifier / date | Document No. 1124 of 2024; 06-FEB-24 |
|---|---|
| What the supplied record establishes | Records 136.28 Sq.Mtrs of fifth-floor built-up area and 59.7 Sq. Yards (UDS) as mortgage security in favour of the GHMC Commissioner in connection with the provisional building sanction plan. The instrument is a mortgage, not a building permit. |
| Identifier / date | Filed for SVC RVD NIVAS |
|---|---|
| What the supplied record establishes | Records the promoter’s title, encumbrance and completion declarations. |
| Identifier / date | Not supplied |
|---|---|
| What the supplied record establishes | The permit states occupancy certification is required before occupation. |
The layout-plan extract is available in the RERA filing, and the building permit cites layout proceeding LRS/4861/CR-3/EAST ZONE/GHMC/2008. The supplied materials do not include an occupancy certificate or an independently verified completion record.
Frequently asked questions
Is SVC RVD NIVAS registered with Telangana RERA?
Yes. SVC RVD NIVAS is registered with the Telangana Real Estate Regulatory Authority as P02400009347; the registration status is New Project.
Who is the developer of SVC RVD NIVAS?
The promoter named in the RERA registration is SRI VENKATESHWARA CONSTRUCTIONS.
Where is SVC RVD NIVAS located?
SVC RVD NIVAS is in l b nagar cercle, Saroornagar, Rangareddy, Telangana (500079).
When will SVC RVD NIVAS be completed?
The promoter's proposed date of completion filed with RERA is 30/11/2026. This is the promoter's declaration, not a guarantee.
More projects in Saroornagar