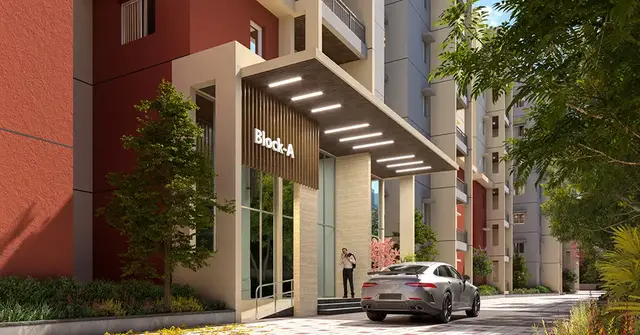
Cnn Dhanamall
NARENDRA NARAYAN CHILUVERU AND OTHERS · Medchal-Malkajgiri · RERA P02200009515
CNN DHANAMALL is a commercial project in Ferozguda, Balanagar Mandal, Medchal-Malkajgiri District, developed by registered promoter Narendra Narayan Chiluveru And Others. The project occupies a registered total area of 16,188.57 sq. m and comprises one building with 3 Cellar + 1 Ground + 4 upper floors, with RERA-filed entries for the ground and first through fourth floors. It is registered with TG-RERA under P02200009515, and the promoter’s Form B declares completion by 17/Dec/2029.
01What we found
Read from TG-RERA filings, approvals, land and registration records and court records. A court case is counted only when the court record states this project's survey number with its village, or names the project.
02Check before you pay
6 items to check before you pay, 3 high - from the title chain, court records and approvals, each with what to ask the builder or your advocate. An item may not be a problem with the project: records can be incomplete.
1. Project at a glance
CNN DHANAMALL is registered with TG-RERA as a commercial project under registration P02200009515. The certificate records the registered promoter as Narendra Narayan Chiluveru And Others, registration from 17/12/2024 to 17/12/2029, and an issue date of 25/04/2025. Registration validity is not the same as the completion deadline: the promoter’s Form B declares completion by 17/Dec/2029. RERA record Approvals record
Project identity
| Item | Record |
|---|---|
| Registered project name | CNN DHANAMALL |
| Project type | Commercial, as recorded in the project identity and building-permit material |
| Phase / registered portion | New Project; the supplied record does not separately identify a phase |
| TG-RERA registration number | P02200009515 |
| Registration validity | 17/12/2024–17/12/2029; certificate states five years |
| Registered promoter | Narendra Narayan Chiluveru And Others |
| RERA status | Registered; registration certificate issued 25/04/2025 |
| Completion date declared in Form B | 17/Dec/2029 |
| Occupancy / completion certificate | No OC or completion certificate is identified in the supplied materials |
RERA record Approvals record Document index
Land and geographic identity
| Item | Record |
|---|---|
| Locality / site description | Ferozguda; the filed approval material also describes the location as C.T.E Pilot Hostel Air India |
| Revenue village(s) stated in the supplied record | Ferozguda; the plan also uses “Maktha Ferozguda” |
| Mandal | Balanagar |
| District | Medchal-Malkajgiri |
| PIN | 500011 |
| Project survey numbers | 10, 22, 23, 24, 25 and 27 |
| Plot / house numbers | 7-4-72, 7-4-73, 7-4-74 and 7-4-75 |
| Registered site extent | The RERA record gives total area 16,188.57 sq. m and net area 13,577.05 sq. m; it records 2,611.52 sq. m affected by road widening / FTL / nala widening. |
| Boundaries recorded in the RERA filing | North: Bowenpally Highway Road NH 65; South: Air India Hostel Complex Part; East: Begumpet Air Force Station; West: 30 Feet Access Road |
RERA record RERA filing Land records
Development identity
| Item | Record |
|---|---|
| Sanctioning authority | Greater Hyderabad Municipal Corporation (GHMC) |
| Principal building approval | 6211/GHMC/KPL/2024-BP, approved 17 December 2024 |
| File number | 000517/GHMC/0234/KPL1/2023-BP |
| Approved built-up area | 35,859.28 sq. m, as recorded in the RERA filing |
| Building count | One building is recorded in the RERA filing |
| Sanctioned floor configuration | 3 Cellar + 1 Ground + 4 upper floors; permit extraction states building height 18.95 (unit not supplied in the extracted value). |
| Parking | The permit extraction identifies 3 cellars and total parking area 33,405.54 (unit not stated in the extracted amenity field). The supplied material does not provide a dependable space count. |
| Unit counts | The RERA filing lists five floor-labelled entries—ground, first, second, third and fourth floor—one each. These are floor labels, not verified individual sale units. |
| RERA-filed mortgage area | 3,607.40 sq. m |
Project identity RERA filing RERA unit table Approvals record
Offering and status
| Item | Record |
|---|---|
| RERA-filed entries | Ground, first, second, third and fourth floors; one entry each |
| Filed saleable area | 6,989.78–7,417.36 sq. m across the five floor-labelled entries |
| Booked / available | Portal-derived filing summary records 0 booked and 5 available; the portal record has no as-of date, so these counts are indicative. |
| Construction stage | The supplied evidence identifies a proposed commercial building and a building permit; no independently verified site-progress status is supplied. |
| Completion date | Promoter-declared in Form B: 17/Dec/2029 |
| Registration validity | 17/12/2024–17/12/2029 |
| OC status and scope | No occupancy certificate is identified in the supplied materials; no phase- or floor-wise OC status is stated. |
RERA unit table RERA unit details Document index
2. The project story
The RERA record presents CNN DHANAMALL as a commercial development in Ferozguda, Balanagar Mandal, Medchal-Malkajgiri District. The filed plan describes the intended use as a shopping mall and multiplex, organized as a single building with three cellars, a ground floor and four upper floors. The building-permit extraction identifies the project as an assembly/commercial building. RERA record RERA filing
The permit records a plot area of 16,188.57 sq. m, a road-affected area of 2,611.52 sq. m, and a net plot area of 13,566.45 sq. m. The RERA land filing separately records net area as 13,577.05 sq. m. The RERA-filed floor entries cover the ground and first through fourth floors, but do not identify individual commercial units or their intended uses. The filed materials do not establish construction progress or an issued occupancy certificate. RERA filing RERA unit table Document index
3. Master plan, architecture & building design
The GHMC building-permit extraction identifies one commercial building, with 3 Cellar + 1 Ground + 4 upper floors, and an approved built-up area of 35,859.28 sq. m in the RERA filing. The permit extraction also records building height 18.95, without a unit in the extracted field. The plan description identifies a shopping mall and multiplex, but the supplied OCR does not provide a legible floor-by-floor use schedule, building footprint, lift or stair count, or detailed circulation layout. Project identity RERA filing
The RERA land filing states total site area 16,188.57 sq. m, affected area 2,611.52 sq. m, and net area 13,577.05 sq. m. The GHMC permit extraction states net plot area 13,566.45 sq. m. These figures are reproduced as recorded; no further area calculation is made here. The plan extract is described as proposed construction and does not itself show an approval number or sanction decision. RERA filing
4. Homes, configurations & floor plans
This is presented in the RERA filing as a commercial project, not a residential homes offering. The RERA unit table records five floor labels with saleable areas and counts, rather than a set of separately described commercial units. The filing-derived booked and available counts are indicative because the portal record has no as-of date. RERA record RERA unit details RERA unit table
| Configuration | Units | Booked | Available | RERA saleable area | Measured carpet area | Loading (if supplied) |
|---|---|---|---|---|---|---|
| Ground floor | 1 | 0 | 1 | 7,032.14 sq. m | Not measured | Not supplied |
| First floor | 1 | 0 | 1 | 6,989.78 sq. m | Not measured | Not supplied |
| Second floor | 1 | 0 | 1 | 7,314.27 sq. m | Not measured | Not supplied |
| Third floor | 1 | 0 | 1 | 7,417.36 sq. m | Not measured | Not supplied |
| Fourth floor | 1 | 0 | 1 | 7,105.74 sq. m | Not measured | Not supplied |
RERA unit table RERA unit details Floor plans
The filed drawing set has one drawing, with zero measured and one scan pending. Therefore, no software-measured carpet area, room dimensions or individual unit configuration is available. The RERA saleable-area figures are the filed figures and should not be treated as carpet-area measurements. Floor plans RERA unit details
5. Parking & vehicle circulation
The GHMC permit extraction records three cellar levels and states that the cellars and stilts approved for parking must be used exclusively for vehicle parking. It lists a total parking area of 33,405.54, but the extracted field does not specify the unit, and the supplied evidence does not establish a sanctioned count of parking spaces, visitor or accessible spaces, or allocation to a purchaser. The permit also states that parking places in buildings shall have EV-charging infrastructure, but the evidence does not establish that this has been installed or completed.
The extracted permit conditions refer to a service road wherever required and specified-standard access, but the supplied material does not set out ramp locations, driveway geometry, entry/exit arrangements or pedestrian separation. A drawn parking provision does not establish exclusive ownership or allocation.
6. Amenities, recreation & open spaces
The permit extraction lists a Tot Lot of 1,357.76 (unit not stated in the extracted field) and requires that it be fenced and maintained as greenery before an OC. The RERA amenities record marks several facilities as available in the filing, but shows 0% progress for every listed item. These are recorded disclosures, not independent confirmation that facilities have been built or are operating. RERA amenities
| Facility | Description / size | Evidence source | Declared progress / verified status |
|---|---|---|---|
| Green strip / tot lot / park | Permit extraction lists Tot Lot 1357.76; unit not stated. | GHMC building-permit extraction; RERA amenities filing | RERA amenity entry: YES, 0%; completion not independently verified. |
| Community buildings | No size or further description supplied. | RERA amenities filing | 0%; not independently verified. |
| Aggregate recreational open space | No area supplied. | RERA amenities filing | 0%; not independently verified. |
| Internal roads and footpaths | No dimensions or layout detail supplied. | RERA amenities filing | 0%; not independently verified. |
RERA amenities
7. Utilities, building services & safety
The RERA amenities filing marks water supply, sewerage, storm-water drains, sewage/sullage treatment and disposal, solid-waste management, rainwater harvesting, energy management, fire protection, and an electrical meter room/sub-station/receiving station as YES, each with 0% progress. This records filed availability selections; it does not establish commissioning or completion. RERA amenities
The GHMC permit extraction specifies one rainwater-harvesting pit, requires space for a transformer and a garbage house, and requires automatic sprinkler systems in cellar floors. It also states that public amenities such as water and electricity connections are to be provided only on production of an OC, and that an occupancy fire NOC is required before issue of an OC. No supplied record confirms that these services or safety systems have been installed, tested or certified as complete.
The permit conditions also refer to fire-fighting installations, qualified technical supervision for services including lifts and electrical installations, worker safety, and a dual-piping arrangement for certain water uses. The supplied extracts do not specify lift numbers or capacities, water-storage or treatment capacities, STP capacity, backup-power provision, CCTV/security systems, or accessibility facilities.
8. Location, access & connectivity
The project is identified in the RERA filing at Ferozguda, Balanagar Mandal, Medchal-Malkajgiri District, PIN 500011, on Survey Nos. 10, 22, 23, 24, 25 and 27, with plot / house numbers 7-4-72, 7-4-73, 7-4-74 and 7-4-75. The filing records boundaries to Bowenpally Highway Road NH 65 on the north, Air India Hostel Complex Part on the south, Begumpet Air Force Station on the east, and a 30 Feet Access Road on the west. RERA record RERA filing Land records
The location data provides a cadastral parcel-centroid coordinate of 17.19739897473054, 78.56572308534489 and a nearest sampled Outer Ring Road interchange distance of 5.0 km. The supplied record does not provide other measured distances, travel times, or public-transport details. Location record
9. Developer & development status
The registered promoter is Narendra Narayan Chiluveru And Others. The RERA filing describes the organization type as Others and the arrangement as Joint Development; a more specific legal-entity type is not supplied. The Form B declaration is signed by Narendra Narayan Chiluveru as authorized signatory for Sri. Chiluveru Chandraiah And Others and declares completion by 17/Dec/2029. RERA record RERA filing Corporate record
The GHMC building-permit extraction names Narendra Narayan Chiluveru as applicant and SV BUILDERS AND DEVELOPERS as developer. No independent construction-progress report or occupancy certificate is supplied. The RERA filing’s floor-labelled entries and availability figures are not evidence of physical completion or of separate, marketable commercial units. RERA unit table Document index
10. Approvals, official records & documents
| Supplied evidence | Form C, P02200009515, valid 17/12/2024–17/12/2029, issue date 25/04/2025 |
|---|---|
| Scope / note | CNN DHANAMALL registration. |
| Supplied evidence | Approval 6211/GHMC/KPL/2024-BP, dated 17 December 2024; file 000517/GHMC/0234/KPL1/2023-BP |
|---|---|
| Scope / note | Permit extraction describes a commercial building with 3 cellars, ground and four upper floors. |
| Supplied evidence | Document 525876, page 1 |
|---|---|
| Scope / note | Describes a shopping mall and multiplex with 3 cellars, ground and four upper floors; the supplied OCR does not include an approval number or sanction decision in this plan document. |
| Supplied evidence | Document 525880, pages 1–2 |
|---|---|
| Scope / note | Promoter declaration of land title, no encumbrances, 70% separate-account obligations and completion by 17/Dec/2029. |
| Supplied evidence | Document number 3123/2024, dated 08.07.2024 |
|---|---|
| Scope / note | Permit extraction identifies 2,611.52 sq. m as the road-affected portion handed over to GHMC. |
| Supplied evidence | Air Force NOC AFSBE/2816/14/Wks (01.09.2022); Traffic NOC Rc. No.A5/2558/Cinema/Cyb/2021-22 (19.11.2022); Fire NOC acknowledgement dated 14/02/2023; Environmental Clearance SEIAA/TS/OL/MDCL-388/2023 (03.03.2023) |
|---|---|
| Scope / note | These are listed in the building-permit extraction as referenced instruments; the supplied material does not provide the complete underlying instruments. |
| Supplied evidence | Not identified in supplied project documents |
|---|---|
| Scope / note | No OC or completion certificate is evidenced in the materials reviewed. Document index |
The supplied floor-plan drawing remains a scan pending measurement, and the available amenity and unit records do not provide independently verified completion or detailed commercial-unit plans. Floor plans RERA amenities RERA unit details
1. Project at a glance
CNN DHANAMALL is registered with TG-RERA as a commercial project under registration P02200009515. The certificate records the registered promoter as Narendra Narayan Chiluveru And Others, registration from 17/12/2024 to 17/12/2029, and an issue date of 25/04/2025. Registration validity is not the same as the completion deadline: the promoter’s Form B declares completion by 17/Dec/2029.
Project identity
Registered project name: CNN DHANAMALL
Project type: Commercial, as recorded in the project identity and building-permit material
Phase / registered portion: New Project; the supplied record does not separately identify a phase
TG-RERA registration number: P02200009515
Registration validity: 17/12/2024–17/12/2029; certificate states five years
Registered promoter: Narendra Narayan Chiluveru And Others
RERA status: Registered; registration certificate issued 25/04/2025
Completion date declared in Form B: 17/Dec/2029
Occupancy / completion certificate: No OC or completion certificate is identified in the supplied materials
Land and geographic identity
Locality / site description: Ferozguda; the filed approval material also describes the location as C.T.E Pilot Hostel Air India
Revenue village(s) stated in the supplied record: Ferozguda; the plan also uses “Maktha Ferozguda”
Mandal: Balanagar
District: Medchal-Malkajgiri
PIN: 500011
Project survey numbers: 10, 22, 23, 24, 25 and 27
Plot / house numbers: 7-4-72, 7-4-73, 7-4-74 and 7-4-75
Registered site extent: The RERA record gives total area 16,188.57 sq. m and net area 13,577.05 sq. m; it records 2,611.52 sq. m affected by road widening / FTL / nala widening.
Boundaries recorded in the RERA filing: North: Bowenpally Highway Road NH 65; South: Air India Hostel Complex Part; East: Begumpet Air Force Station; West: 30 Feet Access Road
Development identity
Sanctioning authority: Greater Hyderabad Municipal Corporation (GHMC)
Principal building approval: 6211/GHMC/KPL/2024-BP, approved 17 December 2024
File number: 000517/GHMC/0234/KPL1/2023-BP
Approved built-up area: 35,859.28 sq. m, as recorded in the RERA filing
Building count: One building is recorded in the RERA filing
Sanctioned floor configuration: 3 Cellar + 1 Ground + 4 upper floors; permit extraction states building height 18.95 (unit not supplied in the extracted value).
Parking: The permit extraction identifies 3 cellars and total parking area 33,405.54 (unit not stated in the extracted amenity field). The supplied material does not provide a dependable space count.
Unit counts: The RERA filing lists five floor-labelled entries—ground, first, second, third and fourth floor—one each. These are floor labels, not verified individual sale units.
RERA-filed mortgage area: 3,607.40 sq. m
Offering and status
RERA-filed entries: Ground, first, second, third and fourth floors; one entry each
Filed saleable area: 6,989.78–7,417.36 sq. m across the five floor-labelled entries
Booked / available: Portal-derived filing summary records 0 booked and 5 available; the portal record has no as-of date, so these counts are indicative.
Construction stage: The supplied evidence identifies a proposed commercial building and a building permit; no independently verified site-progress status is supplied.
Completion date: Promoter-declared in Form B: 17/Dec/2029
Registration validity: 17/12/2024–17/12/2029
OC status and scope: No occupancy certificate is identified in the supplied materials; no phase- or floor-wise OC status is stated.
2. The project story
The RERA record presents CNN DHANAMALL as a commercial development in Ferozguda, Balanagar Mandal, Medchal-Malkajgiri District. The filed plan describes the intended use as a shopping mall and multiplex, organized as a single building with three cellars, a ground floor and four upper floors. The building-permit extraction identifies the project as an assembly/commercial building.
The permit records a plot area of 16,188.57 sq. m, a road-affected area of 2,611.52 sq. m, and a net plot area of 13,566.45 sq. m. The RERA land filing separately records net area as 13,577.05 sq. m. The RERA-filed floor entries cover the ground and first through fourth floors, but do not identify individual commercial units or their intended uses. The filed materials do not establish construction progress or an issued occupancy certificate.
3. Master plan, architecture & building design
The GHMC building-permit extraction identifies one commercial building, with 3 Cellar + 1 Ground + 4 upper floors, and an approved built-up area of 35,859.28 sq. m in the RERA filing. The permit extraction also records building height 18.95, without a unit in the extracted field. The plan description identifies a shopping mall and multiplex, but the supplied OCR does not provide a legible floor-by-floor use schedule, building footprint, lift or stair count, or detailed circulation layout.
The RERA land filing states total site area 16,188.57 sq. m, affected area 2,611.52 sq. m, and net area 13,577.05 sq. m. The GHMC permit extraction states net plot area 13,566.45 sq. m. These figures are reproduced as recorded; no further area calculation is made here. The plan extract is described as proposed construction and does not itself show an approval number or sanction decision.
4. Homes, configurations & floor plans
This is presented in the RERA filing as a commercial project, not a residential homes offering. The RERA unit table records five floor labels with saleable areas and counts, rather than a set of separately described commercial units. The filing-derived booked and available counts are indicative because the portal record has no as-of date.
| Configuration | Units | Booked | Available | RERA saleable area | Measured carpet area | Loading (if supplied) |
|---|---|---|---|---|---|---|
| Ground floor | 1 | 0 | 1 | 7,032.14 sq. m | Not measured | Not supplied |
| First floor | 1 | 0 | 1 | 6,989.78 sq. m | Not measured | Not supplied |
| Second floor | 1 | 0 | 1 | 7,314.27 sq. m | Not measured | Not supplied |
| Third floor | 1 | 0 | 1 | 7,417.36 sq. m | Not measured | Not supplied |
| Fourth floor | 1 | 0 | 1 | 7,105.74 sq. m | Not measured | Not supplied |
The filed drawing set has one drawing, with zero measured and one scan pending. Therefore, no software-measured carpet area, room dimensions or individual unit configuration is available. The RERA saleable-area figures are the filed figures and should not be treated as carpet-area measurements.
5. Parking & vehicle circulation
The GHMC permit extraction records three cellar levels and states that the cellars and stilts approved for parking must be used exclusively for vehicle parking. It lists a total parking area of 33,405.54, but the extracted field does not specify the unit, and the supplied evidence does not establish a sanctioned count of parking spaces, visitor or accessible spaces, or allocation to a purchaser. The permit also states that parking places in buildings shall have EV-charging infrastructure, but the evidence does not establish that this has been installed or completed.
The extracted permit conditions refer to a service road wherever required and specified-standard access, but the supplied material does not set out ramp locations, driveway geometry, entry/exit arrangements or pedestrian separation. A drawn parking provision does not establish exclusive ownership or allocation.
6. Amenities, recreation & open spaces
The permit extraction lists a Tot Lot of 1,357.76 (unit not stated in the extracted field) and requires that it be fenced and maintained as greenery before an OC. The RERA amenities record marks several facilities as available in the filing, but shows 0% progress for every listed item. These are recorded disclosures, not independent confirmation that facilities have been built or are operating.
| Facility | Description / size | Evidence source | Declared progress / verified status |
|---|---|---|---|
| Green strip / tot lot / park | Permit extraction lists Tot Lot 1357.76; unit not stated. | GHMC building-permit extraction; RERA amenities filing | RERA amenity entry: YES, 0%; completion not independently verified. |
| Community buildings | No size or further description supplied. | RERA amenities filing | 0%; not independently verified. |
| Aggregate recreational open space | No area supplied. | RERA amenities filing | 0%; not independently verified. |
| Internal roads and footpaths | No dimensions or layout detail supplied. | RERA amenities filing | 0%; not independently verified. |
7. Utilities, building services & safety
The RERA amenities filing marks water supply, sewerage, storm-water drains, sewage/sullage treatment and disposal, solid-waste management, rainwater harvesting, energy management, fire protection, and an electrical meter room/sub-station/receiving station as YES, each with 0% progress. This records filed availability selections; it does not establish commissioning or completion.
The GHMC permit extraction specifies one rainwater-harvesting pit, requires space for a transformer and a garbage house, and requires automatic sprinkler systems in cellar floors. It also states that public amenities such as water and electricity connections are to be provided only on production of an OC, and that an occupancy fire NOC is required before issue of an OC. No supplied record confirms that these services or safety systems have been installed, tested or certified as complete.
The permit conditions also refer to fire-fighting installations, qualified technical supervision for services including lifts and electrical installations, worker safety, and a dual-piping arrangement for certain water uses. The supplied extracts do not specify lift numbers or capacities, water-storage or treatment capacities, STP capacity, backup-power provision, CCTV/security systems, or accessibility facilities.
8. Location, access & connectivity
The project is identified in the RERA filing at Ferozguda, Balanagar Mandal, Medchal-Malkajgiri District, PIN 500011, on Survey Nos. 10, 22, 23, 24, 25 and 27, with plot / house numbers 7-4-72, 7-4-73, 7-4-74 and 7-4-75. The filing records boundaries to Bowenpally Highway Road NH 65 on the north, Air India Hostel Complex Part on the south, Begumpet Air Force Station on the east, and a 30 Feet Access Road on the west.
The location data provides a cadastral parcel-centroid coordinate of 17.19739897473054, 78.56572308534489 and a nearest sampled Outer Ring Road interchange distance of 5.0 km. The supplied record does not provide other measured distances, travel times, or public-transport details.
9. Developer & development status
The registered promoter is Narendra Narayan Chiluveru And Others. The RERA filing describes the organization type as Others and the arrangement as Joint Development; a more specific legal-entity type is not supplied. The Form B declaration is signed by Narendra Narayan Chiluveru as authorized signatory for Sri. Chiluveru Chandraiah And Others and declares completion by 17/Dec/2029.
The GHMC building-permit extraction names Narendra Narayan Chiluveru as applicant and SV BUILDERS AND DEVELOPERS as developer. No independent construction-progress report or occupancy certificate is supplied. The RERA filing’s floor-labelled entries and availability figures are not evidence of physical completion or of separate, marketable commercial units.
10. Approvals, official records & documents
| Supplied evidence | Form C, P02200009515, valid 17/12/2024–17/12/2029, issue date 25/04/2025 |
|---|---|
| Scope / note | CNN DHANAMALL registration. |
| Supplied evidence | Approval 6211/GHMC/KPL/2024-BP, dated 17 December 2024; file 000517/GHMC/0234/KPL1/2023-BP |
|---|---|
| Scope / note | Permit extraction describes a commercial building with 3 cellars, ground and four upper floors. |
| Supplied evidence | Document 525876, page 1 |
|---|---|
| Scope / note | Describes a shopping mall and multiplex with 3 cellars, ground and four upper floors; the supplied OCR does not include an approval number or sanction decision in this plan document. |
| Supplied evidence | Document 525880, pages 1–2 |
|---|---|
| Scope / note | Promoter declaration of land title, no encumbrances, 70% separate-account obligations and completion by 17/Dec/2029. |
| Supplied evidence | Document number 3123/2024, dated 08.07.2024 |
|---|---|
| Scope / note | Permit extraction identifies 2,611.52 sq. m as the road-affected portion handed over to GHMC. |
| Supplied evidence | Air Force NOC AFSBE/2816/14/Wks (01.09.2022); Traffic NOC Rc. No.A5/2558/Cinema/Cyb/2021-22 (19.11.2022); Fire NOC acknowledgement dated 14/02/2023; Environmental Clearance SEIAA/TS/OL/MDCL-388/2023 (03.03.2023) |
|---|---|
| Scope / note | These are listed in the building-permit extraction as referenced instruments; the supplied material does not provide the complete underlying instruments. |
| Supplied evidence | Not identified in supplied project documents |
|---|---|
| Scope / note | No OC or completion certificate is evidenced in the materials reviewed. |
The supplied floor-plan drawing remains a scan pending measurement, and the available amenity and unit records do not provide independently verified completion or detailed commercial-unit plans.
Frequently asked questions
Is CNN DHANAMALL registered with Telangana RERA?
Yes. CNN DHANAMALL is registered with the Telangana Real Estate Regulatory Authority as P02200009515; the registration status is New Project.
Who is the developer of CNN DHANAMALL?
The promoter named in the RERA registration is NARENDRA NARAYAN CHILUVERU AND OTHERS.
Where is CNN DHANAMALL located?
CNN DHANAMALL is in FEROZGUDA, Balanagar, Medchal-Malkajgiri, Telangana (500011).
When will CNN DHANAMALL be completed?
The promoter's proposed date of completion filed with RERA is 17/04/2030. This is the promoter's declaration, not a guarantee.
More projects in Balanagar