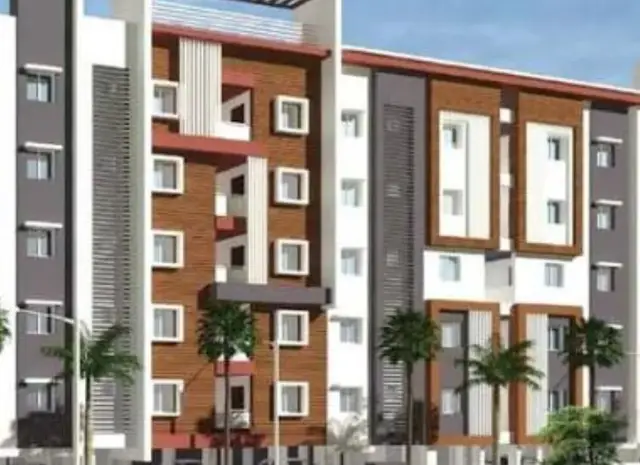
Neelakanteshwar Nagar Phase III
PADIGELA NEELESH REDDY AND OTHERS · Adilabad · RERA P00100010782
NEELAKANTESHWAR NAGAR PHASE III is a plotted development in Ponnari, Tamsi Mandal, Adilabad District. It is being developed by PADIGELA NEELESH REDDY AND OTHERS. The RERA-filed land area is 20234.28 sqmts, and the Gram Panchayat draft-layout record describes 78 plots; plot-wise sizes and configurations are not stated. The project is registered under TG-RERA number P00100010782, with a proposed completion date of 30/11/2026.
01What we found
Read from TG-RERA filings, approvals, land and registration records and court records. A court case is counted only when the court record states this project's survey number with its village, or names the project.
02Check before you pay
6 items to check before you pay, 3 high - from the title chain, court records and approvals, each with what to ask the builder or your advocate. An item may not be a problem with the project: records can be incomplete.
Project at a glance
Project identity
| Item | Project record |
|---|---|
| Registered name | NEELAKANTESHWAR NAGAR PHASE III RERA record |
| Project type | Plotted development RERA record RERA filing |
| Phase / registered portion | Phase III; the registration is for the project on the six survey numbers listed below. No separate phase-wise parcel or plot schedule is supplied. RERA record |
| TG-RERA registration | P00100010782 RERA record |
| Registration validity | Certificate states validity from 02/03/2024 to 01/03/2026. This is the registration period, not the completion deadline or an occupancy certificate. |
| Registered promoter | PADIGELA NEELESH REDDY AND OTHERS RERA record |
| RERA status | The project record labels it “On-Going Project.” RERA record RERA filing |
Land and geographic identity
| Item | Project record |
|---|---|
| Locality / revenue village | Ponnari; the filed records also describe the locality as Ponnari Gram Panchayat. RERA record RERA filing |
| Mandal / district / PIN | Tamsi Mandal, Adilabad District, 504002 (RERA project record and certificate). RERA record RERA filing |
| Project survey numbers and subdivisions | 227/A/2/1, 231/A/1/1/1, 231/AA/1, 231/A/1/2/2, 231/A/1/1/2 & 231/AA/2. RERA record |
| RERA-filed site extent | 20234.28 sqmts total and net area; road-widening/FTL/nala-affected area is recorded as 0 in the RERA land details. RERA filing |
| Boundaries | North: EXISTING 33 WIDE ROAD; south, east and west: OPEN LAND OF OTHERS. RERA filing |
Development identity
| Item | Project record |
|---|---|
| Sanctioning authority / principal approval | The RERA-filed approval is identified as DTCP plan approval 63/2024/WRO/W; the supplied documents describe a Draft Technical Layout Pattern and Gram Panchayat permissions. RERA record Approvals record |
| Approval date shown in project fields | 02/03/2024. The supplied draft-layout documents also carry their own dates and references; see the evidence index below. RERA filing Approvals record |
| Approved built-up area | 12568.30 sqmts is recorded in the RERA built-up area details. The record does not identify buildings or a floor configuration for this plotted layout. RERA filing |
| Layout scale and plot count | The Gram Panchayat draft-layout record describes 78 plots and a layout area of Ac. 5.00 Cents; 24200.00Sq. Yds. |
| Land-use allocation in draft-layout record | Plotted area 15031.57 Sq. Yds. (62.11%); road area 6741.33 Sq.Yds. (27.86%); open space 2427.10 Sq. Yds. (10.03%); mortgage area 2371.66 Sq. Yards (15.77%). |
Offering and status
| Item | Project record |
|---|---|
| Offering | Plots in a plotted-development layout. The project record does not provide plot-wise sizes, plot inventory, or saleable-size bands. RERA record RERA filing |
| RERA-filed area figures | The RERA record lists total land area 20234.28 sqmts, net area 20234.28 sqmts, and built-up area 12568.30 sqmts. No plot-wise saleable or carpet-area schedule is supplied. RERA filing RERA filing |
| Booked / available counts | Not disclosed in the supplied project record. RERA filing |
| Construction / development stage | The RERA header gives 70% completeness. A Gram Panchayat work completion certificate dated 13.11. 2025 records completion of specified layout development works; this is not identified as an occupancy certificate. RERA record |
| Completion deadline | 30/11/2026 is the proposed and revised completion date in the project record. RERA record RERA filing |
| Occupancy certificate status | Not applicable as a building-level status in the supplied evidence for this plotted layout; no project occupancy certificate is identified. The supplied work completion certificate concerns layout works. |
The project story
NEELAKANTESHWAR NAGAR PHASE III is registered as a plotted development in Ponnari, Tamsi Mandal, Adilabad District, on the six survey numbers listed in the identity table. The RERA filing records a site of 20234.28 sqmts and identifies the northern boundary as an existing 33-wide road. RERA record RERA filing
The Gram Panchayat draft-layout material describes a 78-plot residential layout, with land allocated to plots, roads and open space. Its stated conditions contemplate detached single-family dwellings on individual sites, prohibit sale of the plots mortgaged to the Gram Panchayat until release, and require the roads and open space to be gifted to the Gram Panchayat before final layout release.
The project record reports 70% completeness, while the Gram Panchayat work completion certificate records specified layout works as complete, including roads, drains, greenery, open-space fencing, street lights and electricity facilities. These are distinct records: the percentage is a project-record progress figure, and the certificate is an authority document about layout development works; neither is a site inspection in this report. The proposed completion date in the project record is 30/11/2026. RERA record
Master plan, architecture & building design
This is a plotted layout rather than an evidenced apartment or multi-building scheme. The supplied draft-layout record describes 78 plots and allocates 15031.57 Sq. Yds. (62.11%) to plots, 6741.33 Sq.Yds. (27.86%) to roads, and 2427.10 Sq. Yds. (10.03%) to open space. It separately identifies 2371.66 Sq. Yards (15.77%) as mortgage area, comprising Plot Nos. 65, 66, 67, 68, 69, 70, 71, 72, 73, 74, 75, 76 & 77 in favour of Ponnari Gram Panchayat.
The draft-layout conditions require development works including road formation, drains, greenery, street lighting, electricity, sewerage disposal and protected water supply. They also state that roads must remain accessible to neighbouring sites and that open-space and road areas are to be handed over by registered gift deed before final layout release.
The RERA filing lists 12568.30 sqmts as approved built-up area, but the supplied material does not identify buildings, building footprints, floor levels, or how that figure applies to individual plots. The two drawing records have not yielded measured plans: both remain scans pending measurement, with 0 measured drawings. No plot-wise layout drawing suitable for measuring plot sizes is supplied. RERA filing Floor plans
Homes, configurations & floor plans
The project is a plotted layout. The available draft-layout record states 78 plots, but the supplied evidence does not include a plot-by-plot schedule, plot-size bands, booking status, or plot-wise RERA saleable areas. Floor plans
| Configuration | Units | Booked | Available | RERA saleable area | Measured carpet area | Loading (if supplied) |
|---|---|---|---|---|---|---|
| Plots | 78 in the Gram Panchayat draft-layout record | Not disclosed | Not disclosed | Not disclosed plot-by-plot | Not applicable / not supplied | Not supplied |
No software-measured floor-plan areas are available: the supplied drawing record reports 0 measured drawings and 2 scans pending. The RERA land area, approved built-up area and plot saleable areas are distinct measurements; the supplied records do not provide a plot-level area schedule to compare them. Floor plans RERA filing RERA filing
Parking & vehicle circulation
The supplied project materials do not disclose a parking-space count, visitor or accessible parking, vehicle entrance or exit arrangements, parking allocation to individual plots, or a vehicle-circulation plan. The draft-layout conditions refer to formed roads and require roads to be open for access to neighbouring sites, but do not provide road widths in a usable verified schedule or specify parking facilities.
Amenities, recreation & open spaces
| Description / size | 2427.10 Sq. Yds. (10.03%) in the draft-layout record |
|---|---|
| Evidence source | Draft-layout record |
| Declared progress / verified status | Work completion certificate records greenery and fencing of open spaces; no independent site verification supplied. |
| Description / size | Greenery in the layout, including avenue plantation in public open spaces; no quantity or planting area stated |
|---|---|
| Evidence source | Draft-layout conditions |
| Declared progress / verified status | Work completion certificate records greenery and avenue plantation; no independent site verification supplied. |
| Description / size | 6741.33 Sq.Yds. (27.86%) allocated to roads in the draft-layout record |
|---|---|
| Evidence source | Draft-layout record |
| Declared progress / verified status | Work completion certificate records road formation and drainage works; no independent site verification supplied. |
| Description / size | No facility or size disclosed in the amenity record |
|---|---|
| Evidence source | RERA amenity record RERA amenities |
| Declared progress / verified status | Progress recorded as 0%. RERA amenities |
Utilities, building services & safety
The draft-layout conditions specify street lighting, electricity facilities, a sewerage disposal system, protected water supply, drains and storm-water channelisation, and rainwater-harvesting pits. The Gram Panchayat work completion certificate records street lights, electricity facilities, drains, rainwater-harvesting pits, greenery and open-space fencing. It does not provide capacities, system designs, or independent verification of current operation.
The supplied RERA amenity record marks water supply, sewerage (chambers, lines, septic tank and STP), storm-water drains, water conservation/rainwater harvesting, and electrical meter room/sub-station/receiving station as available at 100%. These are recorded project declarations; the evidence supplied here does not establish capacities or independent operational verification. The same record reports 0% for treatment and disposal of sewage and sullage water, solid-waste management and disposal, energy management, and fire protection/fire-safety requirements. RERA amenities
Location, access & connectivity
The registered revenue location is Ponnari, Tamsi Mandal, Adilabad District, Telangana, PIN 504002. The project record identifies an existing 33-wide road along the north boundary. RERA record RERA filing RERA filing
The location dataset gives a cadastral parcel-centroid coordinate of 19.669028208659597, 78.49434536392742. It lists the nearest sampled Outer Ring Road interchange at approximately 226.7 km; this is a measured-distance record, not a travel-time estimate. No further public-transport or landmark details are supplied. Location record
Developer & development status
The registered promoter is PADIGELA NEELESH REDDY AND OTHERS. The project record classifies the organisation type as “Others,” while the legal entity type is not established in the supplied material. The RERA record gives a promoter address at 2-9, B, STREET 4, BATTISAVARGAON, TAMSI MANDAL, Ponnari, Adilabad, Telangana, 504002; a complete registered-office address, official contact details and official website are not supplied. RERA record RERA filing RERA filing Corporate record
The development agreement filed for the project describes plot allocations among PADIGELA NEELESH REDDY, SURUKUNTI KISHTAREDDY and EPPA RANI. The project record reports 70% completeness and a revised proposed completion date of 30/11/2026. The registration certificate states its own validity period of 02/03/2024–01/03/2026; registration validity and the completion deadline are separate dates. Parties record RERA record
Approvals, official records & documents
| Record | What the supplied evidence identifies |
|---|---|
| TG-RERA registration | Form C records NEELAKANTESHWAR NAGAR PHASE III, registration P00100010782, for the six project survey numbers; stated validity 02/03/2024–01/03/2026. |
| Principal layout reference | Project fields identify DTCP plan approval 63/2024/WRO/W. The supplied documents describe draft technical layout pattern material and Gram Panchayat permissions. RERA record Approvals record |
| DTCP draft-layout document | Draft Technical Layout Pattern for a 5.00-acre layout in Ponnari, with conditions and land-use allocations; document records the six survey numbers. |
| Gram Panchayat draft-layout document | Draft Technical Layout Pattern record describes 78 plots, the land-use allocations, mortgage plots and conditions for development and final-layout release. |
| Work completion certificate | Gram Panchayat, Ponnari, certificate 48GP/R/2025, dated 13.11. 2025, records specified layout development works as complete. It is not identified as an occupancy certificate. |
| RERA-filed land and promoter documents | The registration file includes a Form B declaration, title-report material, encumbrance statement, and development agreement/MOU. |
| Layout-plan drawing record | Extract of revenue village map with draft TLP reference and area statement; the document itself does not state a sanctioning authority or approval decision. |
The supplied records do not identify a project occupancy certificate. The detailed approval conditions and land-title evidence are addressed in the report’s relevant approvals and title sections.
Project at a glance
Project identity
Registered name: NEELAKANTESHWAR NAGAR PHASE III
Project type: Plotted development
Phase / registered portion: Phase III; the registration is for the project on the six survey numbers listed below. No separate phase-wise parcel or plot schedule is supplied.
TG-RERA registration: P00100010782
Registration validity: Certificate states validity from 02/03/2024 to 01/03/2026. This is the registration period, not the completion deadline or an occupancy certificate.
Registered promoter: PADIGELA NEELESH REDDY AND OTHERS
RERA status: The project record labels it “On-Going Project.”
Land and geographic identity
Locality / revenue village: Ponnari; the filed records also describe the locality as Ponnari Gram Panchayat.
Mandal / district / PIN: Tamsi Mandal, Adilabad District, 504002 (RERA project record and certificate).
Project survey numbers and subdivisions: 227/A/2/1, 231/A/1/1/1, 231/AA/1, 231/A/1/2/2, 231/A/1/1/2 & 231/AA/2.
RERA-filed site extent: 20234.28 sqmts total and net area; road-widening/FTL/nala-affected area is recorded as 0 in the RERA land details.
Boundaries: North: EXISTING 33 WIDE ROAD; south, east and west: OPEN LAND OF OTHERS.
Development identity
Sanctioning authority / principal approval: The RERA-filed approval is identified as DTCP plan approval 63/2024/WRO/W; the supplied documents describe a Draft Technical Layout Pattern and Gram Panchayat permissions.
Approval date shown in project fields: 02/03/2024. The supplied draft-layout documents also carry their own dates and references; see the evidence index below.
Approved built-up area: 12568.30 sqmts is recorded in the RERA built-up area details. The record does not identify buildings or a floor configuration for this plotted layout.
Layout scale and plot count: The Gram Panchayat draft-layout record describes 78 plots and a layout area of Ac. 5.00 Cents; 24200.00Sq. Yds.
Land-use allocation in draft-layout record: Plotted area 15031.57 Sq. Yds. (62.11%); road area 6741.33 Sq.Yds. (27.86%); open space 2427.10 Sq. Yds. (10.03%); mortgage area 2371.66 Sq. Yards (15.77%).
Offering and status
Offering: Plots in a plotted-development layout. The project record does not provide plot-wise sizes, plot inventory, or saleable-size bands.
RERA-filed area figures: The RERA record lists total land area 20234.28 sqmts, net area 20234.28 sqmts, and built-up area 12568.30 sqmts. No plot-wise saleable or carpet-area schedule is supplied.
Booked / available counts: Not disclosed in the supplied project record.
Construction / development stage: The RERA header gives 70% completeness. A Gram Panchayat work completion certificate dated 13.11. 2025 records completion of specified layout development works; this is not identified as an occupancy certificate.
Completion deadline: 30/11/2026 is the proposed and revised completion date in the project record.
Occupancy certificate status: Not applicable as a building-level status in the supplied evidence for this plotted layout; no project occupancy certificate is identified. The supplied work completion certificate concerns layout works.
The project story
NEELAKANTESHWAR NAGAR PHASE III is registered as a plotted development in Ponnari, Tamsi Mandal, Adilabad District, on the six survey numbers listed in the identity table. The RERA filing records a site of 20234.28 sqmts and identifies the northern boundary as an existing 33-wide road.
The Gram Panchayat draft-layout material describes a 78-plot residential layout, with land allocated to plots, roads and open space. Its stated conditions contemplate detached single-family dwellings on individual sites, prohibit sale of the plots mortgaged to the Gram Panchayat until release, and require the roads and open space to be gifted to the Gram Panchayat before final layout release.
The project record reports 70% completeness, while the Gram Panchayat work completion certificate records specified layout works as complete, including roads, drains, greenery, open-space fencing, street lights and electricity facilities. These are distinct records: the percentage is a project-record progress figure, and the certificate is an authority document about layout development works; neither is a site inspection in this report. The proposed completion date in the project record is 30/11/2026.
Master plan, architecture & building design
This is a plotted layout rather than an evidenced apartment or multi-building scheme. The supplied draft-layout record describes 78 plots and allocates 15031.57 Sq. Yds. (62.11%) to plots, 6741.33 Sq.Yds. (27.86%) to roads, and 2427.10 Sq. Yds. (10.03%) to open space. It separately identifies 2371.66 Sq. Yards (15.77%) as mortgage area, comprising Plot Nos. 65, 66, 67, 68, 69, 70, 71, 72, 73, 74, 75, 76 & 77 in favour of Ponnari Gram Panchayat.
The draft-layout conditions require development works including road formation, drains, greenery, street lighting, electricity, sewerage disposal and protected water supply. They also state that roads must remain accessible to neighbouring sites and that open-space and road areas are to be handed over by registered gift deed before final layout release.
The RERA filing lists 12568.30 sqmts as approved built-up area, but the supplied material does not identify buildings, building footprints, floor levels, or how that figure applies to individual plots. The two drawing records have not yielded measured plans: both remain scans pending measurement, with 0 measured drawings. No plot-wise layout drawing suitable for measuring plot sizes is supplied.
Homes, configurations & floor plans
The project is a plotted layout. The available draft-layout record states 78 plots, but the supplied evidence does not include a plot-by-plot schedule, plot-size bands, booking status, or plot-wise RERA saleable areas.
| Configuration | Units | Booked | Available | RERA saleable area | Measured carpet area | Loading (if supplied) |
|---|---|---|---|---|---|---|
| Plots | 78 in the Gram Panchayat draft-layout record | Not disclosed | Not disclosed | Not disclosed plot-by-plot | Not applicable / not supplied | Not supplied |
No software-measured floor-plan areas are available: the supplied drawing record reports 0 measured drawings and 2 scans pending. The RERA land area, approved built-up area and plot saleable areas are distinct measurements; the supplied records do not provide a plot-level area schedule to compare them.
Parking & vehicle circulation
The supplied project materials do not disclose a parking-space count, visitor or accessible parking, vehicle entrance or exit arrangements, parking allocation to individual plots, or a vehicle-circulation plan. The draft-layout conditions refer to formed roads and require roads to be open for access to neighbouring sites, but do not provide road widths in a usable verified schedule or specify parking facilities.
Amenities, recreation & open spaces
| Description / size | 2427.10 Sq. Yds. (10.03%) in the draft-layout record |
|---|---|
| Evidence source | Draft-layout record |
| Declared progress / verified status | Work completion certificate records greenery and fencing of open spaces; no independent site verification supplied. |
| Description / size | Greenery in the layout, including avenue plantation in public open spaces; no quantity or planting area stated |
|---|---|
| Evidence source | Draft-layout conditions |
| Declared progress / verified status | Work completion certificate records greenery and avenue plantation; no independent site verification supplied. |
| Description / size | 6741.33 Sq.Yds. (27.86%) allocated to roads in the draft-layout record |
|---|---|
| Evidence source | Draft-layout record |
| Declared progress / verified status | Work completion certificate records road formation and drainage works; no independent site verification supplied. |
| Description / size | No facility or size disclosed in the amenity record |
|---|---|
| Evidence source | RERA amenity record |
| Declared progress / verified status | Progress recorded as 0%. |
Utilities, building services & safety
The draft-layout conditions specify street lighting, electricity facilities, a sewerage disposal system, protected water supply, drains and storm-water channelisation, and rainwater-harvesting pits. The Gram Panchayat work completion certificate records street lights, electricity facilities, drains, rainwater-harvesting pits, greenery and open-space fencing. It does not provide capacities, system designs, or independent verification of current operation.
The supplied RERA amenity record marks water supply, sewerage (chambers, lines, septic tank and STP), storm-water drains, water conservation/rainwater harvesting, and electrical meter room/sub-station/receiving station as available at 100%. These are recorded project declarations; the evidence supplied here does not establish capacities or independent operational verification. The same record reports 0% for treatment and disposal of sewage and sullage water, solid-waste management and disposal, energy management, and fire protection/fire-safety requirements.
Location, access & connectivity
The registered revenue location is Ponnari, Tamsi Mandal, Adilabad District, Telangana, PIN 504002. The project record identifies an existing 33-wide road along the north boundary.
The location dataset gives a cadastral parcel-centroid coordinate of 19.669028208659597, 78.49434536392742. It lists the nearest sampled Outer Ring Road interchange at approximately 226.7 km; this is a measured-distance record, not a travel-time estimate. No further public-transport or landmark details are supplied.
Developer & development status
The registered promoter is PADIGELA NEELESH REDDY AND OTHERS. The project record classifies the organisation type as “Others,” while the legal entity type is not established in the supplied material. The RERA record gives a promoter address at 2-9, B, STREET 4, BATTISAVARGAON, TAMSI MANDAL, Ponnari, Adilabad, Telangana, 504002; a complete registered-office address, official contact details and official website are not supplied.
The development agreement filed for the project describes plot allocations among PADIGELA NEELESH REDDY, SURUKUNTI KISHTAREDDY and EPPA RANI. The project record reports 70% completeness and a revised proposed completion date of 30/11/2026. The registration certificate states its own validity period of 02/03/2024–01/03/2026; registration validity and the completion deadline are separate dates.
Approvals, official records & documents
TG-RERA registration: Form C records NEELAKANTESHWAR NAGAR PHASE III, registration P00100010782, for the six project survey numbers; stated validity 02/03/2024–01/03/2026.
Principal layout reference: Project fields identify DTCP plan approval 63/2024/WRO/W. The supplied documents describe draft technical layout pattern material and Gram Panchayat permissions.
DTCP draft-layout document: Draft Technical Layout Pattern for a 5.00-acre layout in Ponnari, with conditions and land-use allocations; document records the six survey numbers.
Gram Panchayat draft-layout document: Draft Technical Layout Pattern record describes 78 plots, the land-use allocations, mortgage plots and conditions for development and final-layout release.
Work completion certificate: Gram Panchayat, Ponnari, certificate 48GP/R/2025, dated 13.11. 2025, records specified layout development works as complete. It is not identified as an occupancy certificate.
RERA-filed land and promoter documents: The registration file includes a Form B declaration, title-report material, encumbrance statement, and development agreement/MOU.
Layout-plan drawing record: Extract of revenue village map with draft TLP reference and area statement; the document itself does not state a sanctioning authority or approval decision.
The supplied records do not identify a project occupancy certificate. The detailed approval conditions and land-title evidence are addressed in the report’s relevant approvals and title sections.
Other registrations of Neelakanteshwar Nagar
Frequently asked questions
Is NEELAKANTESHWAR NAGAR PHASE III registered with Telangana RERA?
Yes. NEELAKANTESHWAR NAGAR PHASE III is registered with the Telangana Real Estate Regulatory Authority as P00100010782; the registration status is On-Going Project.
Who is the developer of NEELAKANTESHWAR NAGAR PHASE III?
The promoter named in the RERA registration is PADIGELA NEELESH REDDY AND OTHERS.
Where is NEELAKANTESHWAR NAGAR PHASE III located?
NEELAKANTESHWAR NAGAR PHASE III is in TAMSI MANDAL, Ponnari, Tamsi, Adilabad, Telangana (504002).
When will NEELAKANTESHWAR NAGAR PHASE III be completed?
The promoter's proposed date of completion filed with RERA is 30/11/2026. This is the promoter's declaration, not a guarantee.
More projects in Ponnari