Aadhya
M/S LEAD SKANDA INFRA PROJECTS & DEVELOPERS · Rangareddy · RERA P02400006688
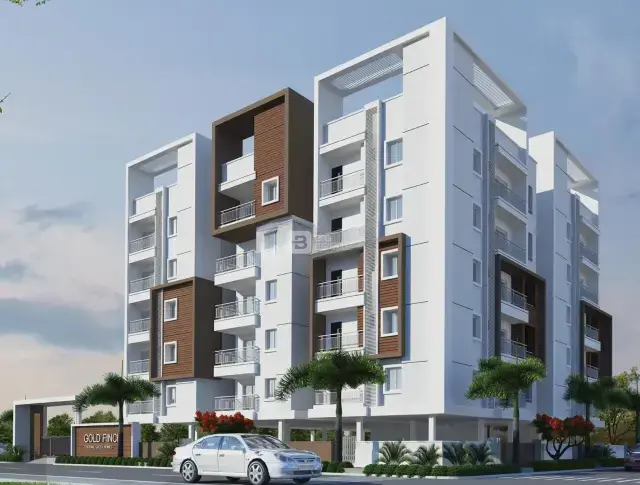
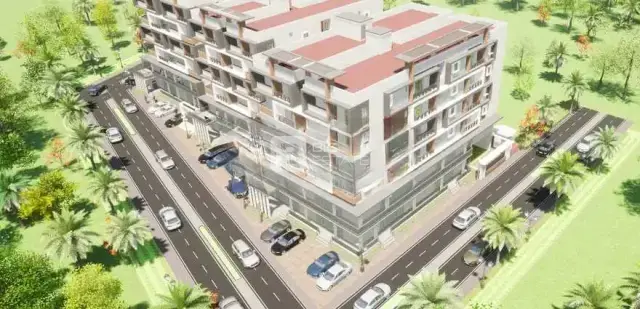
AADHYA is a residential apartment project in Neknampur, Gandipet mandal, Ranga Reddy district, developed by registered promoter M/S Lead Skanda Infra Projects & Developers. The project covers 418.06 Sq. Mt. and comprises one building with 1 Stilt + 5 upper floors and 10 3BHK units. Its TG-RERA registration number is P02400006688, and the proposed completion deadline is 03/07/2025.
01What we found
Read from TG-RERA filings, approvals, land and registration records and court records. A court case is counted only when the court record states this project's survey number with its village, or names the project.
02Check before you pay
7 items to check before you pay, 3 high - from the title chain, court records and approvals, each with what to ask the builder or your advocate. An item may not be a problem with the project: records can be incomplete.
1. Project at a glance
Project identity
| Item | Project record |
|---|---|
| Registered project name | AADHYA |
| Project type | Residential apartment project RERA record |
| Registered portion / phase | One registered project; phase designation not disclosed. The registration certificate and building-permit record identify Plot No. 69. |
| TG-RERA registration | P02400006688 |
| Registration validity | 17/08/2023 to 03/07/2025; the supplied certificate does not record an extension. Registration validity is distinct from the stated completion deadline. |
| Registered promoter | M/S Lead Skanda Infra Projects & Developers |
| RERA status | RERA project record labels it On-Going Project. RERA record |
Land and geographic identity
| Item | Project record |
|---|---|
| Locality / site | Plot No. 69, Neknampur; Alakaapoor Township is stated in the filed title material. |
| Revenue village | Neknampur; the building-permit record writes “Neknampur M.” |
| Mandal | Gandipet |
| District | Ranga Reddy |
| PIN | 500075 |
| Survey numbers | 117 and 118; no project subdivision is identified in the supplied project record. |
| Registered site extent | 418.06 Sq. Mt. in the building-permit record. |
| Boundaries | North: 12 MTRS ROAD; South: Plot No 63; East: Plot No 68; West: Plot No 70. Land records |
Development identity
| Item | Project record |
|---|---|
| Sanctioning authority recorded on building-permit document | Manikonda Municipality / Municipal Corporation |
| Principal building approval | Approval/application No. 003603/BP/HMDA/0648/SKP/2022, dated 03 August, 2022; proceedings No. 001225/BP/HMDA/SKP/2022. |
| Approved built-up area | The permit extraction lists 1,122.90 Sq.mts total built up area and also lists 1,358.41 Sq.mts total built up area in table. The supplied permit extraction does not explain the relationship between those entries. |
| Building count and configuration | One building; sanctioned as 1 Stilt + 5 upper floors. RERA filing |
| Parking levels | Stilt is specified to be used exclusively for vehicle parking; a parking-space count is not provided. |
| Unit counts | The approved-plan record states 1 total building unit and 1 proposed building unit; the RERA unit schedule lists 10 3BHK units. RERA filing RERA unit table |
Offering and status
| Item | Project record |
|---|---|
| Unit type | 3BHK RERA unit table |
| RERA-filed saleable area | 123.16 sq. m. per unit RERA unit table |
| Booked / available | 1 booked; 9 available, as last read from the TG-RERA portal; the record has no as-of date, so these counts are indicative. RERA unit table |
| Construction-stage evidence | An architect’s certificate records several building-work items at 100%. It is a progress certificate, not an occupancy certificate; see the project narrative below. |
| Completion deadline | 03/07/2025, as recorded in the RERA project details and promoter declaration. RERA record |
| Occupancy / completion certificate | No occupancy or completion certificate is supplied in the reviewed records. The building-permit conditions state that an Occupancy Certificate is compulsory before occupation. |
2. The project story
AADHYA is a single-building residential apartment project on Plot No. 69 in Neknampur village, Gandipet mandal, Ranga Reddy district, covering Survey Nos. 117 and 118 in the project record. The building permit describes a residential building of 1 Stilt + 5 upper floors. The RERA unit schedule identifies ten 3BHK apartments. RERA unit table
An architect’s Form-1A certificate records 100% for the stilt floor, superstructure slabs, internal walls and finishes, specified flat fittings, staircases/lifts and lobbies, overhead and underground tanks, external plumbing and plaster, terrace waterproofing, and listed building installations and finishing. It also records sewerage and STP at 100% and street lighting at 100%, while showing water conservation/rainwater harvesting at 0 in that certificate. This is an architect’s reported assessment, not independent verification for this report and not an occupancy certificate.
The supplied record does not establish that the project has received an occupancy or completion certificate. The permit requires an Occupancy Certificate before occupation and a completion notice after construction.
3. Master plan, architecture & building design
The filed building-permit record describes one residential building on a site of 418.06 Sq. Mt., with 1 Stilt + 5 upper floors. It records 1,122.90 Sq.mts total built up area, and separately lists 1,358.41 Sq.mts total built up area in table; the extraction does not clarify the distinction. These figures are permit-record entries, not saleable or carpet-area measurements.
The building permit requires construction in accordance with the technically approved plans, prohibits construction or parking in setback areas, and specifies that the stilt is exclusively for vehicle parking without partition walls or rolling shutters. The supplied extracted records do not provide a reliable plan description of the building footprint, flats per floor, internal circulation, lift count, landscaping/open-space dimensions, or the residential/common-area distribution.
4. Homes, configurations & floor plans
The TG-RERA unit schedule lists ten 3BHK apartments, with one booked and nine available in the portal snapshot; no snapshot date is recorded. The filed saleable area is 123.16 sq. m. per unit. RERA unit table
| Configuration | Units | Booked | Available | RERA saleable area | Measured carpet area | Loading (if supplied) |
|---|---|---|---|---|---|---|
| 3BHK | 10 | 1 | 9 | 123.16 sq. m. | Software-measured median 86.3 sq. m.; range 82.2–91.0 sq. m. | 30% |
The carpet-area figures and loading are software measurements from the supplied floor-plan drawing record, not RERA-filed measurements; they are flagged for review. The drawing source identifies four measured flat designs. Floor plans The RERA-filed saleable area and drawing-measured carpet area are different area measures: carpet area is the usable apartment floor area, while saleable area may include the apartment’s share of common areas. Floor plans
One supplied second-floor plan measurement lists a living/dining area, three bedrooms, kitchen, wash area and two toilets; it does not establish that every apartment has the same dimensions or arrangement.
5. Parking & vehicle circulation
The building permit specifies a stilt floor for vehicle parking and prohibits parking or construction in setback areas. It requires the stilt to be used exclusively for parking, without partition walls or rolling shutters. The supplied records do not establish the number of sanctioned parking spaces, visitor or accessible spaces, driveway or ramp arrangement, or unit-specific parking allocation. A drawn or indicated parking area does not by itself establish an exclusive parking right.
6. Amenities, recreation & open spaces
The RERA-filed amenity/progress schedule lists the following. Percentages are reported in the supplied record and should not be read as independently verified completion.
| Description / size | No capacity or source details supplied |
|---|---|
| Evidence source | RERA-filed progress schedule |
| Declared progress / verified status | Yes; 100% reported RERA amenities |
| Description / size | No capacity supplied |
|---|---|
| Evidence source | RERA-filed progress schedule; building-permit conditions require STP |
| Declared progress / verified status | Yes; 100% reported; not independently verified RERA amenities |
| Description / size | No size or further description supplied |
|---|---|
| Evidence source | RERA-filed progress schedule |
| Declared progress / verified status | Yes; 100% reported RERA amenities |
| Description / size | No capacity or design details supplied |
|---|---|
| Evidence source | RERA-filed progress schedule; permit condition requires rainwater-harvesting structures |
| Declared progress / verified status | 100% in the amenity schedule; the architect’s Form-1A records 0 for water conservation/rainwater harvesting RERA amenities |
The vendor record lists additional facilities—including a swimming pool, gym, clubhouse, cricket pitch, children’s play area and landscaped garden—as vendor-listed amenities; the supplied RERA project records do not establish these as sanctioned or delivered facilities. Promoter website
7. Utilities, building services & safety
The building-permit conditions require an STP and rainwater-harvesting structures, and require the approach road shown in the plan to be developed and maintained as a black-topped road before release of the occupancy certificate. The RERA-filed amenity schedule reports water supply, sewerage/STP, rainwater harvesting and an electrical meter room/sub-station/receiving station as available; the architect’s Form-1A records STP at 100%, water supply as “Yes” with 0 shown, and rainwater harvesting at 0. These are recorded declarations/progress entries, not independent service testing. RERA amenities
The architect’s certificate lists fire-protection and fire-safety requirements among the project works and reports installation of fire-fighting fittings/equipment in its 100% building-work item. The supplied material does not include a fire-clearance certificate or details of equipment, escape-stair arrangements, lift capacities, backup power, waste facilities, CCTV, security systems or accessibility provisions.
8. Location, access & connectivity
The recorded project location is Plot No. 69, Neknampur village, Gandipet mandal, Ranga Reddy district, Telangana, PIN 500075, in Survey Nos. 117 and 118. The filed site boundaries identify a 12 MTRS ROAD to the north. Land records
A supplied location record gives Financial District (Nanakramguda) — 1.2 km as an anchor distance. No approach-road route, public-transport details or travel times are supplied. Location record
9. Developer & development status
The registered promoter is M/S Lead Skanda Infra Projects & Developers, recorded as a partnership, with GSTIN 36AAIFL8382J1ZQ. Corporate record RERA filing The RERA Form B declaration is made on behalf of the promoter by Anne Srinivasa Rao and signed also by partner Anne Sai Pratheek.
The RERA record identifies the project as ongoing and gives 03/07/2025 as the completion deadline. The architect’s Form-1A reports specified construction items at 100%, but the supplied records do not establish an occupancy/completion certificate or independently verify current site status. RERA record
10. Approvals, official records & documents
| Identifier / date | P02400006688; issued 17/08/2023; valid to 03/07/2025 |
|---|---|
| What the supplied record establishes | Form C registration for AADHYA, with stated registration conditions. |
| Identifier / date | Approval/application No. 003603/BP/HMDA/0648/SKP/2022; 03 August, 2022 |
|---|---|
| What the supplied record establishes | Permit record for a residential building on Plot No. 69, Survey Nos. 117 and 118; records 1 Stilt + 5 upper floors. |
| Identifier / date | 001225/BP/HMDA/SKP/2022; 03 August, 2022 |
|---|---|
| What the supplied record establishes | Proceedings number stated in the building-permit document. |
| Identifier / date | Document No. 7115/2022; 06 June, 2022 |
|---|---|
| What the supplied record establishes | Building-permit extraction records 113.05 Sq.mts mortgage area in favour of MC, HMDA. |
| Identifier / date | Date recorded as verified at Hyderabad in 2023 |
|---|---|
| What the supplied record establishes | Promoter declaration includes completion and project-funds undertakings. |
| Identifier / date | Dated 29.06.2023 |
|---|---|
| What the supplied record establishes | Filed title report concerning Plot No. 69 and Survey Nos. 117 and 118. |
| Identifier / date | Supplied progress certificate |
|---|---|
| What the supplied record establishes | Records construction and internal/external development-work progress; it is not an approval or occupancy certificate. |
| Identifier / date | Document 337612 |
|---|---|
| What the supplied record establishes | A layout-plan record is listed, but the supplied extraction does not provide a complete plan description. |
No occupancy or completion certificate is present in the supplied project documents. The building-permit conditions require an Occupancy Certificate before occupation.
1. Project at a glance
Project identity
Registered project name: AADHYA
Project type: Residential apartment project
Registered portion / phase: One registered project; phase designation not disclosed. The registration certificate and building-permit record identify Plot No. 69.
TG-RERA registration: P02400006688
Registration validity: 17/08/2023 to 03/07/2025; the supplied certificate does not record an extension. Registration validity is distinct from the stated completion deadline.
Registered promoter: M/S Lead Skanda Infra Projects & Developers
RERA status: RERA project record labels it On-Going Project.
Land and geographic identity
Locality / site: Plot No. 69, Neknampur; Alakaapoor Township is stated in the filed title material.
Revenue village: Neknampur; the building-permit record writes “Neknampur M.”
Mandal: Gandipet
District: Ranga Reddy
PIN: 500075
Survey numbers: 117 and 118; no project subdivision is identified in the supplied project record.
Registered site extent: 418.06 Sq. Mt. in the building-permit record.
Boundaries: North: 12 MTRS ROAD; South: Plot No 63; East: Plot No 68; West: Plot No 70.
Development identity
Sanctioning authority recorded on building-permit document: Manikonda Municipality / Municipal Corporation
Principal building approval: Approval/application No. 003603/BP/HMDA/0648/SKP/2022, dated 03 August, 2022; proceedings No. 001225/BP/HMDA/SKP/2022.
Approved built-up area: The permit extraction lists 1,122.90 Sq.mts total built up area and also lists 1,358.41 Sq.mts total built up area in table. The supplied permit extraction does not explain the relationship between those entries.
Building count and configuration: One building; sanctioned as 1 Stilt + 5 upper floors.
Parking levels: Stilt is specified to be used exclusively for vehicle parking; a parking-space count is not provided.
Unit counts: The approved-plan record states 1 total building unit and 1 proposed building unit; the RERA unit schedule lists 10 3BHK units.
Offering and status
Unit type: 3BHK
RERA-filed saleable area: 123.16 sq. m. per unit
Booked / available: 1 booked; 9 available, as last read from the TG-RERA portal; the record has no as-of date, so these counts are indicative.
Construction-stage evidence: An architect’s certificate records several building-work items at 100%. It is a progress certificate, not an occupancy certificate; see the project narrative below.
Completion deadline: 03/07/2025, as recorded in the RERA project details and promoter declaration.
Occupancy / completion certificate: No occupancy or completion certificate is supplied in the reviewed records. The building-permit conditions state that an Occupancy Certificate is compulsory before occupation.
2. The project story
AADHYA is a single-building residential apartment project on Plot No. 69 in Neknampur village, Gandipet mandal, Ranga Reddy district, covering Survey Nos. 117 and 118 in the project record. The building permit describes a residential building of 1 Stilt + 5 upper floors. The RERA unit schedule identifies ten 3BHK apartments.
An architect’s Form-1A certificate records 100% for the stilt floor, superstructure slabs, internal walls and finishes, specified flat fittings, staircases/lifts and lobbies, overhead and underground tanks, external plumbing and plaster, terrace waterproofing, and listed building installations and finishing. It also records sewerage and STP at 100% and street lighting at 100%, while showing water conservation/rainwater harvesting at 0 in that certificate. This is an architect’s reported assessment, not independent verification for this report and not an occupancy certificate.
The supplied record does not establish that the project has received an occupancy or completion certificate. The permit requires an Occupancy Certificate before occupation and a completion notice after construction.
3. Master plan, architecture & building design
The filed building-permit record describes one residential building on a site of 418.06 Sq. Mt., with 1 Stilt + 5 upper floors. It records 1,122.90 Sq.mts total built up area, and separately lists 1,358.41 Sq.mts total built up area in table; the extraction does not clarify the distinction. These figures are permit-record entries, not saleable or carpet-area measurements.
The building permit requires construction in accordance with the technically approved plans, prohibits construction or parking in setback areas, and specifies that the stilt is exclusively for vehicle parking without partition walls or rolling shutters. The supplied extracted records do not provide a reliable plan description of the building footprint, flats per floor, internal circulation, lift count, landscaping/open-space dimensions, or the residential/common-area distribution.
4. Homes, configurations & floor plans
The TG-RERA unit schedule lists ten 3BHK apartments, with one booked and nine available in the portal snapshot; no snapshot date is recorded. The filed saleable area is 123.16 sq. m. per unit.
| Configuration | Units | Booked | Available | RERA saleable area | Measured carpet area | Loading (if supplied) |
|---|---|---|---|---|---|---|
| 3BHK | 10 | 1 | 9 | 123.16 sq. m. | Software-measured median 86.3 sq. m.; range 82.2–91.0 sq. m. | 30% |
The carpet-area figures and loading are software measurements from the supplied floor-plan drawing record, not RERA-filed measurements; they are flagged for review. The drawing source identifies four measured flat designs. The RERA-filed saleable area and drawing-measured carpet area are different area measures: carpet area is the usable apartment floor area, while saleable area may include the apartment’s share of common areas.
One supplied second-floor plan measurement lists a living/dining area, three bedrooms, kitchen, wash area and two toilets; it does not establish that every apartment has the same dimensions or arrangement.
5. Parking & vehicle circulation
The building permit specifies a stilt floor for vehicle parking and prohibits parking or construction in setback areas. It requires the stilt to be used exclusively for parking, without partition walls or rolling shutters. The supplied records do not establish the number of sanctioned parking spaces, visitor or accessible spaces, driveway or ramp arrangement, or unit-specific parking allocation. A drawn or indicated parking area does not by itself establish an exclusive parking right.
6. Amenities, recreation & open spaces
The RERA-filed amenity/progress schedule lists the following. Percentages are reported in the supplied record and should not be read as independently verified completion.
| Description / size | No capacity or source details supplied |
|---|---|
| Evidence source | RERA-filed progress schedule |
| Declared progress / verified status | Yes; 100% reported |
| Description / size | No capacity supplied |
|---|---|
| Evidence source | RERA-filed progress schedule; building-permit conditions require STP |
| Declared progress / verified status | Yes; 100% reported; not independently verified |
| Description / size | No size or further description supplied |
|---|---|
| Evidence source | RERA-filed progress schedule |
| Declared progress / verified status | Yes; 100% reported |
| Description / size | No capacity or design details supplied |
|---|---|
| Evidence source | RERA-filed progress schedule; permit condition requires rainwater-harvesting structures |
| Declared progress / verified status | 100% in the amenity schedule; the architect’s Form-1A records 0 for water conservation/rainwater harvesting |
The vendor record lists additional facilities—including a swimming pool, gym, clubhouse, cricket pitch, children’s play area and landscaped garden—as vendor-listed amenities; the supplied RERA project records do not establish these as sanctioned or delivered facilities.
7. Utilities, building services & safety
The building-permit conditions require an STP and rainwater-harvesting structures, and require the approach road shown in the plan to be developed and maintained as a black-topped road before release of the occupancy certificate. The RERA-filed amenity schedule reports water supply, sewerage/STP, rainwater harvesting and an electrical meter room/sub-station/receiving station as available; the architect’s Form-1A records STP at 100%, water supply as “Yes” with 0 shown, and rainwater harvesting at 0. These are recorded declarations/progress entries, not independent service testing.
The architect’s certificate lists fire-protection and fire-safety requirements among the project works and reports installation of fire-fighting fittings/equipment in its 100% building-work item. The supplied material does not include a fire-clearance certificate or details of equipment, escape-stair arrangements, lift capacities, backup power, waste facilities, CCTV, security systems or accessibility provisions.
8. Location, access & connectivity
The recorded project location is Plot No. 69, Neknampur village, Gandipet mandal, Ranga Reddy district, Telangana, PIN 500075, in Survey Nos. 117 and 118. The filed site boundaries identify a 12 MTRS ROAD to the north.
A supplied location record gives Financial District (Nanakramguda) — 1.2 km as an anchor distance. No approach-road route, public-transport details or travel times are supplied.
9. Developer & development status
The registered promoter is M/S Lead Skanda Infra Projects & Developers, recorded as a partnership, with GSTIN 36AAIFL8382J1ZQ. The RERA Form B declaration is made on behalf of the promoter by Anne Srinivasa Rao and signed also by partner Anne Sai Pratheek.
The RERA record identifies the project as ongoing and gives 03/07/2025 as the completion deadline. The architect’s Form-1A reports specified construction items at 100%, but the supplied records do not establish an occupancy/completion certificate or independently verify current site status.
10. Approvals, official records & documents
| Identifier / date | P02400006688; issued 17/08/2023; valid to 03/07/2025 |
|---|---|
| What the supplied record establishes | Form C registration for AADHYA, with stated registration conditions. |
| Identifier / date | Approval/application No. 003603/BP/HMDA/0648/SKP/2022; 03 August, 2022 |
|---|---|
| What the supplied record establishes | Permit record for a residential building on Plot No. 69, Survey Nos. 117 and 118; records 1 Stilt + 5 upper floors. |
| Identifier / date | 001225/BP/HMDA/SKP/2022; 03 August, 2022 |
|---|---|
| What the supplied record establishes | Proceedings number stated in the building-permit document. |
| Identifier / date | Document No. 7115/2022; 06 June, 2022 |
|---|---|
| What the supplied record establishes | Building-permit extraction records 113.05 Sq.mts mortgage area in favour of MC, HMDA. |
| Identifier / date | Date recorded as verified at Hyderabad in 2023 |
|---|---|
| What the supplied record establishes | Promoter declaration includes completion and project-funds undertakings. |
| Identifier / date | Dated 29.06.2023 |
|---|---|
| What the supplied record establishes | Filed title report concerning Plot No. 69 and Survey Nos. 117 and 118. |
| Identifier / date | Supplied progress certificate |
|---|---|
| What the supplied record establishes | Records construction and internal/external development-work progress; it is not an approval or occupancy certificate. |
| Identifier / date | Document 337612 |
|---|---|
| What the supplied record establishes | A layout-plan record is listed, but the supplied extraction does not provide a complete plan description. |
No occupancy or completion certificate is present in the supplied project documents. The building-permit conditions require an Occupancy Certificate before occupation.
Frequently asked questions
Is AADHYA registered with Telangana RERA?
Yes. AADHYA is registered with the Telangana Real Estate Regulatory Authority as P02400006688; the registration status is On-Going Project.
Who is the developer of AADHYA?
The promoter named in the RERA registration is M/S LEAD SKANDA INFRA PROJECTS & DEVELOPERS.
Where is AADHYA located?
AADHYA is in Neknampur, Rangareddy, Telangana (500075).
When will AADHYA be completed?
The promoter's proposed date of completion filed with RERA is 03/07/2025. This is the promoter's declaration, not a guarantee.
More projects in Rangareddy





