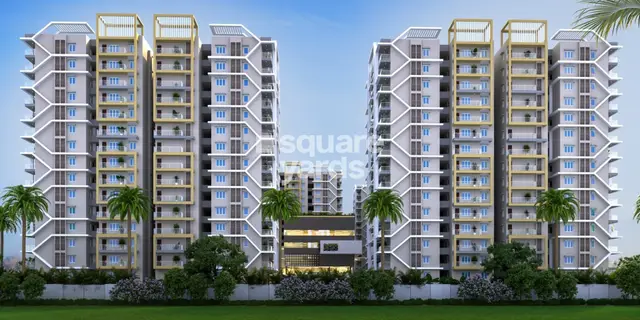
Aaditri Everest
AADITRI PROPERTIES PRIVATE LIMITED · Sangareddy · RERA P01100007149
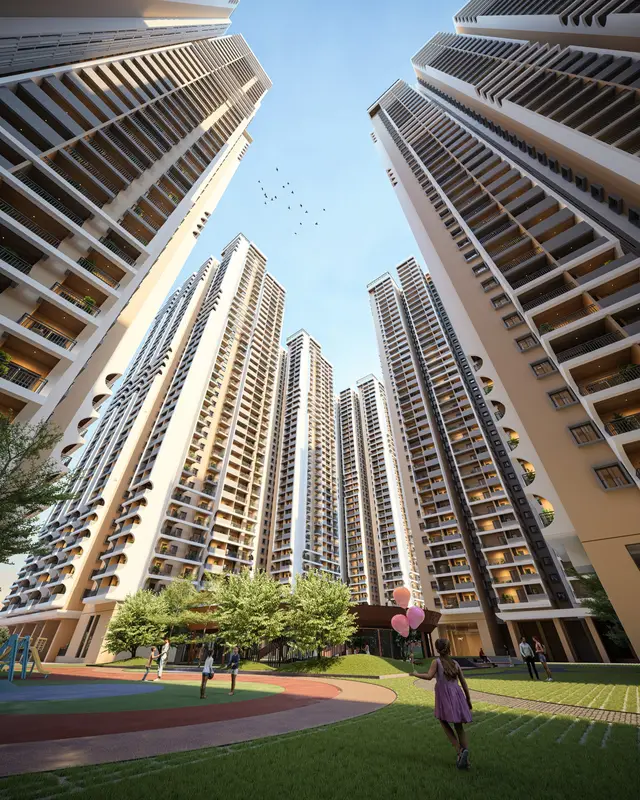
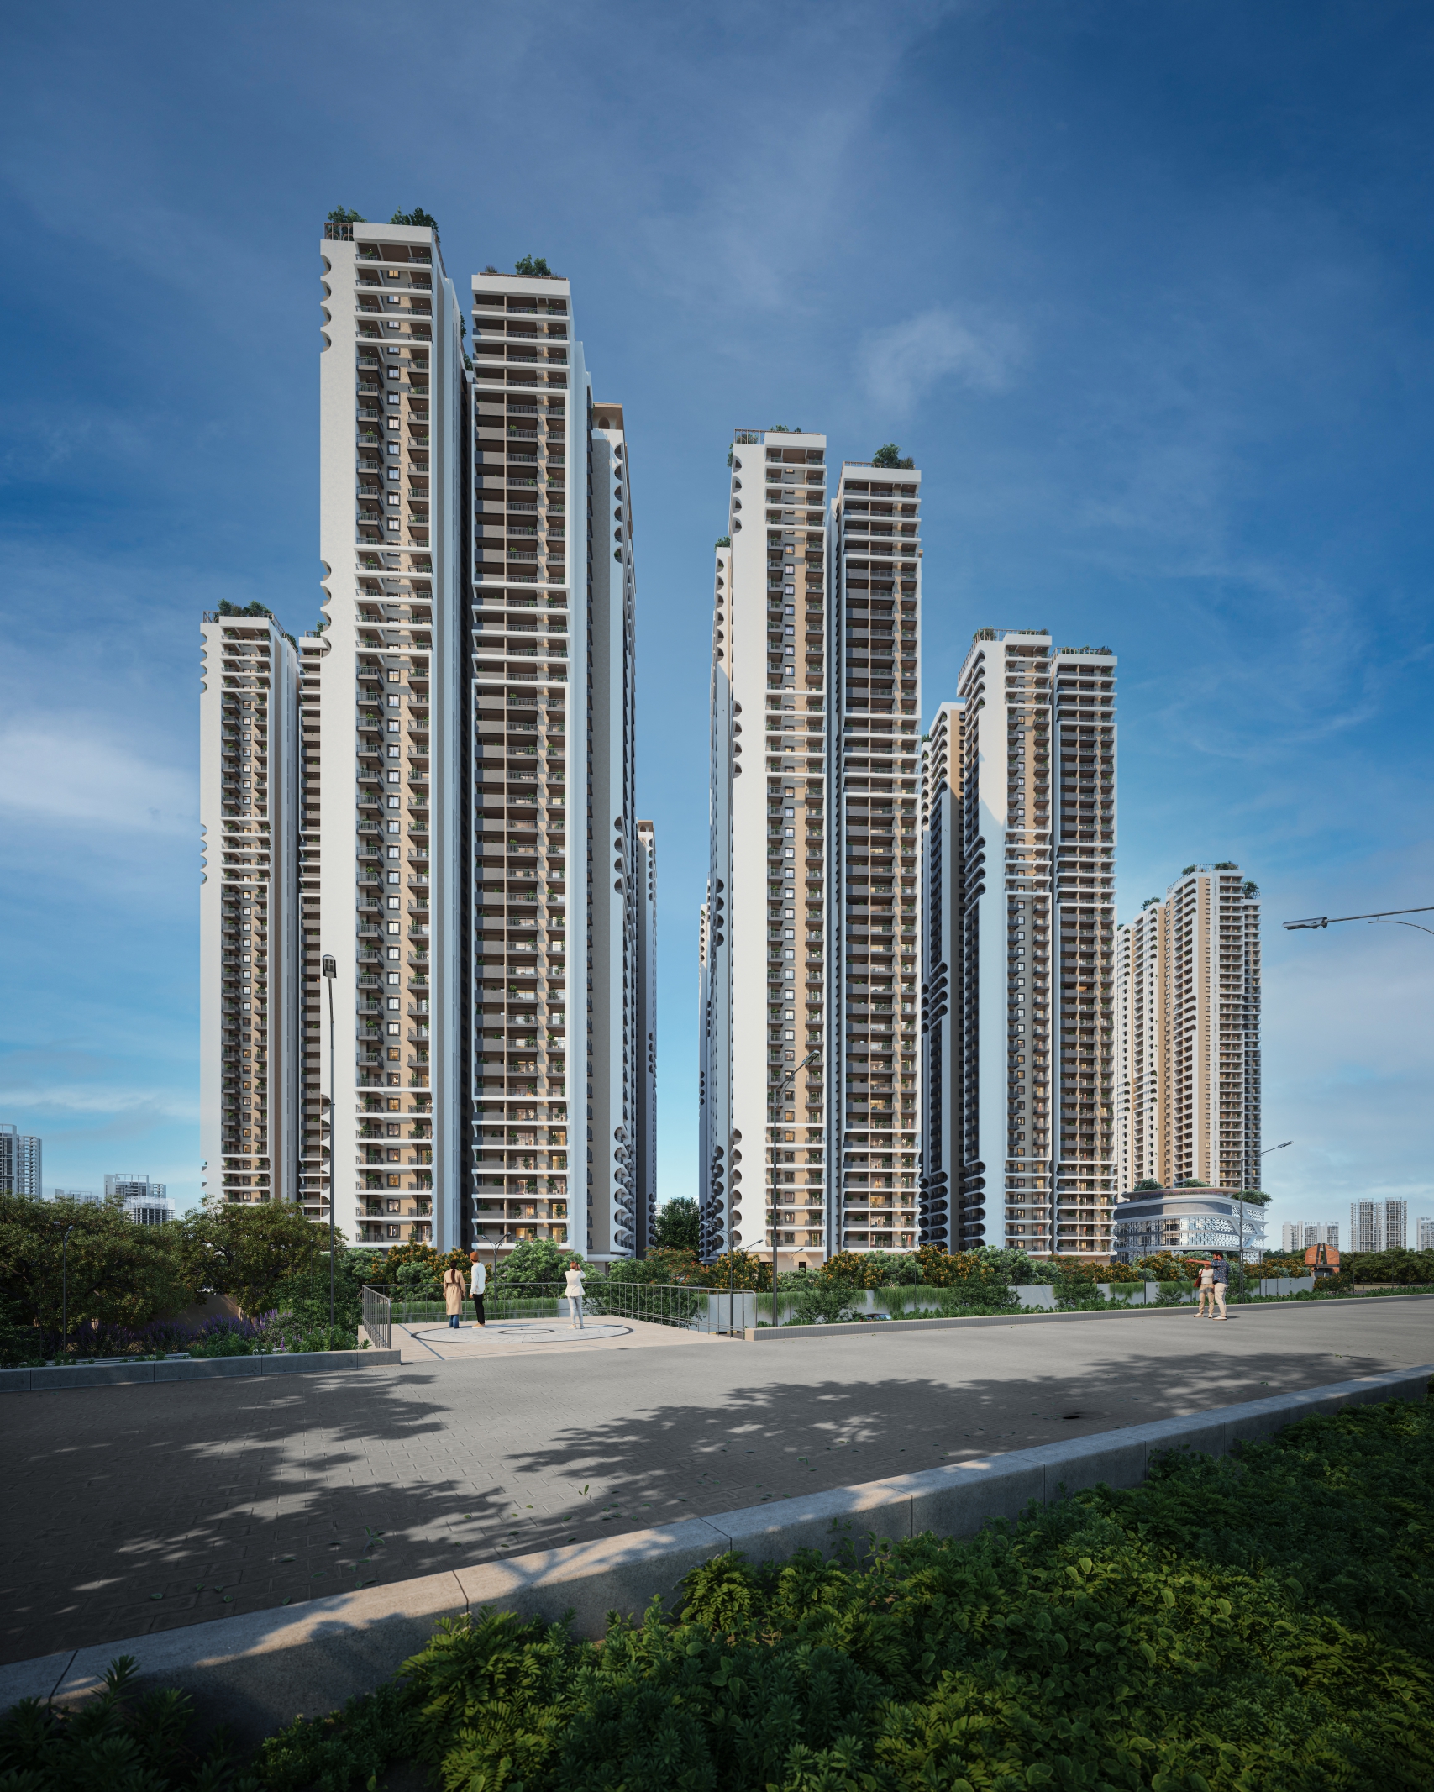
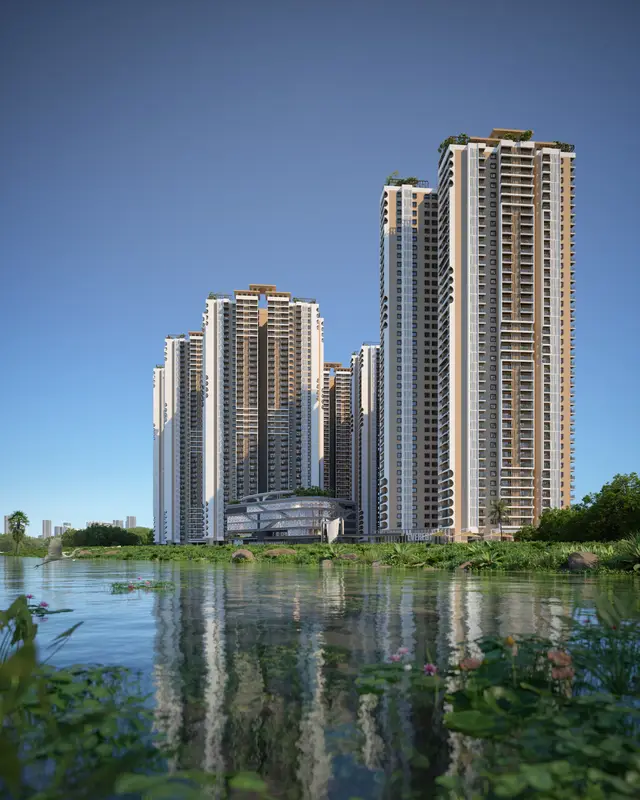
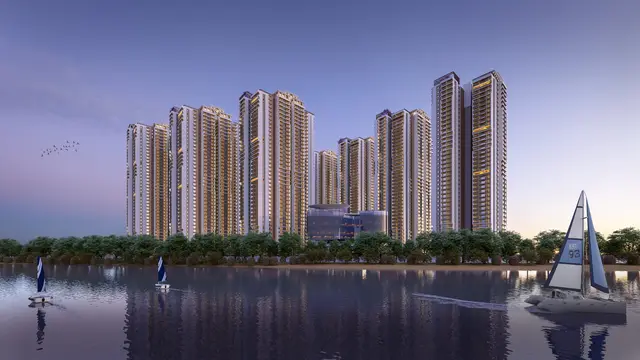
AADITRI EVEREST is a residential apartment project in Ameenpur locality, Ameenpur mandal, Sangareddy district. It is being developed by registered promoter AADITRI PROPERTIES PRIVATE LIMITED on a total land area of 66,299.70 sq m, with nine residential towers, A–I, each comprising 3 cellars + Stilt + 39 upper floors, and a separate amenities block with 3 cellars + G + 4 upper floors. The project has 2,575 homes: 750 2BHK and 1,825 3BHK, with TG-RERA saleable areas of 41.34 sq m and 66.97 sq m, respectively. Its TG-RERA registration number is P01100007149, and the project header records proposed completion as 14/01/2029.
More from Aaditri Properties Pvt Ltd · 2 projects →
01What we found
Read from TG-RERA filings, approvals, land and registration records and court records. A court case is counted only when the court record states this project's survey number with its village, or names the project.
02Check before you pay
10 items to check before you pay, 3 high - from the title chain, court records and approvals, each with what to ask the builder or your advocate. An item may not be a problem with the project: records can be incomplete.
1. Project at a glance
Project identity
| Item | Project record |
|---|---|
| Registered project name | AADITRI EVEREST; the TG-RERA certificate uses this name. |
| Project type / phase | Residential apartment project; identified as a new project. The number or name of a separately registered phase is not disclosed. RERA record |
| TG-RERA registration | P01100007149, Form C registration under section 5; issued 21/10/2023. |
| Registration validity | 21/10/2023–14/09/2028, unless extended by the Authority. This is the registration period, not the construction completion date. |
| Registered promoter | AADITRI PROPERTIES PRIVATE LIMITED, company. RERA record Corporate record |
| RERA record status | Registration certificate is on file. A separate, current portal status beyond the registration dates is not stated here. |
Land and geographic identity
| Item | Project record |
|---|---|
| Locality / revenue village | Ameenpur locality; revenue village: Ameenpur. RERA record |
| Mandal | Ameenpur. |
| District / PIN | Sangareddy district (the HMDA permission spells it “Sanga Reddy”); PIN 502032. RERA record |
| Project survey numbers | 235/P, 236/2, 237, 238, 239, 240, 241, 242, 243, 244, 245, 246, 247, 251, 252, 253, 254, 255, 256, 257, 258, 259, 260, 261, 262/P, 263/P, 266/P. These are the survey numbers listed in the TG-RERA certificate. |
| Additional survey number in building-permission schedule | The HMDA permission schedule also lists 264. It is not in the survey-number list shown on the TG-RERA certificate. |
| Total / net area | TG-RERA land details state total area 66,299.70 sq m, affected area 7,427.8 sq m, and net area 58,871.90 sq m. The HMDA permission states an extent of 58871.90 SqMtrs. RERA filing |
| Boundaries as recorded | East: “EXISTING 40 FEET ROAD AND PROPOSED HMDA MASTER PLA”; west: “NEIGHBOURS LAND I”; north: “NEIGHBOURS LAND”; south: “NEIGHBOURS LAND.” The east-boundary description is truncated in the filed text. RERA filing |
Development identity
| Item | Project record |
|---|---|
| Sanctioning authority | Hyderabad Metropolitan Development Authority (HMDA), with the permission recording delegation to Ameenpur Municipality. |
| Principal building approval | Approval / file no. 005759/BP/HMDA/1240/SKP/2023, approved 14-09-2023; proceedings no. 00014/Plg/HMDA/2023. |
| Approved built-up area | RERA field: 5125595 (the field labels this as sq m, without a more specific explanation). The supplied approval extraction does not provide a corresponding approved built-up-area figure. RERA filing |
| Sanctioned buildings and floors | Nine residential towers, A–I, each with 3 cellars + Stilt + 39 upper floors; a separate amenities block with 3 cellars + G + 4 upper floors. |
| Parking levels | Three cellar levels are included in the sanctioned configuration. The supplied records do not state the number of parking spaces or a separate parking allocation. |
| Unit count | 2,575 units as filed with TG-RERA: 750 2BHK and 1,825 3BHK. RERA unit table RERA unit details |
| Approved versus RERA-declared units | The RERA filing states 9 total building units and 9 proposed building units; the unit inventory separately reports 2,575 homes across nine blocks/towers. The supplied approval extraction confirms nine towers, but does not state a sanctioned apartment count. RERA filing RERA unit table |
Offering and status
| Item | Project record |
|---|---|
| RERA-filed configurations and saleable area | 2BHK: 41.34 sq m; 3BHK: 66.97 sq m. These are the supplied TG-RERA saleable-area figures. RERA unit details |
| Booked / available | Portal-read figures: 393 booked (220 3BHK; 173 2BHK) and 2,182 available (1,605 3BHK; 577 2BHK). The portal record carries no as-of date, so these are indicative rather than a dated inventory confirmation. RERA unit table |
| Construction stage | A current, independently verified site-construction stage is not provided. RERA quarterly figures in the supplied data show water supply at 2% and the other listed project infrastructure and amenity entries at 0%; these are filed progress figures, not independent site verification. RERA amenities |
| Promoter-declared completion | Form B undertakes completion by 14th, SEPTEMBER' 2028. |
| Other stated completion date | The project header records proposed completion 14/01/2029. RERA record |
| Occupancy / completion certificate | No occupancy certificate or completion certificate is supplied for the project or any tower/phase. The HMDA permission requires the applicable occupancy clearance before occupation. |
2. The project story
AADITRI EVEREST is registered as a residential apartment development at Ameenpur, Sangareddy district. HMDA’s building-permission letter describes nine residential towers, identified A through I, and a separate amenities block. The sanctioned tower form is three cellar levels, a stilt level and 39 upper floors; the amenities block is approved with three cellars, ground and four upper floors. RERA record
The TG-RERA inventory describes 2,575 homes—2BHK and 3BHK configurations—across the nine towers. Portal-read booking and availability figures are indicative because no as-of date is attached to the record. The available evidence does not establish a verified construction stage, a completed tower, or an occupancy-certified portion. RERA unit table RERA unit details
3. Master plan, architecture & building design
The RERA land record gives 66,299.70 sq m total area, 7,427.8 sq m affected area and 58,871.90 sq m net area. HMDA’s permission records 58,871.90 SqMtrs as the site extent. These are recorded site-area figures; no separate FSI-counted area, gross built-up-area breakdown or verified building-footprint figure is supplied. RERA filing
The approved building arrangement comprises Towers A–I, each with 3 cellars + Stilt + 39 upper floors, and a separate amenities block with 3 cellars + G + 4 upper floors. The supplied materials do not establish flats per floor, tower heights, lift or stair counts, building entries, internal circulation geometry, or a phase-by-phase construction sequence.
The TG-RERA field lists approved built-up area as 5125595 under a sq-metre label; the value is reproduced as filed, without interpreting its scale or substituting another area measure. The sanctioned-plan extraction supplied here does not provide a separate approved built-up-area figure. RERA filing
4. Homes, configurations & floor plans
The following unit counts, bookings, availability and saleable areas are from the supplied TG-RERA unit record. The floor-plan set contains 12 drawings, but all 12 are awaiting scan review; no software-measured carpet areas or room measurements are available. RERA unit details Floor plans
| Configuration | Units | Booked | Available | RERA saleable area | Measured carpet area | Loading (if supplied) |
|---|---|---|---|---|---|---|
| 2BHK | 750 | 173 | 577 | 41.34 sq m | Not measured | Not supplied |
| 3BHK | 1,825 | 220 | 1,605 | 66.97 sq m | Not measured | Not supplied |
RERA saleable area is not the same as carpet area: saleable area may include the unit’s share of common areas, while carpet area is the usable internal floor area. No drawing-based carpet-area measurement is available to report. Booking figures are portal-read and undated in the supplied record. RERA unit details RERA unit table Floor plans
5. Parking & vehicle circulation
The sanctioned plan includes three cellar levels in each of the nine residential towers and in the separate amenities block. However, the supplied evidence does not give the sanctioned number of car or two-wheeler spaces, distinguish resident and visitor parking, identify accessible or mechanical spaces, or establish unit-specific parking allocations.
A separate RERA field reports a mortgage area of 52,061.87 sq m; this is not a parking count or evidence of exclusive parking rights. The approval letter also states that no parking or construction is permitted in setback areas. RERA filing
6. Amenities, recreation & open spaces
The TG-RERA amenities record lists 15 infrastructure and facility categories. Listed availability is not proof of completion; the progress figures below are the filed percentages supplied in the record. RERA amenities
| Facility | Description / size | Evidence source | Declared progress / verified status |
|---|---|---|---|
| Community buildings / clubhouse | Listed as available in the RERA facilities schedule; no size or capacity supplied. | RERA amenities | 0%; not independently verified |
| Green strip / tot lot / park | Listed; no area supplied. | RERA amenities | 0%; not independently verified |
| Aggregate recreational open space | Listed; no area supplied. | RERA amenities | 0%; not independently verified |
| Internal roads and footpaths | Listed; no dimensions or completion details supplied. | RERA amenities | 0%; not independently verified |
| Street lighting | Listed. | RERA amenities | 0%; not independently verified |
| Water supply | Listed. | RERA amenities | 2%; not independently verified |
| Sewerage and sewage/sullage treatment and disposal | Listed, including STP category. | RERA amenities | 0%; not independently verified |
| Storm-water drains | Listed. | RERA amenities | 0%; not independently verified |
| Solid-waste management and disposal | Listed. | RERA amenities | 0%; not independently verified |
| Water conservation / rainwater harvesting | Listed. | RERA amenities | 0%; not independently verified |
| Energy management | Listed. | RERA amenities | 0%; not independently verified |
| Fire protection and fire safety | Listed. | RERA amenities | 0%; not independently verified |
| Electrical meter room / sub-station / receiving station | Listed. | RERA amenities | 0%; not independently verified |
The approved plan also provides for a separate amenities block, but the available extract does not identify its individual recreation facilities or their sizes.
7. Utilities, building services & safety
- Water and drainage: The HMDA permission requires rainwater-harvesting structures and an STP, with recycled water to be used for gardening. It specifies an underground static water-storage tank of 25.000 Its Capacity and a separate residential terrace tank of 25,000 lits capacity. The wording and units are reproduced as stated in the approval extraction; installed capacity or operation is not independently verified.
- Electrical and waste: The permission provides for a transformer and garbage house within the premises, and requires refuse chutes and proper garbage-disposal systems. The RERA amenities record includes an electrical meter room/sub-station/receiving station and solid-waste management, each with 0% reported progress. No electrical supply or backup capacity is supplied in the RERA project record. RERA amenities
- Fire and life safety: The HMDA permission lists hose reels, down-comers and an automatic sprinkler system, and requires compliance with fire-safety requirements and clearance from Telangana Fire Services before applying for an occupancy certificate. The permission also requires the applicant to follow conditions imposed by the Fire Service provisional NOC. These are approval requirements/provisions; their installation and compliance are not independently established here.
The supplied records do not specify lift numbers or capacities, accessible parking, accessible routes, emergency power capacity, CCTV, access control or other security systems.
8. Location, access & connectivity
The registered location is Ameenpur village and mandal, Sangareddy district, Telangana, PIN 502032. The HMDA permission records an existing 40-foot road and proposed HMDA master-plan road on the east boundary, but the filed boundary description is truncated. RERA record
A location record identifies the nearest sampled Outer Ring Road interchange at 5.3 km; this is an approximate sampled distance, not a promoter travel-time claim. The supplied materials do not establish the project’s public-transport access or verified travel times to landmarks. Location record
9. Developer & development status
The registered promoter is AADITRI PROPERTIES PRIVATE LIMITED, a company, identified in the corporate record by CIN U45500AP2019PTC111131 and GSTIN 36AARCA9088Q1ZF. The supplied registered address is PRAVRITTI BHAVAN, ROAD NO 36, Ameenpur Village and Mandal, Ameenpur, Sangareddy, 502032. The promoter’s website is listed as aaditrieverest.com. Corporate record RERA record Parties record
Form B is a promoter declaration dated 12th day of October' 2023. It declares the company to be developer of the land, states that the land is free from encumbrances, and undertakes completion by 14th, SEPTEMBER' 2028. The declaration is not independent verification of title or completion.
The project header separately records proposed completion on 14/01/2029. No current construction progress independently verified at site, tower-specific completion date, or issued occupancy certificate is provided. RERA record RERA amenities
10. Approvals, official records & documents
| Record | What the supplied document establishes |
|---|---|
| TG-RERA registration certificate, Form C | Registration of AADITRI EVEREST, no. P01100007149, under section 5; valid 21/10/2023–14/09/2028 unless extended. |
| HMDA building permission / planning-department letter | Building approval no. 005759/BP/HMDA/1240/SKP/2023, proceedings no. 00014/Plg/HMDA/2023, dated 14-09-2023; describes nine residential towers and a separate amenities block, subject to listed conditions. |
| Form B promoter declaration | Promoter’s completion undertaking and other declarations, dated 12th day of October' 2023. |
| Environmental-clearance meeting minutes | The 215th SEIAA meeting minutes dated 03.06.2023 include a project entry naming M/s. Aaditri Properties Private Limited among multiple applicants. The minutes are not themselves an issued Environmental Clearance certificate. |
| SEIAA agenda | The supplied 237th meeting agenda lists proposal references for multiple matters but does not itself grant environmental clearance or establish a project approval. |
| Approved layout / drawing set | The public HMDA DPMS approved-layout lookup is recorded as unavailable from the public internet; no layout approval number or approved-layout lookup result is provided here. The 12 floor-plan drawings are awaiting scan review, so no drawing-derived room or carpet measurements are reported. HMDA Floor plans |
No occupancy or completion certificate is supplied for the project or an identified tower/phase. The HMDA permission states that occupation is subject to completion in accordance with the approved plans and the applicable “Fit for Occupancy” clearance.
1. Project at a glance
Project identity
Registered project name: AADITRI EVEREST; the TG-RERA certificate uses this name.
Project type / phase: Residential apartment project; identified as a new project. The number or name of a separately registered phase is not disclosed.
TG-RERA registration: P01100007149, Form C registration under section 5; issued 21/10/2023.
Registration validity: 21/10/2023–14/09/2028, unless extended by the Authority. This is the registration period, not the construction completion date.
Registered promoter: AADITRI PROPERTIES PRIVATE LIMITED, company.
RERA record status: Registration certificate is on file. A separate, current portal status beyond the registration dates is not stated here.
Land and geographic identity
Locality / revenue village: Ameenpur locality; revenue village: Ameenpur.
Mandal: Ameenpur.
District / PIN: Sangareddy district (the HMDA permission spells it “Sanga Reddy”); PIN 502032.
Project survey numbers: 235/P, 236/2, 237, 238, 239, 240, 241, 242, 243, 244, 245, 246, 247, 251, 252, 253, 254, 255, 256, 257, 258, 259, 260, 261, 262/P, 263/P, 266/P. These are the survey numbers listed in the TG-RERA certificate.
Additional survey number in building-permission schedule: The HMDA permission schedule also lists 264. It is not in the survey-number list shown on the TG-RERA certificate.
Total / net area: TG-RERA land details state total area 66,299.70 sq m, affected area 7,427.8 sq m, and net area 58,871.90 sq m. The HMDA permission states an extent of 58871.90 SqMtrs.
Boundaries as recorded: East: “EXISTING 40 FEET ROAD AND PROPOSED HMDA MASTER PLA”; west: “NEIGHBOURS LAND I”; north: “NEIGHBOURS LAND”; south: “NEIGHBOURS LAND.” The east-boundary description is truncated in the filed text.
Development identity
Sanctioning authority: Hyderabad Metropolitan Development Authority (HMDA), with the permission recording delegation to Ameenpur Municipality.
Principal building approval: Approval / file no. 005759/BP/HMDA/1240/SKP/2023, approved 14-09-2023; proceedings no. 00014/Plg/HMDA/2023.
Approved built-up area: RERA field: 5125595 (the field labels this as sq m, without a more specific explanation). The supplied approval extraction does not provide a corresponding approved built-up-area figure.
Sanctioned buildings and floors: Nine residential towers, A–I, each with 3 cellars + Stilt + 39 upper floors; a separate amenities block with 3 cellars + G + 4 upper floors.
Parking levels: Three cellar levels are included in the sanctioned configuration. The supplied records do not state the number of parking spaces or a separate parking allocation.
Unit count: 2,575 units as filed with TG-RERA: 750 2BHK and 1,825 3BHK.
Approved versus RERA-declared units: The RERA filing states 9 total building units and 9 proposed building units; the unit inventory separately reports 2,575 homes across nine blocks/towers. The supplied approval extraction confirms nine towers, but does not state a sanctioned apartment count.
Offering and status
RERA-filed configurations and saleable area: 2BHK: 41.34 sq m; 3BHK: 66.97 sq m. These are the supplied TG-RERA saleable-area figures.
Booked / available: Portal-read figures: 393 booked (220 3BHK; 173 2BHK) and 2,182 available (1,605 3BHK; 577 2BHK). The portal record carries no as-of date, so these are indicative rather than a dated inventory confirmation.
Construction stage: A current, independently verified site-construction stage is not provided. RERA quarterly figures in the supplied data show water supply at 2% and the other listed project infrastructure and amenity entries at 0%; these are filed progress figures, not independent site verification.
Promoter-declared completion: Form B undertakes completion by 14th, SEPTEMBER' 2028.
Other stated completion date: The project header records proposed completion 14/01/2029.
Occupancy / completion certificate: No occupancy certificate or completion certificate is supplied for the project or any tower/phase. The HMDA permission requires the applicable occupancy clearance before occupation.
2. The project story
AADITRI EVEREST is registered as a residential apartment development at Ameenpur, Sangareddy district. HMDA’s building-permission letter describes nine residential towers, identified A through I, and a separate amenities block. The sanctioned tower form is three cellar levels, a stilt level and 39 upper floors; the amenities block is approved with three cellars, ground and four upper floors.
The TG-RERA inventory describes 2,575 homes—2BHK and 3BHK configurations—across the nine towers. Portal-read booking and availability figures are indicative because no as-of date is attached to the record. The available evidence does not establish a verified construction stage, a completed tower, or an occupancy-certified portion.
3. Master plan, architecture & building design
The RERA land record gives 66,299.70 sq m total area, 7,427.8 sq m affected area and 58,871.90 sq m net area. HMDA’s permission records 58,871.90 SqMtrs as the site extent. These are recorded site-area figures; no separate FSI-counted area, gross built-up-area breakdown or verified building-footprint figure is supplied.
The approved building arrangement comprises Towers A–I, each with 3 cellars + Stilt + 39 upper floors, and a separate amenities block with 3 cellars + G + 4 upper floors. The supplied materials do not establish flats per floor, tower heights, lift or stair counts, building entries, internal circulation geometry, or a phase-by-phase construction sequence.
The TG-RERA field lists approved built-up area as 5125595 under a sq-metre label; the value is reproduced as filed, without interpreting its scale or substituting another area measure. The sanctioned-plan extraction supplied here does not provide a separate approved built-up-area figure.
4. Homes, configurations & floor plans
The following unit counts, bookings, availability and saleable areas are from the supplied TG-RERA unit record. The floor-plan set contains 12 drawings, but all 12 are awaiting scan review; no software-measured carpet areas or room measurements are available.
| Configuration | Units | Booked | Available | RERA saleable area | Measured carpet area | Loading (if supplied) |
|---|---|---|---|---|---|---|
| 2BHK | 750 | 173 | 577 | 41.34 sq m | Not measured | Not supplied |
| 3BHK | 1,825 | 220 | 1,605 | 66.97 sq m | Not measured | Not supplied |
RERA saleable area is not the same as carpet area: saleable area may include the unit’s share of common areas, while carpet area is the usable internal floor area. No drawing-based carpet-area measurement is available to report. Booking figures are portal-read and undated in the supplied record.
5. Parking & vehicle circulation
The sanctioned plan includes three cellar levels in each of the nine residential towers and in the separate amenities block. However, the supplied evidence does not give the sanctioned number of car or two-wheeler spaces, distinguish resident and visitor parking, identify accessible or mechanical spaces, or establish unit-specific parking allocations.
A separate RERA field reports a mortgage area of 52,061.87 sq m; this is not a parking count or evidence of exclusive parking rights. The approval letter also states that no parking or construction is permitted in setback areas.
6. Amenities, recreation & open spaces
The TG-RERA amenities record lists 15 infrastructure and facility categories. Listed availability is not proof of completion; the progress figures below are the filed percentages supplied in the record.
| Facility | Description / size | Evidence source | Declared progress / verified status |
|---|---|---|---|
| Community buildings / clubhouse | Listed as available in the RERA facilities schedule; no size or capacity supplied. | 0%; not independently verified | |
| Green strip / tot lot / park | Listed; no area supplied. | 0%; not independently verified | |
| Aggregate recreational open space | Listed; no area supplied. | 0%; not independently verified | |
| Internal roads and footpaths | Listed; no dimensions or completion details supplied. | 0%; not independently verified | |
| Street lighting | Listed. | 0%; not independently verified | |
| Water supply | Listed. | 2%; not independently verified | |
| Sewerage and sewage/sullage treatment and disposal | Listed, including STP category. | 0%; not independently verified | |
| Storm-water drains | Listed. | 0%; not independently verified | |
| Solid-waste management and disposal | Listed. | 0%; not independently verified | |
| Water conservation / rainwater harvesting | Listed. | 0%; not independently verified | |
| Energy management | Listed. | 0%; not independently verified | |
| Fire protection and fire safety | Listed. | 0%; not independently verified | |
| Electrical meter room / sub-station / receiving station | Listed. | 0%; not independently verified |
The approved plan also provides for a separate amenities block, but the available extract does not identify its individual recreation facilities or their sizes.
7. Utilities, building services & safety
- Water and drainage: The HMDA permission requires rainwater-harvesting structures and an STP, with recycled water to be used for gardening. It specifies an underground static water-storage tank of 25.000 Its Capacity and a separate residential terrace tank of 25,000 lits capacity. The wording and units are reproduced as stated in the approval extraction; installed capacity or operation is not independently verified.
- Electrical and waste: The permission provides for a transformer and garbage house within the premises, and requires refuse chutes and proper garbage-disposal systems. The RERA amenities record includes an electrical meter room/sub-station/receiving station and solid-waste management, each with 0% reported progress. No electrical supply or backup capacity is supplied in the RERA project record.
- Fire and life safety: The HMDA permission lists hose reels, down-comers and an automatic sprinkler system, and requires compliance with fire-safety requirements and clearance from Telangana Fire Services before applying for an occupancy certificate. The permission also requires the applicant to follow conditions imposed by the Fire Service provisional NOC. These are approval requirements/provisions; their installation and compliance are not independently established here.
The supplied records do not specify lift numbers or capacities, accessible parking, accessible routes, emergency power capacity, CCTV, access control or other security systems.
8. Location, access & connectivity
The registered location is Ameenpur village and mandal, Sangareddy district, Telangana, PIN 502032. The HMDA permission records an existing 40-foot road and proposed HMDA master-plan road on the east boundary, but the filed boundary description is truncated.
A location record identifies the nearest sampled Outer Ring Road interchange at 5.3 km; this is an approximate sampled distance, not a promoter travel-time claim. The supplied materials do not establish the project’s public-transport access or verified travel times to landmarks.
9. Developer & development status
The registered promoter is AADITRI PROPERTIES PRIVATE LIMITED, a company, identified in the corporate record by CIN U45500AP2019PTC111131 and GSTIN 36AARCA9088Q1ZF. The supplied registered address is PRAVRITTI BHAVAN, ROAD NO 36, Ameenpur Village and Mandal, Ameenpur, Sangareddy, 502032. The promoter’s website is listed as aaditrieverest.com.
Form B is a promoter declaration dated 12th day of October' 2023. It declares the company to be developer of the land, states that the land is free from encumbrances, and undertakes completion by 14th, SEPTEMBER' 2028. The declaration is not independent verification of title or completion.
The project header separately records proposed completion on 14/01/2029. No current construction progress independently verified at site, tower-specific completion date, or issued occupancy certificate is provided.
10. Approvals, official records & documents
TG-RERA registration certificate, Form C: Registration of AADITRI EVEREST, no. P01100007149, under section 5; valid 21/10/2023–14/09/2028 unless extended.
HMDA building permission / planning-department letter: Building approval no. 005759/BP/HMDA/1240/SKP/2023, proceedings no. 00014/Plg/HMDA/2023, dated 14-09-2023; describes nine residential towers and a separate amenities block, subject to listed conditions.
Form B promoter declaration: Promoter’s completion undertaking and other declarations, dated 12th day of October' 2023.
Environmental-clearance meeting minutes: The 215th SEIAA meeting minutes dated 03.06.2023 include a project entry naming M/s. Aaditri Properties Private Limited among multiple applicants. The minutes are not themselves an issued Environmental Clearance certificate.
SEIAA agenda: The supplied 237th meeting agenda lists proposal references for multiple matters but does not itself grant environmental clearance or establish a project approval.
Approved layout / drawing set: The public HMDA DPMS approved-layout lookup is recorded as unavailable from the public internet; no layout approval number or approved-layout lookup result is provided here. The 12 floor-plan drawings are awaiting scan review, so no drawing-derived room or carpet measurements are reported.
No occupancy or completion certificate is supplied for the project or an identified tower/phase. The HMDA permission states that occupation is subject to completion in accordance with the approved plans and the applicable “Fit for Occupancy” clearance.
Frequently asked questions
Is AADITRI EVEREST registered with Telangana RERA?
Yes. AADITRI EVEREST is registered with the Telangana Real Estate Regulatory Authority as P01100007149; the registration status is New Project.
Who is the developer of AADITRI EVEREST?
The promoter named in the RERA registration is AADITRI PROPERTIES PRIVATE LIMITED.
Where is AADITRI EVEREST located?
AADITRI EVEREST is in Ameenpur, Sangareddy, Telangana (502032).
When will AADITRI EVEREST be completed?
The promoter's proposed date of completion filed with RERA is 14/01/2029. This is the promoter's declaration, not a guarantee.
More projects in Sangareddy