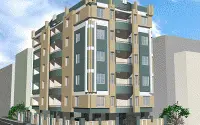
Ananda siva residency
SHIVANANDA INFRATECH · Hanamkonda · RERA P00300007129
Ananda siva residency is a residential apartment project in Lashkarsingaram, Hanamkonda mandal, Warangal Urban district. The registered promoter is SHIVANANDA INFRATECH, a partnership. The project is on 334.25 sq. m of land and comprises one residential building with 1 Stilt + 5 upper floors and 10 “DOUBLE BEDROOM” units, each with a filed saleable area of 102.61 sq. m. It is registered under TG-RERA registration P00300007129, with a promoter-declared completion date of 16 September 2026.
01What we found
Read from TG-RERA filings, approvals, land and registration records and court records. A court case is counted only when the court record states this project's survey number with its village, or names the project.
02Check before you pay
10 items to check before you pay, 3 high - from the title chain, court records and approvals, each with what to ask the builder or your advocate. An item may not be a problem with the project: records can be incomplete.
1. Project at a glance
Project identity
| Field | Project record |
|---|---|
| Registered name | Ananda siva residency RERA record |
| Project type | Residential apartment project RERA record |
| Phase / registered portion | Phase is not separately identified in the supplied registration record; the registered project is associated with Plot No. 14 and Survey No. 65 |
| TG-RERA registration | P00300007129 |
| Registration validity | 21/10/2023 to 16/09/2026; the certificate says validity may be extended by the Authority. This is the registration period, not the stated completion date or an occupancy certificate. |
| Registered promoter | SHIVANANDA INFRATECH; partnership RERA filing Parties record |
| RERA status in supplied record | Registered project; the record labels it “New Project.” The supplied documents also include an occupancy certificate and an architect’s completion certificate for the residential building. RERA record |
Land and geographic identity
| Field | Project record |
|---|---|
| Locality | Lashkarsingaram / Lashkar Singaram |
| Revenue village | Lashkarsingaram (also rendered “Lashkar Singaram” in the approval and occupancy records) |
| Mandal | Hanamkonda |
| District | Warangal Urban |
| PIN | 506001 |
| Project survey identity | Survey No. 65; the RERA certificate also records “65 of lashkar singaram.” No subdivision is supplied. |
| Plot | Plot No. 14 |
| Registered site extent | 334.25 sq. m |
| Total / net area | Total area 334.25 sq. m; net area 334.25 sq. m; road-affected area recorded as 0. |
| Boundaries in the project record | East: Plot No. 13; west: Plot No. 15 and H. No. 5-11-698; north: Plot No. 11 and H. No. 5-11-701; south: 30 feet wide road. Land records |
Development identity
| Field | Project record |
|---|---|
| Sanctioning authority | GWMC Municipality/Municipal Corporation; the occupancy certificate names the Greater Warangal Municipal Corporation |
| Principal building approval | Building Permit 0201/BP/3006/2023, approved 16 September 2023; Building File 006878/BP/DTCP/3006/0242/2023 |
| Approved built-up area | 940.90 m² |
| Building count and floors | One residential building; sanctioned as 1 Stilt + 5 upper floors |
| Sanctioned height | 14.99 m |
| Parking provision in approval record | Stilt parking: 1 level, area 162.76 m². The occupancy record lists parking area as 177.1 sq. m; a parking-space count is not supplied. |
| Unit count | RERA filing: 10 units. The approval document records that the sanctioned number of units must not be increased without prior approval, but the extracted approval data does not state a numerical unit count. RERA unit table |
Offering and status
| Field | Project record |
|---|---|
| Filed configuration | “DOUBLE BEDROOM” (normalised as 2BHK): 10 units; filed saleable area 102.61 sq. m per unit RERA unit table RERA unit details |
| Booked / available | 10 booked and 0 available in the last-read TG-RERA portal record; no as-of date is supplied, so these counts are indicative. RERA unit table |
| Promoter-declared completion undertaking | 16 September 2026 |
| Recorded completion and OC | The occupancy certificate records building completion on 03/09/2025 and an OC dated 27/02/2026. The architect’s Form–1A also certifies completion and records the OC number. |
| OC number and scope | 006583 / GWMC / 00139 / SWOC / 2025, for the residential building at Plot No. 14, Survey No. 65, Lashkar Singaram. |
| Construction stage | The supplied local-authority record certifies the building as fit for occupation; the RERA portal’s “New Project” label is also present. The supplied evidence does not establish a current on-site inspection. RERA record |
2. The project story
Ananda siva residency is a single-building residential apartment development recorded on Plot No. 14, Survey No. 65, in Lashkarsingaram/Lashkar Singaram, Hanamkonda. The registered site is 334.25 sq. m, with the southern boundary abutting a 30 feet wide road. The building permit provides for one stilt level and five upper floors. RERA record Land records
The TG-RERA unit record lists ten “DOUBLE BEDROOM” homes, each with a filed saleable area of 102.61 sq. m; the portal’s last-read figures show all ten booked, without an as-of date. The promoter’s Form B undertaking gives a completion date of 16 September 2026. Separately, the supplied municipal occupancy record documents building completion on 03/09/2025 and an occupancy certificate dated 27/02/2026 for the building. The architect’s Form–1A also records completion. These documents describe the building’s completion and occupancy status; they do not independently establish the present condition of the site. RERA unit table
3. Master plan, architecture & building design
The building permit records a residential building with 1 Stilt + 5 upper floors, a sanctioned height of 14.99 m, and approved built-up area of 940.90 m² on a site of 334.25 m². The extracted approval identifies one building. The permit sets out front, rear and side setbacks of 3.00 m, 2.00 m, 2.00 m and 2.00 m respectively.
The occupancy record describes the same building as one stilt floor and five upper floors and states a completion-plan built-up area of 960.28 Sq. Metres. It records a total deviated built-up area of 19.38, and a left-side setback of 1.8 m against the sanctioned 2.0 m. These are figures reported in the occupancy record; this overview does not assess their regulatory consequences.
The supplied material does not establish floor-by-floor flat arrangements, building footprint, flats per floor, lifts, stairs, entry and exit layout, internal circulation, landscaping or open-space design. The 102.61 sq. m figure is RERA-filed saleable area, not a measured carpet area. No FSI-counted area or separate gross built-up-area figure is supplied. RERA unit table Floor plans
4. Homes, configurations & floor plans
The RERA filing lists ten “DOUBLE BEDROOM” units (normalised as 2BHK), each with saleable area of 102.61 sq. m. Its last-read booking record shows ten booked and none available, but supplies no as-of date. RERA unit details RERA unit table
| Configuration | Units | Booked | Available | RERA saleable area | Measured carpet area | Loading (if supplied) |
|---|---|---|---|---|---|---|
| 2BHK (“DOUBLE BEDROOM”) | 10 | 10 | 0 | 102.61 sq. m | Not established | Not supplied |
The supplied floor-plan measurement record does not provide a usable carpet-area measurement matched to the RERA configuration. It notes two drawings with measurements held back as implausible and no matched RERA configuration. Accordingly, no drawing-based room sizes or carpet-area figure is reported. Saleable area and carpet area are different measures; the supplied data does not quantify this project’s common-area loading, balcony or utility areas. Floor plans RERA unit details
5. Parking & vehicle circulation
The building approval provides one stilt parking level with a stated area of 162.76 m² and requires approved stilt parking to be used exclusively for vehicle parking. The occupancy record lists 177.1 Sq. mts of parking area. The supplied records do not give a count of car or two-wheeler spaces, visitor or accessible spaces, parking allocation by unit, or information about ramps, driveways, pedestrian separation or EV charging. A parking-area figure does not establish exclusive allocation to any particular home.
6. Amenities, recreation & open spaces
The RERA amenity record lists 14 infrastructure and amenity items. It marks water supply, sewerage and electrical meter room/sub-station/receiving station “YES” at 100%; other listed items show 0% in that record. These percentages are filing data, not an independent assessment of delivery. The occupancy record separately lists one rain-water-harvesting pit and parking area of 177.1 Sq. mts. RERA amenities
| Facility | Description / size | Evidence source | Declared progress / verified status |
|---|---|---|---|
| Tot-lot / green strip / park | Permit extract records “Tot-lot (m2) NA”; the RERA amenity record lists “Green Strip/TOT LOT/Park.” RERA amenities | RERA amenity record: 0%; permit extract gives no area. RERA amenities | |
| Aggregate recreational open space | No area supplied RERA amenities | RERA amenity record: 0% RERA amenities | |
| Community buildings | No description or size supplied RERA amenities | RERA amenity record: 0% RERA amenities |
7. Utilities, building services & safety
| Service | Supplied project evidence |
|---|---|
| Water | The RERA amenity record marks water supply “YES” at 100%. The permit requires rain-water harvesting; the occupancy record lists one rain-water-harvesting pit. Water source, storage and treatment capacity are not supplied. RERA amenities |
| Sewerage and drainage | The RERA amenity record marks sewerage “YES” at 100%; storm-water drains and treatment/disposal of sewage and sullage water are listed at 0%. No system capacity or reuse arrangement is supplied. RERA amenities |
| Electrical | The RERA amenity record marks electrical meter room/sub-station/receiving station “YES” at 100%. The permit requires transformer space; no transformer capacity or backup-power details are supplied. RERA amenities |
| Fire and life safety | Fire protection/fire safety is listed at 0% in the RERA amenity record. The supplied records do not detail fire systems, escape stairs, fire access or clearances. RERA amenities |
| Waste | The permit requires a garbage house within the premises; the RERA amenity record lists solid-waste management and disposal at 0%. No capacity or operating details are supplied. RERA amenities |
| Vertical transportation and accessibility | Lift, service-lift, ramp and accessible-circulation details are not supplied. Document index RERA amenities |
The permit also states that public water and electricity connections will be provided only on production of an occupancy certificate, and requires tree plantation along the site periphery and in front of the premises. These are approval conditions, not evidence of their present implementation.
8. Location, access & connectivity
The registered location is Lashkarsingaram, Hanamkonda mandal, Warangal Urban district, PIN 506001; the project record identifies Survey No. 65 and Plot No. 14. The approval and occupancy documents describe the area as near Prem Nagar Colony and Vidyaranyapuri Colony, opposite KUC-I Gate, Hanamkonda. The plot’s south boundary is recorded as a 30 feet wide road. Land records
The supplied location record lists the nearest sampled Outer Ring Road interchange at approximately 112.5 km. No other measured distances or public-transport details are supplied. Location record
9. Developer & development status
The registered promoter is SHIVANANDA INFRATECH, recorded as a partnership, with GSTIN 36ADSFS1061J1ZP. The supplied promoter address is Jayasree Enclave, Hunter Road, Vidyaranyapuri, Hanamkonda, Hanamkonda, Warangal Urban, 506001. Pulluru Venkateshwarlu is listed as authorized signatory and Pulluru Neeraja as partner. Parties record Corporate record RERA filing
The project filing also identifies Devarakonda Sharada as landowner under an AreaShare arrangement. The promoter’s Form B declares a completion undertaking by 16 September 2026. The supplied municipal occupancy certificate and architect’s Form–1A record completion and an occupancy certificate for the building at Survey No. 65; no separate tower or phase is identified in the supplied evidence. Parties record
10. Approvals, official records & documents
| Identifier / date | P00300007129; issued 21/10/2023; valid to 16/09/2026 as stated in the certificate |
|---|---|
| Scope and evidence | Form C registration for Ananda siva residency; identifies promoter SHIVANANDA INFRATECH, Plot No. 14 and Survey No. 65. |
| Identifier / date | 0201/BP/3006/2023, 16 September 2023; file 006878/BP/DTCP/3006/0242/2023 |
|---|---|
| Scope and evidence | GWMC approval for the residential building on Survey No. 65; extracted conditions include the approved floor configuration and building requirements. |
| Identifier / date | 006583 / GWMC / 00139 / SWOC / 2025; dated 27/02/2026 |
|---|---|
| Scope and evidence | Greater Warangal Municipal Corporation record for the residential building at Plot No. 14, Survey No. 65, Lashkar Singaram; the record states the inspected building is fit for occupation. |
| Identifier / date | Dated 27/02/2026; records OC No. 006583 / GWMC / 00139 / SWOC / 2025 |
|---|---|
| Scope and evidence | Architect’s certificate for completion of the registered project. |
| Identifier / date | Project completion undertaking: 16 September 2026 |
|---|---|
| Scope and evidence | Promoter declaration by SHIVANANDA INFRATECH through authorized partner Pulluru Venkateshwarlu. |
| Identifier / date | No layout-plan extraction available |
|---|---|
| Scope and evidence | The supplied document entry is not extracted; an approved layout plan is not established by the available material. |
The HMDA land-use sheet could not be confidently assigned from the supplied location data, and the public approved-layout lookup was unavailable in the supplied record. These limitations do not establish whether a relevant record exists. HMDA
1. Project at a glance
Project identity
Registered name: Ananda siva residency
Project type: Residential apartment project
Phase / registered portion: Phase is not separately identified in the supplied registration record; the registered project is associated with Plot No. 14 and Survey No. 65
TG-RERA registration: P00300007129
Registration validity: 21/10/2023 to 16/09/2026; the certificate says validity may be extended by the Authority. This is the registration period, not the stated completion date or an occupancy certificate.
Registered promoter: SHIVANANDA INFRATECH; partnership
RERA status in supplied record: Registered project; the record labels it “New Project.” The supplied documents also include an occupancy certificate and an architect’s completion certificate for the residential building.
Land and geographic identity
Locality: Lashkarsingaram / Lashkar Singaram
Revenue village: Lashkarsingaram (also rendered “Lashkar Singaram” in the approval and occupancy records)
Mandal: Hanamkonda
District: Warangal Urban
PIN: 506001
Project survey identity: Survey No. 65; the RERA certificate also records “65 of lashkar singaram.” No subdivision is supplied.
Plot: Plot No. 14
Registered site extent: 334.25 sq. m
Total / net area: Total area 334.25 sq. m; net area 334.25 sq. m; road-affected area recorded as 0.
Boundaries in the project record: East: Plot No. 13; west: Plot No. 15 and H. No. 5-11-698; north: Plot No. 11 and H. No. 5-11-701; south: 30 feet wide road.
Development identity
Sanctioning authority: GWMC Municipality/Municipal Corporation; the occupancy certificate names the Greater Warangal Municipal Corporation
Principal building approval: Building Permit 0201/BP/3006/2023, approved 16 September 2023; Building File 006878/BP/DTCP/3006/0242/2023
Approved built-up area: 940.90 m²
Building count and floors: One residential building; sanctioned as 1 Stilt + 5 upper floors
Sanctioned height: 14.99 m
Parking provision in approval record: Stilt parking: 1 level, area 162.76 m². The occupancy record lists parking area as 177.1 sq. m; a parking-space count is not supplied.
Unit count: RERA filing: 10 units. The approval document records that the sanctioned number of units must not be increased without prior approval, but the extracted approval data does not state a numerical unit count.
Offering and status
Filed configuration: “DOUBLE BEDROOM” (normalised as 2BHK): 10 units; filed saleable area 102.61 sq. m per unit
Booked / available: 10 booked and 0 available in the last-read TG-RERA portal record; no as-of date is supplied, so these counts are indicative.
Promoter-declared completion undertaking: 16 September 2026
Recorded completion and OC: The occupancy certificate records building completion on 03/09/2025 and an OC dated 27/02/2026. The architect’s Form–1A also certifies completion and records the OC number.
OC number and scope: 006583 / GWMC / 00139 / SWOC / 2025, for the residential building at Plot No. 14, Survey No. 65, Lashkar Singaram.
Construction stage: The supplied local-authority record certifies the building as fit for occupation; the RERA portal’s “New Project” label is also present. The supplied evidence does not establish a current on-site inspection.
2. The project story
Ananda siva residency is a single-building residential apartment development recorded on Plot No. 14, Survey No. 65, in Lashkarsingaram/Lashkar Singaram, Hanamkonda. The registered site is 334.25 sq. m, with the southern boundary abutting a 30 feet wide road. The building permit provides for one stilt level and five upper floors.
The TG-RERA unit record lists ten “DOUBLE BEDROOM” homes, each with a filed saleable area of 102.61 sq. m; the portal’s last-read figures show all ten booked, without an as-of date. The promoter’s Form B undertaking gives a completion date of 16 September 2026. Separately, the supplied municipal occupancy record documents building completion on 03/09/2025 and an occupancy certificate dated 27/02/2026 for the building. The architect’s Form–1A also records completion. These documents describe the building’s completion and occupancy status; they do not independently establish the present condition of the site.
3. Master plan, architecture & building design
The building permit records a residential building with 1 Stilt + 5 upper floors, a sanctioned height of 14.99 m, and approved built-up area of 940.90 m² on a site of 334.25 m². The extracted approval identifies one building. The permit sets out front, rear and side setbacks of 3.00 m, 2.00 m, 2.00 m and 2.00 m respectively.
The occupancy record describes the same building as one stilt floor and five upper floors and states a completion-plan built-up area of 960.28 Sq. Metres. It records a total deviated built-up area of 19.38, and a left-side setback of 1.8 m against the sanctioned 2.0 m. These are figures reported in the occupancy record; this overview does not assess their regulatory consequences.
The supplied material does not establish floor-by-floor flat arrangements, building footprint, flats per floor, lifts, stairs, entry and exit layout, internal circulation, landscaping or open-space design. The 102.61 sq. m figure is RERA-filed saleable area, not a measured carpet area. No FSI-counted area or separate gross built-up-area figure is supplied.
4. Homes, configurations & floor plans
The RERA filing lists ten “DOUBLE BEDROOM” units (normalised as 2BHK), each with saleable area of 102.61 sq. m. Its last-read booking record shows ten booked and none available, but supplies no as-of date.
| Configuration | Units | Booked | Available | RERA saleable area | Measured carpet area | Loading (if supplied) |
|---|---|---|---|---|---|---|
| 2BHK (“DOUBLE BEDROOM”) | 10 | 10 | 0 | 102.61 sq. m | Not established | Not supplied |
The supplied floor-plan measurement record does not provide a usable carpet-area measurement matched to the RERA configuration. It notes two drawings with measurements held back as implausible and no matched RERA configuration. Accordingly, no drawing-based room sizes or carpet-area figure is reported. Saleable area and carpet area are different measures; the supplied data does not quantify this project’s common-area loading, balcony or utility areas.
5. Parking & vehicle circulation
The building approval provides one stilt parking level with a stated area of 162.76 m² and requires approved stilt parking to be used exclusively for vehicle parking. The occupancy record lists 177.1 Sq. mts of parking area. The supplied records do not give a count of car or two-wheeler spaces, visitor or accessible spaces, parking allocation by unit, or information about ramps, driveways, pedestrian separation or EV charging. A parking-area figure does not establish exclusive allocation to any particular home.
6. Amenities, recreation & open spaces
The RERA amenity record lists 14 infrastructure and amenity items. It marks water supply, sewerage and electrical meter room/sub-station/receiving station “YES” at 100%; other listed items show 0% in that record. These percentages are filing data, not an independent assessment of delivery. The occupancy record separately lists one rain-water-harvesting pit and parking area of 177.1 Sq. mts.
| Facility | Description / size | Evidence source | Declared progress / verified status |
|---|---|---|---|
| Tot-lot / green strip / park | Permit extract records “Tot-lot (m2) NA”; the RERA amenity record lists “Green Strip/TOT LOT/Park.” | RERA amenity record: 0%; permit extract gives no area. | |
| Aggregate recreational open space | No area supplied | RERA amenity record: 0% | |
| Community buildings | No description or size supplied | RERA amenity record: 0% |
7. Utilities, building services & safety
Water: The RERA amenity record marks water supply “YES” at 100%. The permit requires rain-water harvesting; the occupancy record lists one rain-water-harvesting pit. Water source, storage and treatment capacity are not supplied.
Sewerage and drainage: The RERA amenity record marks sewerage “YES” at 100%; storm-water drains and treatment/disposal of sewage and sullage water are listed at 0%. No system capacity or reuse arrangement is supplied.
Electrical: The RERA amenity record marks electrical meter room/sub-station/receiving station “YES” at 100%. The permit requires transformer space; no transformer capacity or backup-power details are supplied.
Fire and life safety: Fire protection/fire safety is listed at 0% in the RERA amenity record. The supplied records do not detail fire systems, escape stairs, fire access or clearances.
Waste: The permit requires a garbage house within the premises; the RERA amenity record lists solid-waste management and disposal at 0%. No capacity or operating details are supplied.
Vertical transportation and accessibility: Lift, service-lift, ramp and accessible-circulation details are not supplied.
The permit also states that public water and electricity connections will be provided only on production of an occupancy certificate, and requires tree plantation along the site periphery and in front of the premises. These are approval conditions, not evidence of their present implementation.
8. Location, access & connectivity
The registered location is Lashkarsingaram, Hanamkonda mandal, Warangal Urban district, PIN 506001; the project record identifies Survey No. 65 and Plot No. 14. The approval and occupancy documents describe the area as near Prem Nagar Colony and Vidyaranyapuri Colony, opposite KUC-I Gate, Hanamkonda. The plot’s south boundary is recorded as a 30 feet wide road.
The supplied location record lists the nearest sampled Outer Ring Road interchange at approximately 112.5 km. No other measured distances or public-transport details are supplied.
9. Developer & development status
The registered promoter is SHIVANANDA INFRATECH, recorded as a partnership, with GSTIN 36ADSFS1061J1ZP. The supplied promoter address is Jayasree Enclave, Hunter Road, Vidyaranyapuri, Hanamkonda, Hanamkonda, Warangal Urban, 506001. Pulluru Venkateshwarlu is listed as authorized signatory and Pulluru Neeraja as partner.
The project filing also identifies Devarakonda Sharada as landowner under an AreaShare arrangement. The promoter’s Form B declares a completion undertaking by 16 September 2026. The supplied municipal occupancy certificate and architect’s Form–1A record completion and an occupancy certificate for the building at Survey No. 65; no separate tower or phase is identified in the supplied evidence.
10. Approvals, official records & documents
| Identifier / date | P00300007129; issued 21/10/2023; valid to 16/09/2026 as stated in the certificate |
|---|---|
| Scope and evidence | Form C registration for Ananda siva residency; identifies promoter SHIVANANDA INFRATECH, Plot No. 14 and Survey No. 65. |
| Identifier / date | 0201/BP/3006/2023, 16 September 2023; file 006878/BP/DTCP/3006/0242/2023 |
|---|---|
| Scope and evidence | GWMC approval for the residential building on Survey No. 65; extracted conditions include the approved floor configuration and building requirements. |
| Identifier / date | 006583 / GWMC / 00139 / SWOC / 2025; dated 27/02/2026 |
|---|---|
| Scope and evidence | Greater Warangal Municipal Corporation record for the residential building at Plot No. 14, Survey No. 65, Lashkar Singaram; the record states the inspected building is fit for occupation. |
| Identifier / date | Dated 27/02/2026; records OC No. 006583 / GWMC / 00139 / SWOC / 2025 |
|---|---|
| Scope and evidence | Architect’s certificate for completion of the registered project. |
| Identifier / date | Project completion undertaking: 16 September 2026 |
|---|---|
| Scope and evidence | Promoter declaration by SHIVANANDA INFRATECH through authorized partner Pulluru Venkateshwarlu. |
| Identifier / date | No layout-plan extraction available |
|---|---|
| Scope and evidence | The supplied document entry is not extracted; an approved layout plan is not established by the available material. |
The HMDA land-use sheet could not be confidently assigned from the supplied location data, and the public approved-layout lookup was unavailable in the supplied record. These limitations do not establish whether a relevant record exists.
Frequently asked questions
Is Ananda siva residency registered with Telangana RERA?
Yes. Ananda siva residency is registered with the Telangana Real Estate Regulatory Authority as P00300007129; the registration status is New Project.
Who is the developer of Ananda siva residency?
The promoter named in the RERA registration is SHIVANANDA INFRATECH.
Where is Ananda siva residency located?
Ananda siva residency is in Hanamkonda, Lashkarsingaram, Telangana (506001).
When will Ananda siva residency be completed?
The promoter's proposed date of completion filed with RERA is 16/09/2026. This is the promoter's declaration, not a guarantee.
More projects in Lashkarsingaram