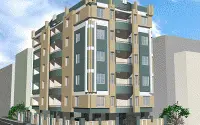
Laxmi Nivas Residency
KALPATHARU DEVELOPERS · Hanamkonda · RERA P00300007882
LAXMI NIVAS RESIDENCY is a residential apartment project in Lashkar Singaram, Hanamkonda mandal, Warangal Urban district, developed by registered promoter KALPATHARU DEVELOPERS. It occupies 1,582.18 sq.m. net area and comprises one building, Building A, with 1 Stilt + 5 upper floors and 30 homes: 10 2BHK units of 116.5 sq.m. each and 20 3BHK units of 145.88 sq.m. each. Its TG-RERA registration number is P00300007882, and its proposed and revised proposed completion dates are 23/11/2025.
More from Kalpatharu Developers · 2 projects →
01What we found
Read from TG-RERA filings, approvals, land and registration records and court records. A court case is counted only when the court record states this project's survey number with its village, or names the project.
02Check before you pay
9 items to check before you pay, 3 high - from the title chain, court records and approvals, each with what to ask the builder or your advocate. An item may not be a problem with the project: records can be incomplete.
1. Project at a glance
Project identity
| Item | Project record |
|---|---|
| Registered project name | LAXMI NIVAS RESIDENCY RERA record |
| Project type / phase | Residential apartment project. The RERA record identifies one building; a separate phase name or phase number is not disclosed. RERA record RERA filing RERA filing |
| TG-RERA registration | P00300007882 RERA record |
| Registration validity | Certificate states validity from 17/03/2024 to 23/11/2025, unless extended by the Authority. This is the registration period, not an occupancy certificate or evidence of project completion. Approvals record |
| Registered promoter | KALPATHARU DEVELOPERS, recorded as a partnership. RERA record Corporate record |
| RERA status | Recorded as On-Going Project. RERA record RERA filing |
Land and geographic identity
| Item | Project record |
|---|---|
| Locality | Lashkar Singaram / Lashkarsingaram; the RERA address also states LASHKAR SINGARAM, HANUMAKONDA. RERA record RERA filing |
| Revenue village | Lashkarsingaram (also written “LASHKAR SINGARAM(V)” in the building-plan extraction). RERA record Land records |
| Mandal | Hanamkonda. RERA record Land records |
| District | RERA record: Warangal Urban; the building-plan extraction names Hanumakonda Dist. RERA record RERA filing |
| PIN | 506001 in the RERA project address. RERA record RERA filing |
| Project survey number(s) | Survey No. 32; no subdivision is disclosed. The site is described in the building-plan instrument as Plot Nos. 1 to 7, out of Survey No. 32. Land records |
| Registered site extent | 1,582.18 sq.m. net area; building-permission extraction also records 1,587.70 sq.m. as plot/site area and 0 road-affected area. RERA filing |
| Boundaries | East: KUC CAMPUS; West: 30 FEET ROAD; North: HNO 32 3 160 3 64 2 OLD OF OTHERS ANDFILTERBEDROAD; South: HP GAS GODOWN. RERA filing Land records |
Development identity
| Item | Project record |
|---|---|
| Sanctioning authority | Building permission recorded as issued by GWMC Municipality/Municipal Corporation. Approvals record |
| Principal approval | Building permission 0273/BP/3006/2022, dated 23 November, 2022. The plan extraction also records approval/application number TS/031042/2022, dated 12-05-2022. Approvals record |
| Approved built-up area | Building-plan extraction: NET BUA RESIDENTIAL 3642.95 and BUILT UP AREA 3815.14. These are separately labelled figures in the supplied approval extraction. |
| Building arrangement and floors | One residential apartment building, Building A: 1 Stilt + 5 upper floors. The approval extraction records NO OF FLOORS: 6 and building height 14.80 MT. |
| Parking | Approval extraction records TOTAL PARKING 30 and lists parking, visitor parking and a stilt floor. A unit-by-unit parking allocation is not established by the supplied records. |
| Unit count | The RERA unit record lists 30 units: 10 two-bedroom and 20 three-bedroom units. RERA unit table RERA unit details |
Offering and status
| Item | Project record |
|---|---|
| Unit types and RERA saleable area | 2BHK: 10 units, 116.5 sq.m. each as filed. 3BHK: 20 units, 145.88 sq.m. each as filed. RERA unit table RERA unit details |
| Booked / available | Portal-extracted figures show 0 booked / 10 available for 2BHK and 0 booked / 20 available for 3BHK. The booking extract has no as-of date; treat these counts as indicative, not current availability. RERA unit table RERA unit details |
| Completion date | RERA-filed proposed and revised proposed completion dates: 23/11/2025. RERA record RERA filing |
| Construction-stage evidence | An Architect’s Certificate dated 02/02/2024 reports excavation 100%, stilt/cellar floor 50%, and superstructure 10%; it is a reported progress certificate, not independent site verification. |
| Occupancy certificate | No occupancy certificate is identified in the supplied project records. The building approval requires an occupancy certificate before occupation. Document index |
2. The project story
LAXMI NIVAS RESIDENCY is filed with TG-RERA as a residential apartment project on Survey No. 32, at Lashkarsingaram in Hanamkonda. The building permission describes one apartment block, Building A, with a stilt floor and five upper floors. The project filing lists 30 homes in total: 10 two-bedroom and 20 three-bedroom apartments. RERA record Land records RERA unit table
The RERA-filed completion undertaking is 23/11/2025. The Architect’s Certificate dated 02/02/2024 records reported progress at that time, including 100% excavation, 50% stilt/cellar floor and 10% of the superstructure slabs. Those are dated certificate figures, not a current construction inspection or a completion certification. The supplied records do not identify an occupancy certificate. RERA record
3. Master plan, architecture & building design
The supplied building-plan records describe a single residential block on a net site area of 1,582.18 sq.m. The approval extraction separately records 3,642.95 as residential net built-up area and 3,815.14 as built-up area. The sanctioned configuration is 1 Stilt + 5 upper floors; the approval records a building height of 14.80 MT. No basement or podium is recorded in the approval parameters.
The plan extraction lists a proposed coverage area of 819.43 and a vacant plot area of 762.75. It also records roads or driveways with the supplied labels 4.5 M DRIVE WAY, 9.00 MT WIDE EXISTING ROAD, 9.00 MT WIDE PROPOSED ROAD, 18.00 MT WIDE EXISTING ROAD, 18.00 MT WIDE PROPOSED ROAD, and 30' ROAD. These are drawing/approval-extraction details; the supplied material does not establish the building’s lift count, flats per floor, stair configuration, or a detailed internal circulation plan.
The building approval specifies a Tot-lot (m2) 84.9 and No. of RWHPs 8. No separate approved layout plan, phase-wise building arrangement, or project-specific floor-by-floor unit schedule is supplied.
4. Homes, configurations & floor plans
RERA records 30 units across two configurations. Filed saleable areas are shown separately from drawing-based carpet-area estimates. The carpet figures below were software-measured from approved floor-plan drawing geometry; the source notes that they need review and are not RERA disclosures. RERA unit table RERA unit details Floor plans
| Configuration | Units | Booked | Available* | RERA saleable area | Measured carpet area** | Loading (if supplied) |
|---|---|---|---|---|---|---|
| 2BHK | 10 | 0 | 10 | 116.5 sq.m. | 81.5–85.0 sq.m.; median 83.3 sq.m. | 29% |
| 3BHK | 20 | 0 | 20 | 145.88 sq.m. | 74.3–110.5 sq.m.; median 99.2 sq.m. | 32% |
\* Portal-extracted counts have no as-of date, so current availability is unconfirmed. \\ Software-measured from the drawing geometry in document 381932; the supplied measurement record flags review requirements. RERA unit table Floor plans
Carpet area is the drawing-measured area of the home, while RERA-filed saleable area is a separate figure that includes the home’s share of common areas; the supplied source cautions that carpet area is smaller than saleable area. The measurement record does not establish a separate balcony or utility-area total. The 2BHK drawing sample identifies living/dining, bedrooms, attached toilets and kitchen; the 3BHK sample also identifies balconies. The source labels and room dimensions are drawing-derived and should be checked against the plan. RERA unit details Floor plans
5. Parking & vehicle circulation
The building-plan extraction records TOTAL PARKING 30, and the commencement approval says the stilt is approved for parking and is to be used exclusively for vehicle parking. The plan’s amenity list also names visitor parking. The supplied records do not specify the number of visitor spaces, two-wheeler spaces, accessible spaces, parking levels beyond the stilt reference, EV charging, or a parking allocation for individual apartments. A drawn or sanctioned parking provision does not by itself establish an exclusive space for a particular buyer.
6. Amenities, recreation & open spaces
| Description / size | 84.9 m² in the building approval; approval conditions require the tot-lot to be fenced and maintained as greenery before occupancy certification. |
|---|---|
| Declared progress / verified status | Approved/conditioned; completion is not established. |
| Description / size | Listed as available YES in the RERA amenity record; approval-related records also list water supply. |
|---|---|
| Evidence source | RERA amenities |
| Declared progress / verified status | RERA amenity record shows 30%; not independently verified. |
| Description / size | RERA record lists “Sewerage (Chamber, Lines, Septic Tank, STP)” as available YES; building-plan extraction lists a septic tank. |
|---|---|
| Evidence source | RERA amenities |
| Declared progress / verified status | RERA amenity record shows 0%; completed status is not established. |
| Description / size | Approval records 8 rainwater-harvesting pits (RWHPs); plan extraction also lists RWH and a percolation pit. |
|---|---|
| Declared progress / verified status | Approved/required feature; completion is not established. |
| Description / size | Parking and visitor parking are listed in the building-plan extraction. |
|---|---|
| Declared progress / verified status | Approval-plan listing; delivery and unit allocation are not established. |
| Description / size | Listed in the RERA amenity record. |
|---|---|
| Evidence source | RERA amenities |
| Declared progress / verified status | RERA record shows 0%; no delivered facility is established. |
Other RERA-listed amenities—including internal roads and footpaths, storm-water drains, street lighting, treatment and disposal of sewage, solid-waste management, energy management, fire protection and safety, electrical meter room/substation/receiving station, and aggregate recreational open space—are recorded at 0% in the supplied amenity extract. No clubhouse or other indoor recreation facility is identified in the supplied records. RERA amenities
7. Utilities, building services & safety
The building-plan and commencement records list a sump, overhead water tank, water supply, septic tank, percolation pit/rainwater harvesting, distribution transformer, electrical meter-room/substation provision, lift and staircase. The RERA amenity record marks water supply and electrical meter room/substation/receiving station as available YES, but records 0% progress for the electrical facility and 30% for water supply. These are filing/approval records, not confirmation of completed or commissioned services. RERA amenities
The commencement approval requires a garbage house within the premises and includes conditions concerning fire-safety installations, lifts, electrical installations and qualified technical supervision. The supplied material does not give lift quantity or capacity, water-storage capacity, STP capacity, backup-power provision, fire-system specifications, CCTV/security details, or accessibility features.
8. Location, access & connectivity
The registered project location is LASHKAR SINGARAM, HANUMAKONDA, in revenue village Lashkarsingaram, Hanamkonda mandal, with PIN 506001. The recorded site boundaries are KUC Campus to the east, a 30 feet road to the west, the stated adjoining properties/road to the north, and HP Gas Godown to the south. RERA record RERA filing RERA filing
The location record supplies a geocoded point associated with Urban Health Centre, Lashkarsingaram, Vaddapally Road (100) feet road, Naim Nagar, Hanamkonda. It lists the nearest sampled Outer Ring Road interchange at approximately 111.3 km. The building-plan extraction also labels existing and proposed roads and a driveway, but does not establish a project access route or travel time. Location record
9. Developer & development status
The registered promoter is KALPATHARU DEVELOPERS, recorded as a partnership. The supplied RERA party record names RAJENDER RAJU NANNAPURAJU as authorized signatory and VIJAYALAXMI NANNAPURAJU as partner. The promoter’s listed address is Nannapuraju Nilayam, Gayathri Colony, Palivelpula Road, Lashkar Singaram, Hanumakonda, Hanamkonda, Warangal Urban, 506001. The corporate identifier supplied is GSTIN 36AAQFK1499MIZH. Corporate record Parties record RERA filing
The RERA filing gives the proposed and revised proposed completion date as 23/11/2025. The supplied Architect’s Certificate is dated 02/02/2024 and reports construction progress for the project at that date. The records supplied here do not establish present-day completion or an occupancy certificate. RERA record
10. Approvals, official records & documents
| Reference and scope | LAXMI NIVAS RESIDENCY, P00300007882; certificate records the validity period and promoter obligations. |
|---|---|
| Evidence | Approvals record |
| Reference and scope | 0273/BP/3006/2022, issued by GWMC Municipality/Municipal Corporation, dated 23 November, 2022; one residential building on Plot Nos. 1 to 7 in Survey No. 32. |
|---|---|
| Evidence | Approvals record |
| Reference and scope | TS/031042/2022, dated 12-05-2022, in the supplied building-plan extraction. |
|---|---|
| Evidence | Approvals record |
| Reference and scope | Building-construction approval record includes sanctioned building configuration, conditions and occupancy-certificate requirements. |
|---|
| Reference and scope | Form–1A Architect’s Certificate dated 02/02/2024; reports construction work for the registered project. |
|---|---|
| Evidence | Document index |
| Reference and scope | Form B records the promoter’s declared title basis, encumbrance statement and completion undertaking of 23/11/2025. |
|---|
| Reference and scope | No occupancy or completion certificate is identified in the supplied project documents. |
|---|---|
| Evidence | Document index |
| Reference and scope | No separate approved layout-plan document is identified in the supplied evidence. |
|---|---|
| Evidence | Approvals record HMDA |
1. Project at a glance
Project identity
Registered project name: LAXMI NIVAS RESIDENCY
Project type / phase: Residential apartment project. The RERA record identifies one building; a separate phase name or phase number is not disclosed.
TG-RERA registration: P00300007882
Registration validity: Certificate states validity from 17/03/2024 to 23/11/2025, unless extended by the Authority. This is the registration period, not an occupancy certificate or evidence of project completion.
Registered promoter: KALPATHARU DEVELOPERS, recorded as a partnership.
RERA status: Recorded as On-Going Project.
Land and geographic identity
Locality: Lashkar Singaram / Lashkarsingaram; the RERA address also states LASHKAR SINGARAM, HANUMAKONDA.
Revenue village: Lashkarsingaram (also written “LASHKAR SINGARAM(V)” in the building-plan extraction).
Mandal: Hanamkonda.
District: RERA record: Warangal Urban; the building-plan extraction names Hanumakonda Dist.
PIN: 506001 in the RERA project address.
Project survey number(s): Survey No. 32; no subdivision is disclosed. The site is described in the building-plan instrument as Plot Nos. 1 to 7, out of Survey No. 32.
Registered site extent: 1,582.18 sq.m. net area; building-permission extraction also records 1,587.70 sq.m. as plot/site area and 0 road-affected area.
Boundaries: East: KUC CAMPUS; West: 30 FEET ROAD; North: HNO 32 3 160 3 64 2 OLD OF OTHERS ANDFILTERBEDROAD; South: HP GAS GODOWN.
Development identity
Sanctioning authority: Building permission recorded as issued by GWMC Municipality/Municipal Corporation.
Principal approval: Building permission 0273/BP/3006/2022, dated 23 November, 2022. The plan extraction also records approval/application number TS/031042/2022, dated 12-05-2022.
Approved built-up area: Building-plan extraction: NET BUA RESIDENTIAL 3642.95 and BUILT UP AREA 3815.14. These are separately labelled figures in the supplied approval extraction.
Building arrangement and floors: One residential apartment building, Building A: 1 Stilt + 5 upper floors. The approval extraction records NO OF FLOORS: 6 and building height 14.80 MT.
Parking: Approval extraction records TOTAL PARKING 30 and lists parking, visitor parking and a stilt floor. A unit-by-unit parking allocation is not established by the supplied records.
Unit count: The RERA unit record lists 30 units: 10 two-bedroom and 20 three-bedroom units.
Offering and status
Unit types and RERA saleable area: 2BHK: 10 units, 116.5 sq.m. each as filed. 3BHK: 20 units, 145.88 sq.m. each as filed.
Booked / available: Portal-extracted figures show 0 booked / 10 available for 2BHK and 0 booked / 20 available for 3BHK. The booking extract has no as-of date; treat these counts as indicative, not current availability.
Completion date: RERA-filed proposed and revised proposed completion dates: 23/11/2025.
Construction-stage evidence: An Architect’s Certificate dated 02/02/2024 reports excavation 100%, stilt/cellar floor 50%, and superstructure 10%; it is a reported progress certificate, not independent site verification.
Occupancy certificate: No occupancy certificate is identified in the supplied project records. The building approval requires an occupancy certificate before occupation.
2. The project story
LAXMI NIVAS RESIDENCY is filed with TG-RERA as a residential apartment project on Survey No. 32, at Lashkarsingaram in Hanamkonda. The building permission describes one apartment block, Building A, with a stilt floor and five upper floors. The project filing lists 30 homes in total: 10 two-bedroom and 20 three-bedroom apartments.
The RERA-filed completion undertaking is 23/11/2025. The Architect’s Certificate dated 02/02/2024 records reported progress at that time, including 100% excavation, 50% stilt/cellar floor and 10% of the superstructure slabs. Those are dated certificate figures, not a current construction inspection or a completion certification. The supplied records do not identify an occupancy certificate.
3. Master plan, architecture & building design
The supplied building-plan records describe a single residential block on a net site area of 1,582.18 sq.m. The approval extraction separately records 3,642.95 as residential net built-up area and 3,815.14 as built-up area. The sanctioned configuration is 1 Stilt + 5 upper floors; the approval records a building height of 14.80 MT. No basement or podium is recorded in the approval parameters.
The plan extraction lists a proposed coverage area of 819.43 and a vacant plot area of 762.75. It also records roads or driveways with the supplied labels 4.5 M DRIVE WAY, 9.00 MT WIDE EXISTING ROAD, 9.00 MT WIDE PROPOSED ROAD, 18.00 MT WIDE EXISTING ROAD, 18.00 MT WIDE PROPOSED ROAD, and 30' ROAD. These are drawing/approval-extraction details; the supplied material does not establish the building’s lift count, flats per floor, stair configuration, or a detailed internal circulation plan.
The building approval specifies a Tot-lot (m2) 84.9 and No. of RWHPs 8. No separate approved layout plan, phase-wise building arrangement, or project-specific floor-by-floor unit schedule is supplied.
4. Homes, configurations & floor plans
RERA records 30 units across two configurations. Filed saleable areas are shown separately from drawing-based carpet-area estimates. The carpet figures below were software-measured from approved floor-plan drawing geometry; the source notes that they need review and are not RERA disclosures.
| Configuration | Units | Booked | Available* | RERA saleable area | Measured carpet area** | Loading (if supplied) |
|---|---|---|---|---|---|---|
| 2BHK | 10 | 0 | 10 | 116.5 sq.m. | 81.5–85.0 sq.m.; median 83.3 sq.m. | 29% |
| 3BHK | 20 | 0 | 20 | 145.88 sq.m. | 74.3–110.5 sq.m.; median 99.2 sq.m. | 32% |
\* Portal-extracted counts have no as-of date, so current availability is unconfirmed. \\ Software-measured from the drawing geometry in document 381932; the supplied measurement record flags review requirements.
Carpet area is the drawing-measured area of the home, while RERA-filed saleable area is a separate figure that includes the home’s share of common areas; the supplied source cautions that carpet area is smaller than saleable area. The measurement record does not establish a separate balcony or utility-area total. The 2BHK drawing sample identifies living/dining, bedrooms, attached toilets and kitchen; the 3BHK sample also identifies balconies. The source labels and room dimensions are drawing-derived and should be checked against the plan.
5. Parking & vehicle circulation
The building-plan extraction records TOTAL PARKING 30, and the commencement approval says the stilt is approved for parking and is to be used exclusively for vehicle parking. The plan’s amenity list also names visitor parking. The supplied records do not specify the number of visitor spaces, two-wheeler spaces, accessible spaces, parking levels beyond the stilt reference, EV charging, or a parking allocation for individual apartments. A drawn or sanctioned parking provision does not by itself establish an exclusive space for a particular buyer.
6. Amenities, recreation & open spaces
| Description / size | 84.9 m² in the building approval; approval conditions require the tot-lot to be fenced and maintained as greenery before occupancy certification. |
|---|---|
| Declared progress / verified status | Approved/conditioned; completion is not established. |
| Description / size | Listed as available YES in the RERA amenity record; approval-related records also list water supply. |
|---|---|
| Declared progress / verified status | RERA amenity record shows 30%; not independently verified. |
| Description / size | RERA record lists “Sewerage (Chamber, Lines, Septic Tank, STP)” as available YES; building-plan extraction lists a septic tank. |
|---|---|
| Declared progress / verified status | RERA amenity record shows 0%; completed status is not established. |
| Description / size | Approval records 8 rainwater-harvesting pits (RWHPs); plan extraction also lists RWH and a percolation pit. |
|---|---|
| Declared progress / verified status | Approved/required feature; completion is not established. |
| Description / size | Parking and visitor parking are listed in the building-plan extraction. |
|---|---|
| Declared progress / verified status | Approval-plan listing; delivery and unit allocation are not established. |
| Description / size | Listed in the RERA amenity record. |
|---|---|
| Declared progress / verified status | RERA record shows 0%; no delivered facility is established. |
Other RERA-listed amenities—including internal roads and footpaths, storm-water drains, street lighting, treatment and disposal of sewage, solid-waste management, energy management, fire protection and safety, electrical meter room/substation/receiving station, and aggregate recreational open space—are recorded at 0% in the supplied amenity extract. No clubhouse or other indoor recreation facility is identified in the supplied records.
7. Utilities, building services & safety
The building-plan and commencement records list a sump, overhead water tank, water supply, septic tank, percolation pit/rainwater harvesting, distribution transformer, electrical meter-room/substation provision, lift and staircase. The RERA amenity record marks water supply and electrical meter room/substation/receiving station as available YES, but records 0% progress for the electrical facility and 30% for water supply. These are filing/approval records, not confirmation of completed or commissioned services.
The commencement approval requires a garbage house within the premises and includes conditions concerning fire-safety installations, lifts, electrical installations and qualified technical supervision. The supplied material does not give lift quantity or capacity, water-storage capacity, STP capacity, backup-power provision, fire-system specifications, CCTV/security details, or accessibility features.
8. Location, access & connectivity
The registered project location is LASHKAR SINGARAM, HANUMAKONDA, in revenue village Lashkarsingaram, Hanamkonda mandal, with PIN 506001. The recorded site boundaries are KUC Campus to the east, a 30 feet road to the west, the stated adjoining properties/road to the north, and HP Gas Godown to the south.
The location record supplies a geocoded point associated with Urban Health Centre, Lashkarsingaram, Vaddapally Road (100) feet road, Naim Nagar, Hanamkonda. It lists the nearest sampled Outer Ring Road interchange at approximately 111.3 km. The building-plan extraction also labels existing and proposed roads and a driveway, but does not establish a project access route or travel time.
9. Developer & development status
The registered promoter is KALPATHARU DEVELOPERS, recorded as a partnership. The supplied RERA party record names RAJENDER RAJU NANNAPURAJU as authorized signatory and VIJAYALAXMI NANNAPURAJU as partner. The promoter’s listed address is Nannapuraju Nilayam, Gayathri Colony, Palivelpula Road, Lashkar Singaram, Hanumakonda, Hanamkonda, Warangal Urban, 506001. The corporate identifier supplied is GSTIN 36AAQFK1499MIZH.
The RERA filing gives the proposed and revised proposed completion date as 23/11/2025. The supplied Architect’s Certificate is dated 02/02/2024 and reports construction progress for the project at that date. The records supplied here do not establish present-day completion or an occupancy certificate.
10. Approvals, official records & documents
| Reference and scope | LAXMI NIVAS RESIDENCY, P00300007882; certificate records the validity period and promoter obligations. |
|---|
| Reference and scope | 0273/BP/3006/2022, issued by GWMC Municipality/Municipal Corporation, dated 23 November, 2022; one residential building on Plot Nos. 1 to 7 in Survey No. 32. |
|---|
| Reference and scope | TS/031042/2022, dated 12-05-2022, in the supplied building-plan extraction. |
|---|
| Reference and scope | Building-construction approval record includes sanctioned building configuration, conditions and occupancy-certificate requirements. |
|---|
| Reference and scope | Form–1A Architect’s Certificate dated 02/02/2024; reports construction work for the registered project. |
|---|
| Reference and scope | Form B records the promoter’s declared title basis, encumbrance statement and completion undertaking of 23/11/2025. |
|---|
| Reference and scope | No occupancy or completion certificate is identified in the supplied project documents. |
|---|
| Reference and scope | No separate approved layout-plan document is identified in the supplied evidence. |
|---|
Frequently asked questions
Is LAXMI NIVAS RESIDENCY registered with Telangana RERA?
Yes. LAXMI NIVAS RESIDENCY is registered with the Telangana Real Estate Regulatory Authority as P00300007882; the registration status is On-Going Project.
Who is the developer of LAXMI NIVAS RESIDENCY?
The promoter named in the RERA registration is KALPATHARU DEVELOPERS.
Where is LAXMI NIVAS RESIDENCY located?
LAXMI NIVAS RESIDENCY is in LASHKAR SINGARAM, HANUMAKONDA, Lashkarsingaram, Hanamkonda, Telangana (506001).
When will LAXMI NIVAS RESIDENCY be completed?
The promoter's proposed date of completion filed with RERA is 23/11/2025. This is the promoter's declaration, not a guarantee.
More projects in Lashkarsingaram