Surya Kuteers Vrushabhadri
Surya Constructions · Hanamkonda · RERA P00300000914
Surya Kuteers Vrushabhadri is a residential apartment project in Lashkarsingaram, Hanamkonda Mandal, Warangal Urban District, developed by registered promoter Surya Constructions. The site area is 1646.02 m², and the project has one residential building, Stilt + 5, with 30 3BHK units. It is registered under TG-RERA number P00300000914, and the promoter’s declared completion date is 31/08/2020.
01What we found
Read from TG-RERA filings, approvals, land and registration records and court records. A court case is counted only when the court record states this project's survey number with its village, or names the project.
02Check before you pay
7 items to check before you pay, 4 high - from the title chain, court records and approvals, each with what to ask the builder or your advocate. An item may not be a problem with the project: records can be incomplete.
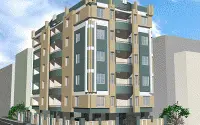
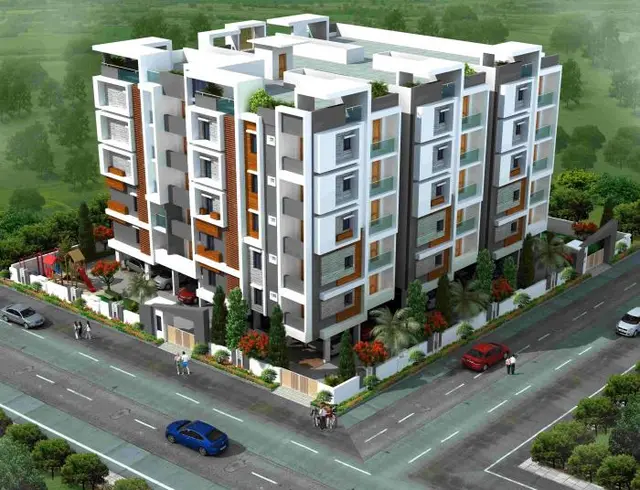
1. Project at a glance
Project identity
| Field | Record |
|---|---|
| Registered project name | Surya Kuteers Vrushabhadri RERA record |
| Project type / registered portion | Residential apartment project; phase or separately registered portion is not identified in the supplied record. RERA record |
| TG-RERA registration | P00300000914, granted under section 5; issued 19 June 2019 and stated valid through 31 August 2020. No extension is recorded in the supplied certificate. Registration validity is separate from the completion undertaking and from occupancy certification. RERA record |
| Registered promoter | Surya Constructions; the registration certificate identifies the promoter as a proprietorship. RERA record Corporate record |
| RERA-record status | The supplied certificate records the registration period above. Current registration status is not independently established by the supplied evidence. |
Land and geographic identity
| Field | Record |
|---|---|
| Locality / revenue village | Gandhi Nagar is given in the project identity fields; the registration certificate gives Lashkarsingaram as locality. The title report identifies Lashkar Singaram Village. RERA record RERA filing |
| Mandal / district / PIN | Hanamkonda / Warangal Urban / 506001. RERA record |
| Project survey number(s) | Sy No- 279; the registration certificate records Sy No 279. No subdivision is stated. RERA record Land records |
| Plots / premises recorded | H.No-2-4-1204/16 & 2-4-1204/17 and Plot no- 38,39,40,41,42 & 43. The building-permit order describes plots 38–43 at ST PETER SCHOOL ROAD_W47. RERA filing |
| Site area | 1646.02 m² total site area; 1518.40 m² net area; 127.62 m² road-affected area, as stated in the building-permit extraction. Land records |
| Boundaries in RERA record | East: 20ft Wide Road to be widened to 30ft road; West: 20ft Wide Road widened to 30ft road; North: Plot of Santosh and Others; South: Existing 40ft Wide Road. RERA filing |
Development identity
| Field | Record |
|---|---|
| Sanctioning authority | Greater Warangal Municipal Corporation. Approvals record |
| Principal building approval | Building Permit Order 3006/12678/W47/2018, dated 29 October, 2018. Approvals record |
| Approved development | One residential building, Building - A (APP), described as Stilt + 5, height 14.25 m. The order lists residential upper-floor area 3,460.35 m² and stilt area 766.67 m². |
| Building and unit count | One building is recorded in the project fields; the building-permit extraction also identifies one building. The approved-plan unit count is recorded as 1, while the RERA unit schedule records 30 units. The supplied evidence does not explain that unit-count field. RERA filing RERA unit table |
| Parking / other plan areas | The permit extraction lists one stilt parking floor. It also lists Tot-lot (m²) 79.62 and eight RWHPs. No parking-space count is supplied. |
Offering and status
| Field | Record |
|---|---|
| RERA-filed configuration | 3BHK, 30 units; the RERA filing reports saleable area 44.24 m² per unit. RERA unit table RERA unit details |
| Booking snapshot | 0 booked; 30 available in the supplied TG-RERA-derived unit record. No as-of date is supplied for the booking count, so it is indicative. RERA unit table RERA unit details |
| Completion commitment | The promoter’s Form B declares completion by 31/08/2020; the RERA certificate also ends its stated registration validity on that date. |
| Construction stage | No independently verified construction-stage or site-progress evidence is supplied. RERA amenity progress entries show 0% where reported; they do not establish overall construction progress. RERA amenities |
| Occupancy / completion certificate | The supplied building-permit extraction says completion certification is false; no occupancy or completion certificate is included in the supplied records. Document index |
2. The project story
Surya Kuteers Vrushabhadri is registered as a residential apartment project on Sy No- 279 in Lashkarsingaram, Hanamkonda, Warangal Urban. The municipal building-permit order describes a single Stilt + 5 residential building at plots 38–43 on ST PETER SCHOOL ROAD_W47. The RERA unit schedule lists 30 three-bedroom apartments. RERA record Land records RERA unit table
The promoter undertook to complete the project by 31/08/2020. The supplied record does not establish how much construction has been completed, whether any units have been handed over, or whether an occupancy certificate has been issued. Accordingly, the completion date is a recorded undertaking, not evidence of completion or occupancy. Document index
3. Master plan, architecture & building design
The building-permit extraction records a site area of 1646.02 m², a road-affected area of 127.62 m², and a net area of 1518.4 m². It identifies one residential building, Building - A (APP), with Stilt + 5 floors and a height of 14.25 m. The listed residential upper-floor area is 3,460.35 m²; the stilt area is 766.67 m². These are permit-extraction figures, not carpet or saleable area.
The permit extraction also records Tot-lot (m²) 79.62, transformer space and a garbage house, and requires a rainwater-harvesting percolation pit. It lists eight RWHPs. The supplied evidence does not provide measured building footprints, floor-by-floor apartment arrangements, lifts, stairs, internal circulation drawings, or landscaping details beyond the tot-lot entry.
The cited layout/subdivision number is KUDAL004802/2015-17. The separate layout-plan document is listed but not extracted, and no approved-layout drawing details are supplied here. Approvals record Document index
4. Homes, configurations & floor plans
| Configuration | Units | Booked | Available | RERA saleable area | Measured carpet area | Loading (if supplied) |
|---|---|---|---|---|---|---|
| 3BHK | 30 | 0 | 30 | 44.24 m² | Not measured in supplied drawings | Not supplied |
The configuration, unit counts, bookings and saleable area are from the RERA-derived unit record. The booking figures have no supplied as-of date. RERA unit details RERA unit table
The supplied floor-plan record contains two drawings, but neither is identified as a measured apartment plan; no software-measured carpet area or room dimensions are available. Carpet area, which concerns the home’s internal usable area, is not interchangeable with saleable area, which may include a proportionate share of common areas. No separate balcony, utility or loading figures are supplied. Floor plans RERA unit details
5. Parking & vehicle circulation
The building-permit extraction records one stilt parking floor and requires the approved stilt parking area to be used exclusively for vehicle parking. It does not state the number or allocation of parking spaces, visitor or accessible spaces, parking arrangements for individual units, or whether any additional parking level is provided.
The RERA-derived unit schedule marks the units as mortgaged, but does not identify parking allocations. A space shown or required in a plan does not, by itself, establish exclusive allocation to a particular apartment. RERA unit table
6. Amenities, recreation & open spaces
The following are RERA-recorded amenity entries. The supplied progress fields report 0% where shown; these entries do not verify completion on site.
| Description / size | Permit extraction lists Tot-lot (m²) 79.62; RERA amenity record says available: YES. |
|---|---|
| Evidence source | RERA amenities |
| Declared progress / verified status | RERA amenity progress: 0%; no independent completion verification. |
| Description / size | Listed as an amenity. |
|---|---|
| Evidence source | RERA amenities |
| Declared progress / verified status | 0%; no independent completion verification. |
| Description / size | RERA amenity entry; permit requires a rainwater-harvesting percolation pit and lists eight RWHPs. |
|---|---|
| Evidence source | RERA amenities |
| Declared progress / verified status | RERA amenity progress: 0%; no independent completion verification. |
A separate vendor listing names facilities including a swimming pool, kids’ pool, gym, basketball court, party hall, library, indoor games, jogging track, bike track, community garden and car wash. These are vendor-reported features, not established by the supplied RERA amenity record or building-permit extraction; their approval, delivery and current status are not evidenced here. Promoter website
7. Utilities, building services & safety
The RERA amenity record lists water supply, sewerage, electrical meter room/sub-station/receiving station, storm-water drains, street lighting, sewage and sullage treatment, solid-waste management, energy management and fire-protection/fire-safety requirements. Water supply, sewerage, green strip/tot-lot/park and electrical meter room/sub-station/receiving station are marked “YES”; the supplied progress figures are 0% where reported. The record does not provide capacities, equipment details or independent evidence of completion. RERA amenities
The building-permit extraction requires transformer space, a garbage house and a rainwater-harvesting percolation pit. It also requires the tot-lot to be fenced and maintained as greenery before issuance of an occupancy certificate. No supplied evidence establishes lift provision, backup power, CCTV, access control, accessibility features, fire-system specifications or occupancy certification.
8. Location, access & connectivity
The registered location is Lashkarsingaram, Hanamkonda, Warangal Urban, Telangana, PIN 506001; the project fields also identify Gandhi Nagar. The building-permit extraction locates the site at ST PETER SCHOOL ROAD_W47 and records an 18M road width. The project record describes the east and west boundaries as 20ft roads to be widened to 30ft, and the southern boundary as an existing 40ft road. RERA record RERA filing RERA filing
A supplied location record gives the nearest sampled Outer Ring Road interchange at 111.3 km. This is a measured distance in the location data; no travel time is supplied. Location record
9. Developer & development status
The registered promoter is Surya Constructions, recorded as a proprietorship. The supplied promoter address is HNo- 2-7-779/1, Excise Colony Main Road, Vidyanagar, Opp ST Peter Edu School, Gandhi Nagar, Hanamkonda, Warangal Urban, 506001. The authorized signatory identified in the project record is Sampath Kumar Thangallapally. No separate company registration identifier or official contact details are supplied. Corporate record Parties record
The promoter’s Form B declares completion by 31/08/2020. The supplied evidence does not establish actual construction progress, completion, handover or an occupancy certificate; those matters should not be inferred from the declared deadline.
10. Approvals, official records & documents
| Record | Supplied evidence |
|---|---|
| TG-RERA registration | FORM ‘C’ registration certificate for P00300000914, issued 19 June 2019, with validity through 31 August 2020. |
| Building permission | Greater Warangal Municipal Corporation Building Permit Order 3006/12678/W47/2018, dated 29 October, 2018; extracted as permitting one Stilt + 5 residential building. |
| Layout reference / plan | Layout / Sub Divn. No. KUDAL004802/2015-17 appears in the building-permit extraction. The separately listed layout-plan document is not extracted. Document index |
| Promoter declaration | Form B affidavit by Sampath Kumar Thangallapally as authorized promoter; includes the completion undertaking and title/development-agreement statement. |
| Occupancy / completion record | No occupancy or completion certificate is supplied; the building-permit extraction marks completion certification false. Document index |
| Other permit identifiers | Contractor’s all-risk policy number 61090044180300000025, dated 05 October, 2018; notarised affidavit number 3553. |
1. Project at a glance
Project identity
Registered project name: Surya Kuteers Vrushabhadri
Project type / registered portion: Residential apartment project; phase or separately registered portion is not identified in the supplied record.
TG-RERA registration: P00300000914, granted under section 5; issued 19 June 2019 and stated valid through 31 August 2020. No extension is recorded in the supplied certificate. Registration validity is separate from the completion undertaking and from occupancy certification.
Registered promoter: Surya Constructions; the registration certificate identifies the promoter as a proprietorship.
RERA-record status: The supplied certificate records the registration period above. Current registration status is not independently established by the supplied evidence.
Land and geographic identity
Locality / revenue village: Gandhi Nagar is given in the project identity fields; the registration certificate gives Lashkarsingaram as locality. The title report identifies Lashkar Singaram Village.
Mandal / district / PIN: Hanamkonda / Warangal Urban / 506001.
Project survey number(s): Sy No- 279; the registration certificate records Sy No 279. No subdivision is stated.
Plots / premises recorded: H.No-2-4-1204/16 & 2-4-1204/17 and Plot no- 38,39,40,41,42 & 43. The building-permit order describes plots 38–43 at ST PETER SCHOOL ROAD_W47.
Site area: 1646.02 m² total site area; 1518.40 m² net area; 127.62 m² road-affected area, as stated in the building-permit extraction.
Boundaries in RERA record: East: 20ft Wide Road to be widened to 30ft road; West: 20ft Wide Road widened to 30ft road; North: Plot of Santosh and Others; South: Existing 40ft Wide Road.
Development identity
Sanctioning authority: Greater Warangal Municipal Corporation.
Principal building approval: Building Permit Order 3006/12678/W47/2018, dated 29 October, 2018.
Approved development: One residential building, Building - A (APP), described as Stilt + 5, height 14.25 m. The order lists residential upper-floor area 3,460.35 m² and stilt area 766.67 m².
Building and unit count: One building is recorded in the project fields; the building-permit extraction also identifies one building. The approved-plan unit count is recorded as 1, while the RERA unit schedule records 30 units. The supplied evidence does not explain that unit-count field.
Parking / other plan areas: The permit extraction lists one stilt parking floor. It also lists Tot-lot (m²) 79.62 and eight RWHPs. No parking-space count is supplied.
Offering and status
RERA-filed configuration: 3BHK, 30 units; the RERA filing reports saleable area 44.24 m² per unit.
Booking snapshot: 0 booked; 30 available in the supplied TG-RERA-derived unit record. No as-of date is supplied for the booking count, so it is indicative.
Completion commitment: The promoter’s Form B declares completion by 31/08/2020; the RERA certificate also ends its stated registration validity on that date.
Construction stage: No independently verified construction-stage or site-progress evidence is supplied. RERA amenity progress entries show 0% where reported; they do not establish overall construction progress.
Occupancy / completion certificate: The supplied building-permit extraction says completion certification is false; no occupancy or completion certificate is included in the supplied records.
2. The project story
Surya Kuteers Vrushabhadri is registered as a residential apartment project on Sy No- 279 in Lashkarsingaram, Hanamkonda, Warangal Urban. The municipal building-permit order describes a single Stilt + 5 residential building at plots 38–43 on ST PETER SCHOOL ROAD_W47. The RERA unit schedule lists 30 three-bedroom apartments.
The promoter undertook to complete the project by 31/08/2020. The supplied record does not establish how much construction has been completed, whether any units have been handed over, or whether an occupancy certificate has been issued. Accordingly, the completion date is a recorded undertaking, not evidence of completion or occupancy.
3. Master plan, architecture & building design
The building-permit extraction records a site area of 1646.02 m², a road-affected area of 127.62 m², and a net area of 1518.4 m². It identifies one residential building, Building - A (APP), with Stilt + 5 floors and a height of 14.25 m. The listed residential upper-floor area is 3,460.35 m²; the stilt area is 766.67 m². These are permit-extraction figures, not carpet or saleable area.
The permit extraction also records Tot-lot (m²) 79.62, transformer space and a garbage house, and requires a rainwater-harvesting percolation pit. It lists eight RWHPs. The supplied evidence does not provide measured building footprints, floor-by-floor apartment arrangements, lifts, stairs, internal circulation drawings, or landscaping details beyond the tot-lot entry.
The cited layout/subdivision number is KUDAL004802/2015-17. The separate layout-plan document is listed but not extracted, and no approved-layout drawing details are supplied here.
4. Homes, configurations & floor plans
| Configuration | Units | Booked | Available | RERA saleable area | Measured carpet area | Loading (if supplied) |
|---|---|---|---|---|---|---|
| 3BHK | 30 | 0 | 30 | 44.24 m² | Not measured in supplied drawings | Not supplied |
The configuration, unit counts, bookings and saleable area are from the RERA-derived unit record. The booking figures have no supplied as-of date.
The supplied floor-plan record contains two drawings, but neither is identified as a measured apartment plan; no software-measured carpet area or room dimensions are available. Carpet area, which concerns the home’s internal usable area, is not interchangeable with saleable area, which may include a proportionate share of common areas. No separate balcony, utility or loading figures are supplied.
5. Parking & vehicle circulation
The building-permit extraction records one stilt parking floor and requires the approved stilt parking area to be used exclusively for vehicle parking. It does not state the number or allocation of parking spaces, visitor or accessible spaces, parking arrangements for individual units, or whether any additional parking level is provided.
The RERA-derived unit schedule marks the units as mortgaged, but does not identify parking allocations. A space shown or required in a plan does not, by itself, establish exclusive allocation to a particular apartment.
6. Amenities, recreation & open spaces
The following are RERA-recorded amenity entries. The supplied progress fields report 0% where shown; these entries do not verify completion on site.
| Facility | Description / size | Evidence source | Declared progress / verified status |
|---|---|---|---|
| Green strip / tot-lot / park | Permit extraction lists Tot-lot (m²) 79.62; RERA amenity record says available: YES. | RERA amenity progress: 0%; no independent completion verification. | |
| Community buildings | Listed as an amenity. | 0%; no independent completion verification. | |
| Water conservation / rainwater harvesting | RERA amenity entry; permit requires a rainwater-harvesting percolation pit and lists eight RWHPs. | RERA amenity progress: 0%; no independent completion verification. |
A separate vendor listing names facilities including a swimming pool, kids’ pool, gym, basketball court, party hall, library, indoor games, jogging track, bike track, community garden and car wash. These are vendor-reported features, not established by the supplied RERA amenity record or building-permit extraction; their approval, delivery and current status are not evidenced here.
7. Utilities, building services & safety
The RERA amenity record lists water supply, sewerage, electrical meter room/sub-station/receiving station, storm-water drains, street lighting, sewage and sullage treatment, solid-waste management, energy management and fire-protection/fire-safety requirements. Water supply, sewerage, green strip/tot-lot/park and electrical meter room/sub-station/receiving station are marked “YES”; the supplied progress figures are 0% where reported. The record does not provide capacities, equipment details or independent evidence of completion.
The building-permit extraction requires transformer space, a garbage house and a rainwater-harvesting percolation pit. It also requires the tot-lot to be fenced and maintained as greenery before issuance of an occupancy certificate. No supplied evidence establishes lift provision, backup power, CCTV, access control, accessibility features, fire-system specifications or occupancy certification.
8. Location, access & connectivity
The registered location is Lashkarsingaram, Hanamkonda, Warangal Urban, Telangana, PIN 506001; the project fields also identify Gandhi Nagar. The building-permit extraction locates the site at ST PETER SCHOOL ROAD_W47 and records an 18M road width. The project record describes the east and west boundaries as 20ft roads to be widened to 30ft, and the southern boundary as an existing 40ft road.
A supplied location record gives the nearest sampled Outer Ring Road interchange at 111.3 km. This is a measured distance in the location data; no travel time is supplied.
9. Developer & development status
The registered promoter is Surya Constructions, recorded as a proprietorship. The supplied promoter address is HNo- 2-7-779/1, Excise Colony Main Road, Vidyanagar, Opp ST Peter Edu School, Gandhi Nagar, Hanamkonda, Warangal Urban, 506001. The authorized signatory identified in the project record is Sampath Kumar Thangallapally. No separate company registration identifier or official contact details are supplied.
The promoter’s Form B declares completion by 31/08/2020. The supplied evidence does not establish actual construction progress, completion, handover or an occupancy certificate; those matters should not be inferred from the declared deadline.
10. Approvals, official records & documents
TG-RERA registration: FORM ‘C’ registration certificate for P00300000914, issued 19 June 2019, with validity through 31 August 2020.
Building permission: Greater Warangal Municipal Corporation Building Permit Order 3006/12678/W47/2018, dated 29 October, 2018; extracted as permitting one Stilt + 5 residential building.
Layout reference / plan: Layout / Sub Divn. No. KUDAL004802/2015-17 appears in the building-permit extraction. The separately listed layout-plan document is not extracted.
Promoter declaration: Form B affidavit by Sampath Kumar Thangallapally as authorized promoter; includes the completion undertaking and title/development-agreement statement.
Occupancy / completion record: No occupancy or completion certificate is supplied; the building-permit extraction marks completion certification false.
Other permit identifiers: Contractor’s all-risk policy number 61090044180300000025, dated 05 October, 2018; notarised affidavit number 3553.
Frequently asked questions
Is Surya Kuteers Vrushabhadri registered with Telangana RERA?
Yes. Surya Kuteers Vrushabhadri is registered with the Telangana Real Estate Regulatory Authority as P00300000914; the registration status is New Project.
Who is the developer of Surya Kuteers Vrushabhadri?
The promoter named in the RERA registration is Surya Constructions.
Where is Surya Kuteers Vrushabhadri located?
Surya Kuteers Vrushabhadri is in Gandhi Nagar, Lashkarsingaram, Hanamkonda, Telangana (506001).
When will Surya Kuteers Vrushabhadri be completed?
The promoter's proposed date of completion filed with RERA is 31/08/2020. This is the promoter's declaration, not a guarantee.
More projects in Lashkarsingaram
