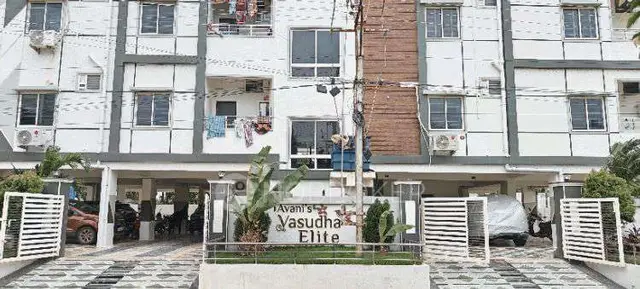
Ananths Enclave
ANANTH GROUP · Suryapet · RERA P01900007296
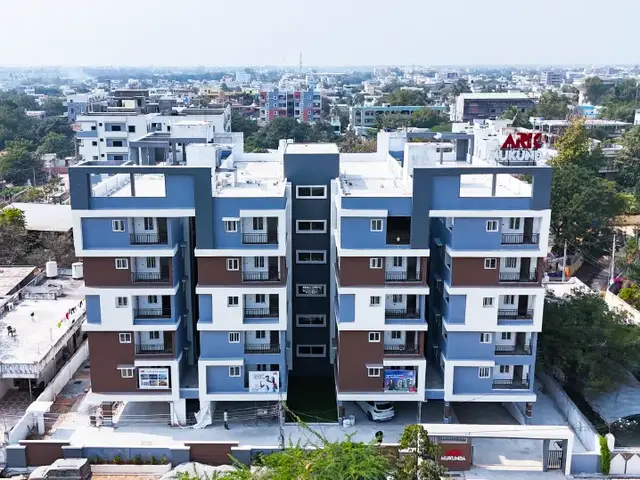
ANANTHS ENCLAVE is a residential apartment project in Kodad, Kodad mandal, Suryapet district. The registered promoter developing it is ANANTH GROUP. The project occupies 836.91 m² and comprises one building with 1 Stilt + 5 upper floors, with 20 apartments: 15 2BHK and 5 3BHK. It is registered under TG-RERA registration P01900007296, and Form B states completion by 29th DECEMBER 2025.
01What we found
Read from TG-RERA filings, approvals, land and registration records and court records. A court case is counted only when the court record states this project's survey number with its village, or names the project.
02Check before you pay
7 items to check before you pay, 2 high - from the title chain, court records and approvals, each with what to ask the builder or your advocate. An item may not be a problem with the project: records can be incomplete.
1. Project at a glance
Project identity
| Item | Record |
|---|---|
| Registered project name | ANANTHS ENCLAVE |
| Project type | Residential apartment project |
| Phase / registered portion | Phase not separately identified in the supplied record; the registered project concerns one building. |
| TG-RERA registration | P01900007296 |
| Registration validity | Certificate states validity from 24/11/2023 to 29/12/2025, unless extended by the Authority. An extension is not recorded in the supplied certificate. Registration validity is distinct from the completion undertaking and from occupancy certification. |
| Registered promoter | ANANTH GROUP; entity type stated in the project record as Proprietorship |
| RERA status in supplied record | The project is registered. The certificate’s recorded validity ended on 29/12/2025; current extension or registration status is not established by the supplied certificate. |
RERA record RERA filing Corporate record
Land and geographic identity
| Item | Record |
|---|---|
| Locality / project site description | Kodad; the building permit and occupancy certificate describe the locality as IAS PRAKASH RAO NAGAR. |
| Revenue village | Kodad (also rendered as “Kodada” in approval extracts) |
| Mandal | Kodad |
| District | Suryapet |
| PIN | 508206 |
| Project survey numbers / subdivisions | 487/1, 488, 489, 487/2 |
| Site extent | 836.91 m² stated as site area; net area is also 836.91 m². The building approval records road-affected area as 0 m². |
| RERA-recorded plot references | C-6, C-7, C-8, C-9 |
| Boundaries in project filing | North: 40 Feet Wide Road; South: Plot No C-8 C-9 Belongs to Kandibanda Naga Jyothi; East: Plot No A-1 A-2; West: Others Land. |
RERA record RERA filing Land records
Development identity
| Item | Record |
|---|---|
| Sanctioning authority | KODADA Municipality/Municipal Corporation |
| Principal building approval | 0026/BP/3046/2022, dated 29 December, 2022 |
| Building permit / proceedings reference | 012804/BP/DTCP/3046/0038/2022 |
| Approved building arrangement | One residential building, IMMADI (CHAKRAVARTHI); 1 Stilt + 5 upper floors |
| Sanctioned height | 14.95 m |
| Approved residential floor area | 1,943.85 m² |
| Stilt area | 406.90 m² |
| Building count | One building / one block, as recorded in the project data |
| Approved versus RERA-filed homes | 20 units in the RERA unit schedule; the permit condition says the sanctioned unit count must not be increased without prior approval. A separate total sanctioned-unit count is not provided in the extracts. |
| Parking area | Occupancy certificate extract records 427.7 m²; a number of parking spaces is not supplied. |
| Approval-recorded site features | Tot-lot 41.86 m²; transformer space, garbage house and rainwater-harvesting structure are included in the listed approval conditions/features. |
Approvals record RERA filing RERA unit table
Offering and status
| Item | Record |
|---|---|
| RERA-filed configurations | 2BHK and 3BHK |
| RERA-filed unit counts | 2BHK: 15; 3BHK: 5; total: 20 |
| Booked / available | 2BHK: 1 booked / 14 available; 3BHK: 1 booked / 4 available. The portal-derived counts have no stated as-of date and are indicative. |
| RERA-filed saleable area | 2BHK: 112.33 m²; 3BHK: 145.02 m² |
| Completion undertaking | Form B states completion by 29th DECEMBER 2025. |
| Occupancy certificate | An occupancy certificate, 0019/OC/3046/2024, dated 11 November, 2024, is recorded for the residential building at plots C-6, C-7, C-8 and C-9. It identifies the same survey numbers and a site area of 836.91 m². |
| Construction stage | The supplied occupancy-certificate extract reports that the building was inspected and declared fit for occupation; it records completion date 31 October, 2024. No independent site inspection or current construction verification is supplied. |
RERA unit table RERA unit details RERA record
2. The project story
ANANTHS ENCLAVE is recorded with TG-RERA as a residential apartment project in Kodad, Suryapet district. The RERA filing identifies survey numbers 487/1, 488, 489 and 487/2, plots C-6 to C-9, and a single building. The building permit describes one stilt level and five upper floors, for residential use. RERA record RERA filing
The registered offering comprises 20 apartments—15 2BHK and 5 3BHK. Portal-derived inventory shows two units booked and 18 available, but the record provides no snapshot date for those counts. The project’s Form B completion undertaking is 29 December 2025. Separately, the supplied municipal occupancy-certificate extract records the building as inspected and fit for occupation, with a stated completion date of 31 October 2024. This is documentary evidence of certification; the supplied material does not include an independent site inspection confirming present condition or delivery. RERA unit table RERA unit details
3. Master plan, architecture & building design
The building approval records a site area and net area of 836.91 m², with approved residential floor area of 1,943.85 m², a 406.90 m² stilt level and a sanctioned height of 14.95 m. The approved arrangement is one building with one stilt level and five upper floors. The extracts do not provide a reliable floor-by-floor apartment schedule, building footprint, number of apartments per floor, lift or stair details, or a complete circulation and open-space drawing description.
The occupancy-certificate extract records a 427.7 m² parking area and a 41.86 m² tot-lot area. It also records height as 14.95 m as per the sanctioned plan and 15 m as per the site building plan. No further architectural interpretation of that entry is made here.
The floor-plan drawing source is listed as document 365348, but its layout approval document was not extracted in the supplied document index. Software measurements from the drawings are set out below; they are not RERA-filed carpet-area disclosures. No FSI-counted area is supplied. Floor plans
4. Homes, configurations & floor plans
The RERA filing records 20 apartments across two configurations. Saleable areas below are RERA-filed. Carpet-area and loading figures are software-measured from the approved floor-plan drawings and are not RERA disclosures; the supplied drawing-measurement data says the measurements need review. RERA unit table RERA unit details Floor plans
| Configuration | Units | Booked | Available | RERA saleable area | Measured carpet area | Loading (if supplied) |
|---|---|---|---|---|---|---|
| 2BHK | 15 | 1 | 14 | 112.33 m² | 67.0–73.0 m²; median 70.7 m² | 37% |
| 3BHK | 5 | 1 | 4 | 145.02 m² | 91.9 m² | 37% |
For the measured 2BHK plan example, the drawing labels a kitchen, living room, dining area, two bedrooms, two toilets and two balconies. For the measured 3BHK plan example, it labels a kitchen, living/dining area, three bedrooms, toilets and a balcony. These are examples from identified drawing panels, not a guarantee that every apartment has identical room dimensions or layout. The drawing-measurement extract identifies five measured 2BHK designs and two measured 3BHK designs.
Carpet area describes the internal floor area measured from the drawing geometry; saleable area is the RERA-filed area and is larger in the supplied records. The supplied software output reports a 37% loading figure but does not provide a RERA-filed carpet-area figure or a separate balcony/utility-area schedule. Verify room and area measurements against the approved drawings before relying on them. Floor plans RERA unit details
5. Parking & vehicle circulation
The occupancy-certificate extract records 427.7 m² of parking area, and the building permit conditions state that approved stilt parking is to be used exclusively for parking vehicles. The building arrangement includes one stilt level. The supplied material does not state the number of car or two-wheeler spaces, visitor or accessible spaces, parking allocation by apartment, ramps, entry/exit arrangements, or EV-charging provision. A recorded parking area does not establish exclusive ownership or allocation of a particular bay.
6. Amenities, recreation & open spaces
| Facility | Description / size | Evidence source | Declared progress / verified status |
|---|---|---|---|
| Tot-lot | 41.86 m² | Building approval and occupancy-certificate extract | Approval record includes it; the approval requires it to be fenced and maintained as greenery before OC. The extract does not separately confirm its current condition. |
| Water supply | No source, storage or capacity stated | RERA amenity schedule | Recorded as available, 100%; no independent verification supplied. |
| Sewerage / sewage and sullage treatment and disposal | System capacity and treatment details not stated | RERA amenity schedule | Recorded as available, 100%; no independent verification supplied. |
| Storm-water drains | No network or capacity details stated | RERA amenity schedule | Listed with progress 0%; no independent verification supplied. |
| Solid-waste management and disposal | No system or capacity details stated | RERA amenity schedule | Recorded as available, 100%; no independent verification supplied. |
| Rainwater harvesting | Approval extract specifies a percolation pit; occupancy-certificate extract records RWH as 0 | Building approval and occupancy-certificate extract | Approval feature is specified; the supplied certificate extract does not establish a completed harvesting structure. |
| Transformer space | Space to be provided on site; no capacity stated | Building approval | Approval condition; completion not independently verified. |
| Garbage house | Required within the premises; no size stated | Building approval | Approval condition; completion not independently verified. |
| Internal roads and footpaths | No description or size supplied | RERA amenity schedule | Progress 0% recorded. |
| Green strip / tot-lot / park | Tot-lot area is stated above; no separate park or green-strip area supplied | RERA amenity schedule and building approval | Schedule progress 0%; approval records the tot-lot. |
| Street lighting | No details supplied | RERA amenity schedule | Progress 0% recorded. |
| Community buildings | No details supplied | RERA amenity schedule | Progress 0% recorded. |
| Energy management | No details supplied | RERA amenity schedule | Progress 0% recorded. |
| Fire protection and fire safety requirements | System details and capacities not supplied | RERA amenity schedule | Recorded as available, 100%; no independent verification supplied. |
| Electrical meter room / sub-station / receiving station | Transformer space is required by the approval; system capacity is not stated | RERA amenity schedule and building approval | Schedule records 100%; no independent verification supplied. |
| Aggregate recreational open space | No separate area supplied | RERA amenity schedule | Progress 0% recorded. |
RERA amenities
7. Utilities, building services & safety
The RERA amenity schedule records water supply, sewerage, sewage/sullage treatment and disposal, solid-waste management, fire protection and electrical meter room/sub-station/receiving station as available at 100%. Those are filing entries, not independent confirmation of operation, capacity or present condition. It also records storm-water drains, internal roads and footpaths, street lighting, energy management, community buildings and aggregate recreational open space at 0%. RERA amenities
The building approval requires a transformer space, a garbage house and a rainwater-harvesting percolation pit. It also states that the sanctioned plan is to be followed, that an occupancy certificate is compulsory before occupation, and that stilt parking is to be used exclusively for vehicles. The supplied extracts do not specify water sources or storage, STP capacity or reuse, electrical backup, lift provision or capacity, detailed fire systems, escape stairs, CCTV, access control, waste segregation arrangements or accessible circulation.
8. Location, access & connectivity
The official project identity places the development in Kodad village, Kodad mandal, Suryapet district, Telangana, PIN 508206. The building approval and occupancy-certificate extract describe the locality as IAS PRAKASH RAO NAGAR. The project filing records a northern boundary of 40 Feet Wide Road. RERA record RERA filing
The supplied location data lists Financial District (Nanakramguda) at 1.2 km. No road route, measurement method, travel time, public-transport information or other verified nearby landmark is supplied. Location record
9. Developer & development status
The registered promoter is ANANTH GROUP, identified in the project record as a Proprietorship. Its recorded office address is 4-1/A/19, Ganesh Nagar, Kodad, Kodad, Suryapet, 508206. The RERA record names ANANTHA CHAKRAVARTHI IMMADI as authorized signatory. A full corporate identifier or official contact details are not available in the supplied material. Corporate record RERA filing Parties record
Form B, signed by the authorized signatory on behalf of ANANTH GROUP, identifies five landowners and states a completion undertaking of 29th DECEMBER 2025. That is a promoter declaration. The supplied municipal occupancy-certificate extract separately records an occupancy certificate for the single building. The supplied material does not establish a current site inspection or verify the status of each apartment’s sale, possession or fit-out.
10. Approvals, official records & documents
| Identifier / date | P01900007296, issued 24/11/2023 |
|---|---|
| What the supplied record establishes | Form C registration for ANANTHS ENCLAVE; validity stated through 29/12/2025, unless extended. |
| Identifier / date | 0026/BP/3046/2022, 29 December, 2022 |
|---|---|
| What the supplied record establishes | Kodada Municipality/Municipal Corporation approval for one residential building on 836.91 m², comprising one stilt level and five upper floors. |
| Identifier / date | 012804/BP/DTCP/3046/0038/2022 |
|---|---|
| What the supplied record establishes | Reference recorded with the building approval. |
| Identifier / date | 0019/OC/3046/2024, 11 November, 2024 |
|---|---|
| What the supplied record establishes | Municipal certificate extract for the residential building at C-6, C-7, C-8 and C-9; records completion date 31 October, 2024. |
| Identifier / date | 012353/OC/KODD/3046/0026/2024 |
|---|---|
| What the supplied record establishes | Application reference recorded in the certificate extract. |
| Identifier / date | Document 365352 |
|---|---|
| What the supplied record establishes | Records the promoter’s title/development-document assertion, encumbrance declaration, separate-account undertaking and proposed completion date. |
| Identifier / date | Document 365348 |
|---|---|
| What the supplied record establishes | Used for the software-measured unit-area and room examples above; drawing-based measurements are not RERA disclosures. |
| Identifier / date | Project filing |
|---|---|
| What the supplied record establishes | Records facility availability/progress as summarized above. |
RERA amenities
1. Project at a glance
Project identity
Registered project name: ANANTHS ENCLAVE
Project type: Residential apartment project
Phase / registered portion: Phase not separately identified in the supplied record; the registered project concerns one building.
TG-RERA registration: P01900007296
Registration validity: Certificate states validity from 24/11/2023 to 29/12/2025, unless extended by the Authority. An extension is not recorded in the supplied certificate. Registration validity is distinct from the completion undertaking and from occupancy certification.
Registered promoter: ANANTH GROUP; entity type stated in the project record as Proprietorship
RERA status in supplied record: The project is registered. The certificate’s recorded validity ended on 29/12/2025; current extension or registration status is not established by the supplied certificate.
Land and geographic identity
Locality / project site description: Kodad; the building permit and occupancy certificate describe the locality as IAS PRAKASH RAO NAGAR.
Revenue village: Kodad (also rendered as “Kodada” in approval extracts)
Mandal: Kodad
District: Suryapet
PIN: 508206
Project survey numbers / subdivisions: 487/1, 488, 489, 487/2
Site extent: 836.91 m² stated as site area; net area is also 836.91 m². The building approval records road-affected area as 0 m².
RERA-recorded plot references: C-6, C-7, C-8, C-9
Boundaries in project filing: North: 40 Feet Wide Road; South: Plot No C-8 C-9 Belongs to Kandibanda Naga Jyothi; East: Plot No A-1 A-2; West: Others Land.
Development identity
Sanctioning authority: KODADA Municipality/Municipal Corporation
Principal building approval: 0026/BP/3046/2022, dated 29 December, 2022
Building permit / proceedings reference: 012804/BP/DTCP/3046/0038/2022
Approved building arrangement: One residential building, IMMADI (CHAKRAVARTHI); 1 Stilt + 5 upper floors
Sanctioned height: 14.95 m
Approved residential floor area: 1,943.85 m²
Stilt area: 406.90 m²
Building count: One building / one block, as recorded in the project data
Approved versus RERA-filed homes: 20 units in the RERA unit schedule; the permit condition says the sanctioned unit count must not be increased without prior approval. A separate total sanctioned-unit count is not provided in the extracts.
Parking area: Occupancy certificate extract records 427.7 m²; a number of parking spaces is not supplied.
Approval-recorded site features: Tot-lot 41.86 m²; transformer space, garbage house and rainwater-harvesting structure are included in the listed approval conditions/features.
Offering and status
RERA-filed configurations: 2BHK and 3BHK
RERA-filed unit counts: 2BHK: 15; 3BHK: 5; total: 20
Booked / available: 2BHK: 1 booked / 14 available; 3BHK: 1 booked / 4 available. The portal-derived counts have no stated as-of date and are indicative.
RERA-filed saleable area: 2BHK: 112.33 m²; 3BHK: 145.02 m²
Completion undertaking: Form B states completion by 29th DECEMBER 2025.
Occupancy certificate: An occupancy certificate, 0019/OC/3046/2024, dated 11 November, 2024, is recorded for the residential building at plots C-6, C-7, C-8 and C-9. It identifies the same survey numbers and a site area of 836.91 m².
Construction stage: The supplied occupancy-certificate extract reports that the building was inspected and declared fit for occupation; it records completion date 31 October, 2024. No independent site inspection or current construction verification is supplied.
2. The project story
ANANTHS ENCLAVE is recorded with TG-RERA as a residential apartment project in Kodad, Suryapet district. The RERA filing identifies survey numbers 487/1, 488, 489 and 487/2, plots C-6 to C-9, and a single building. The building permit describes one stilt level and five upper floors, for residential use.
The registered offering comprises 20 apartments—15 2BHK and 5 3BHK. Portal-derived inventory shows two units booked and 18 available, but the record provides no snapshot date for those counts. The project’s Form B completion undertaking is 29 December 2025. Separately, the supplied municipal occupancy-certificate extract records the building as inspected and fit for occupation, with a stated completion date of 31 October 2024. This is documentary evidence of certification; the supplied material does not include an independent site inspection confirming present condition or delivery.
3. Master plan, architecture & building design
The building approval records a site area and net area of 836.91 m², with approved residential floor area of 1,943.85 m², a 406.90 m² stilt level and a sanctioned height of 14.95 m. The approved arrangement is one building with one stilt level and five upper floors. The extracts do not provide a reliable floor-by-floor apartment schedule, building footprint, number of apartments per floor, lift or stair details, or a complete circulation and open-space drawing description.
The occupancy-certificate extract records a 427.7 m² parking area and a 41.86 m² tot-lot area. It also records height as 14.95 m as per the sanctioned plan and 15 m as per the site building plan. No further architectural interpretation of that entry is made here.
The floor-plan drawing source is listed as document 365348, but its layout approval document was not extracted in the supplied document index. Software measurements from the drawings are set out below; they are not RERA-filed carpet-area disclosures. No FSI-counted area is supplied.
4. Homes, configurations & floor plans
The RERA filing records 20 apartments across two configurations. Saleable areas below are RERA-filed. Carpet-area and loading figures are software-measured from the approved floor-plan drawings and are not RERA disclosures; the supplied drawing-measurement data says the measurements need review.
| Configuration | Units | Booked | Available | RERA saleable area | Measured carpet area | Loading (if supplied) |
|---|---|---|---|---|---|---|
| 2BHK | 15 | 1 | 14 | 112.33 m² | 67.0–73.0 m²; median 70.7 m² | 37% |
| 3BHK | 5 | 1 | 4 | 145.02 m² | 91.9 m² | 37% |
For the measured 2BHK plan example, the drawing labels a kitchen, living room, dining area, two bedrooms, two toilets and two balconies. For the measured 3BHK plan example, it labels a kitchen, living/dining area, three bedrooms, toilets and a balcony. These are examples from identified drawing panels, not a guarantee that every apartment has identical room dimensions or layout. The drawing-measurement extract identifies five measured 2BHK designs and two measured 3BHK designs.
Carpet area describes the internal floor area measured from the drawing geometry; saleable area is the RERA-filed area and is larger in the supplied records. The supplied software output reports a 37% loading figure but does not provide a RERA-filed carpet-area figure or a separate balcony/utility-area schedule. Verify room and area measurements against the approved drawings before relying on them.
5. Parking & vehicle circulation
The occupancy-certificate extract records 427.7 m² of parking area, and the building permit conditions state that approved stilt parking is to be used exclusively for parking vehicles. The building arrangement includes one stilt level. The supplied material does not state the number of car or two-wheeler spaces, visitor or accessible spaces, parking allocation by apartment, ramps, entry/exit arrangements, or EV-charging provision. A recorded parking area does not establish exclusive ownership or allocation of a particular bay.
6. Amenities, recreation & open spaces
| Facility | Description / size | Evidence source | Declared progress / verified status |
|---|---|---|---|
| Tot-lot | 41.86 m² | Building approval and occupancy-certificate extract | Approval record includes it; the approval requires it to be fenced and maintained as greenery before OC. The extract does not separately confirm its current condition. |
| Water supply | No source, storage or capacity stated | RERA amenity schedule | Recorded as available, 100%; no independent verification supplied. |
| Sewerage / sewage and sullage treatment and disposal | System capacity and treatment details not stated | RERA amenity schedule | Recorded as available, 100%; no independent verification supplied. |
| Storm-water drains | No network or capacity details stated | RERA amenity schedule | Listed with progress 0%; no independent verification supplied. |
| Solid-waste management and disposal | No system or capacity details stated | RERA amenity schedule | Recorded as available, 100%; no independent verification supplied. |
| Rainwater harvesting | Approval extract specifies a percolation pit; occupancy-certificate extract records RWH as 0 | Building approval and occupancy-certificate extract | Approval feature is specified; the supplied certificate extract does not establish a completed harvesting structure. |
| Transformer space | Space to be provided on site; no capacity stated | Building approval | Approval condition; completion not independently verified. |
| Garbage house | Required within the premises; no size stated | Building approval | Approval condition; completion not independently verified. |
| Internal roads and footpaths | No description or size supplied | RERA amenity schedule | Progress 0% recorded. |
| Green strip / tot-lot / park | Tot-lot area is stated above; no separate park or green-strip area supplied | RERA amenity schedule and building approval | Schedule progress 0%; approval records the tot-lot. |
| Street lighting | No details supplied | RERA amenity schedule | Progress 0% recorded. |
| Community buildings | No details supplied | RERA amenity schedule | Progress 0% recorded. |
| Energy management | No details supplied | RERA amenity schedule | Progress 0% recorded. |
| Fire protection and fire safety requirements | System details and capacities not supplied | RERA amenity schedule | Recorded as available, 100%; no independent verification supplied. |
| Electrical meter room / sub-station / receiving station | Transformer space is required by the approval; system capacity is not stated | RERA amenity schedule and building approval | Schedule records 100%; no independent verification supplied. |
| Aggregate recreational open space | No separate area supplied | RERA amenity schedule | Progress 0% recorded. |
7. Utilities, building services & safety
The RERA amenity schedule records water supply, sewerage, sewage/sullage treatment and disposal, solid-waste management, fire protection and electrical meter room/sub-station/receiving station as available at 100%. Those are filing entries, not independent confirmation of operation, capacity or present condition. It also records storm-water drains, internal roads and footpaths, street lighting, energy management, community buildings and aggregate recreational open space at 0%.
The building approval requires a transformer space, a garbage house and a rainwater-harvesting percolation pit. It also states that the sanctioned plan is to be followed, that an occupancy certificate is compulsory before occupation, and that stilt parking is to be used exclusively for vehicles. The supplied extracts do not specify water sources or storage, STP capacity or reuse, electrical backup, lift provision or capacity, detailed fire systems, escape stairs, CCTV, access control, waste segregation arrangements or accessible circulation.
8. Location, access & connectivity
The official project identity places the development in Kodad village, Kodad mandal, Suryapet district, Telangana, PIN 508206. The building approval and occupancy-certificate extract describe the locality as IAS PRAKASH RAO NAGAR. The project filing records a northern boundary of 40 Feet Wide Road.
The supplied location data lists Financial District (Nanakramguda) at 1.2 km. No road route, measurement method, travel time, public-transport information or other verified nearby landmark is supplied.
9. Developer & development status
The registered promoter is ANANTH GROUP, identified in the project record as a Proprietorship. Its recorded office address is 4-1/A/19, Ganesh Nagar, Kodad, Kodad, Suryapet, 508206. The RERA record names ANANTHA CHAKRAVARTHI IMMADI as authorized signatory. A full corporate identifier or official contact details are not available in the supplied material.
Form B, signed by the authorized signatory on behalf of ANANTH GROUP, identifies five landowners and states a completion undertaking of 29th DECEMBER 2025. That is a promoter declaration. The supplied municipal occupancy-certificate extract separately records an occupancy certificate for the single building. The supplied material does not establish a current site inspection or verify the status of each apartment’s sale, possession or fit-out.
10. Approvals, official records & documents
| Identifier / date | P01900007296, issued 24/11/2023 |
|---|---|
| What the supplied record establishes | Form C registration for ANANTHS ENCLAVE; validity stated through 29/12/2025, unless extended. |
| Identifier / date | 0026/BP/3046/2022, 29 December, 2022 |
|---|---|
| What the supplied record establishes | Kodada Municipality/Municipal Corporation approval for one residential building on 836.91 m², comprising one stilt level and five upper floors. |
| Identifier / date | 012804/BP/DTCP/3046/0038/2022 |
|---|---|
| What the supplied record establishes | Reference recorded with the building approval. |
| Identifier / date | 0019/OC/3046/2024, 11 November, 2024 |
|---|---|
| What the supplied record establishes | Municipal certificate extract for the residential building at C-6, C-7, C-8 and C-9; records completion date 31 October, 2024. |
| Identifier / date | 012353/OC/KODD/3046/0026/2024 |
|---|---|
| What the supplied record establishes | Application reference recorded in the certificate extract. |
| Identifier / date | Document 365352 |
|---|---|
| What the supplied record establishes | Records the promoter’s title/development-document assertion, encumbrance declaration, separate-account undertaking and proposed completion date. |
| Identifier / date | Document 365348 |
|---|---|
| What the supplied record establishes | Used for the software-measured unit-area and room examples above; drawing-based measurements are not RERA disclosures. |
| Identifier / date | Project filing |
|---|---|
| What the supplied record establishes | Records facility availability/progress as summarized above. |
Frequently asked questions
Is ANANTHS ENCLAVE registered with Telangana RERA?
Yes. ANANTHS ENCLAVE is registered with the Telangana Real Estate Regulatory Authority as P01900007296; the registration status is New Project.
Who is the developer of ANANTHS ENCLAVE?
The promoter named in the RERA registration is ANANTH GROUP.
Where is ANANTHS ENCLAVE located?
ANANTHS ENCLAVE is in Kodad, Suryapet, Telangana (508206).
When will ANANTHS ENCLAVE be completed?
The promoter's proposed date of completion filed with RERA is 29/12/2025. This is the promoter's declaration, not a guarantee.
More projects in Suryapet