Sri Tirumala Towers
SRI TIRUMALA CONSTRUCTIONS · Khammam · RERA P00800007463
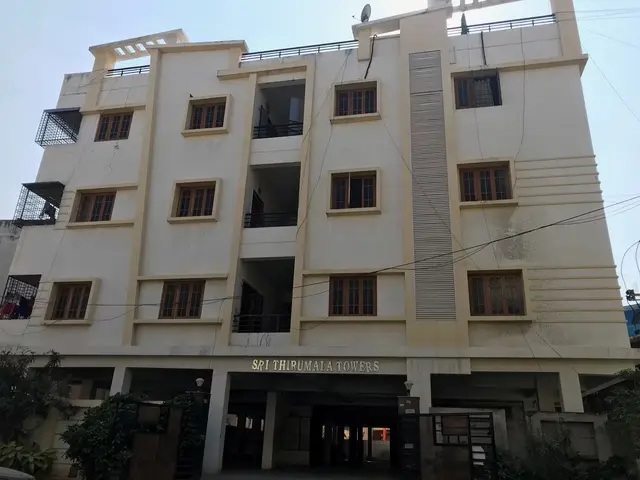
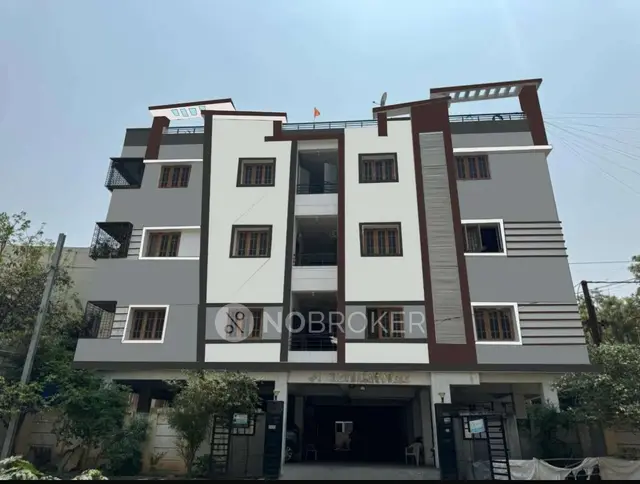
SRI TIRUMALA TOWERS is a residential apartment project in Burhanpuram, Khammam (Rural) Mandal, Khammam district, developed by the registered promoter SRI TIRUMALA CONSTRUCTIONS. The registered site extent is 658.84 sq. m., with one building comprising 1 Stilt + 5 upper floors and 15 2BHK apartments. Its TG-RERA registration is P00800007463, and the promoter-declared completion date is 14/02/2025.
01What we found
Read from TG-RERA filings, approvals, land and registration records and court records. A court case is counted only when the court record states this project's survey number with its village, or names the project.
02Check before you pay
10 items to check before you pay, 6 high - from the title chain, court records and approvals, each with what to ask the builder or your advocate. An item may not be a problem with the project: records can be incomplete.
1. Project at a glance
Project identity
| Item | Project record |
|---|---|
| Registered project name | SRI TIRUMALA TOWERS RERA record |
| Project type and registered portion | Residential apartment project; the registration record does not identify a separate phase. RERA record RERA filing |
| TG-RERA registration | P00800007463, issued 23 December 2023; recorded validity 23 December 2023 to 14 February 2025. The certificate states validity for one year and makes extension subject to Authority approval; no extension is recorded in the supplied certificate. RERA record Approvals record |
| Registered promoter | SRI TIRUMALA CONSTRUCTIONS; entity type recorded as Proprietorship. RERA record Corporate record RERA filing |
| Registration / completion status | RERA registration validity ended on 14 February 2025 according to the supplied record. The promoter’s Form B declares a project completion date of 14 February 2025. These are separate dates/statuses from occupancy certification; no occupancy or completion certificate is supplied. |
Land and geographic identity
| Item | Project record |
|---|---|
| Locality / address description | Burhanpuram; the filed land and approval records also describe Ganesh Nagar, Danavaigudem / Burhanpuram. RERA record RERA filing |
| Revenue village(s) | Burhanpuram is the RERA-recorded village. Approval documents also use the spellings BURAHNPURAM and DANAVAIGUDEM; those are reproduced as document descriptions, not treated here as additional confirmed revenue villages. RERA record RERA filing |
| Mandal / district / PIN | Khammam (Rural) Mandal; Khammam district; 507003. RERA record RERA filing |
| Project survey number | Survey No. 261/1. RERA record Land records |
| Plot identification | Plot Nos. 19, 20, 21. RERA filing |
| Registered site extent | 658.84 sq. m.; the RERA land record gives total and net area as 658.84 sq. m. Land records RERA filing |
| Boundaries recorded in RERA | North: Plot No. 18; South: Road width 30; East: Road width 30; West: Plot Nos. 22, 23 and 24. RERA filing |
Development identity
| Item | Project record |
|---|---|
| Sanctioning authority | Khammam Municipal Corporation. Approvals record |
| Principal building approval | 0101/BP/3018/2022, approved 15 February 2022. The filed approval documents also show file references 1004589/BP/DTCP/3018/0056/2021, 7004589/BP/DTCP/3018/0056/2021, and 004589/BP/DTCP/3018/0056/2021. Approvals record |
| Approved built-up area | RERA fields report 1,925.40 sq. m. Approved-plan extraction separately identifies 1,557.80 sq. m. of upper-floor area and 329.38 sq. m. of stilt/parking-floor area; these are distinct stated figures and are not substituted for one another. RERA filing |
| Building / floors | One building is recorded. The building approval describes 1 Stilt + 5 upper floors and a building height of 14.25 m. RERA filing |
| Parking provision in approval | Stilt area is identified as 329.38 sq. m. and approved for parking; the extracted approval lists cellar area as 0.00 sq. m. No number of parking bays is established in the supplied material. |
| Unit counts | The approved-plan extraction records 5 units; the TG-RERA filing records 15 total units. RERA unit table RERA unit details |
Offering and status
| Item | Project record |
|---|---|
| RERA-filed configuration | 2BHK, 15 units. RERA unit table RERA unit details |
| RERA-filed saleable area | 113.77 sq. m. per unit. RERA unit table RERA unit details |
| Booked / available | 0 booked and 15 available as last read from the TG-RERA portal; the portal record has no as-of date, so counts are indicative. RERA unit table RERA unit details |
| Construction stage | The RERA record reports 80% completeness; this is a reported progress figure, not an independent site verification. RERA record |
| Completion date | Promoter-declared completion date: 14/02/2025. |
| Occupancy / completion certificate | No occupancy or completion certificate is supplied; the building-approval extraction records completion certification as false. |
2. The project story
SRI TIRUMALA TOWERS is filed as a residential apartment development on Plot Nos. 19, 20 and 21 in Survey No. 261/1, Burhanpuram, Khammam district. The registered site extent is 658.84 sq. m. The RERA record describes one building, with a sanctioned configuration of one stilt and five upper floors; its filed offer is 15 two-bedroom apartments. RERA record Land records RERA unit table
The RERA portal records 80% completeness, while the promoter’s Form B undertakes completion by 14 February 2025. Those are reported and declared project-status items, not independent confirmation of work completed. The supplied building-approval extracts state that completion certification has not been recorded, and no occupancy certificate is included in the reviewed documents. RERA record
3. Master plan, architecture & building design
The filed approval describes one residential building on the stated site, with 1 Stilt + 5 upper floors and a height of 14.25 m. The approval extraction lists 1,557.80 sq. m. as upper-floor area and 329.38 sq. m. as stilt/parking-floor area. The RERA project fields separately report approved built-up area of 1,925.40 sq. m.; the supplied records do not provide a common area definition that would allow these figures to be reconciled here. RERA filing
The approval records identify the site as 658.84 sq. m. and include setbacks, a tot-lot reference, and a requirement for six rainwater-harvesting pits. The supplied material does not establish a complete, readable floor-by-floor architectural drawing set from which to confirm flat arrangements, lift or stair counts, building footprint, circulation, or the detailed distribution of common areas.
4. Homes, configurations & floor plans
The TG-RERA filing lists 15 two-bedroom apartments, all shown as available in the portal data, with a filed saleable area of 113.77 sq. m. per unit. RERA unit table RERA unit details
| Configuration | Units | Booked | Available | RERA saleable area | Measured carpet area | Loading (if supplied) |
|---|---|---|---|---|---|---|
| 2BHK | 15 | 0 | 15 | 113.77 sq. m. | Software-measured median 77.0 sq. m.; range 75.2–90.2 sq. m. | 32% |
The carpet-area figures are software measurements from approved floor-plan drawing geometry, not RERA-filed carpet-area disclosures; the measurement record says they need review. The cited drawing material records seven measured 2BHK designs. One illustrated flat includes a master bedroom, a second bedroom, living area, dining/kitchen, two toilets and an enclosed balcony; the balcony is excluded from the measured carpet area. Floor plans RERA unit details
Saleable area is the RERA-filed measure and is not interchangeable with drawing-measured carpet area. The supplied measurement data also cautions that saleable area includes a share of common areas; it does not provide a separately verified balcony/utility schedule or a RERA-filed loading disclosure. RERA unit table Floor plans
5. Parking & vehicle circulation
The building approval identifies the stilt, 329.38 sq. m., for parking and lists cellar parking area as 0.00 sq. m. It requires approved stilt parking to be used exclusively for vehicle parking. The supplied records do not establish the number of car or two-wheeler spaces, visitor or accessible bays, parking allocation to individual apartments, or a documented exclusive right to any particular bay.
The approval conditions call for one entry and one exit, each with a minimum width of 4.5 m, and a height clearance of 5 m. The available extracts do not establish the detailed ramp or internal-vehicle circulation arrangement.
6. Amenities, recreation & open spaces
| Description / size | Approval records refer to a tot-lot; one extraction gives 162.32 sq. m. and requires it to be fenced and maintained as greenery where applicable. |
|---|---|
| Declared progress / verified status | Sanction-document provision; no independently verified completion evidence supplied. |
| Description / size | 6 pits required by the building approval. |
|---|---|
| Declared progress / verified status | Approval condition; completion not independently verified. |
| Description / size | Space for a transformer is identified in the approval conditions. |
|---|---|
| Declared progress / verified status | Approval condition; installation status not established. |
| Description / size | A garbage house is identified in the approval conditions. |
|---|---|
| Declared progress / verified status | Approval condition; completion not independently verified. |
| Description / size | Approval requires planting and maintaining greenery; the RERA amenities data records landscaping/tree planting at 55%. |
|---|---|
| Evidence source | RERA amenities |
| Declared progress / verified status | RERA progress entry; not independently verified. |
The supplied RERA amenities record also reports water supply at 80%, sewerage at 60%, rainwater harvesting at 50%, and electrical meter room/sub-station/receiving station at 40%. These are portal progress entries, not independent completion certifications. RERA amenities
7. Utilities, building services & safety
The RERA amenities data marks water supply as available and reports 80% progress; it does not state the source, storage capacity or treatment arrangements. The approval conditions require a separate underground static water-storage tank of 25,000 litres and a separate residential terrace tank of 25,000 litres. RERA amenities
Sewerage is marked available in the RERA amenities data, with 60% progress, but the supplied documents do not establish the treatment system, STP capacity, reuse arrangements, or storm-water-drainage provision. The approval calls for six rainwater-harvesting pits. RERA amenities
Electrical service is reported at 40% for the electrical meter room/sub-station/receiving station. The approval requires transformer space and a generator as an alternative electricity source; installation or operating status is not established. It also specifies emergency lighting in corridors/common passages and staircases and fire-safety measures, including hose reels in accordance with the cited fire NOC. RERA amenities
The approval conditions refer to fire-resistant swing doors for lifts, fire-fighting installations, and a joint open space with neighbouring premises for fire-vehicle manoeuvrability. The documents supplied do not establish the number or capacity of lifts, fire-system commissioning, a fire clearance, accessibility features, CCTV, access control, or independently verified safety compliance.
8. Location, access & connectivity
The registered location is Burhanpuram, Khammam (Rural) Mandal, Khammam district, PIN 507003, with the project described in the land and building records as being at Ganesh Nagar, Danavaigudem / Burhanpuram. The recorded site boundaries show roads on the east and south, each described as “ROAD WIDTH - 30”; the supplied material does not specify a unit for that width. RERA record RERA filing
The supplied location data provides one distance: Financial District (Nanakramguda), 1.2 km. It does not supply verified public-transport details or additional registered-location landmarks. Location record
9. Developer & development status
The registered promoter is SRI TIRUMALA CONSTRUCTIONS, recorded as a proprietorship. POTLA YUGANDHAR is identified as the promoter’s authorized signatory in the project records. The supplied promoter address is B, Sriramgiri Nagar, Ganesh Nagar, Danavaigudem, Ward No. 48, Burhanpuram, Khammam (Rural) Mandal, Khammam, PIN 507003. A complete corporate identifier and official contact details are not supplied. Corporate record Parties record RERA filing
The RERA portal records 80% project completeness and 15 units, with 0 booked and 15 available; the booking data has no as-of date. The promoter’s Form B declares a completion date of 14 February 2025. No separate phase-wise or tower-wise progress schedule, independently verified site-progress report, or occupancy certificate is included in the supplied material. RERA record RERA unit table
10. Approvals, official records & documents
| Record | Supplied evidence |
|---|---|
| TG-RERA registration | Form C for SRI TIRUMALA TOWERS, registration P00800007463, issued 23 December 2023; stated validity through 14 February 2025. |
| Building sanction | Khammam Municipal Corporation building-construction approval 0101/BP/3018/2022, dated 15 February 2022; approval documents include file references 1004589/BP/DTCP/3018/0056/2021, 7004589/BP/DTCP/3018/0056/2021, and 004589/BP/DTCP/3018/0056/2021. |
| Promoter declaration | Form B affidavit-cum-declaration by POTLA YUGANDHAR for SRI TIRUMALA CONSTRUCTIONS, including the declared completion date of 14/02/2025. |
| Approved drawing material | Floor-plan drawing record identified as document 374395; software-measured floor-plan figures are described separately above. |
| Occupancy / completion record | No occupancy or completion certificate is supplied; the building-approval extractions record completion certification as false. |
1. Project at a glance
Project identity
Registered project name: SRI TIRUMALA TOWERS
Project type and registered portion: Residential apartment project; the registration record does not identify a separate phase.
TG-RERA registration: P00800007463, issued 23 December 2023; recorded validity 23 December 2023 to 14 February 2025. The certificate states validity for one year and makes extension subject to Authority approval; no extension is recorded in the supplied certificate.
Registered promoter: SRI TIRUMALA CONSTRUCTIONS; entity type recorded as Proprietorship.
Registration / completion status: RERA registration validity ended on 14 February 2025 according to the supplied record. The promoter’s Form B declares a project completion date of 14 February 2025. These are separate dates/statuses from occupancy certification; no occupancy or completion certificate is supplied.
Land and geographic identity
Locality / address description: Burhanpuram; the filed land and approval records also describe Ganesh Nagar, Danavaigudem / Burhanpuram.
Revenue village(s): Burhanpuram is the RERA-recorded village. Approval documents also use the spellings BURAHNPURAM and DANAVAIGUDEM; those are reproduced as document descriptions, not treated here as additional confirmed revenue villages.
Mandal / district / PIN: Khammam (Rural) Mandal; Khammam district; 507003.
Project survey number: Survey No. 261/1.
Plot identification: Plot Nos. 19, 20, 21.
Registered site extent: 658.84 sq. m.; the RERA land record gives total and net area as 658.84 sq. m.
Boundaries recorded in RERA: North: Plot No. 18; South: Road width 30; East: Road width 30; West: Plot Nos. 22, 23 and 24.
Development identity
Sanctioning authority: Khammam Municipal Corporation.
Principal building approval: 0101/BP/3018/2022, approved 15 February 2022. The filed approval documents also show file references 1004589/BP/DTCP/3018/0056/2021, 7004589/BP/DTCP/3018/0056/2021, and 004589/BP/DTCP/3018/0056/2021.
Approved built-up area: RERA fields report 1,925.40 sq. m. Approved-plan extraction separately identifies 1,557.80 sq. m. of upper-floor area and 329.38 sq. m. of stilt/parking-floor area; these are distinct stated figures and are not substituted for one another.
Building / floors: One building is recorded. The building approval describes 1 Stilt + 5 upper floors and a building height of 14.25 m.
Parking provision in approval: Stilt area is identified as 329.38 sq. m. and approved for parking; the extracted approval lists cellar area as 0.00 sq. m. No number of parking bays is established in the supplied material.
Unit counts: The approved-plan extraction records 5 units; the TG-RERA filing records 15 total units.
Offering and status
RERA-filed configuration: 2BHK, 15 units.
RERA-filed saleable area: 113.77 sq. m. per unit.
Booked / available: 0 booked and 15 available as last read from the TG-RERA portal; the portal record has no as-of date, so counts are indicative.
Construction stage: The RERA record reports 80% completeness; this is a reported progress figure, not an independent site verification.
Completion date: Promoter-declared completion date: 14/02/2025.
Occupancy / completion certificate: No occupancy or completion certificate is supplied; the building-approval extraction records completion certification as false.
2. The project story
SRI TIRUMALA TOWERS is filed as a residential apartment development on Plot Nos. 19, 20 and 21 in Survey No. 261/1, Burhanpuram, Khammam district. The registered site extent is 658.84 sq. m. The RERA record describes one building, with a sanctioned configuration of one stilt and five upper floors; its filed offer is 15 two-bedroom apartments.
The RERA portal records 80% completeness, while the promoter’s Form B undertakes completion by 14 February 2025. Those are reported and declared project-status items, not independent confirmation of work completed. The supplied building-approval extracts state that completion certification has not been recorded, and no occupancy certificate is included in the reviewed documents.
3. Master plan, architecture & building design
The filed approval describes one residential building on the stated site, with 1 Stilt + 5 upper floors and a height of 14.25 m. The approval extraction lists 1,557.80 sq. m. as upper-floor area and 329.38 sq. m. as stilt/parking-floor area. The RERA project fields separately report approved built-up area of 1,925.40 sq. m.; the supplied records do not provide a common area definition that would allow these figures to be reconciled here.
The approval records identify the site as 658.84 sq. m. and include setbacks, a tot-lot reference, and a requirement for six rainwater-harvesting pits. The supplied material does not establish a complete, readable floor-by-floor architectural drawing set from which to confirm flat arrangements, lift or stair counts, building footprint, circulation, or the detailed distribution of common areas.
4. Homes, configurations & floor plans
The TG-RERA filing lists 15 two-bedroom apartments, all shown as available in the portal data, with a filed saleable area of 113.77 sq. m. per unit.
| Configuration | Units | Booked | Available | RERA saleable area | Measured carpet area | Loading (if supplied) |
|---|---|---|---|---|---|---|
| 2BHK | 15 | 0 | 15 | 113.77 sq. m. | Software-measured median 77.0 sq. m.; range 75.2–90.2 sq. m. | 32% |
The carpet-area figures are software measurements from approved floor-plan drawing geometry, not RERA-filed carpet-area disclosures; the measurement record says they need review. The cited drawing material records seven measured 2BHK designs. One illustrated flat includes a master bedroom, a second bedroom, living area, dining/kitchen, two toilets and an enclosed balcony; the balcony is excluded from the measured carpet area.
Saleable area is the RERA-filed measure and is not interchangeable with drawing-measured carpet area. The supplied measurement data also cautions that saleable area includes a share of common areas; it does not provide a separately verified balcony/utility schedule or a RERA-filed loading disclosure.
5. Parking & vehicle circulation
The building approval identifies the stilt, 329.38 sq. m., for parking and lists cellar parking area as 0.00 sq. m. It requires approved stilt parking to be used exclusively for vehicle parking. The supplied records do not establish the number of car or two-wheeler spaces, visitor or accessible bays, parking allocation to individual apartments, or a documented exclusive right to any particular bay.
The approval conditions call for one entry and one exit, each with a minimum width of 4.5 m, and a height clearance of 5 m. The available extracts do not establish the detailed ramp or internal-vehicle circulation arrangement.
6. Amenities, recreation & open spaces
| Description / size | Approval records refer to a tot-lot; one extraction gives 162.32 sq. m. and requires it to be fenced and maintained as greenery where applicable. |
|---|---|
| Declared progress / verified status | Sanction-document provision; no independently verified completion evidence supplied. |
| Description / size | 6 pits required by the building approval. |
|---|---|
| Declared progress / verified status | Approval condition; completion not independently verified. |
| Description / size | Space for a transformer is identified in the approval conditions. |
|---|---|
| Declared progress / verified status | Approval condition; installation status not established. |
| Description / size | A garbage house is identified in the approval conditions. |
|---|---|
| Declared progress / verified status | Approval condition; completion not independently verified. |
| Description / size | Approval requires planting and maintaining greenery; the RERA amenities data records landscaping/tree planting at 55%. |
|---|---|
| Declared progress / verified status | RERA progress entry; not independently verified. |
The supplied RERA amenities record also reports water supply at 80%, sewerage at 60%, rainwater harvesting at 50%, and electrical meter room/sub-station/receiving station at 40%. These are portal progress entries, not independent completion certifications.
7. Utilities, building services & safety
The RERA amenities data marks water supply as available and reports 80% progress; it does not state the source, storage capacity or treatment arrangements. The approval conditions require a separate underground static water-storage tank of 25,000 litres and a separate residential terrace tank of 25,000 litres.
Sewerage is marked available in the RERA amenities data, with 60% progress, but the supplied documents do not establish the treatment system, STP capacity, reuse arrangements, or storm-water-drainage provision. The approval calls for six rainwater-harvesting pits.
Electrical service is reported at 40% for the electrical meter room/sub-station/receiving station. The approval requires transformer space and a generator as an alternative electricity source; installation or operating status is not established. It also specifies emergency lighting in corridors/common passages and staircases and fire-safety measures, including hose reels in accordance with the cited fire NOC.
The approval conditions refer to fire-resistant swing doors for lifts, fire-fighting installations, and a joint open space with neighbouring premises for fire-vehicle manoeuvrability. The documents supplied do not establish the number or capacity of lifts, fire-system commissioning, a fire clearance, accessibility features, CCTV, access control, or independently verified safety compliance.
8. Location, access & connectivity
The registered location is Burhanpuram, Khammam (Rural) Mandal, Khammam district, PIN 507003, with the project described in the land and building records as being at Ganesh Nagar, Danavaigudem / Burhanpuram. The recorded site boundaries show roads on the east and south, each described as “ROAD WIDTH - 30”; the supplied material does not specify a unit for that width.
The supplied location data provides one distance: Financial District (Nanakramguda), 1.2 km. It does not supply verified public-transport details or additional registered-location landmarks.
9. Developer & development status
The registered promoter is SRI TIRUMALA CONSTRUCTIONS, recorded as a proprietorship. POTLA YUGANDHAR is identified as the promoter’s authorized signatory in the project records. The supplied promoter address is B, Sriramgiri Nagar, Ganesh Nagar, Danavaigudem, Ward No. 48, Burhanpuram, Khammam (Rural) Mandal, Khammam, PIN 507003. A complete corporate identifier and official contact details are not supplied.
The RERA portal records 80% project completeness and 15 units, with 0 booked and 15 available; the booking data has no as-of date. The promoter’s Form B declares a completion date of 14 February 2025. No separate phase-wise or tower-wise progress schedule, independently verified site-progress report, or occupancy certificate is included in the supplied material.
10. Approvals, official records & documents
TG-RERA registration: Form C for SRI TIRUMALA TOWERS, registration P00800007463, issued 23 December 2023; stated validity through 14 February 2025.
Building sanction: Khammam Municipal Corporation building-construction approval 0101/BP/3018/2022, dated 15 February 2022; approval documents include file references 1004589/BP/DTCP/3018/0056/2021, 7004589/BP/DTCP/3018/0056/2021, and 004589/BP/DTCP/3018/0056/2021.
Promoter declaration: Form B affidavit-cum-declaration by POTLA YUGANDHAR for SRI TIRUMALA CONSTRUCTIONS, including the declared completion date of 14/02/2025.
Approved drawing material: Floor-plan drawing record identified as document 374395; software-measured floor-plan figures are described separately above.
Occupancy / completion record: No occupancy or completion certificate is supplied; the building-approval extractions record completion certification as false.
Frequently asked questions
Is SRI TIRUMALA TOWERS registered with Telangana RERA?
Yes. SRI TIRUMALA TOWERS is registered with the Telangana Real Estate Regulatory Authority as P00800007463; the registration status is New Project.
Who is the developer of SRI TIRUMALA TOWERS?
The promoter named in the RERA registration is SRI TIRUMALA CONSTRUCTIONS.
Where is SRI TIRUMALA TOWERS located?
SRI TIRUMALA TOWERS is in BURHANPURAM, Khammam (Rural) Mandal, Khammam, Telangana (507003).
When will SRI TIRUMALA TOWERS be completed?
The promoter's proposed date of completion filed with RERA is 14/02/2025. This is the promoter's declaration, not a guarantee.